

- 1–3 Bedrooms
- $1,290-$1,350 Pricing
- 674–1,332 Square Feet
Rent Specials
Look & Lease Special! Get up to 1 month FREE on select floor plans for a limited time! Conditions apply, call for details.
About Spring Forest
Spring Forest offers beautiful pet-friendly apartments in Raleigh, NC, that combine comfort and convenience. With easy access to US1, I-540, and I-440, you'll be a short drive from shopping and dining at Triangle Town Shopping Center, and ten minutes from Downtown Raleigh.We are proud to offer one-, two-, and three-bedroom apartments for rent in Raleigh, NC, featuring private patios or balconies, oversized closets, and wood-burning fireplaces in select residences. Our community amenities include a swimming pool with a sundeck, a BBQ grill area, a playground, and an on-site laundry center. Our pet-friendly community also offers an off-leash dog park so your pup can exercise and meet new friends.Our on-site staff is courteous, professional, and responsive to our residents. Take a tour of our Raleigh, NC, apartments today! We are confident you'll find our spacious homes make Spring Forest the perfect place to call home.
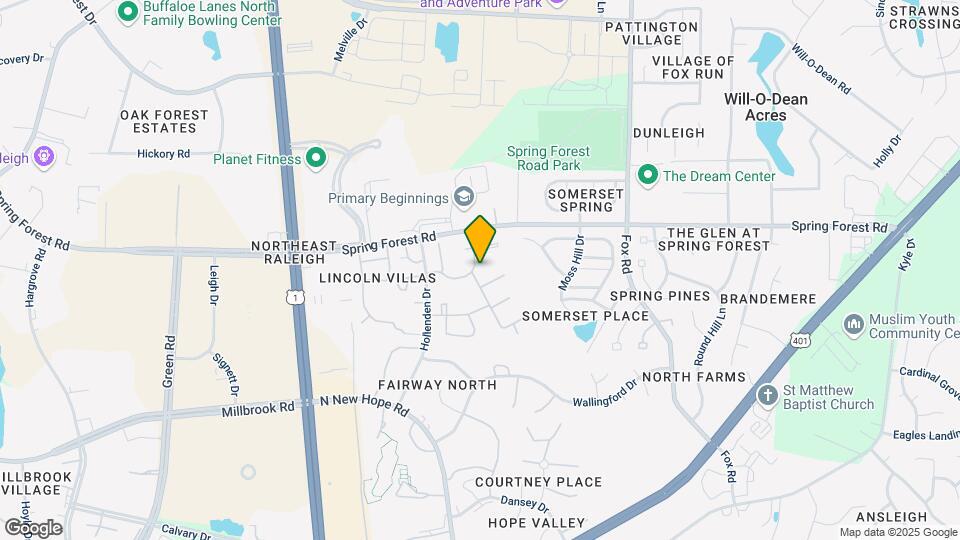
Spring Forest is located in the Triangle Town Center Neighborhood and 27616 Zip code of Raleigh, NC. This community is professionally managed by Bridge Property Management

Unique Features and Amenities
- 1, 2 and 3 Bedroom Apartment Homes
- BBQ/Picnic Area
- Bridge Credit Plus
- Central Heating & Air
- Clothes Care Center
- Dog Exercise Park
- Electric Heating and Cooking
- Electric Range
- EV Charging Stations
- Fireplace (in Select Apartments)
- Flex Program
- Garbage Disposal
- Monthly Resident Events
- Non-Smoking Community
- On Site Storage
- On-Site Storage
- Oversized Closets
- Private Patio or Balcony
- Soccer Field
- Swimming Pool and Sun Deck
- Tot Lot Play Area
- Washer & Dryer (in Select Apartments)
- Washer & Dryer Connections
- Wood Burning Fireplace
Property Contact Info

- Listed by:
- Agency:
- Vendor Logo:
- Website:
- View Property Website
- Call Us:
- (984) 833-2189
- Disclaimer:
Office Hours
| Monday | 9:00 am–6:00 pm |
| Tuesday | 9:00 am–6:00 pm |
| Wednesday | 10:00 am–6:00 pm |
| Thursday | 9:00 am–6:00 pm |
| Friday | 9:00 am–6:00 pm |
| Saturday | 10:00 am–5:00 pm |
| Sunday | Closed |
Floorplan Pricing and Availability
Spring Forest offers 1 to 3 Bedroom apartments starting from $1,290 and having 674–1,332 sq ft. Here is the current pricing and availability:
New! Interactive Property Map
1 Bedroom
A1: 1 Bed 1 Bath
1 Bed, 1 Bath, 674 sq ftAvailable NowModel Gallery
Floorplans
Availability Details
Price Availability Date Unit Sq Ft View Details Call For Rates Available Now 4913L 674 Call For Rates Available Now 3913J 674 Call For Rates September 29, 2026 3913F 674 Model Amenities and Features
Features
- Washer/Dryer Hookup
Living Space
- Walk-In Closets
- Window Coverings
Unit 4913L Amenities and Features
Features
- Washer/Dryer Hookup
Living Space
- Walk-In Closets
- Window Coverings
Model Rent and Fees
Price
- Call For Rates
Unit 3913J Amenities and Features
Features
- Washer/Dryer Hookup
Living Space
- Walk-In Closets
- Window Coverings
Model Rent and Fees
Price
- Call For Rates
Unit 3913F Amenities and Features
Features
- Washer/Dryer Hookup
Living Space
- Walk-In Closets
- Window Coverings
Model Rent and Fees
Price
- Call For Rates
Apartment Model: A1: 1 Bed 1 BathCall For Rates1 Bedroom, 1 Bath, 674 sq ftAvailable Now![]()
A1: 1 Bed 1 Bath - Floorplan Apartment Unit: 4913LApartment Model: A1: 1 Bed 1 BathCall For Rates1 Bedroom, 1 Bath, 674 sq ftAvailable NowApartment Unit: 3913JApartment Model: A1: 1 Bed 1 BathCall For Rates1 Bedroom, 1 Bath, 674 sq ftAvailable NowApartment Unit: 3913FApartment Model: A1: 1 Bed 1 BathCall For Rates1 Bedroom, 1 Bath, 674 sq ftAvailable September 29, 2026A2: 1 Bed 1 Bath
1 Bed, 1 Bath, 779 sq ftAvailable NowModel Gallery
Floorplans
3D Tours
Availability Details
Price Availability Date Unit Sq Ft View Details Call For Rates Available Now 5000E 779 Call For Rates November 21, 2026 5004D 779 Model Amenities and Features
Features
- Washer/Dryer Hookup
Living Space
- Walk-In Closets
- Window Coverings
Unit 5000E Amenities and Features
Features
- Washer/Dryer Hookup
Living Space
- Walk-In Closets
- Window Coverings
Model Rent and Fees
Price
- Call For Rates
Unit 5004D Amenities and Features
Features
- Washer/Dryer Hookup
Living Space
- Walk-In Closets
- Window Coverings
Model Rent and Fees
Price
- Call For Rates
Apartment Model: A2: 1 Bed 1 BathCall For Rates1 Bedroom, 1 Bath, 779 sq ftAvailable NowFloorplans3D Tours![]()
A2: 1 Bed 1 Bath - Floorplan A2: 1 Bed 1 Bath - 3D Tour Apartment Unit: 5000EApartment Model: A2: 1 Bed 1 BathCall For Rates1 Bedroom, 1 Bath, 779 sq ftAvailable NowApartment Unit: 5004DApartment Model: A2: 1 Bed 1 BathCall For Rates1 Bedroom, 1 Bath, 779 sq ftAvailable November 21, 2026A3: 1 Bed 1 Bath
1 Bed, 1 Bath, 878 sq ftAvailable SoonModel Gallery
Floorplans
Availability Details
Availability Date Unit Sq Ft Available Soon A3: 1 Bed 1 Bath 878 sq ft Model Amenities and Features
Features
- Air Conditioning
- Balcony
- Fireplace
- Heating
- High Speed Internet Access
- Tub/Shower
- Washer/Dryer
- Washer/Dryer Hookup
- Wheelchair Accessible
Kitchen
- Dishwasher
- Disposal
- Freezer
- Kitchen
- Oven
- Range
- Refrigerator
Apartment Model: A3: 1 Bed 1 BathCall For Rates1 Bedroom, 1 Bath, 878 sq ftAvailable Soon![]()
A3: 1 Bed 1 Bath - Floorplan A4: 1 Bed 1 Bath
1 Bed, 1 Bath, 942 sq ftAvailable SoonLargest 1 BedroomThis is the largest 1 Bedroom at this PropertyModel Gallery
Floorplans
Availability Details
Availability Date Unit Sq Ft Available Soon A4: 1 Bed 1 Bath 942 sq ft Model Amenities and Features
Features
- Air Conditioning
- Balcony
- Fireplace
- Heating
- High Speed Internet Access
- Tub/Shower
- Washer/Dryer
- Washer/Dryer Hookup
- Wheelchair Accessible
Kitchen
- Dishwasher
- Disposal
- Freezer
- Kitchen
- Oven
- Range
- Refrigerator
Apartment Model: A4: 1 Bed 1 BathCall For Rates1 Bedroom, 1 Bath, 942 sq ftAvailable Soon![]()
A4: 1 Bed 1 Bath - Floorplan 2 Bedrooms
B1: 2 Bed 1 Bath
2 Beds, 1 Bath, 844-909 sq ftAvailable NowModel Gallery
Floorplans
Availability Details
Price Availability Date Unit Sq Ft View Details $1,290 Available Now 4908D 844 $1,350 Available Now 4912C 844 Call For Rates Available Now 4908B 844 Model Amenities and Features
Features
- Air Conditioning
- Balcony
- Fireplace
- Heating
- High Speed Internet Access
- Tub/Shower
- Washer/Dryer
- Washer/Dryer Hookup
- Wheelchair Accessible
Kitchen
- Dishwasher
- Disposal
- Freezer
- Kitchen
- Oven
- Range
- Refrigerator
Unit 4908D Rent and Fees
Unit Price
- $1,290
Model Rent and Fees
Price
- Call For Rates
Unit 4912C Rent and Fees
Unit Price
- $1,350
Model Rent and Fees
Price
- Call For Rates
Model Rent and Fees
Price
- Call For Rates
Apartment Model: B1: 2 Bed 1 BathCall For Rates2 Bedroom, 1 Bath, 844-909 sq ftAvailable Now![]()
B1: 2 Bed 1 Bath - Floorplan Apartment Unit: 4908DApartment Model: B1: 2 Bed 1 Bath$1,2902 Bedroom, 1 Bath, 844 sq ftAvailable NowApartment Unit: 4912CApartment Model: B1: 2 Bed 1 Bath$1,3502 Bedroom, 1 Bath, 844 sq ftAvailable NowApartment Unit: 4908BApartment Model: B1: 2 Bed 1 BathCall For Rates2 Bedroom, 1 Bath, 844 sq ftAvailable NowB3: 2 Bed 2 Bath
2 Beds, 2 Baths, 1188-1294 sq ftAvailable NowModel Gallery
Floorplans
Availability Details
Price Availability Date Unit Sq Ft Call For Rates Available Now 5005E 1294 Call For Rates Available Now 5021B 1188 Call For Rates Available Now 5029B 1188 Model Amenities and Features
Features
- Air Conditioning
- Balcony
- Fireplace
- Heating
- High Speed Internet Access
- Tub/Shower
- Washer/Dryer
- Washer/Dryer Hookup
- Wheelchair Accessible
Kitchen
- Dishwasher
- Disposal
- Freezer
- Kitchen
- Oven
- Range
- Refrigerator
Model Rent and Fees
Price
- Call For Rates
Model Rent and Fees
Price
- Call For Rates
Model Rent and Fees
Price
- Call For Rates
Apartment Model: B3: 2 Bed 2 BathCall For Rates2 Bedroom, 2 Bath, 1188-1294 sq ftAvailable Now![]()
B3: 2 Bed 2 Bath - Floorplan Apartment Unit: 5005EApartment Model: B3: 2 Bed 2 BathCall For Rates2 Bedroom, 2 Bath, 1294 sq ftAvailable NowApartment Unit: 5021BApartment Model: B3: 2 Bed 2 BathCall For Rates2 Bedroom, 2 Bath, 1188 sq ftAvailable NowApartment Unit: 5029BApartment Model: B3: 2 Bed 2 BathCall For Rates2 Bedroom, 2 Bath, 1188 sq ftAvailable Now3 Bedrooms
C1: 3 Bed 2 Bath
3 Beds, 2 Baths, 1332 sq ftAvailable NowModel Gallery
Floorplans
3D Tours
Availability Details
Price Availability Date Unit Sq Ft View Details Call For Rates Available Now 4924I 1332 Call For Rates September 29, 2026 4920I 1332 Call For Rates January 14, 2027 5021H 1332 Model Amenities and Features
Features
- Washer/Dryer Hookup
Living Space
- Walk-In Closets
- Window Coverings
Unit 4924I Amenities and Features
Features
- Washer/Dryer Hookup
Living Space
- Walk-In Closets
- Window Coverings
Model Rent and Fees
Price
- Call For Rates
Unit 4920I Amenities and Features
Features
- Washer/Dryer Hookup
Living Space
- Walk-In Closets
- Window Coverings
Model Rent and Fees
Price
- Call For Rates
Unit 5021H Amenities and Features
Features
- Washer/Dryer Hookup
Living Space
- Walk-In Closets
- Window Coverings
Model Rent and Fees
Price
- Call For Rates
Apartment Model: C1: 3 Bed 2 BathCall For Rates3 Bedroom, 2 Bath, 1332 sq ftAvailable NowFloorplans3D Tours![]()
C1: 3 Bed 2 Bath - Floorplan C1: 3 Bed 2 Bath - 3D Tour Apartment Unit: 4924IApartment Model: C1: 3 Bed 2 BathCall For Rates3 Bedroom, 2 Bath, 1332 sq ftAvailable NowApartment Unit: 4920IApartment Model: C1: 3 Bed 2 BathCall For Rates3 Bedroom, 2 Bath, 1332 sq ftAvailable September 29, 2026Apartment Unit: 5021HApartment Model: C1: 3 Bed 2 BathCall For Rates3 Bedroom, 2 Bath, 1332 sq ftAvailable January 14, 2027
Schedule a Tour
3D Tours
Property Information
- Renovated In 2018
- 404 Units
- 3 Stories
- Built in 1978
Fees and Policies
Pet Policy and Fees
Pet Policies are Negotiable
Cats
None
Dogs
None
Parking Info and Fees
- Surface Lot
- 1 Max
Property Fee Disclaimer: Based on community-supplied data and independent market research. Subject to change without notice. May exclude fees for mandatory or optional services and usage-based utilities.
Features and Amenities
On-Site Services
- Maintenance On Site
- Planned Social Activities
- Car Charging Station
- Online Services
- Laundry Facilities
Community Features
- Corporate Housing
- Walk Up
Outdoor Features
- Grill
- Sundeck
- Picnic Area
- Courtyard
- Deck
- Patio
Recreation and Fitness
- Playground
- Pool
Interior Features
- Balcony
- Fireplace
- High Speed Internet Access
- Tub/Shower
- Heating
- Washer/Dryer Hookup
- Washer/Dryer
- Air Conditioning
- Wheelchair Accessible
Kitchen Amenities
- Oven
- Dishwasher
- Range
- Refrigerator
- Kitchen
- Disposal
- Freezer
Living Area Features
- Walk In Closets
- Dining Room
- Office
- Window Coverings
- Vinyl Flooring
- Carpet
- Hardwood Floors

Map
- Shopping
- Colleges
- Grocery
- Medical

Map
Getting Around
50 / 100 Fairly walkable
30 / 100 Limited public transit
50 / 100 Fairly bikeable
80 / 100 Very car friendly
Getting to Know the Area
60 / 100 Restaurants
40 / 100 Cafes
60 / 100 Nightlife
80 / 100 Shopping
80 / 100 Parks
100 / 100 Noise Level
Frequently Asked Questions about Spring Forest
Where is Spring Forest located?
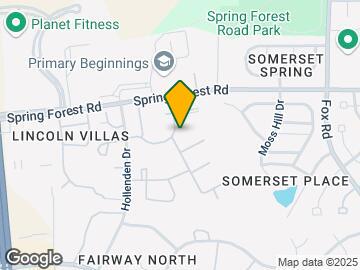
Spring Forest is located at 5014-5039 Sedgewick Dr near the Triangle Town Center area of Raleigh, NC
What is the current rent range at Spring Forest?
1 Bedroom to 3 Bedroom Apartments at Spring Forest currently range from $1,290 to $1,350
When is the leasing office open?
- The office Hours for Spring Forest are
- Monday 9:00 am–6:00 pm
- Tuesday 9:00 am–6:00 pm
- Wednesday 10:00 am–6:00 pm
- Thursday 9:00 am–6:00 pm
- Friday 9:00 am–6:00 pm
- Saturday 10:00 am–5:00 pm
- Sunday Closed
Are pets allowed?
Call us today to find out our pet policy and if we allow pets
Are there any rent specials?
The current rent special at Spring Forest is: Look & Lease Special! Get up to 1 month FREE on select floor plans for a limited time! Conditions apply, call for details..
Renters Reviews and Ratings
Verified Renter
Property Manager Responded
Verified Renter
Property Manager Responded
Verified Renter
Property Manager Responded
Verified Renter
Verified Renter
Verified Renter
Verified Renter
Verified Renter
Verified Renter
Verified Renter
Verified Renter
Nearby Schools
East Millbrook Middle
Wake Forest High School
Wakefield Elementary
About GreatSchools Data on ApartmentHomeLiving.com.
Points of Interest
Time and distance from Spring Forest.
Arts Museums and Landmarks
Big Box and Retail
Petsmart
Macy's
Target
Colleges and Universities
Wake Technical Community College - Northern Wake Campus
Wake Technical Community College - Adult Education Center
Wake Technical Community College - Health Sciences Campus
Groceries
Lidl
Wegmans
Lowe's
Hospitals
Restaurants and Dining
Hhgregg
Shopping Centers
Spring Forest has 5 shopping centers within 0.8 miles.
Nearby Neighborhoods
Rental Price Ranges in the Area
| Bedroom | Average Rent | Cheapest Rent | Highest Rent |
|---|---|---|---|
| Raleigh Studio Apartments | $1,515 | $879 | $2,755 |
| Raleigh 1 Bedroom Apartments | $1,549 | $651 | $4,478 |
| Raleigh 2 Bedroom Apartments | $1,847 | $730 | $9,877 |
| Raleigh 3 Bedroom Apartments | $2,112 | $599 | $10,000+ |
| Raleigh 4 Bedroom Apartments | $1,667 | $625 | $3,595 |
| Raleigh 5 Bedroom Apartments | $2,664 | $949 | $5,656 |
Browse Top Apartments in Raleigh
By Price
By Community Type
- Raleigh Apartments for Rent by Owner
- Raleigh Apartments with Rent Specials
- Raleigh Top Rated Apartments
- Raleigh Corporate Apartments
- Raleigh Furnished Apartments
- Raleigh Gated Apartments
- Raleigh Loft Apartments
- Raleigh Low Income Apartments
- New Raleigh Apartments
- Raleigh Senior Apartments
- Raleigh Short-term Apartments
- Raleigh Student Apartments
- Raleigh Apartments with Utilities Included


Property Manager Responded