- 1–3 Bedrooms
- $1,350-$2,785 Pricing
- 822–1,660 Square Feet
About Springbrook Cercle
Stop looking. Start living. From the moment you pull into your driveway, you'll notice the difference. Featured luxuries include private entry, attached or detached garages, arched windows, and fireplaces. Many one-bedroom, one-bedroom with den, two-bedroom, two-bedroom lofts, and three-bedroom floorplans are available with up to 1675 feet of square footage. At home you will notice our attention to detail. Spacious walk-in closets, skylights, pendant lighting, custom blinds, ceiling fans, decorative sconces, sunken studio rooms, sunrooms, and much more may be found in your new home. We take pride in ensuring your home is beautifully prepared to the highest standards.
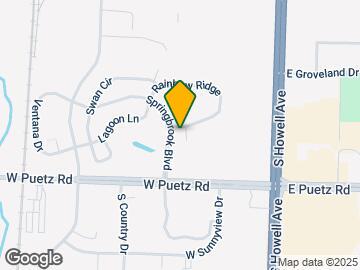

Springbrook Cercle is located in the 53154 Zip code of Oak Creek, WI. This community is professionally managed by Spring Brook Development
Unique Features and Amenities
- 1 Car Attached Garage
- 1, 2, 3 Bedroom Condo Style Apartments
- 2 Car Att Garage; Fireplace & Skylights
- 2 Car Attached Garage!
- 2 Car Attached Garage, Fireplace
- Beautifully Landscaped Entrances
- Central Air (Select Units)
- Convenient Oak Creek Location
- Full Size Washer & Dryer
- Heated Pool
- On-site Management
- Private Attached Garage (Select Units)
- Private Entrance
- Whirlpool Spa
Property Contact Info
- Listed by:
- Agency:
- Vendor Logo:
- Website:
- View Property Website
- Call Us:
- (262) 320-3246
- Disclaimer:
Office Hours
| Monday | 9:00 am–6:00 pm |
| Tuesday | 9:00 am–6:00 pm |
| Wednesday | 9:00 am–6:00 pm |
| Thursday | 9:00 am–6:00 pm |
| Friday | 9:00 am–5:00 pm |
| Saturday | 10:00 am–4:00 pm |
| Sunday | Closed |
Floorplan Pricing and Availability
Springbrook Cercle offers 1 to 3 Bedroom apartments starting from $1,350 and having 822–1,660 sq ft. Here is the current pricing and availability:
New! Interactive Property Map
1 Bedroom
Clearwater with Family Room
$1,600
1 Bed, 1 Bath, 1100 sq ftAvailable NowAvailability Details
Price Availability Date Unit Sq Ft Deposit $1,600 Available Now Clearwater with Family Room 1100 sq ft $1,000 Model Amenities and Features
Features
- Air Conditioning
- Cable Ready
- Ceiling Fans
- Fireplace
- Heating
- Tub/Shower
- Washer/Dryer
Kitchen
- Dishwasher
- Disposal
- Eat-in Kitchen
- Kitchen
- Microwave
- Range
Living Space
- Carpet
- Dining Room
- Tile Floors
- Walk-In Closets
- Window Coverings
Model Rent and Fees
Model Price
- $1,600
Deposit
- $1,000 deposit
Clearwater Outer Entry Level
From $1,450
1 Bed, 1 Bath, 900 sq ftAvailable Jul 15Availability Details
Price Availability Date Unit Sq Ft Deposit From $1,450 July 15, 2026 Clearwater Outer Entry Level 900 sq ft $750 Model Amenities and Features
Features
- Cable Ready
- Tub/Shower
- Washer/Dryer
Kitchen
- Dishwasher
- Disposal
- Eat-in Kitchen
- Kitchen
- Microwave
- Oven
- Range
- Refrigerator
Living Space
- Carpet
- Dining Room
- Walk-In Closets
- Window Coverings
Outdoor Space
- Patio
Model Rent and Fees
Model Price Range
- $1,450 - $1,475
Deposit
- $750 deposit
Clearwater Outer Entry Level
From $1,450
1 Bed, 1 Bath, 900 sq ftAvailable Aug 7Availability Details
Price Availability Date Unit Sq Ft Deposit From $1,450 August 7, 2026 Clearwater Outer Entry Level 900 sq ft $750 Model Amenities and Features
Features
- Cable Ready
- Tub/Shower
- Washer/Dryer
Kitchen
- Dishwasher
- Disposal
- Eat-in Kitchen
- Kitchen
- Microwave
- Oven
- Range
- Refrigerator
Living Space
- Carpet
- Dining Room
- Walk-In Closets
- Window Coverings
Outdoor Space
- Patio
Model Rent and Fees
Model Price Range
- $1,450 - $1,475
Deposit
- $750 deposit
Clearwater with Family Room
$1,600
1 Bed, 1 Bath, 1100 sq ftAvailable Aug 7Availability Details
Price Availability Date Unit Sq Ft Deposit $1,600 August 7, 2026 Clearwater with Family Room 1100 sq ft $1,000 Model Amenities and Features
Features
- Air Conditioning
- Cable Ready
- Ceiling Fans
- Fireplace
- Heating
- Tub/Shower
- Washer/Dryer
Kitchen
- Dishwasher
- Disposal
- Eat-in Kitchen
- Kitchen
- Microwave
- Range
Living Space
- Carpet
- Dining Room
- Tile Floors
- Walk-In Closets
- Window Coverings
Model Rent and Fees
Model Price
- $1,600
Deposit
- $1,000 deposit
Morningstar Entry Level
From $1,350
1 Bed, 1 Bath, 905 sq ftAvailable Aug 15Availability Details
Price Availability Date Unit Sq Ft Deposit From $1,350 August 15, 2026 Morningstar Entry Level 905 sq ft $750 Model Amenities and Features
Features
- Air Conditioning
- Cable Ready
- Ceiling Fans
- Heating
- Skylights
- Tub/Shower
- Washer/Dryer
Kitchen
- Dishwasher
- Disposal
- Kitchen
- Microwave
- Range
Living Space
- Carpet
- Den
- Dining Room
- Loft Layout
- Tile Floors
- Walk-In Closets
- Window Coverings
Model Rent and Fees
Model Price Range
- $1,350 - $1,385
Deposit
- $750 deposit
Morningstar Entry Level
From $1,350
1 Bed, 1 Bath, 905 sq ftAvailable Sep 11Availability Details
Price Availability Date Unit Sq Ft Deposit From $1,350 September 11, 2026 Morningstar Entry Level 905 sq ft $750 Model Amenities and Features
Features
- Air Conditioning
- Cable Ready
- Ceiling Fans
- Heating
- Skylights
- Tub/Shower
- Washer/Dryer
Kitchen
- Dishwasher
- Disposal
- Kitchen
- Microwave
- Range
Living Space
- Carpet
- Den
- Dining Room
- Loft Layout
- Tile Floors
- Walk-In Closets
- Window Coverings
Model Rent and Fees
Model Price Range
- $1,350 - $1,375
Deposit
- $750 deposit
Ventana Inner Entry level
From $1,525
1 Bed, 1 Bath, 822-882 sq ftAvailable Sep 12Model Gallery
Photos
Availability Details
Price Availability Date Unit Sq Ft Deposit From $1,525 September 12, 2026 Ventana Inner Entry level 822-882 sq ft $750 Model Amenities and Features
Features
- Air Conditioning
- Cable Ready
- Ceiling Fans
- Heating
- Tub/Shower
- Washer/Dryer
Kitchen
- Dishwasher
- Disposal
- Eat-in Kitchen
- Kitchen
- Microwave
- Range
Living Space
- Carpet
- Dining Room
- Tile Floors
- Walk-In Closets
- Window Coverings
Model Rent and Fees
Model Price Range
- $1,525 - $1,550
Deposit
- $750 deposit
Apartment Model: Ventana Inner Entry levelFrom $1,5251 Bedroom, 1 Bath, 822-882 sq ftAvailable September 12, 2026![]()
Ventana Inner Entry level - Image 1 ![]()
Ventana Inner Entry level - Image 2 ![]()
Ventana Inner Entry level - Image 3 ![]()
Ventana Inner Entry level - Image 4 ![]()
Ventana Inner Entry level - Image 5 ![]()
Ventana Inner Entry level - Image 6 ![]()
Ventana Inner Entry level - Image 7 ![]()
Ventana Inner Entry level - Image 8 ![]()
Ventana Inner Entry level - Image 9 Ventana Outer Entry Level
From $1,575
1 Bed, 1 Bath, 900 sq ftAvailable Sep 25Availability Details
Price Availability Date Unit Sq Ft Deposit From $1,575 September 25, 2026 Ventana Outer Entry Level 900 sq ft $750 Model Amenities and Features
Features
- Air Conditioning
- Cable Ready
- Ceiling Fans
- Heating
- Tub/Shower
- Washer/Dryer
Kitchen
- Dishwasher
- Disposal
- Eat-in Kitchen
- Kitchen
- Microwave
- Range
Living Space
- Carpet
- Dining Room
- Tile Floors
- Walk-In Closets
- Window Coverings
Model Rent and Fees
Model Price Range
- $1,575 - $1,600
Deposit
- $750 deposit
2 Bedrooms
See MoreNorthstar 2BR Upper Level
From $1,595
2 Beds, 2 Baths, 1100 sq ftAvailable NowAvailability Details
Price Availability Date Unit Sq Ft Deposit From $1,595 Available Now Northstar 2BR Upper Level 1100 sq ft $1,000 Model Amenities and Features
Features
- Air Conditioning
- Cable Ready
- Ceiling Fans
- Fireplace
- Heating
- Skylights
- Tub/Shower
- Washer/Dryer
Kitchen
- Dishwasher
- Disposal
- Eat-in Kitchen
- Microwave
- Range
Living Space
- Carpet
- Dining Room
- Tile Floors
- Walk-In Closets
- Window Coverings
Model Rent and Fees
Model Price Range
- $1,595 - $1,620
Deposit
- $1,000 deposit
Ventana 2 BR 1 Bath
From $1,900
2 Beds, 1 Bath, 1240 sq ftAvailable NowAvailability Details
Price Availability Date Unit Sq Ft Deposit From $1,900 Available Now Ventana 2 BR 1 Bath 1240 sq ft $1,000 Model Amenities and Features
Features
- Air Conditioning
- Cable Ready
- Ceiling Fans
- Fireplace
- Heating
- Tub/Shower
- Washer/Dryer
Kitchen
- Dishwasher
- Disposal
- Eat-in Kitchen
- Kitchen
- Microwave
- Range
Living Space
- Carpet
- Den
- Dining Room
- Tile Floors
- Walk-In Closets
- Window Coverings
Model Rent and Fees
Model Price Range
- $1,900 - $1,935
Deposit
- $1,000 deposit
Ventana2 Bed 2 Bath Loft with Studio
From $2,350
2 Beds, 2 Baths, 1650 sq ftAvailable NowAvailability Details
Price Availability Date Unit Sq Ft Deposit From $2,350 Available Now Ventana2 Bed 2 Bath Loft with Studio 1650 sq ft $1,250 Model Amenities and Features
Features
- Air Conditioning
- Cable Ready
- Ceiling Fans
- Fireplace
- Heating
- Skylights
- Tub/Shower
- Washer/Dryer
Kitchen
- Dishwasher
- Disposal
- Eat-in Kitchen
- Kitchen
- Microwave
- Range
Living Space
- Carpet
- Den
- Dining Room
- Loft Layout
- Sunroom
- Tile Floors
- Walk-In Closets
- Window Coverings
Model Rent and Fees
Model Price Range
- $2,350 - $2,375
Deposit
- $1,250 deposit
Ventana 2 BR 1 Bath
From $1,900
2 Beds, 1 Bath, 1240 sq ftAvailable Aug 1Availability Details
Price Availability Date Unit Sq Ft Deposit From $1,900 August 1, 2026 Ventana 2 BR 1 Bath 1240 sq ft $1,000 Model Amenities and Features
Features
- Air Conditioning
- Cable Ready
- Ceiling Fans
- Fireplace
- Heating
- Tub/Shower
- Washer/Dryer
Kitchen
- Dishwasher
- Disposal
- Eat-in Kitchen
- Kitchen
- Microwave
- Range
Living Space
- Carpet
- Den
- Dining Room
- Tile Floors
- Walk-In Closets
- Window Coverings
Model Rent and Fees
Model Price Range
- $1,900 - $1,935
Deposit
- $1,000 deposit
Clearwater 2 Bed 1 Bath Loft Att. Garage
$1,900
2 Beds, 1 Bath, 1435 sq ftAvailable Aug 8Availability Details
Price Availability Date Unit Sq Ft Deposit $1,900 August 8, 2026 Clearwater 2 Bed 1 Bath Loft Att. Garage 1435 sq ft $750 Model Amenities and Features
Features
- Air Conditioning
- Cable Ready
- Ceiling Fans
- Fireplace
- Heating
- Skylights
- Tub/Shower
- Washer/Dryer
Kitchen
- Dishwasher
- Disposal
- Eat-in Kitchen
- Kitchen
- Microwave
- Range
Living Space
- Carpet
- Den
- Dining Room
- Loft Layout
- Tile Floors
- Walk-In Closets
- Window Coverings
Model Rent and Fees
Model Price
- $1,900
Deposit
- $750 deposit
Morningstar Entry Level 2 Bed
From $1,525
2 Beds, 1.5 Baths, 1100 sq ftAvailable Aug 1Availability Details
Price Availability Date Unit Sq Ft Deposit From $1,525 August 1, 2026 Morningstar Entry Level 2 Bed 1100 sq ft $500 Model Amenities and Features
Features
- Air Conditioning
- Cable Ready
- Ceiling Fans
- Heating
- Tub/Shower
- Washer/Dryer
Kitchen
- Dishwasher
- Disposal
- Kitchen
- Microwave
- Range
Living Space
- Carpet
- Den
- Dining Room
- Tile Floors
- Walk-In Closets
- Window Coverings
Model Rent and Fees
Model Price Range
- $1,525 - $1,600
Deposit
- $500 deposit
Morningstar 2BR Upper Level
From $1,575
2 Beds, 2 Baths, 1100 sq ftAvailable Jul 25Availability Details
Price Availability Date Unit Sq Ft Deposit From $1,575 July 25, 2026 Morningstar 2BR Upper Level 1100 sq ft $1,000 Model Amenities and Features
Features
- Air Conditioning
- Cable Ready
- Ceiling Fans
- Fireplace
- Heating
- Skylights
- Tub/Shower
- Washer/Dryer
Kitchen
- Dishwasher
- Disposal
- Kitchen
- Microwave
- Range
Living Space
- Carpet
- Dining Room
- Tile Floors
- Walk-In Closets
- Window Coverings
Model Rent and Fees
Model Price Range
- $1,575 - $1,600
Deposit
- $1,000 deposit
Ventana2 Bed 2 Bath Loft with Studio
From $2,350
2 Beds, 2 Baths, 1650 sq ftAvailable Aug 1Availability Details
Price Availability Date Unit Sq Ft Deposit From $2,350 August 1, 2026 Ventana2 Bed 2 Bath Loft with Studio 1650 sq ft $1,250 Model Amenities and Features
Features
- Air Conditioning
- Cable Ready
- Ceiling Fans
- Fireplace
- Heating
- Skylights
- Tub/Shower
- Washer/Dryer
Kitchen
- Dishwasher
- Disposal
- Eat-in Kitchen
- Kitchen
- Microwave
- Range
Living Space
- Carpet
- Den
- Dining Room
- Loft Layout
- Sunroom
- Tile Floors
- Walk-In Closets
- Window Coverings
Model Rent and Fees
Model Price Range
- $2,350 - $2,375
Deposit
- $1,250 deposit
Watercress Outer Entry Level
$1,910
2 Beds, 2 Baths, 1250 sq ftAvailable Aug 7Availability Details
Price Availability Date Unit Sq Ft Deposit $1,910 August 7, 2026 Watercress Outer Entry Level 1250 sq ft $1,000 Model Amenities and Features
Features
- Air Conditioning
- Cable Ready
- Ceiling Fans
- Fireplace
- Heating
- Tub/Shower
- Washer/Dryer
Kitchen
- Dishwasher
- Disposal
- Kitchen
- Microwave
- Range
Living Space
- Carpet
- Dining Room
- Tile Floors
- Walk-In Closets
- Window Coverings
Model Rent and Fees
Model Price
- $1,910
Deposit
- $1,000 deposit
Northstar 2BR Upper Level
From $1,595
2 Beds, 2 Baths, 1100 sq ftAvailable Aug 28Availability Details
Price Availability Date Unit Sq Ft Deposit From $1,595 August 28, 2026 Northstar 2BR Upper Level 1100 sq ft $1,000 Model Amenities and Features
Features
- Air Conditioning
- Cable Ready
- Ceiling Fans
- Fireplace
- Heating
- Skylights
- Tub/Shower
- Washer/Dryer
Kitchen
- Dishwasher
- Disposal
- Eat-in Kitchen
- Microwave
- Range
Living Space
- Carpet
- Dining Room
- Tile Floors
- Walk-In Closets
- Window Coverings
Model Rent and Fees
Model Price Range
- $1,595 - $1,620
Deposit
- $1,000 deposit
Ventana2 Bed 2 Bath Loft with Studio
From $2,350
2 Beds, 2 Baths, 1650 sq ftAvailable Aug 28Availability Details
Price Availability Date Unit Sq Ft Deposit From $2,350 August 28, 2026 Ventana2 Bed 2 Bath Loft with Studio 1650 sq ft $1,250 Model Amenities and Features
Features
- Air Conditioning
- Cable Ready
- Ceiling Fans
- Fireplace
- Heating
- Skylights
- Tub/Shower
- Washer/Dryer
Kitchen
- Dishwasher
- Disposal
- Eat-in Kitchen
- Kitchen
- Microwave
- Range
Living Space
- Carpet
- Den
- Dining Room
- Loft Layout
- Sunroom
- Tile Floors
- Walk-In Closets
- Window Coverings
Model Rent and Fees
Model Price Range
- $2,350 - $2,375
Deposit
- $1,250 deposit
3 Bedrooms
Watercress 3 Bedroom w/FP
From $2,600
3 Beds, 2 Baths, 1660 sq ftAvailable NowAvailability Details
Price Availability Date Unit Sq Ft Deposit From $2,600 Available Now Watercress 3 Bedroom w/FP 1660 sq ft $1,250 Model Amenities and Features
Features
- Air Conditioning
- Cable Ready
- Ceiling Fans
- Fireplace
- Heating
- Skylights
- Tub/Shower
- Washer/Dryer
Kitchen
- Dishwasher
- Disposal
- Kitchen
- Microwave
- Range
Living Space
- Carpet
- Den
- Dining Room
- Sunroom
- Tile Floors
- Walk-In Closets
- Window Coverings
Model Rent and Fees
Model Price Range
- $2,600 - $2,625
Deposit
- $1,250 deposit
Watercress 3 Bedroom w/FP
$2,600
3 Beds, 2 Baths, 1660 sq ftAvailable Jul 24Availability Details
Price Availability Date Unit Sq Ft Deposit $2,600 July 24, 2026 Watercress 3 Bedroom w/FP 1660 sq ft $1,250 Model Amenities and Features
Features
- Air Conditioning
- Balcony
- Cable Ready
- Ceiling Fans
- Fireplace
- Heating
- Skylights
- Tub/Shower
- Washer/Dryer
Kitchen
- Dishwasher
- Disposal
- Freezer
- Kitchen
- Microwave
- Pantry
- Range
- Refrigerator
Living Space
- Carpet
- Den
- Dining Room
- High Ceilings
- Sunroom
- Tile Floors
- Walk-In Closets
- Window Coverings
Model Rent and Fees
Model Price
- $2,600
Deposit
- $1,250 deposit
Watercress 3 Bedroom
$2,560
3 Beds, 2 Baths, 1645 sq ftAvailable Aug 15Availability Details
Price Availability Date Unit Sq Ft Deposit $2,560 August 15, 2026 Watercress 3 Bedroom 1645 sq ft $1,250 Model Amenities and Features
Features
- Air Conditioning
- Cable Ready
- Ceiling Fans
- Heating
- Tub/Shower
- Washer/Dryer
Kitchen
- Dishwasher
- Disposal
- Eat-in Kitchen
- Kitchen
- Microwave
- Range
Living Space
- Carpet
- Den
- Dining Room
- Tile Floors
- Walk-In Closets
- Window Coverings
Unique Features
- 1 Car Attached Garage
Model Rent and Fees
Model Price
- $2,560
Deposit
- $1,250 deposit
2 Car Garage Watercress 3 Bedroom w/FP
From $2,710
3 Beds, 2 Baths, 1660 sq ftAvailable Aug 28Availability Details
Price Availability Date Unit Sq Ft Deposit From $2,710 August 28, 2026 2 Car Garage Watercress 3 Bedroom w/FP 1660 sq ft $1,250 Model Amenities and Features
Features
- Air Conditioning
- Cable Ready
- Ceiling Fans
- Fireplace
- Heating
- Skylights
- Tub/Shower
- Washer/Dryer
Kitchen
- Dishwasher
- Disposal
- Kitchen
- Microwave
- Range
Living Space
- Carpet
- Den
- Dining Room
- Sunroom
- Tile Floors
- Walk-In Closets
- Window Coverings
Unique Features
- 2 Car Attached Garage!
Model Rent and Fees
Model Price Range
- $2,710 - $2,785
Deposit
- $1,250 deposit
Watercress 3 Bedroom
From $2,425
3 Beds, 2 Baths, 1645 sq ftAvailable Sep 12Model Gallery
Photos
Availability Details
Price Availability Date Unit Sq Ft Deposit From $2,425 September 12, 2026 Watercress 3 Bedroom 1645 sq ft $1,250 Model Amenities and Features
Features
- Air Conditioning
- Cable Ready
- Ceiling Fans
- Heating
- Tub/Shower
- Washer/Dryer
Kitchen
- Dishwasher
- Disposal
- Eat-in Kitchen
- Kitchen
- Microwave
- Range
Living Space
- Carpet
- Den
- Dining Room
- Tile Floors
- Walk-In Closets
- Window Coverings
Model Rent and Fees
Model Price Range
- $2,425 - $2,550
Deposit
- $1,250 deposit
Apartment Model: Watercress 3 BedroomFrom $2,4253 Bedroom, 2 Bath, 1645 sq ftAvailable September 12, 2026![]()
Watercress 3 Bedroom - Image 1 ![]()
Watercress 3 Bedroom - Image 2 ![]()
Watercress 3 Bedroom - Image 3 ![]()
Watercress 3 Bedroom - Image 4 ![]()
Watercress 3 Bedroom - Image 5 ![]()
Watercress 3 Bedroom - Image 6 ![]()
Watercress 3 Bedroom - Image 7 ![]()
Watercress 3 Bedroom - Image 8 ![]()
Watercress 3 Bedroom - Image 9 ![]()
Watercress 3 Bedroom - Image 10
Schedule a Tour
3D Tours
Property Information
- 688 Units
- 2 Stories
- Built in 1990
Lease Terms
- 12 mo
Fees and Policies
The fees listed below are community-provided and may exclude utilities or add-ons. All payments are made directly to the property and are non-refundable unless otherwise specified.
Required Fees
One-Time Basics
- Due at Application
- Application Fee Per ApplicantiCharged per applicant.$30.00
Pet Policy and Fees
Cats
- 2 Pet Limit
Parking Info and Fees
- Surface Lot
- 1 Max
- Garage ParkingiPhase 1 includes 1 assigned outdoor parking space with the option to rent a detached garage pending availability. Phase 2 includes 1 attached garage. Phase 3 includes 1 underground assigned parking space with the option to rent a second space.
- Otheri1 Underground Parking & Storage Room included for all Ventana Units
- 1 Max
Property Fee Disclaimer: Based on community-supplied data and independent market research. Subject to change without notice. May exclude fees for mandatory or optional services and usage-based utilities.
Features and Amenities
On-Site Services
- Car Wash Area
- Maintenance On Site
- Package Service
- Recycling
- Public Transportation
Outdoor Features
- Sundeck
- Pond
- Patio
Recreation and Fitness
- Fitness Center
- Spa
- Tennis Court
- Pickleball Court
- Pool
Interior Features
- Balcony
- Skylights
- Storage Space
- Ceiling Fans
- Fireplace
- High Speed Internet Access
- Heating
- Tub/Shower
- Cable Ready
- Washer/Dryer
- Air Conditioning
- Wheelchair Accessible (Rooms)
- Smoke Free
Kitchen Amenities
- Disposal
- Freezer
- Range
- Refrigerator
- Pantry
- Oven
- Dishwasher
- Eat In Kitchen
- Microwave
- Kitchen
- Granite Countertops
Living Area Features
- Walk In Closets
- High Ceilings
- Large Bedrooms
- Tile Floors
- Views
- Window Coverings
- Sunroom
- Vaulted Ceiling
- Office
- Carpet
- Den
- Dining Room
- Family Room
- Loft Layout
Unique Amenities
- Garage Available

Map
- Shopping
- Colleges
- Schools
- Grocery
- Medical
- Parks

Map
Frequently Asked Questions about Springbrook Cercle
Where is Springbrook Cercle located?
Springbrook Cercle is located at 8601 S Springbrook Blvd, Oak Creek, WI
What is the current rent range at Springbrook Cercle?
1 Bedroom to 3 Bedroom Apartments at Springbrook Cercle currently range from $1,350 to $2,785
When is the leasing office open?
- The office Hours for Springbrook Cercle are
- Monday 9:00 am–6:00 pm
- Tuesday 9:00 am–6:00 pm
- Wednesday 9:00 am–6:00 pm
- Thursday 9:00 am–6:00 pm
- Friday 9:00 am–5:00 pm
- Saturday 10:00 am–4:00 pm
- Sunday Closed
Are pets allowed?
Call us today to find out our pet policy and if we allow pets
Renters Reviews and Ratings
A member of their community
Highly recommend!
Nasty Apartment
Lived here for nearly 3 years
A truly wonderful place to rent
Disappointing
Bad Experience
An awesome place to live
Horrible Place
Bad Experience With Staff
Amazing experience!
Overall great experience!
Points of Interest
Time and distance from Springbrook Cercle.
Big Box and Retail
Target
Meijer
Kohl's
Colleges and Universities
Milwaukee Area Technical College - Oak Creek Campus
Milwaukee Area Technical College - West Allis Campus
Groceries
Meijer
Sentry Foods
Aldi
Hospitals
Military Bases
US Air Force Reserve
Wisconsin Air National Guard
Parks and Recreation
Springbrook Cercle has 3 parks within 9.5 miles, including Grant Park, Boerner Botanical Gardens, and Mitchell Park Conservatory.
Shopping Centers
Springbrook Cercle has 5 shopping centers within 0.6 miles.
Nearby Neighborhoods
Rental Price Ranges in the Area
| Bedroom | Average Rent | Cheapest Rent | Highest Rent |
|---|---|---|---|
| Oak Creek Studio Apartments | $1,666 | $1,355 | $2,689 |
| Oak Creek 1 Bedroom Apartments | $1,528 | $895 | $3,082 |
| Oak Creek 2 Bedroom Apartments | $1,943 | $950 | $3,957 |
| Oak Creek 3 Bedroom Apartments | $2,807 | $1,500 | $3,816 |
Browse Top Apartments in Oak Creek
By Price
By Community Type
- Oak Creek Apartments for Rent by Owner
- Oak Creek Apartments with Rent Specials
- Oak Creek Top Rated Apartments
- Oak Creek Corporate Apartments
- Oak Creek Furnished Apartments
- Oak Creek Gated Apartments
- Oak Creek Loft Apartments
- Oak Creek Low Income Apartments
- New Oak Creek Apartments
- Oak Creek Senior Apartments
- Oak Creek Short-term Apartments
- Oak Creek Apartments with Utilities Included