


- Income Restrictions
- Studio–4 Bedrooms
- $1,246-$2,056 Pricing
- 574–1,194 Square Feet
Rent Specials
Lease Now and Get 6 Weeks FREE! Limited time only!
About Springfield Meadows
Welcome to Springfield Meadows of Vancouver, Washington. We are proud to be one of the leading providers of affordable rental housing in the State of Washington. We offer many floor plans, from Studio flats to 4 bedroom apartment homes. We are confident that living here will be a rewarding experience and look forward to assisting you in finding your ideal apartment home here at Springfield Meadows!
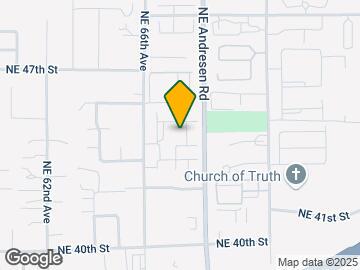
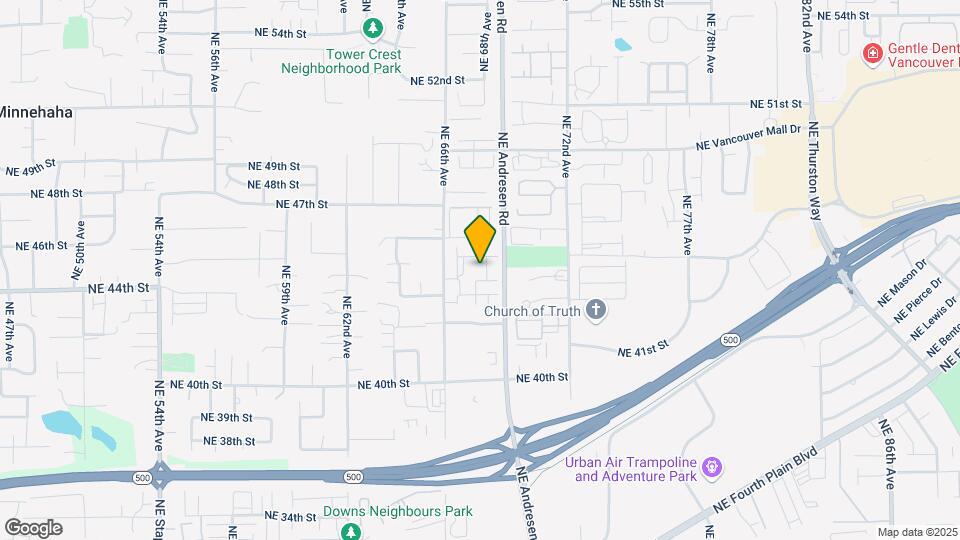
Springfield Meadows is located in the Walnut Grove Neighborhood and 98661 Zip code of Vancouver, WA. This community is professionally managed by HNN Associates LLC
Unique Features and Amenities
- ADA Accessible Apartment Homes Available
- After Hours Courtesy Patrol
- Amazon Hub 24/7 Package Pick Up
- Carports Available
- Energy Star Efficient Appliances
- Free Wi-Fi Available in the Common Areas
- High Speed Internet and Cable Available
- In Unit Washer/Dryer
- Large Households Encouraged to Apply
- Linen Closet and Pantry*
- Media Room
- Modern Vinyl Plank Flooring*
- Off Street Parking
- Pet Friendly Community with Off-Leash Dog Park
- Picnic Area With BBQ Grilling Station
- Private Patio or Balcony with Storage*
- Studio, 1, 2, 3 & 4 Bedroom Apartment Homes
- Vancouver School District
- Water/Sewer Utility Included
Property Contact Info

- Listed by:
- Agency:
- Vendor Logo:
- Website:
- View Property Website
- Call Us:
- (425) 657-5143
- Disclaimer:
Office Hours
| Monday | 9:00 am–6:00 pm |
| Tuesday | 9:00 am–6:00 pm |
| Wednesday | 9:00 am–6:00 pm |
| Thursday | 9:00 am–6:00 pm |
| Friday | 9:00 am–6:00 pm |
| Saturday | 9:00 am–6:00 pm |
| Sunday | Closed |
Floorplan Pricing and Availability
Springfield Meadows offers Studio to 4 Bedroom apartments starting from $1,246 and having 574–1,194 sq ft. Here is the current pricing and availability:
New! Interactive Property Map
Studio
0 Bedroom, 1 Bath
$1,246
Studio, 1 Bath, 574 sq ftAvailable Aug 13Model Gallery
Floorplans
Availability Details
Price Availability Date Unit Sq Ft Deposit $1,246 August 13, 2026 Q189 574 $500 Unit Q189 Amenities and Features
Features
- Cable Ready
- Heating
- Tub/Shower
- Washer/Dryer
Kitchen
- Dishwasher
- Disposal
- Kitchen
- Range
Living Space
- Carpet
- Dining Room
- Vinyl Flooring
- Walk-In Closets
- Window Coverings
Unit Q189 Rent and Fees
Unit Price
- $1,246
View Details and Rent EstimateDeposit
- $500 deposit
Model Rent and Fees
Price
- $1,246
Apartment Model: 0 Bedroom, 1 Bath$1,246Studio, 1 Bath, 574 sq ftAvailable August 13, 2026![]()
0 Bedroom, 1 Bath - Floorplan 1 ![]()
0 Bedroom, 1 Bath - Floorplan 2 ![]()
0 Bedroom, 1 Bath - Floorplan 3 Apartment Unit: Q189Apartment Model: 0 Bedroom, 1 Bath$1,246Studio, 1 Bath, 574 sq ftAvailable August 13, 20261 Bedroom
1 Bedroom, 1 Bath
From $1,275
1 Bed, 1 Bath, 692 sq ftAvailable NowModel Gallery
Floorplans
Photos
Availability Details
Price Availability Date Unit Sq Ft Deposit View Details $1,275 Available Now B022 692 $500 $1,343 Available Now P182 692 $500 $1,343 Available Now B018 692 $500 Model Amenities and Features
Features
- Cable Ready
- Heating
- Tub/Shower
- Washer/Dryer
Kitchen
- Dishwasher
- Disposal
- Kitchen
- Range
Living Space
- Carpet
- Dining Room
- Vinyl Flooring
- Walk-In Closets
- Window Coverings
Model Rent and Fees
Model Price Range
- $1,275 - $1,343
Unit B022 Amenities and Features
Features
- Cable Ready
- Heating
- Tub/Shower
- Washer/Dryer
Kitchen
- Dishwasher
- Disposal
- Kitchen
- Range
Living Space
- Carpet
- Dining Room
- Vinyl Flooring
- Walk-In Closets
- Window Coverings
Unit B022 Rent and Fees
Unit Price
- $1,275
View Details and Rent EstimateDeposit
- $500 deposit
Model Rent and Fees
Model Price Range
- $1,275 - $1,343
Unit P182 Amenities and Features
Features
- Cable Ready
- Heating
- Tub/Shower
- Washer/Dryer
Kitchen
- Dishwasher
- Disposal
- Kitchen
- Range
Living Space
- Carpet
- Dining Room
- Vinyl Flooring
- Walk-In Closets
- Window Coverings
Unit P182 Rent and Fees
Unit Price
- $1,343
View Details and Rent EstimateDeposit
- $500 deposit
Model Rent and Fees
Model Price Range
- $1,275 - $1,343
Unit B018 Amenities and Features
Features
- Cable Ready
- Heating
- Tub/Shower
- Washer/Dryer
Kitchen
- Dishwasher
- Disposal
- Kitchen
- Range
Living Space
- Carpet
- Dining Room
- Vinyl Flooring
- Walk-In Closets
- Window Coverings
Unit B018 Rent and Fees
Unit Price
- $1,343
View Details and Rent EstimateDeposit
- $500 deposit
Model Rent and Fees
Model Price Range
- $1,275 - $1,343
Apartment Model: 1 Bedroom, 1 BathFrom $1,2751 Bedroom, 1 Bath, 692 sq ftAvailable NowFloorplansPhotos![]()
1 Bedroom, 1 Bath - Image 1 ![]()
1 Bedroom, 1 Bath - Image 2 ![]()
1 Bedroom, 1 Bath - Image 3 ![]()
1 Bedroom, 1 Bath - Image 4 ![]()
1 Bedroom, 1 Bath - Image 5 ![]()
1 Bedroom, 1 Bath - Image 6 ![]()
1 Bedroom, 1 Bath - Image 7 ![]()
1 Bedroom, 1 Bath - Floorplan 1 ![]()
1 Bedroom, 1 Bath - Floorplan 2 ![]()
1 Bedroom, 1 Bath - Floorplan 3 Apartment Unit: B022Apartment Model: 1 Bedroom, 1 Bath$1,2751 Bedroom, 1 Bath, 692 sq ftAvailable NowApartment Unit: P182Apartment Model: 1 Bedroom, 1 Bath$1,3431 Bedroom, 1 Bath, 692 sq ftAvailable NowApartment Unit: B018Apartment Model: 1 Bedroom, 1 Bath$1,3431 Bedroom, 1 Bath, 692 sq ftAvailable Now2 Bedrooms
2 Bedroom, 1 Bath
From $1,375
2 Beds, 1 Bath, 854 sq ftAvailable NowModel Gallery
Floorplans
Photos
Availability Details
Price Availability Date Unit Sq Ft Deposit View Details $1,488 Available Now V261 854 $500 $1,375 Available Now V252 854 $500 $1,488 Available Now W276 854 $500 Model Amenities and Features
Features
- Cable Ready
- Heating
- Tub/Shower
- Washer/Dryer
Kitchen
- Dishwasher
- Disposal
- Kitchen
- Range
Living Space
- Carpet
- Dining Room
- Vinyl Flooring
- Walk-In Closets
- Window Coverings
Model Rent and Fees
Model Price Range
- $1,375 - $1,608
Current Available Pricing
- $1,375 - $1,488
Unit V261 Amenities and Features
Features
- Cable Ready
- Heating
- Tub/Shower
- Washer/Dryer
Kitchen
- Dishwasher
- Disposal
- Kitchen
- Range
Living Space
- Carpet
- Dining Room
- Vinyl Flooring
- Walk-In Closets
- Window Coverings
Unit V261 Rent and Fees
Unit Price
- $1,488
View Details and Rent EstimateDeposit
- $500 deposit
Model Rent and Fees
Model Price Range
- $1,375 - $1,608
Unit V252 Amenities and Features
Features
- Cable Ready
- Heating
- Tub/Shower
- Washer/Dryer
Kitchen
- Dishwasher
- Disposal
- Kitchen
- Range
Living Space
- Carpet
- Dining Room
- Vinyl Flooring
- Walk-In Closets
- Window Coverings
Unit V252 Rent and Fees
Unit Price
- $1,375
View Details and Rent EstimateDeposit
- $500 deposit
Model Rent and Fees
Model Price Range
- $1,375 - $1,608
Unit W276 Amenities and Features
Features
- Cable Ready
- Heating
- Tub/Shower
- Washer/Dryer
Kitchen
- Dishwasher
- Disposal
- Kitchen
- Range
Living Space
- Carpet
- Dining Room
- Vinyl Flooring
- Walk-In Closets
- Window Coverings
Unit W276 Rent and Fees
Unit Price
- $1,488
View Details and Rent EstimateDeposit
- $500 deposit
Model Rent and Fees
Model Price Range
- $1,375 - $1,608
Apartment Model: 2 Bedroom, 1 BathFrom $1,3752 Bedroom, 1 Bath, 854 sq ftAvailable NowFloorplansPhotos![]()
2 Bedroom, 1 Bath - Image 1 ![]()
2 Bedroom, 1 Bath - Image 2 ![]()
2 Bedroom, 1 Bath - Image 3 ![]()
2 Bedroom, 1 Bath - Image 4 ![]()
2 Bedroom, 1 Bath - Image 5 ![]()
2 Bedroom, 1 Bath - Image 6 ![]()
2 Bedroom, 1 Bath - Image 7 ![]()
2 Bedroom, 1 Bath - Floorplan 1 ![]()
2 Bedroom, 1 Bath - Floorplan 2 ![]()
2 Bedroom, 1 Bath - Floorplan 3 Apartment Unit: V261Apartment Model: 2 Bedroom, 1 Bath$1,4882 Bedroom, 1 Bath, 854 sq ftAvailable NowApartment Unit: V252Apartment Model: 2 Bedroom, 1 Bath$1,3752 Bedroom, 1 Bath, 854 sq ftAvailable NowApartment Unit: W276Apartment Model: 2 Bedroom, 1 Bath$1,4882 Bedroom, 1 Bath, 854 sq ftAvailable Now3 Bedrooms
3 Bedroom, 2 Bath
From $1,713
3 Beds, 2 Baths, 1057 sq ftAvailable NowModel Gallery
Floorplans
3D Tours
Availability Details
Price Availability Date Unit Sq Ft Deposit View Details $1,713 Available Now H073 1057 $500 $1,713 Available Now J097 1057 $500 $1,713 Available Now J094 1057 $500 Model Amenities and Features
Features
- Cable Ready
- Heating
- Tub/Shower
- Washer/Dryer
Kitchen
- Dishwasher
- Disposal
- Kitchen
- Range
Living Space
- Carpet
- Dining Room
- Vinyl Flooring
- Walk-In Closets
- Window Coverings
Model Rent and Fees
Model Price Range
- $1,713 - $1,851
Current Available Pricing
- $1,713
Unit H073 Amenities and Features
Features
- Cable Ready
- Heating
- Tub/Shower
- Washer/Dryer
Kitchen
- Dishwasher
- Disposal
- Kitchen
- Range
Living Space
- Carpet
- Dining Room
- Vinyl Flooring
- Walk-In Closets
- Window Coverings
Unit H073 Rent and Fees
Unit Price
- $1,713
View Details and Rent EstimateDeposit
- $500 deposit
Model Rent and Fees
Model Price Range
- $1,713 - $1,851
Unit J097 Amenities and Features
Features
- Cable Ready
- Heating
- Tub/Shower
- Washer/Dryer
Kitchen
- Dishwasher
- Disposal
- Kitchen
- Range
Living Space
- Carpet
- Dining Room
- Vinyl Flooring
- Walk-In Closets
- Window Coverings
Unit J097 Rent and Fees
Unit Price
- $1,713
View Details and Rent EstimateDeposit
- $500 deposit
Model Rent and Fees
Model Price Range
- $1,713 - $1,851
Unit J094 Amenities and Features
Features
- Cable Ready
- Heating
- Tub/Shower
- Washer/Dryer
Kitchen
- Dishwasher
- Disposal
- Kitchen
- Range
Living Space
- Carpet
- Dining Room
- Vinyl Flooring
- Walk-In Closets
- Window Coverings
Unit J094 Rent and Fees
Unit Price
- $1,713
View Details and Rent EstimateDeposit
- $500 deposit
Model Rent and Fees
Model Price Range
- $1,713 - $1,851
Apartment Model: 3 Bedroom, 2 BathFrom $1,7133 Bedroom, 2 Bath, 1057 sq ftAvailable NowFloorplans3D Tours![]()
3 Bedroom, 2 Bath - Floorplan 1 ![]()
3 Bedroom, 2 Bath - Floorplan 2 ![]()
3 Bedroom, 2 Bath - Floorplan 3 3 Bedroom, 2 Bath - 3D Tour Apartment Unit: H073Apartment Model: 3 Bedroom, 2 Bath$1,7133 Bedroom, 2 Bath, 1057 sq ftAvailable NowApartment Unit: J097Apartment Model: 3 Bedroom, 2 Bath$1,7133 Bedroom, 2 Bath, 1057 sq ftAvailable NowApartment Unit: J094Apartment Model: 3 Bedroom, 2 Bath$1,7133 Bedroom, 2 Bath, 1057 sq ftAvailable Now4 Bedrooms
4 Bedroom, 2 Bath
From $1,902
4 Beds, 2 Baths, 1194 sq ftAvailable NowModel Gallery
Floorplans
Availability Details
Price Availability Date Unit Sq Ft Deposit View Details $1,902 Available Now F050 1194 $500 $2,056 Available Now P187 1194 $500 $2,056 Available Now C034 1194 $500 Model Amenities and Features
Features
- Cable Ready
- Heating
- Tub/Shower
- Washer/Dryer
Kitchen
- Dishwasher
- Disposal
- Kitchen
- Range
Living Space
- Carpet
- Dining Room
- Vinyl Flooring
- Walk-In Closets
- Window Coverings
Model Rent and Fees
Model Price Range
- $1,902 - $2,056
Unit F050 Amenities and Features
Features
- Cable Ready
- Heating
- Tub/Shower
- Washer/Dryer
Kitchen
- Dishwasher
- Disposal
- Kitchen
- Range
Living Space
- Carpet
- Dining Room
- Vinyl Flooring
- Walk-In Closets
- Window Coverings
Unit F050 Rent and Fees
Unit Price
- $1,902
View Details and Rent EstimateDeposit
- $500 deposit
Model Rent and Fees
Model Price Range
- $1,902 - $2,056
Unit P187 Amenities and Features
Features
- Cable Ready
- Heating
- Tub/Shower
- Washer/Dryer
Kitchen
- Dishwasher
- Disposal
- Kitchen
- Range
Living Space
- Carpet
- Dining Room
- Vinyl Flooring
- Walk-In Closets
- Window Coverings
Unit P187 Rent and Fees
Unit Price
- $2,056
View Details and Rent EstimateDeposit
- $500 deposit
Model Rent and Fees
Model Price Range
- $1,902 - $2,056
Unit C034 Amenities and Features
Features
- Cable Ready
- Heating
- Tub/Shower
- Washer/Dryer
Kitchen
- Dishwasher
- Disposal
- Kitchen
- Range
Living Space
- Carpet
- Dining Room
- Vinyl Flooring
- Walk-In Closets
- Window Coverings
Unit C034 Rent and Fees
Unit Price
- $2,056
View Details and Rent EstimateDeposit
- $500 deposit
Model Rent and Fees
Model Price Range
- $1,902 - $2,056
Apartment Model: 4 Bedroom, 2 BathFrom $1,9024 Bedroom, 2 Bath, 1194 sq ftAvailable Now![]()
4 Bedroom, 2 Bath - Floorplan 1 ![]()
4 Bedroom, 2 Bath - Floorplan 2 ![]()
4 Bedroom, 2 Bath - Floorplan 3 Apartment Unit: F050Apartment Model: 4 Bedroom, 2 Bath$1,9024 Bedroom, 2 Bath, 1194 sq ftAvailable NowApartment Unit: P187Apartment Model: 4 Bedroom, 2 Bath$2,0564 Bedroom, 2 Bath, 1194 sq ftAvailable NowApartment Unit: C034Apartment Model: 4 Bedroom, 2 Bath$2,0564 Bedroom, 2 Bath, 1194 sq ftAvailable Now
Schedule a Tour
3D Tours
Property Information
- 290 Units
- 3 Stories
- Built in 2002
- Renovated In 2016
Income Restrictions At Springfield Meadows
Income restrictions apply to some or all residents. Contact the community for more information.
| # Persons | 60% Income Limit |
|---|---|
| 1 | $54,240 |
| 2 | $61,980 |
| 3 | $69,720 |
| 4 | $77,460 |
| 5 | $83,700 |
| 6 | $89,880 |
To qualify, you must be equal to or below those in the chart, based on the number of persons living in the dwelling.
Fees and Policies
The fees listed below are community-provided and may exclude utilities or add-ons. All payments are made directly to the property and are non-refundable unless otherwise specified. Use the Cost Calculator to determine costs based on your needs.
Other Fees and Policies
Pet Fees
- Cat
- Cat FeeiMax of 2. Charged Per Pet.$250.00
- Cat RentiCharged Per Pet.$20.00/mo
- Dog
- Dog FeeiMax of 2. Charged Per Pet.$250.00
- Dog RentiCharged Per Pet.$20.00/mo
None
Breed restrictions apply. Contact our leasing office to learn more
Max of 2. We allow 2 pets maximum per apartment home. No exotic pets.
Parking Info and Fees
- Garage Parking
- Other
Property Fee Disclaimer: Based on community-supplied data and independent market research. Subject to change without notice. May exclude fees for mandatory or optional services and usage-based utilities.
Features and Amenities
On-Site Services
- Maintenance On Site
- Property Manager On Site
- Laundry Facilities
Community Features
- Business Center
- Corporate Housing
Outdoor Features
- Grill
- Picnic Area
- Patio
Recreation and Fitness
- Fitness Center
- Spa
- Basketball Court
- Playground
- Pool
Interior Features
- Balcony
- High Speed Internet Access
- Wi Fi
Kitchen Amenities
- Pantry
Living Area Features
- Linen Closet

Map
- Shopping
- Colleges
- Grocery
- Medical
- Parks
- Transportation

Map
Getting Around
60 / 100 Moderately walkable
30 / 100 Limited public transit
50 / 100 Fairly bikeable
100 / 100 Exceptionally car friendly
Getting to Know the Area
60 / 100 Restaurants
60 / 100 Cafes
40 / 100 Nightlife
60 / 100 Shopping
40 / 100 Noise Level
Frequently Asked Questions about Springfield Meadows
Where is Springfield Meadows located?
Springfield Meadows is located at 4317 NE 66th Ave near the Walnut Grove area of Vancouver, WA
What is the current rent range at Springfield Meadows?
Studio to 4 Bedroom Apartments at Springfield Meadows currently range from $1,246 to $2,056
When is the leasing office open?
- The office Hours for Springfield Meadows are
- Monday 9:00 am–6:00 pm
- Tuesday 9:00 am–6:00 pm
- Wednesday 9:00 am–6:00 pm
- Thursday 9:00 am–6:00 pm
- Friday 9:00 am–6:00 pm
- Saturday 9:00 am–6:00 pm
- Sunday Closed
Are pets allowed?
Call us today to find out our pet policy and if we allow pets
Are there any rent specials?
The current rent special at Springfield Meadows is: Lease Now and Get 6 Weeks FREE! Limited time only!.
Renters Reviews and Ratings
Don’t Rent from Here
Great Place
Beautiful Community!
Advertises Apartments That Aren’t Available - Took $245 From Me
Great complex
No a fan
never AGAIN
Last on the list
awsome
Springfield. Meadows. apartments
perspective tenant
perspective tenant
Nearby Schools
Fort Vancouver High School
Harry S Truman Elementary School
Gaiser Middle School
About GreatSchools Data on ApartmentHomeLiving.com.
Points of Interest
Time and distance from Springfield Meadows.
Arts Museums and Landmarks
Big Box and Retail
Target
Walgreens
Macy’s
Colleges and Universities
Groceries
Grocery Outlet
Safeway
Winco Foods
Hospitals
Peacehealth Southwest Medical Center
Legacy Salmon Creek Medical Center
Legacy Emanuel Medical Center
Military Bases
Portland Airport Air Guard Station
Parks and Recreation
Springfield Meadows has 1 park within 10.3 miles, including Pittcock Mansion.
Shopping Centers
Springfield Meadows has 5 shopping centers within 0.5 miles.
Transit Stations
Portland International Airport-MAX Red Line
Expo Center-MAX Yellow Line
Mt Hood Avenue-MAX Red Line
Nearby Neighborhoods
Rental Price Ranges in the Area
| Bedroom | Average Rent | Cheapest Rent | Highest Rent |
|---|---|---|---|
| Vancouver Studio Apartments | $1,502 | $1,057 | $2,549 |
| Vancouver 1 Bedroom Apartments | $1,712 | $630 | $4,884 |
| Vancouver 2 Bedroom Apartments | $1,933 | $751 | $6,431 |
| Vancouver 3 Bedroom Apartments | $2,222 | $1,400 | $4,385 |
| Vancouver 4 Bedroom Apartments | $2,159 | $1,902 | $2,620 |
| 2 Bedroom Homes | $1,829 | $1,220 | $2,450 |
| 3 Bedroom Homes | $2,629 | $650 | $4,000 |
| 4 Bedroom Homes | $3,170 | $2,375 | $4,950 |
| 5 Bedroom Homes | $3,386 | $3,200 | $3,565 |
| 6 Bedroom Homes | $5,500 | $5,500 | $5,500 |
Browse Top Apartments in Vancouver
By Price
By Community Type
- Vancouver Apartments for Rent by Owner
- Vancouver Apartments with Rent Specials
- Vancouver Top Rated Apartments
- Vancouver Corporate Apartments
- Vancouver Furnished Apartments
- Vancouver Gated Apartments
- Vancouver Loft Apartments
- Vancouver Low Income Apartments
- Vancouver Military Apartments
- New Vancouver Apartments
- Vancouver Senior Apartments
- Vancouver Short-term Apartments
- Vancouver Apartments with Utilities Included


Max of 2. We allow 2 pets maximum per apartment home. No exotic pets.