- 1–3 Bedrooms
- $1,155-$1,783 Pricing
- 550–1,162 Square Feet
Rent Specials
MOVE IN SPECIAL!~~MOVE IN SPECIAL!!!! 1st Month Free. Call the office for more details
About Springtree Apartments
Welcome to Springtree Apartments, a gem nestled in the heart of Middleton, WI. Our apartments offer a variety of deluxe options, including one, two, and three-bedroom units, each designed with your comfort in mind. Enjoy the stunning courtyard view from your new windows, or step out onto your private ST balcony or patio door to soak in the serene surroundings. Each apartment is equipped with a dishwasher, washer, and dryer, ensuring your daily chores are a breeze. The 6-panel doors add a touch of elegance to the space, enhancing the overall aesthetic appeal. Experience the best of Middleton living at Springtree Apartments, where every day feels like a vacation.
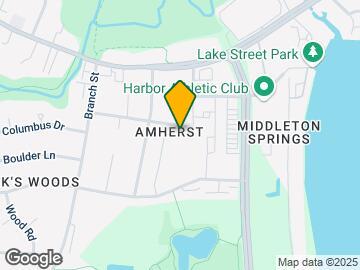
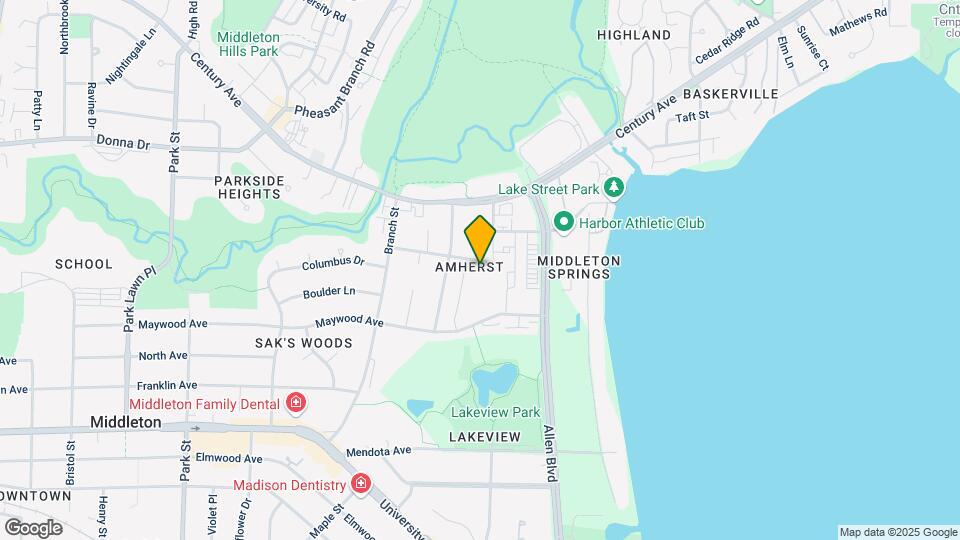
Springtree Apartments is located in the Amherst Neighborhood and 53562 Zip code of Middleton, WI. This community is professionally managed by Axiom Properties
Unique Features and Amenities
- 14 Distinctive Open Concept Floor plans
- 5 Bus Stops within Walking Distance
- 6 Panel Door
- Balcony
- Courtyard View
- Deluxe 1
- Deluxe 2
- Deluxe 3
- Garbage Disposal
- Kitchen appliances include Electric Range
- New Windows
- On-Line & Direct Deposit rent payment options
- Responsive, Friendly, Professional Staff
- ST Balcony
- ST PatioDoor
- ST Reduced Rent
- Unfurnished Apartments
- Unique Walk-Thru Kitchens with Breakfast Bar
Property Contact Info

- Listed by:
- Agency:
- Vendor Logo:
- Website:
- View Property Website
- Call Us:
- (608) 602-4496
- Disclaimer:
Office Hours
| Monday | 8:30 am–5:00 pm |
| Tuesday | 8:30 am–5:00 pm |
| Wednesday | 8:30 am–5:00 pm |
| Thursday | 8:30 am–5:00 pm |
| Friday | 8:30 am–5:00 pm |
| Saturday | Closed |
| Sunday | Closed |
Floorplan Pricing and Availability
Springtree Apartments offers 1 to 3 Bedroom apartments starting from $1,155 and having 550–1,162 sq ft. Here is the current pricing and availability:
New! Interactive Property Map
1 Bedroom
1bsm-r
From $1,155
1 Bed, 1 Bath, 550 sq ftAvailable NowModel Gallery
Floorplans
Availability Details
Price Availability Date Unit Sq Ft Deposit View Details $1,155 Available Now 633017 550 $250 $1,182 August 13, 2026 632023 550 $250 $1,177 August 26, 2026 262515 550 $250 Model Amenities and Features
Features
- Air Conditioning
- Cable Ready
- Ceiling Fans
- Heating
- High Speed Internet Access
- Tub/Shower
Kitchen
- Dishwasher
- Disposal
- Kitchen
- Range
Living Space
- Carpet
- Dining Room
- Vinyl Flooring
- Walk-In Closets
- Window Coverings
Outdoor Space
- Grill
- Lawn
Model Rent and Fees
Model Price Range
- $1,155 - $1,225
Current Available Pricing
- $1,155 - $1,182
Deposit
- $250 deposit
Unit 633017 Amenities and Features
Features
- Air Conditioning
- Cable Ready
- Ceiling Fans
- Heating
- High Speed Internet Access
- Tub/Shower
Kitchen
- Dishwasher
- Disposal
- Kitchen
- Range
Living Space
- Carpet
- Dining Room
- Vinyl Flooring
- Walk-In Closets
- Window Coverings
Outdoor Space
- Grill
- Lawn
Unique Features
- Deluxe 1
- New Windows
- ST Balcony
Unit 633017 Rent and Fees
Unit Price
- $1,155
Deposit
- $250 deposit
Model Rent and Fees
Model Price Range
- $1,155 - $1,225
Unit 632023 Amenities and Features
Features
- Air Conditioning
- Cable Ready
- Ceiling Fans
- Heating
- High Speed Internet Access
- Tub/Shower
Kitchen
- Dishwasher
- Disposal
- Kitchen
- Range
Living Space
- Carpet
- Dining Room
- Vinyl Flooring
- Walk-In Closets
- Window Coverings
Outdoor Space
- Grill
- Lawn
Unique Features
- 6 Panel Door
- Deluxe 1
- New Windows
- ST Balcony
Unit 632023 Rent and Fees
Unit Price
- $1,182
Deposit
- $250 deposit
Model Rent and Fees
Model Price Range
- $1,155 - $1,225
Unit 262515 Amenities and Features
Features
- Air Conditioning
- Cable Ready
- Ceiling Fans
- Heating
- High Speed Internet Access
- Tub/Shower
Kitchen
- Dishwasher
- Disposal
- Kitchen
- Range
Living Space
- Carpet
- Dining Room
- Vinyl Flooring
- Walk-In Closets
- Window Coverings
Outdoor Space
- Grill
- Lawn
Unique Features
- Deluxe 1
- New Windows
- ST Balcony
Unit 262515 Rent and Fees
Unit Price
- $1,177
Deposit
- $250 deposit
Model Rent and Fees
Model Price Range
- $1,155 - $1,225
Apartment Model: 1bsm-rFrom $1,1551 Bedroom, 1 Bath, 550 sq ftAvailable Now![]()
1bsm-r - Floorplan Apartment Unit: 633017Apartment Model: 1bsm-r$1,1551 Bedroom, 1 Bath, 550 sq ftAvailable NowApartment Unit: 632023Apartment Model: 1bsm-r$1,1821 Bedroom, 1 Bath, 550 sq ftAvailable August 13, 2026Apartment Unit: 262515Apartment Model: 1bsm-r$1,1771 Bedroom, 1 Bath, 550 sq ftAvailable August 26, 20261blg-r
From $1,184
1 Bed, 1 Bath, 628 sq ftAvailable NowModel Gallery
Floorplans
Availability Details
Price Availability Date Unit Sq Ft Deposit View Details $1,184 Available Now 263703 628 $250 $1,260 October 2, 2026 631901 628 $250 $1,280 November 12, 2026 263503 628 $250 Model Amenities and Features
Features
- Air Conditioning
- Cable Ready
- Ceiling Fans
- Heating
- High Speed Internet Access
- Tub/Shower
Kitchen
- Dishwasher
- Disposal
- Kitchen
- Range
Living Space
- Carpet
- Dining Room
- Vinyl Flooring
- Window Coverings
Outdoor Space
- Grill
- Lawn
Model Rent and Fees
Model Price Range
- $1,184 - $1,280
Deposit
- $250 deposit
Unit 263703 Amenities and Features
Features
- Air Conditioning
- Cable Ready
- Ceiling Fans
- Heating
- High Speed Internet Access
- Tub/Shower
Kitchen
- Dishwasher
- Disposal
- Kitchen
- Range
Living Space
- Carpet
- Dining Room
- Vinyl Flooring
- Window Coverings
Outdoor Space
- Grill
- Lawn
Unique Features
- 6 Panel Door
- Concete Patio
- Deluxe 1
- New Windows
Unit 263703 Rent and Fees
Unit Price
- $1,184
Deposit
- $250 deposit
Unit Description
A large one-bedroom, one-bath apartment with a dining area typically offers more spacious living accommodations compared to standard one-bedroom apartments. Here's a description of what you might expect from such an apartment: Upon entering the apartment, you'll find that the living room is generously sized, providing ample space for various furniture arrangements, such as a comfortable sofa, armchairs, and entertainment center. Adjacent to the living room, you'll find the dining area in an open concept layout. This designated dining space offers enough room for a dining table and chairs, making it a perfect spot for enjoying meals or hosting small gatherings. The bedroom in this apartment is typically spacious enough to accommodate a queen or king-size bed, along with additional bedroom furniture like dressers, nightstands, and a desk if desired. You will also find a large reach-in closet for your storage needs. The bathroom is accessible from both the bedroom and the main living area. It typically includes a combination bathtub and shower, a vanity with a sink, and a toilet. This floorplan features an additional closet just outside the bathroom area. In terms of additional features, large one-bedroom apartments often come with a fully equipped kitchen, complete with a stove, refrigerator, and dishwasher. You will enjoy your private outdoor space included with your apartment as well. Choose from one of two different remodeling styles (based on availability). Please note that the layout and features of apartments can vary, so the exact configuration may differ depending on the specific property. It's always a good idea to check with the leasing staff for most accurate and up-to-date information about the apartment you're interested in.
Model Rent and Fees
Model Price Range
- $1,184 - $1,280
Unit 631901 Amenities and Features
Features
- Air Conditioning
- Cable Ready
- Ceiling Fans
- Heating
- High Speed Internet Access
- Tub/Shower
Kitchen
- Dishwasher
- Disposal
- Kitchen
- Range
Living Space
- Carpet
- Dining Room
- Vinyl Flooring
- Window Coverings
Outdoor Space
- Grill
- Lawn
Unique Features
- Concete Patio
- Deluxe 1
- New Windows
Unit 631901 Rent and Fees
Unit Price
- $1,260
Deposit
- $250 deposit
Unit Description
A large one-bedroom, one-bath apartment with a dining area typically offers more spacious living accommodations compared to standard one-bedroom apartments. Here's a description of what you might expect from such an apartment: Upon entering the apartment, you'll find that the living room is generously sized, providing ample space for various furniture arrangements, such as a comfortable sofa, armchairs, and entertainment center. Adjacent to the living room, you'll find the dining area in an open concept layout. This designated dining space offers enough room for a dining table and chairs, making it a perfect spot for enjoying meals or hosting small gatherings. The bedroom in this apartment is typically spacious enough to accommodate a queen or king-size bed, along with additional bedroom furniture like dressers, nightstands, and a desk if desired. You will also find a large reach-in closet for your storage needs. The bathroom is accessible from both the bedroom and the main living area. It typically includes a combination bathtub and shower, a vanity with a sink, and a toilet. This floorplan features an additional closet just outside the bathroom area. In terms of additional features, large one-bedroom apartments often come with a fully equipped kitchen, complete with a stove, refrigerator, and dishwasher. You will enjoy your private outdoor space included with your apartment as well. Choose from one of two different remodeling styles (based on availability). Please note that the layout and features of apartments can vary, so the exact configuration may differ depending on the specific property. It's always a good idea to check with the leasing staff for most accurate and up-to-date information about the apartment you're interested in.
Model Rent and Fees
Model Price Range
- $1,184 - $1,280
Unit 263503 Amenities and Features
Features
- Air Conditioning
- Cable Ready
- Ceiling Fans
- Heating
- High Speed Internet Access
- Tub/Shower
Kitchen
- Dishwasher
- Disposal
- Kitchen
- Range
Living Space
- Carpet
- Dining Room
- Vinyl Flooring
- Window Coverings
Outdoor Space
- Grill
- Lawn
Unique Features
- Concete Patio
- Courtyard View
- Deluxe 1
- New Windows
Unit 263503 Rent and Fees
Unit Price
- $1,280
Deposit
- $250 deposit
Unit Description
A large one-bedroom, one-bath apartment with a dining area typically offers more spacious living accommodations compared to standard one-bedroom apartments. Here's a description of what you might expect from such an apartment: Upon entering the apartment, you'll find that the living room is generously sized, providing ample space for various furniture arrangements, such as a comfortable sofa, armchairs, and entertainment center. Adjacent to the living room, you'll find the dining area in an open concept layout. This designated dining space offers enough room for a dining table and chairs, making it a perfect spot for enjoying meals or hosting small gatherings. The bedroom in this apartment is typically spacious enough to accommodate a queen or king-size bed, along with additional bedroom furniture like dressers, nightstands, and a desk if desired. You will also find a large reach-in closet for your storage needs. The bathroom is accessible from both the bedroom and the main living area. It typically includes a combination bathtub and shower, a vanity with a sink, and a toilet. This floorplan features an additional closet just outside the bathroom area. In terms of additional features, large one-bedroom apartments often come with a fully equipped kitchen, complete with a stove, refrigerator, and dishwasher. You will enjoy your private outdoor space included with your apartment as well. Choose from one of two different remodeling styles (based on availability). Please note that the layout and features of apartments can vary, so the exact configuration may differ depending on the specific property. It's always a good idea to check with the leasing staff for most accurate and up-to-date information about the apartment you're interested in.
Model Rent and Fees
Model Price Range
- $1,184 - $1,280
Apartment Model: 1blg-rFrom $1,1841 Bedroom, 1 Bath, 628 sq ftAvailable Now![]()
1blg-r - Floorplan Apartment Unit: 263703Apartment Model: 1blg-r$1,1841 Bedroom, 1 Bath, 628 sq ftAvailable NowApartment Unit: 631901Apartment Model: 1blg-r$1,2601 Bedroom, 1 Bath, 628 sq ftAvailable October 2, 2026Apartment Unit: 263503Apartment Model: 1blg-r$1,2801 Bedroom, 1 Bath, 628 sq ftAvailable November 12, 20262 Bedrooms
2bsm-r
From $1,325
2 Beds, 1 Bath, 860 sq ftAvailable NowModel Gallery
Floorplans
Availability Details
Price Availability Date Unit Sq Ft Deposit View Details $1,325 Available Now 263506 860 $250 $1,399 Available Now 263702 860 $250 $1,399 Available Now 631902 860 $250 Model Amenities and Features
Features
- Air Conditioning
- Cable Ready
- Ceiling Fans
- Heating
- High Speed Internet Access
- Tub/Shower
Kitchen
- Dishwasher
- Disposal
- Kitchen
- Range
Living Space
- Carpet
- Dining Room
- Vinyl Flooring
- Walk-In Closets
- Window Coverings
Outdoor Space
- Grill
- Lawn
Model Rent and Fees
Model Price Range
- $1,325 - $1,560
Current Available Pricing
- $1,325 - $1,399
Deposit
- $250 deposit
Unit 263506 Amenities and Features
Features
- Air Conditioning
- Cable Ready
- Ceiling Fans
- Heating
- High Speed Internet Access
- Tub/Shower
Kitchen
- Dishwasher
- Disposal
- Kitchen
- Range
Living Space
- Carpet
- Dining Room
- Vinyl Flooring
- Walk-In Closets
- Window Coverings
Outdoor Space
- Grill
- Lawn
Unique Features
- 6 Panel Door
- Deluxe 2
- New Windows
- ST Balcony
Unit 263506 Rent and Fees
Unit Price
- $1,325
Deposit
- $250 deposit
Model Rent and Fees
Model Price Range
- $1,325 - $1,560
Unit 263702 Amenities and Features
Features
- Air Conditioning
- Cable Ready
- Ceiling Fans
- Heating
- High Speed Internet Access
- Tub/Shower
Kitchen
- Dishwasher
- Disposal
- Kitchen
- Range
Living Space
- Carpet
- Dining Room
- Vinyl Flooring
- Walk-In Closets
- Window Coverings
Outdoor Space
- Grill
- Lawn
Unique Features
- 6 Panel Door
- Concete Patio
- Deluxe 2
- New Windows
Unit 263702 Rent and Fees
Unit Price
- $1,399
Deposit
- $250 deposit
Model Rent and Fees
Model Price Range
- $1,325 - $1,560
Unit 631902 Amenities and Features
Features
- Air Conditioning
- Cable Ready
- Ceiling Fans
- Heating
- High Speed Internet Access
- Tub/Shower
Kitchen
- Dishwasher
- Disposal
- Kitchen
- Range
Living Space
- Carpet
- Dining Room
- Vinyl Flooring
- Walk-In Closets
- Window Coverings
Outdoor Space
- Grill
- Lawn
Unique Features
- Concete Patio
- Deluxe 2
- New Windows
Unit 631902 Rent and Fees
Unit Price
- $1,399
Deposit
- $250 deposit
Model Rent and Fees
Model Price Range
- $1,325 - $1,560
Apartment Model: 2bsm-rFrom $1,3252 Bedroom, 1 Bath, 860 sq ftAvailable Now![]()
2bsm-r - Floorplan Apartment Unit: 263506Apartment Model: 2bsm-r$1,3252 Bedroom, 1 Bath, 860 sq ftAvailable NowApartment Unit: 263702Apartment Model: 2bsm-r$1,3992 Bedroom, 1 Bath, 860 sq ftAvailable NowApartment Unit: 631902Apartment Model: 2bsm-r$1,3992 Bedroom, 1 Bath, 860 sq ftAvailable Now2blg-r
From $1,325
2 Beds, 1 Bath, 940 sq ftAvailable NowModel Gallery
Floorplans
Availability Details
Price Availability Date Unit Sq Ft Deposit View Details $1,355 Available Now 632536 940 $250 $1,399 Available Now 6331128 940 $250 $1,325 Available Now 633395 940 $250 Model Amenities and Features
Features
- Air Conditioning
- Cable Ready
- Ceiling Fans
- Heating
- High Speed Internet Access
- Tub/Shower
Kitchen
- Dishwasher
- Disposal
- Kitchen
- Range
Living Space
- Carpet
- Den
- Dining Room
- Vinyl Flooring
- Walk-In Closets
- Window Coverings
Outdoor Space
- Grill
- Lawn
Model Rent and Fees
Model Price Range
- $1,325 - $1,565
Current Available Pricing
- $1,325 - $1,399
Deposit
- $250 deposit
Unit 632536 Amenities and Features
Features
- Air Conditioning
- Cable Ready
- Ceiling Fans
- Heating
- High Speed Internet Access
- Tub/Shower
Kitchen
- Dishwasher
- Disposal
- Kitchen
- Range
Living Space
- Carpet
- Den
- Dining Room
- Vinyl Flooring
- Walk-In Closets
- Window Coverings
Outdoor Space
- Grill
- Lawn
Unit 632536 Rent and Fees
Unit Price
- $1,355
Deposit
- $250 deposit
Unit Description
Our largest two-bedroom apartment contains two bedrooms that offer a spacious living area. In terms of layout, our large two-bedroom apartment includes a spacious living room, kitchen, bathroom, and two separate bedrooms. Upon entering the apartment, you'll find that the living room is generously sized, providing ample space for various furniture arrangements, such as a comfortable sofa, armchairs, and entertainment center. Adjacent to the living room, you'll find the dining area in an open concept layout. This designated dining space offers enough room for a dining table and chairs, making it a perfect spot for enjoying meals or hosting small gatherings. The bedrooms in this apartment are typically spacious enough to accommodate a queen or king-size bed, along with additional bedroom furniture like dressers, nightstands, and a desk if desired. You will also find a large reach-in closet in each bedroom for your storage needs. The bathroom is accessible from both the bedrooms and the main living area. It typically includes a combination bathtub and shower, a vanity with a sink, and a toilet. This floorplan features additional closet(s) in the apartment’s common area. In terms of additional features, large two-bedroom apartment come with a fully equipped kitchen, complete with a stove, refrigerator, and dishwasher. You will enjoy your private outdoor space included with your apartment as well. Choose from one of two different remodeling styles (based on availability). It's important to note that the exact layout and features of our large two-bedroom, one-bath apartments can vary depending on the specific property. To get accurate and up-to-date information about a particular apartment, it's recommended to reach out to the leasing office.
Model Rent and Fees
Model Price Range
- $1,325 - $1,565
Unit 6331128 Amenities and Features
Features
- Air Conditioning
- Cable Ready
- Ceiling Fans
- Heating
- High Speed Internet Access
- Tub/Shower
Kitchen
- Dishwasher
- Disposal
- Kitchen
- Range
Living Space
- Carpet
- Den
- Dining Room
- Vinyl Flooring
- Walk-In Closets
- Window Coverings
Outdoor Space
- Grill
- Lawn
Unique Features
- ST Balcony
Unit 6331128 Rent and Fees
Unit Price
- $1,399
Deposit
- $250 deposit
Unit Description
Our largest two-bedroom apartment contains two bedrooms that offer a spacious living area. In terms of layout, our large two-bedroom apartment includes a spacious living room, kitchen, bathroom, and two separate bedrooms. Upon entering the apartment, you'll find that the living room is generously sized, providing ample space for various furniture arrangements, such as a comfortable sofa, armchairs, and entertainment center. Adjacent to the living room, you'll find the dining area in an open concept layout. This designated dining space offers enough room for a dining table and chairs, making it a perfect spot for enjoying meals or hosting small gatherings. The bedrooms in this apartment are typically spacious enough to accommodate a queen or king-size bed, along with additional bedroom furniture like dressers, nightstands, and a desk if desired. You will also find a large reach-in closet in each bedroom for your storage needs. The bathroom is accessible from both the bedrooms and the main living area. It typically includes a combination bathtub and shower, a vanity with a sink, and a toilet. This floorplan features additional closet(s) in the apartment’s common area. In terms of additional features, large two-bedroom apartment come with a fully equipped kitchen, complete with a stove, refrigerator, and dishwasher. You will enjoy your private outdoor space included with your apartment as well. Choose from one of two different remodeling styles (based on availability). It's important to note that the exact layout and features of our large two-bedroom, one-bath apartments can vary depending on the specific property. To get accurate and up-to-date information about a particular apartment, it's recommended to reach out to the leasing office.
Model Rent and Fees
Model Price Range
- $1,325 - $1,565
Unit 633395 Amenities and Features
Features
- Air Conditioning
- Cable Ready
- Ceiling Fans
- Heating
- High Speed Internet Access
- Tub/Shower
Kitchen
- Dishwasher
- Disposal
- Kitchen
- Range
Living Space
- Carpet
- Den
- Dining Room
- Vinyl Flooring
- Walk-In Closets
- Window Coverings
Outdoor Space
- Grill
- Lawn
Unique Features
- 6 Panel Door
- Deluxe 2
- ST Balcony
Unit 633395 Rent and Fees
Unit Price
- $1,325
Deposit
- $250 deposit
Unit Description
Our largest two-bedroom apartment contains two bedrooms that offer a spacious living area. In terms of layout, our large two-bedroom apartment includes a spacious living room, kitchen, bathroom, and two separate bedrooms. Upon entering the apartment, you'll find that the living room is generously sized, providing ample space for various furniture arrangements, such as a comfortable sofa, armchairs, and entertainment center. Adjacent to the living room, you'll find the dining area in an open concept layout. This designated dining space offers enough room for a dining table and chairs, making it a perfect spot for enjoying meals or hosting small gatherings. The bedrooms in this apartment are typically spacious enough to accommodate a queen or king-size bed, along with additional bedroom furniture like dressers, nightstands, and a desk if desired. You will also find a large reach-in closet in each bedroom for your storage needs. The bathroom is accessible from both the bedrooms and the main living area. It typically includes a combination bathtub and shower, a vanity with a sink, and a toilet. This floorplan features additional closet(s) in the apartment’s common area. In terms of additional features, large two-bedroom apartment come with a fully equipped kitchen, complete with a stove, refrigerator, and dishwasher. You will enjoy your private outdoor space included with your apartment as well. Choose from one of two different remodeling styles (based on availability). It's important to note that the exact layout and features of our large two-bedroom, one-bath apartments can vary depending on the specific property. To get accurate and up-to-date information about a particular apartment, it's recommended to reach out to the leasing office.
Model Rent and Fees
Model Price Range
- $1,325 - $1,565
Apartment Model: 2blg-rFrom $1,3252 Bedroom, 1 Bath, 940 sq ftAvailable Now![]()
2blg-r - Floorplan Apartment Unit: 632536Apartment Model: 2blg-r$1,3552 Bedroom, 1 Bath, 940 sq ftAvailable NowApartment Unit: 6331128Apartment Model: 2blg-r$1,3992 Bedroom, 1 Bath, 940 sq ftAvailable NowApartment Unit: 633395Apartment Model: 2blg-r$1,3252 Bedroom, 1 Bath, 940 sq ftAvailable Now2bm-r
From $1,399
2 Beds, 1 Bath, 864 sq ftAvailable NowModel Gallery
Floorplans
Availability Details
Price Availability Date Unit Sq Ft Deposit View Details $1,399 Available Now 262526 864 $250 $1,402 September 3, 2026 262519 864 $250 Model Amenities and Features
Features
- Air Conditioning
- Cable Ready
- Ceiling Fans
- Heating
- High Speed Internet Access
- Tub/Shower
Kitchen
- Dishwasher
- Disposal
- Kitchen
- Range
Living Space
- Carpet
- Dining Room
- Vinyl Flooring
- Walk-In Closets
- Window Coverings
Outdoor Space
- Grill
- Lawn
Model Rent and Fees
Model Price Range
- $1,399 - $1,402
Deposit
- $250 deposit
Unit 262526 Amenities and Features
Features
- Air Conditioning
- Cable Ready
- Ceiling Fans
- Heating
- High Speed Internet Access
- Tub/Shower
Kitchen
- Dishwasher
- Disposal
- Kitchen
- Range
Living Space
- Carpet
- Dining Room
- Vinyl Flooring
- Walk-In Closets
- Window Coverings
Outdoor Space
- Grill
- Lawn
Unique Features
- Courtyard View
- Deluxe 2
- New Windows
- ST Balcony
Unit 262526 Rent and Fees
Unit Price
- $1,399
Deposit
- $250 deposit
Model Rent and Fees
Model Price Range
- $1,399 - $1,402
Unit 262519 Amenities and Features
Features
- Air Conditioning
- Cable Ready
- Ceiling Fans
- Heating
- High Speed Internet Access
- Tub/Shower
Kitchen
- Dishwasher
- Disposal
- Kitchen
- Range
Living Space
- Carpet
- Dining Room
- Vinyl Flooring
- Walk-In Closets
- Window Coverings
Outdoor Space
- Grill
- Lawn
Unique Features
- New Windows
- ST Balcony
Unit 262519 Rent and Fees
Unit Price
- $1,402
Deposit
- $250 deposit
Model Rent and Fees
Model Price Range
- $1,399 - $1,402
Apartment Model: 2bm-rFrom $1,3992 Bedroom, 1 Bath, 864 sq ftAvailable Now![]()
2bm-r - Floorplan Apartment Unit: 262526Apartment Model: 2bm-r$1,3992 Bedroom, 1 Bath, 864 sq ftAvailable NowApartment Unit: 262519Apartment Model: 2bm-r$1,4022 Bedroom, 1 Bath, 864 sq ftAvailable September 3, 20262blg-c
From $1,450
2 Beds, 1 Bath, 940 sq ftAvailable Aug 14Availability Details
Price Availability Date Unit Sq Ft Deposit View Details $1,450 August 14, 2026 634563 940 $250 $1,530 September 10, 2026 634755 940 $250 Model Amenities and Features
Features
- Air Conditioning
- Cable Ready
- Ceiling Fans
- Heating
- High Speed Internet Access
- Storage Space
- Tub/Shower
- Wi-Fi
Kitchen
- Dishwasher
- Disposal
- Kitchen
- Oven
- Range
- Refrigerator
- Stainless Steel Appliances
Model Rent and Fees
Model Price Range
- $1,450 - $1,530
Deposit
- $250 deposit
Unit 634563 Amenities and Features
Unique Features
- Courtyard View
- ST Balcony
Unit 634563 Rent and Fees
Unit Price
- $1,450
Deposit
- $250 deposit
Unit Description
A large two-bedroom apartment with an L-shaped kitchen countertop and an open concept feel can be a wonderful living space. Here's a description of such an apartment: As you enter the apartment, you step into a spacious living area that seamlessly connects with the kitchen and dining space, creating an open concept feel. The living room provides ample room for comfortable seating, and entertainment systems. The L-shaped kitchen countertop serves as a functional and stylish feature. It offers plenty of counter space for meal preparation, cooking, and even serving. A portion of this expansive countertop area can accommodate barstools for even more dining area seating and enjoyment. The design allows for efficient use of the kitchen area and often includes cabinets and drawers for storage of cookware, utensils, and groceries. Appliances such as a refrigerator, stove, oven, and dishwasher are incorporated into the kitchen layout. Both bedrooms in this apartment are well-sized and can accommodate double, queen, or even a king-sized bed, along with additional bedroom furniture like dressers, nightstands, and closets for storage. The apartment also includes one bathroom, featuring fixtures such as a toilet, sink, and combination bathtub and shower. To enhance the open concept feel, large sliding glass doors are present, providing natural light views of the surrounding area, while still allowing for easy and convenient access to your private balcony or patio area. The apartment features a neutral color palette to create an airy and spacious ambiance. Choose from one of two different remodeling styles (based on availability). It's important to note that the exact layout and features of our large two-bedroom, one-bath apartments can vary depending on the specific property. To get accurate and up-to-date information about a particular apartment, it's recommended to reach out to the leasing office.
Model Rent and Fees
Model Price Range
- $1,450 - $1,530
Unit 634755 Amenities and Features
Unique Features
- Courtyard View
- ST Balcony
Unit 634755 Rent and Fees
Unit Price
- $1,530
Deposit
- $250 deposit
Unit Description
A large two-bedroom apartment with an L-shaped kitchen countertop and an open concept feel can be a wonderful living space. Here's a description of such an apartment: As you enter the apartment, you step into a spacious living area that seamlessly connects with the kitchen and dining space, creating an open concept feel. The living room provides ample room for comfortable seating, and entertainment systems. The L-shaped kitchen countertop serves as a functional and stylish feature. It offers plenty of counter space for meal preparation, cooking, and even serving. A portion of this expansive countertop area can accommodate barstools for even more dining area seating and enjoyment. The design allows for efficient use of the kitchen area and often includes cabinets and drawers for storage of cookware, utensils, and groceries. Appliances such as a refrigerator, stove, oven, and dishwasher are incorporated into the kitchen layout. Both bedrooms in this apartment are well-sized and can accommodate double, queen, or even a king-sized bed, along with additional bedroom furniture like dressers, nightstands, and closets for storage. The apartment also includes one bathroom, featuring fixtures such as a toilet, sink, and combination bathtub and shower. To enhance the open concept feel, large sliding glass doors are present, providing natural light views of the surrounding area, while still allowing for easy and convenient access to your private balcony or patio area. The apartment features a neutral color palette to create an airy and spacious ambiance. Choose from one of two different remodeling styles (based on availability). It's important to note that the exact layout and features of our large two-bedroom, one-bath apartments can vary depending on the specific property. To get accurate and up-to-date information about a particular apartment, it's recommended to reach out to the leasing office.
Model Rent and Fees
Model Price Range
- $1,450 - $1,530
Apartment Unit: 634563Apartment Model: 2blg-c$1,4502 Bedroom, 1 Bath, 940 sq ftAvailable August 14, 2026Apartment Unit: 634755Apartment Model: 2blg-c$1,5302 Bedroom, 1 Bath, 940 sq ftAvailable September 10, 20263 Bedrooms
3bsm-r
$1,674
3 Beds, 1 Bath, 952 sq ftAvailable NowCheapest 3 BedroomThis is the cheapest 3 Bedroom at this PropertyModel Gallery
Floorplans
Availability Details
Price Availability Date Unit Sq Ft Deposit $1,674 Available Now 6331125 952 $250 Unit 6331125 Amenities and Features
Unique Features
- ST Balcony
Unit 6331125 Rent and Fees
Unit Price
- $1,674
Deposit
- $250 deposit
Model Rent and Fees
Price
- $1,674
Apartment Model: 3bsm-r$1,6743 Bedroom, 1 Bath, 952 sq ftAvailable Now![]()
3bsm-r - Floorplan Apartment Unit: 6331125Apartment Model: 3bsm-r$1,6743 Bedroom, 1 Bath, 952 sq ftAvailable Now3bf-wd
$1,744
3 Beds, 1 Bath, 1162 sq ftAvailable NowAvailability Details
Price Availability Date Unit Sq Ft Deposit $1,744 Available Now 634367 1162 $250 Unit 634367 Amenities and Features
Unique Features
- Courtyard View
Unit 634367 Rent and Fees
Unit Price
- $1,744
Deposit
- $250 deposit
Unit Description
Call the leasing office for more information on this apartment.
Model Rent and Fees
Price
- $1,744
Apartment Unit: 634367Apartment Model: 3bf-wd$1,7443 Bedroom, 1 Bath, 1162 sq ftAvailable Now3b1.5-r
From $1,764
3 Beds, 1.5 Baths, 1162 sq ftAvailable NowModel Gallery
Floorplans
Availability Details
Price Availability Date Unit Sq Ft Deposit View Details $1,764 Available Now 6337111 1162 $250 $1,783 August 13, 2026 632747 1162 $250 Model Amenities and Features
Features
- Air Conditioning
- Cable Ready
- Ceiling Fans
- Heating
- High Speed Internet Access
- Tub/Shower
Kitchen
- Dishwasher
- Disposal
- Kitchen
- Range
Living Space
- Carpet
- Dining Room
- Vinyl Flooring
- Walk-In Closets
- Window Coverings
Outdoor Space
- Grill
- Lawn
Model Rent and Fees
Model Price Range
- $1,764 - $1,783
Deposit
- $250 deposit
Unit 6337111 Amenities and Features
Features
- Air Conditioning
- Cable Ready
- Ceiling Fans
- Heating
- High Speed Internet Access
- Tub/Shower
Kitchen
- Dishwasher
- Disposal
- Kitchen
- Range
Living Space
- Carpet
- Dining Room
- Vinyl Flooring
- Walk-In Closets
- Window Coverings
Outdoor Space
- Grill
- Lawn
Unique Features
- Deluxe 3
- ST Balcony
Unit 6337111 Rent and Fees
Unit Price
- $1,764
Deposit
- $250 deposit
Unit Description
A spacious three-bedroom, one-and-a-half-bath apartment combines the advantages of additional bathrooms and features to enhance the overall functionality and comfort of the living space. Here's a description of what you might expect in such an apartment: Upon entering the apartment, you are greeted by a beautiful, expansive living environment that exudes style and comfort. The apartment consists of three comfortable bedrooms, each offering privacy and personal space. They are designed to accommodate a bed of your choosing, bedside tables, and storage solutions such as wardrobes or closets. Depending on the apartment, the bedrooms may have windows for natural light and ventilation. This spacious apartment includes a full bathroom and an additional half bathroom. The full bathroom is equipped with essential fixtures, including a sink, toilet, bathtub/shower combination. The half bathroom contains a sink and a toilet, providing added convenience and flexibility for residents and guests. The kitchen in the apartment is designed to be functional and aesthetically pleasing. The kitchen offers ample counter space and storage options for efficient meal preparation and organization. Choose from one of two different remodeling styles (based on availability). Keep in mind that the specific layout and features of these three-bedroom apartments with can vary based on the property and individual design choices. It's recommended to consult the leasing office to find apartments that match your preferences for an open and connected living space.
Model Rent and Fees
Model Price Range
- $1,764 - $1,783
Unit 632747 Amenities and Features
Features
- Air Conditioning
- Cable Ready
- Ceiling Fans
- Heating
- High Speed Internet Access
- Tub/Shower
Kitchen
- Dishwasher
- Disposal
- Kitchen
- Range
Living Space
- Carpet
- Dining Room
- Vinyl Flooring
- Walk-In Closets
- Window Coverings
Outdoor Space
- Grill
- Lawn
Unique Features
- Courtyard View
- Deluxe 3
- ST Balcony
Unit 632747 Rent and Fees
Unit Price
- $1,783
Deposit
- $250 deposit
Unit Description
A spacious three-bedroom, one-and-a-half-bath apartment combines the advantages of additional bathrooms and features to enhance the overall functionality and comfort of the living space. Here's a description of what you might expect in such an apartment: Upon entering the apartment, you are greeted by a beautiful, expansive living environment that exudes style and comfort. The apartment consists of three comfortable bedrooms, each offering privacy and personal space. They are designed to accommodate a bed of your choosing, bedside tables, and storage solutions such as wardrobes or closets. Depending on the apartment, the bedrooms may have windows for natural light and ventilation. This spacious apartment includes a full bathroom and an additional half bathroom. The full bathroom is equipped with essential fixtures, including a sink, toilet, bathtub/shower combination. The half bathroom contains a sink and a toilet, providing added convenience and flexibility for residents and guests. The kitchen in the apartment is designed to be functional and aesthetically pleasing. The kitchen offers ample counter space and storage options for efficient meal preparation and organization. Choose from one of two different remodeling styles (based on availability). Keep in mind that the specific layout and features of these three-bedroom apartments with can vary based on the property and individual design choices. It's recommended to consult the leasing office to find apartments that match your preferences for an open and connected living space.
Model Rent and Fees
Model Price Range
- $1,764 - $1,783
Apartment Model: 3b1.5-rFrom $1,7643 Bedroom, 1.5 Bath, 1162 sq ftAvailable Now![]()
3b1.5-r - Floorplan Apartment Unit: 6337111Apartment Model: 3b1.5-r$1,7643 Bedroom, 1.5 Bath, 1162 sq ftAvailable NowApartment Unit: 632747Apartment Model: 3b1.5-r$1,7833 Bedroom, 1.5 Bath, 1162 sq ftAvailable August 13, 20263bf-r
$1,751
3 Beds, 1 Bath, 1118 sq ftAvailable Nov 5Model Gallery
Floorplans
Availability Details
Price Availability Date Unit Sq Ft Deposit $1,751 November 5, 2026 631914 1118 $250 Unit 631914 Amenities and Features
Features
- Air Conditioning
- Cable Ready
- Ceiling Fans
- Heating
- High Speed Internet Access
- Tub/Shower
Kitchen
- Dishwasher
- Disposal
- Kitchen
- Range
Living Space
- Carpet
- Dining Room
- Vinyl Flooring
- Walk-In Closets
- Window Coverings
Outdoor Space
- Grill
- Lawn
Unique Features
- 6 Panel Door
- Deluxe 3
- ST Balcony
Unit 631914 Rent and Fees
Unit Price
- $1,751
Deposit
- $250 deposit
Model Rent and Fees
Price
- $1,751
Apartment Model: 3bf-r$1,7513 Bedroom, 1 Bath, 1118 sq ftAvailable November 5, 2026![]()
3bf-r - Floorplan Apartment Unit: 631914Apartment Model: 3bf-r$1,7513 Bedroom, 1 Bath, 1118 sq ftAvailable November 5, 2026
Schedule a Tour
3D Tours
Property Information
- Renovated In Jan 2016
- 272 Units
- 2 Stories
- Built in 1968
Lease Terms
- 12 mo
Fees and Policies
The fees listed below are community-provided and may exclude utilities or add-ons. All payments are made directly to the property and are non-refundable unless otherwise specified.
Required Fees
One-Time Basics
- Due at Application
- Application Fee Per ApplicantiCharged per applicant.$25.00
- Due at Move-In
- Administrative FeeiCharged per unit.$350.00
Utilities
- Utility - GasiCharged per unit.Usage-Based/mo
- Utility - Water/SeweriCharged per unit.Usage-Based/mo
- Utility - ElectriciCharged Per Unit. Payable to Third Party.Usage-Based/mo
Other Fees and Policies
Personal Add-Ons
- Pet FeeiMax of 2. Charged Per Unit.$100.00
Pet Fees
- Cat
- Pet DepositiMax of 2. Charged Per Unit.$100.00
- Dog
- Pet DepositiMax of 1. Charged Per Unit.$100.00
Max of 2. Monthly pet rent is $35 for one cat, $50 for two cats.
Max of 1. Monthly dog rent is $60 for one dog, $85 for one dog and one cat. Max allowed dogs per unit is 1.
Parking Fees
- Garage
- Parking FeeiMax of 1. Charged per vehicle.$100.00/mo
- Street
- Parking FeeiCharged per vehicle.$0.00/mo
- Surface Lot
- Parking FeeiMax of 1. Charged per vehicle.$50.00
Max of 1. $100 for garage, $40 per car registration. Street parking FREE!.
Max of 1.
Storage Fees
- Storage Small
- Storage DepositiCharged per rentable item.$0.00
- Storage RentiCharged per rentable item.$25.00/mo
- Storage Medium
- Storage DepositiCharged per rentable item.$0.00
- Storage RentiCharged per rentable item.$35.00/mo
Property Fee Disclaimer: Based on community-supplied data and independent market research. Subject to change without notice. May exclude fees for mandatory or optional services and usage-based utilities.
Features and Amenities
On-Site Services
- Package Service
- Maintenance On Site
- Property Manager On Site
- Online Services
- Recycling
- Laundry Facilities
- Garden
Community Features
- Vintage Building
- Corporate Housing
- Business Center
- Lounge
- Walk Up
Outdoor Features
- Grill
- Picnic Area
- Courtyard
- Lawn
- Patio
- Porch
Recreation and Fitness
- Fitness Center
- Bicycle Storage
- Walking/Biking Trails
- Playground
Interior Features
- Storage Space
- Ceiling Fans
- High Speed Internet Access
- Heating
- Tub/Shower
- Cable Ready
- Air Conditioning
- Wi Fi
Kitchen Amenities
- Dishwasher
- Disposal
- Range
- Refrigerator
- Oven
- Stainless Steel Appliances
- Kitchen
Living Area Features
- Walk In Closets
- Den
- Dining Room
- Vinyl Flooring
- Carpet
- Office
- Window Coverings
- Linen Closet
- Large Bedrooms
Student Features
- Private Bathroom
- Study Lounge

Map
- Shopping
- Colleges
- Schools
- Grocery
- Medical
- Parks

Map
Getting Around
50 / 100 Fairly walkable
30 / 100 Limited public transit
70 / 100 Moderately bikeable
90 / 100 Exceptionally car friendly
Getting to Know the Area
60 / 100 Restaurants
30 / 100 Cafes
50 / 100 Nightlife
50 / 100 Shopping
80 / 100 Parks
80 / 100 Noise Level
Frequently Asked Questions about Springtree Apartments
Where is Springtree Apartments located?
Springtree Apartments is located at 2615 Amherst Rd near the Amherst area of Middleton, WI
What is the current rent range at Springtree Apartments?
1 Bedroom to 3 Bedroom Apartments at Springtree Apartments currently range from $1,155 to $1,783
When is the leasing office open?
- The office Hours for Springtree Apartments are
- Monday 8:30 am–5:00 pm
- Tuesday 8:30 am–5:00 pm
- Wednesday 8:30 am–5:00 pm
- Thursday 8:30 am–5:00 pm
- Friday 8:30 am–5:00 pm
- Saturday Closed
- Sunday Closed
Are pets allowed?
Call us today to find out our pet policy and if we allow pets
Are there any rent specials?
The current rent special at Springtree Apartments is: MOVE IN SPECIAL!~~MOVE IN SPECIAL!!!! 1st Month Free. Call the office for more details.
Renters Reviews and Ratings
I do not recommend, zero stars!
Property Manager Responded
Affordable Apartments with Great Staff
Property Manager Responded
Great Price with Great People
Property Manager Responded
Best move!
Property Manager Responded
Springtree is Great!
Worst Renting Experience in Madison
Terrible Place To Live
Will not turn on heat until you provide evidence that they are legally obligated to
Disappointed and uncomfortable
Somewhat disappointed
Springtree
Great Service and Quality for the Price
Points of Interest
Time and distance from Springtree Apartments.
Arts Museums and Landmarks
Big Box and Retail
Walgreens
Costco
Jcpenney
Colleges and Universities
Groceries
Whole Foods
Hy-Vee
Piggly Wiggly
Hospitals
University Of Wisconsin Hospitals And Clinics Authority
Meriter Hospital
Mendota Mental Health Institute
Parks and Recreation
Springtree Apartments has 1 park within 3.7 miles, including Lakeshore Nature Preserve.
Shopping Centers
Springtree Apartments has 5 shopping centers within 1.2 miles.
Nearby Neighborhoods
Rental Price Ranges in the Area
| Bedroom | Average Rent | Cheapest Rent | Highest Rent |
|---|---|---|---|
| Middleton Studio Apartments | $1,458 | $995 | $2,261 |
| Middleton 1 Bedroom Apartments | $1,703 | $641 | $2,458 |
| Middleton 2 Bedroom Apartments | $2,104 | $763 | $3,322 |
| Middleton 3 Bedroom Apartments | $2,396 | $883 | $3,750 |
| 2 Bedroom Homes | $1,847 | $1,275 | $2,500 |
| 3 Bedroom Homes | $2,876 | $2,100 | $3,900 |
| 4 Bedroom Homes | $3,063 | $2,100 | $3,600 |
| 5 Bedroom Homes | $7,750 | $4,500 | $10,000+ |
Browse Top Apartments in Middleton
By Price
By Community Type
- Middleton Apartments for Rent by Owner
- Middleton Apartments with Rent Specials
- Middleton Top Rated Apartments
- Middleton Corporate Apartments
- Middleton Furnished Apartments
- Middleton Gated Apartments
- Middleton Loft Apartments
- Middleton Low Income Apartments
- New Middleton Apartments
- Middleton Senior Apartments
- Middleton Short-term Apartments
- Middleton Student Apartments
- Middleton Apartments with Utilities Included


Max of 2.