


- 2 Bedroom Bedrooms
- $1,799 Pricing
- 875–1,000 Square Feet
Property Information
- Built in 1969
- 3 Stories
- 132 Units
About St. Andrews Apartments
elcome to 252/256 St. Andrews, where convenience meets elegance at the corner of Southwood and St. Andrews in Cambridge. These charming low-rise apartment buildings feature generously sized two-bedroom suites, perfectly situated in a desirable location. With a modern color palette and upgraded finishes, each apartment offers a stylish living space, complemented by picturesque views of lush greenery just outside your windows and doors. Experience the perfect blend of comfort and natural beauty at St. Andrews. PROMOTION: Receive 1 month of rent FREE! - On a 12 month lease! *Some conditions apply, please inquire for more details. Looking for a future move-in date? Give us a call today to speak with one of our Customer Care Representatives to find out more! Suite offers: Open concept layouts with large bright windows Ceramic floors in the kitchen Ample closet and storage space Property offers: Pet-friendly Laundry facilities Outdoor and visitor parking Dedicated onsite staff Customer service department available The community offers: Minutes to Westgate Centre which includes a Sobey's, Tim Horton's, Pet Valu and more St. Gregory Catholic Elementary Schoool, St. Andrew's Public School and Southwood Secondary School are close Close to Victoria Park, Hancock Park, Grand River, and Conservation Park Grand River Transit Route 62 is close to the building Just a short drive to downtown Cambridge Fees: *Hydro not included. Heat & Water included. *Outdoor Parking: (1st spot): $60/month *Outdoor Parking: (2nd spot): $75/month Suite images shown represent standard unit finishes, which may differ between units. Suite layout varies.
Property Contact Info

- Listed by:
- Agency:
- Vendor Logo:
- Website:
- View Property Website
- Call Us:
- (226) 894-0420
- Disclaimer:
Office Hours
| Monday | 10:00 am–8:00 pm |
| Tuesday | 10:00 am–8:00 pm |
| Wednesday | 10:00 am–8:00 pm |
| Thursday | 10:00 am–8:00 pm |
| Friday | 10:00 am–8:00 pm |
| Saturday | 10:00 am–6:00 pm |
| Sunday | Closed |
Floorplan Pricing and Availability
New! Interactive Property Map
 ApartmentHomeLiving.com's new Interactive Property Map allows you to see where every available unit is located at this community.Try It Now >
2 Bedrooms
Show Unavailable Floorplans2 Bedroom
2 Beds, 1 Bath, 898-930 sq ftAvailable NowAvailability Details
Price Availability Date Unit Sq Ft $1,799 Available Now 2Bedroom 929 Model Amenities and Features
Features
- Storage Space
- Tub/Shower
Kitchen
- Kitchen
- Oven
- Range
- Refrigerator
Unit 2Bedroom Rent and Fees
Unit Price
- $1,799
Model Rent and Fees
Price
- Call For Rates
Apartment Unit: 2BedroomApartment Model: 2 Bedroom2 Bedroom, 1 Bath, 929 sq ftAvailable Now2 bedroom + Den
2 Beds, 1 Bath, 875-1000 sq ftAvailability Details
Availability Date Unit Sq Ft Call for Availability 2 bedroom + Den 875-1000 sq ft Model Amenities and Features
Features
- Storage Space
- Tub/Shower
Kitchen
- Kitchen
- Oven
- Range
- Refrigerator

Fees and Policies
The fees listed below are community-provided and may exclude utilities or add-ons. All payments are made directly to the property and are non-refundable unless otherwise specified.
Other Fees and Policies
Pet Fees
- Cat
- Pet FeeiCharged Per Pet.$0.00
- Dog
- Pet FeeiCharged Per Pet.$0.00
Property Fee Disclaimer: Based on community-supplied data and independent market research. Subject to change without notice. May exclude fees for mandatory or optional services and usage-based utilities.
Features and Amenities
On-Site Services
- Public Transportation
- Online Services
- Property Manager On Site
- Maintenance On Site
- Laundry Facilities
Interior Features
- Storage Space
- Tub/Shower
Kitchen Amenities
- Refrigerator
- Range
- Oven
- Kitchen
Living Area Features
- Carpet
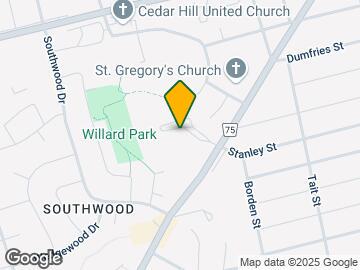
Map
- Shopping
- Colleges
- Nearby Properties
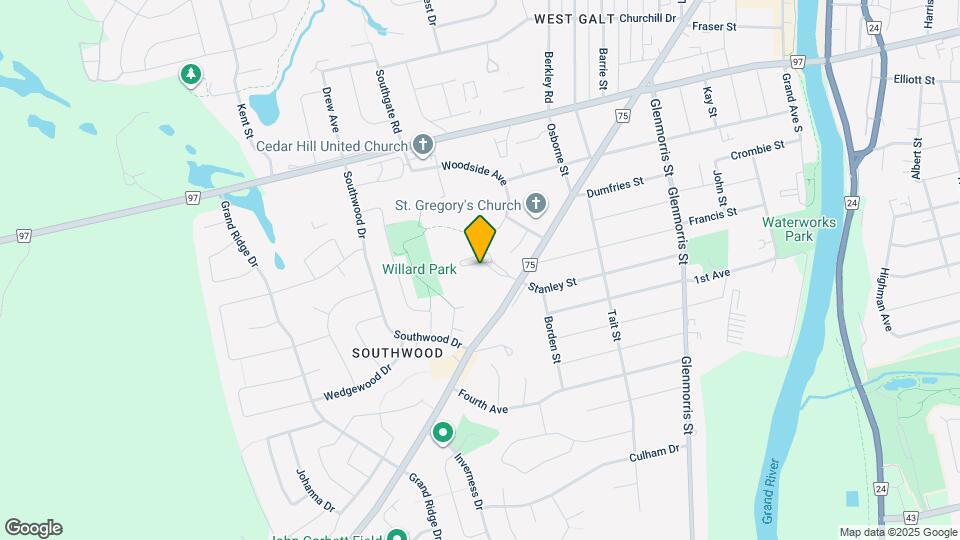
Map
Getting Around
50 / 100 Fairly walkable
30 / 100 Limited public transit
50 / 100 Fairly bikeable
70 / 100 Moderately car friendly
 details
Getting to Know the Area
50 / 100 Restaurants
50 / 100 Cafes
20 / 100 Nightlife
50 / 100 Shopping
60 / 100 Parks
100 / 100 Noise Level
Nearby Schools
St Gregory Catholic Elementary School
St Andrew's Public School
Highland Public School
Southwood Secondary School
Monsignor Doyle Catholic Secondary School
. Points of Interest
Time and distance from St. Andrews Apartments.
Big Box and Retail
Staples
Walmart
Colleges and Universities
Wilfrid Laurier University - Waterloo Campus
Nearby Neighborhoods
Nearby Apartments
Nearby Homes
Official Apartment Search
See Cambridge Apartments for Rent
Did You Know?
The average Cambridge resident moves 34 days after starting their Cambridge rental search.
Browse Top Apartments in Cambridge
By Community Type
Protect yourself from fraud. Avoid Scams and Fraud
Rental Price Ranges in the Area
| Bedroom | Average Rent | Cheapest Rent | Highest Rent |
|---|---|---|---|
| Cambridge Studio Apartments | $1,717 | $1,539 | $1,895 |
| Cambridge 1 Bedroom Apartments | $1,885 | $1,395 | $2,250 |
| Cambridge 2 Bedroom Apartments | $2,389 | $1,695 | $6,406 |
| Cambridge 3 Bedroom Apartments | $2,264 | $2,000 | $2,677 |
| Cambridge 4 Bedroom Apartments | $8,002 | $8,002 | $8,002 |
| 2 Bedroom Homes | $2,196 | $1,550 | $4,000 |
| 3 Bedroom Homes | $2,622 | $1,800 | $3,500 |
| 4 Bedroom Homes | $3,049 | $2,200 | $3,900 |
| 5 Bedroom Homes | $2,908 | $2,450 | $3,500 |