

- 1–3 Bedrooms
- $1,389-$1,799 Pricing
- 754–1,284 Square Feet
Rent Specials
Reduced rates and $1000 off first full month!~~Reduced rates, half off application fees (apply within 24hours of contact), and $1000 off first full month of rent for 13-18 month lease terms! Move in on or before July 31st! Specials apply to select units
About St. Andrews Apartments
St. Andrews Apartments, where you'll find the home that's perfect for you. Our one, two and three bedroom apartment homes are available in several distinct and spacious floor plans. Take advantage of our fully equipped fitness center and our resort style swimming pool. We offer private patios/balconies, beautiful designer kitchens with built-in microwaves and granite like countertops, full size washer & dryers in each apartment home for the comfort and quality you deserve. We are conveniently located near Stones River Mall and The Avenue. Just minutes from the Historic Murfreesboro Square. Easy access to Middle Tennessee Medical Center, and MTSU. Interstate I24 and I840 are close, which makes a combination of convenience and quality worthy of being your home! Garages are available for an extra charge. Pricing and availability are subject to change at anytime.
St. Andrews Apartments is located in the 37128 Zip code of Murfreesboro, TN. This community is professionally managed by Management & Marketing Concepts

Property Contact Info

- Listed by:
- Agency:
- Vendor Logo:
- Website:
- View Property Website
- Call Us:
- (629) 238-0152
- Disclaimer:
Office Hours
| Monday | 8:00 am–5:00 pm |
| Tuesday | 8:00 am–5:00 pm |
| Wednesday | 8:00 am–5:00 pm |
| Thursday | 8:00 am–5:00 pm |
| Friday | 8:00 am–5:00 pm |
| Saturday | 10:00 am–4:00 pm |
| Sunday | Closed |
Floorplan Pricing and Availability
St. Andrews Apartments offers 1 to 3 Bedroom apartments starting from $1,399 and having 754–1,284 sq ft. Here is the current pricing and availability:
New! Interactive Property Map
1 Bedroom
Show Unavailable FloorplansFloorplan A1
From $1,399
1 Bed, 1 Bath, 754 sq ftAvailable Jul 25Model Gallery
Floorplans
Availability Details
Price Availability Date Unit Sq Ft View Details $1,399 July 25, 2026 H-5 754 $1,509 July 25, 2026 M-1 754 Model Amenities and Features
Features
- Air Conditioning
- Balcony
- Cable Ready
- Heating
- High Speed Internet Access
- Storage Space
- Washer/Dryer
- Washer/Dryer Hookup
Kitchen
- Dishwasher
- Disposal
- Ice Maker
- Kitchen
- Microwave
- Refrigerator
Living Space
- Views
- Walk-In Closets
- Window Coverings
Outdoor Space
- Grill
- Yard
Model Rent and Fees
Model Price Range
- $1,399 - $1,509
Deposit
- $200 deposit
Unit H-5 Amenities and Features
Features
- Air Conditioning
- Balcony
- Cable Ready
- Heating
- High Speed Internet Access
- Storage Space
- Washer/Dryer
- Washer/Dryer Hookup
Kitchen
- Dishwasher
- Disposal
- Ice Maker
- Kitchen
- Microwave
- Refrigerator
Living Space
- Views
- Walk-In Closets
- Window Coverings
Outdoor Space
- Grill
- Yard
Unit H-5 Rent and Fees
Unit Price
- $1,399
Deposit
- $200 deposit
Model Rent and Fees
Model Price Range
- $1,399 - $1,509
Unit M-1 Amenities and Features
Features
- Air Conditioning
- Balcony
- Cable Ready
- Heating
- High Speed Internet Access
- Storage Space
- Washer/Dryer
- Washer/Dryer Hookup
Kitchen
- Dishwasher
- Disposal
- Ice Maker
- Kitchen
- Microwave
- Refrigerator
Living Space
- Views
- Walk-In Closets
- Window Coverings
Outdoor Space
- Grill
- Yard
Unit M-1 Rent and Fees
Unit Price
- $1,509
Deposit
- $200 deposit
Model Rent and Fees
Model Price Range
- $1,399 - $1,509
Apartment Model: A1From $1,3991 Bedroom, 1 Bath, 754 sq ftAvailable July 25, 2026![]()
A1 - Floorplan Apartment Unit: H-5Apartment Model: A1$1,3991 Bedroom, 1 Bath, 754 sq ftAvailable July 25, 2026Apartment Unit: M-1Apartment Model: A1$1,5091 Bedroom, 1 Bath, 754 sq ftAvailable July 25, 2026Floorplan A2
1 Bed, 1 Bath, 772 sq ftModel Gallery
Floorplans
Availability Details
Price Availability Date Unit Sq Ft Deposit $1,389 Call for Availability A2 772 sq ft $200 Model Amenities and Features
Features
- Air Conditioning
- Balcony
- Cable Ready
- Ceiling Fans
- Heating
- High Speed Internet Access
- Tub/Shower
- Washer/Dryer
Kitchen
- Dishwasher
- Disposal
- Ice Maker
- Kitchen
- Microwave
- Range
Living Space
- Carpet
- Dining Room
- Walk-In Closets
- Window Coverings
Outdoor Space
- Grill
Model Rent and Fees
Model Price
- $1,389
Deposit
- $200 deposit
Apartment Model: A2$1,3891 Bedroom, 1 Bath, 772 sq ftUnavailable![]()
A2 - Floorplan 2 Bedrooms
Floorplan B1
From $1,469
2 Beds, 1 Bath, 962 sq ftAvailable NowModel Gallery
Floorplans
Photos
Availability Details
Price Availability Date Unit Sq Ft Deposit From $1,469 Available Now B1 962 sq ft $200 Model Amenities and Features
Features
- Air Conditioning
- Balcony
- Cable Ready
- Ceiling Fans
- Heating
- High Speed Internet Access
- Tub/Shower
- Washer/Dryer
Kitchen
- Dishwasher
- Disposal
- Ice Maker
- Kitchen
- Microwave
- Range
- Refrigerator
Living Space
- Carpet
- Dining Room
- Vinyl Flooring
- Walk-In Closets
- Window Coverings
Model Rent and Fees
Model Price Range
- $1,469 - $1,599
Deposit
- $200 deposit
Apartment Model: B1From $1,4692 Bedroom, 1 Bath, 962 sq ftAvailable NowFloorplansPhotos![]()
B1 - Image 1 ![]()
B1 - Image 2 ![]()
B1 - Image 3 ![]()
B1 - Image 4 ![]()
B1 - Image 5 ![]()
B1 - Image 6 ![]()
B1 - Image 7 ![]()
B1 - Image 8 ![]()
B1 - Floorplan Floorplan B3
From $1,539
2 Beds, 2 Baths, 1035 sq ftAvailable NowLargest 2 BedroomThis is the largest 2 Bedroom at this PropertyModel Gallery
Floorplans
Photos
3D Tours
Availability Details
Price Availability Date Unit Sq Ft View Details $1,539 Available Now B-5 1035 $1,589 Available Now N-8 1035 Model Amenities and Features
Features
- Air Conditioning
- Balcony
- Cable Ready
- Ceiling Fans
- Heating
- High Speed Internet Access
- Tub/Shower
- Washer/Dryer
Kitchen
- Dishwasher
- Disposal
- Ice Maker
- Kitchen
- Microwave
- Range
- Refrigerator
Living Space
- Carpet
- Dining Room
- Vinyl Flooring
- Walk-In Closets
- Window Coverings
Model Rent and Fees
Model Price Range
- $1,509 - $1,699
Current Available Pricing
- $1,539 - $1,589
Deposit
- $200 deposit
Unit B-5 Amenities and Features
Features
- Air Conditioning
- Balcony
- Cable Ready
- Ceiling Fans
- Heating
- High Speed Internet Access
- Tub/Shower
- Washer/Dryer
Kitchen
- Dishwasher
- Disposal
- Ice Maker
- Kitchen
- Microwave
- Range
- Refrigerator
Living Space
- Carpet
- Dining Room
- Vinyl Flooring
- Walk-In Closets
- Window Coverings
Unit B-5 Rent and Fees
Unit Price
- $1,539
Deposit
- $200 deposit
Model Rent and Fees
Model Price Range
- $1,509 - $1,699
Unit N-8 Amenities and Features
Features
- Air Conditioning
- Balcony
- Cable Ready
- Ceiling Fans
- Heating
- High Speed Internet Access
- Tub/Shower
- Washer/Dryer
Kitchen
- Dishwasher
- Disposal
- Ice Maker
- Kitchen
- Microwave
- Range
- Refrigerator
Living Space
- Carpet
- Dining Room
- Vinyl Flooring
- Walk-In Closets
- Window Coverings
Unit N-8 Rent and Fees
Unit Price
- $1,589
Deposit
- $200 deposit
Model Rent and Fees
Model Price Range
- $1,509 - $1,699
Apartment Model: B3From $1,5092 Bedroom, 2 Bath, 1035 sq ftAvailable NowFloorplansPhotos3D Tours![]()
B3 - Image 1 ![]()
B3 - Image 2 ![]()
B3 - Image 3 ![]()
B3 - Image 4 ![]()
B3 - Image 5 ![]()
B3 - Image 6 ![]()
B3 - Image 7 ![]()
B3 - Image 8 ![]()
B3 - Image 9 ![]()
B3 - Image 10 ![]()
B3 - Floorplan B3 - 3D Tour B3 - 3D Tour Apartment Unit: B-5Apartment Model: B3$1,5392 Bedroom, 2 Bath, 1035 sq ftAvailable NowApartment Unit: N-8Apartment Model: B3$1,5892 Bedroom, 2 Bath, 1035 sq ftAvailable NowFloorplan B2
From $1,509
2 Beds, 2 Baths, 967 sq ftAvailable Jul 25Model Gallery
Floorplans
Photos
Availability Details
Price Availability Date Unit Sq Ft View Details $1,509 July 25, 2026 G-8 967 $1,509 July 25, 2026 J-10 967 $1,509 July 25, 2026 K-16 967 Model Amenities and Features
Features
- Air Conditioning
- Balcony
- Cable Ready
- Heating
- High Speed Internet Access
- Washer/Dryer
Kitchen
- Dishwasher
- Disposal
- Ice Maker
- Kitchen
- Microwave
- Refrigerator
Living Space
- Walk-In Closets
Model Rent and Fees
Model Price Range
- $1,509 - $1,639
Current Available Pricing
- $1,509
Deposit
- $200 deposit
Unit G-8 Amenities and Features
Features
- Air Conditioning
- Balcony
- Cable Ready
- Heating
- High Speed Internet Access
- Washer/Dryer
Kitchen
- Dishwasher
- Disposal
- Ice Maker
- Kitchen
- Microwave
- Refrigerator
Living Space
- Walk-In Closets
Unit G-8 Rent and Fees
Unit Price
- $1,509
Deposit
- $200 deposit
Model Rent and Fees
Model Price Range
- $1,509 - $1,639
Unit J-10 Amenities and Features
Features
- Air Conditioning
- Balcony
- Cable Ready
- Heating
- High Speed Internet Access
- Washer/Dryer
Kitchen
- Dishwasher
- Disposal
- Ice Maker
- Kitchen
- Microwave
- Refrigerator
Living Space
- Walk-In Closets
Unit J-10 Rent and Fees
Unit Price
- $1,509
Deposit
- $200 deposit
Model Rent and Fees
Model Price Range
- $1,509 - $1,639
Unit K-16 Amenities and Features
Features
- Air Conditioning
- Balcony
- Cable Ready
- Heating
- High Speed Internet Access
- Washer/Dryer
Kitchen
- Dishwasher
- Disposal
- Ice Maker
- Kitchen
- Microwave
- Refrigerator
Living Space
- Walk-In Closets
Unit K-16 Rent and Fees
Unit Price
- $1,509
Deposit
- $200 deposit
Model Rent and Fees
Model Price Range
- $1,509 - $1,639
Apartment Model: B2From $1,5092 Bedroom, 2 Bath, 967 sq ftAvailable July 25, 2026FloorplansPhotos![]()
B2 - Image 1 ![]()
B2 - Image 2 ![]()
B2 - Image 3 ![]()
B2 - Image 4 ![]()
B2 - Image 5 ![]()
B2 - Image 6 ![]()
B2 - Image 7 ![]()
B2 - Image 8 ![]()
B2 - Floorplan Apartment Unit: G-8Apartment Model: B2$1,5092 Bedroom, 2 Bath, 967 sq ftAvailable July 25, 2026Apartment Unit: J-10Apartment Model: B2$1,5092 Bedroom, 2 Bath, 967 sq ftAvailable July 25, 2026Apartment Unit: K-16Apartment Model: B2$1,5092 Bedroom, 2 Bath, 967 sq ftAvailable July 25, 20263 Bedrooms
Floorplan C1
3 Beds, 2 Baths, 1284 sq ftModel Gallery
Floorplans
Photos
3D Tours
Availability Details
Price Availability Date Unit Sq Ft Deposit $1,799 Call for Availability C1 1284 sq ft $200 Model Amenities and Features
Features
- Air Conditioning
- Cable Ready
- Ceiling Fans
- Heating
- High Speed Internet Access
- Trash Compactor
- Tub/Shower
- Washer/Dryer
Kitchen
- Dishwasher
- Disposal
- Ice Maker
- Kitchen
- Microwave
- Range
- Refrigerator
Living Space
- Carpet
- Dining Room
- Vinyl Flooring
- Walk-In Closets
- Window Coverings
Unique Features
- new carpet/vinyl in select units
Model Rent and Fees
Model Price
- $1,799
Deposit
- $200 deposit
Apartment Model: C1$1,7993 Bedroom, 2 Bath, 1284 sq ftUnavailableFloorplansPhotos3D Tours![]()
C1 - Image 1 ![]()
C1 - Image 2 ![]()
C1 - Image 3 ![]()
C1 - Image 4 ![]()
C1 - Image 5 ![]()
C1 - Image 6 ![]()
C1 - Image 7 ![]()
C1 - Image 8 ![]()
C1 - Image 9 ![]()
C1 - Image 10 ![]()
C1 - Floorplan C1 - 3D Tour
Schedule a Tour
Videos
3D Tours
Property Information
- 248 Units
- 2 Stories
- Built in 2005
Lease Terms
- 6 - 18 mo
- Short Term Lease Options
Fees and Policies
The fees listed below are community-provided and may exclude utilities or add-ons. All payments are made directly to the property and are non-refundable unless otherwise specified.
Required Fees
One-Time Basics
- Due at Application
- Application Fee Per ApplicantiCharged per applicant.$50.00
- Due at Move-In
- Administrative FeeiCharged per unit.$100.00
Pet Policy and Fees
Cats
- 2 Pet Limit
- 50 Lb Weight Limit
two pets total
Dogs
- 2 Pet Limit
- 50 Lb Weight Limit
$350 Pet Fee per pet. *limit 2 pets per apt.
Comments: No aggressive Breeds
Parking Info and Fees
- Surface Lot
- 1 Max
- Garage Parking
- 1 Max
- Storage - LargeiGarage
Property Fee Disclaimer: Based on community-supplied data and independent market research. Subject to change without notice. May exclude fees for mandatory or optional services and usage-based utilities.
Features and Amenities
Unique Amenities
- All black appliances and counter tops
- Brush nickel fixtures and door knobs
- Faux wood blinds
- new carpet/vinyl in select units
On-Site Services
- Maintenance On Site
- Property Manager On Site
- Laundry Facilities
Community Features
- Clubhouse
- Corporate Housing
- Lounge
- Walk Up
Outdoor Features
- Grill
- Picnic Area
- Lawn
- Porch
- Patio
- Deck
- Yard
Recreation and Fitness
- Fitness Center
- Playground
- Pool
Interior Features
- Balcony
- Storage Space
- Ceiling Fans
- High Speed Internet Access
- Tub/Shower
- Heating
- Handrails
- Trash Compactor
- Cable Ready
- Washer/Dryer Hookup
- Washer/Dryer
- Air Conditioning
- Wi Fi
- Wheelchair Accessible (Rooms)
Kitchen Amenities
- Microwave
- Dishwasher
- Range
- Refrigerator
- Oven
- Disposal
- Ice Maker
- Kitchen
Living Area Features
- Walk In Closets
- Double Pane Windows
- Office
- Vinyl Flooring
- Carpet
- Dining Room
- Linen Closet
- Views
- Window Coverings

Map
- Shopping
- Colleges
- Grocery
- Medical

Map
Frequently Asked Questions about St. Andrews Apartments
Where is St. Andrews Apartments located?
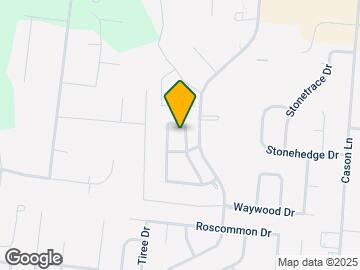
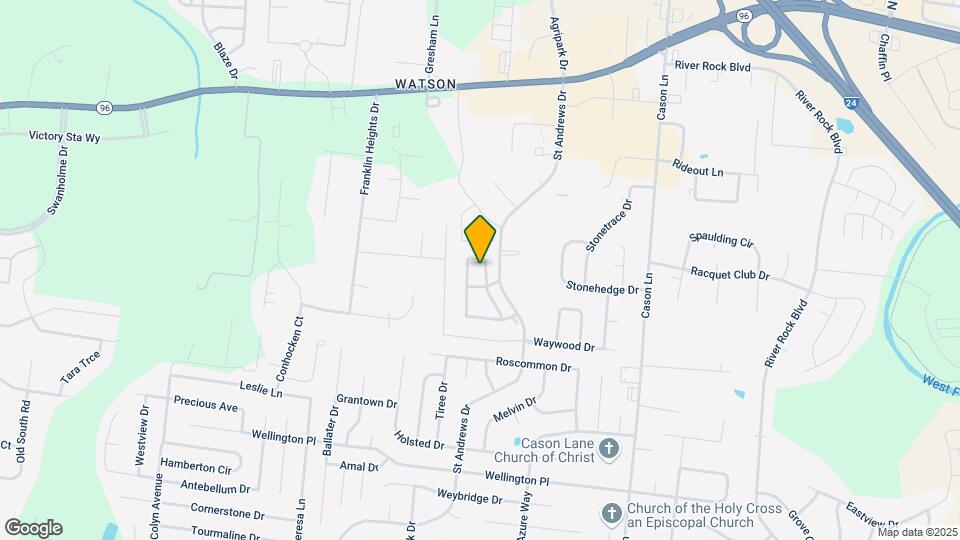
St. Andrews Apartments is located at 910 Saint Andrews Dr, Murfreesboro, TN
What is the current rent range at St. Andrews Apartments?
1 Bedroom to 3 Bedroom Apartments at St. Andrews Apartments currently range from $1,399 to $1,589
When is the leasing office open?
- The office Hours for St. Andrews Apartments are
- Monday 8:00 am–5:00 pm
- Tuesday 8:00 am–5:00 pm
- Wednesday 8:00 am–5:00 pm
- Thursday 8:00 am–5:00 pm
- Friday 8:00 am–5:00 pm
- Saturday 10:00 am–4:00 pm
- Sunday Closed
Are pets allowed?
Call us today to find out our pet policy and if we allow pets
Are there any rent specials?
The current rent special at St. Andrews Apartments is: Reduced rates and $1000 off first full month!~~Reduced rates, half off application fees (apply within 24hours of contact), and $1000 off first full month of rent for 13-18 month lease terms! Move in on or before July 31st! Specials apply to select units.
Renters Reviews and Ratings
Dirty
Great community
Best Apartment Living
Permanent residents
Property Manager Responded
Couldn't have chosen a better place to call home!!!!!!
Property Manager Responded
Best ones !
Property Manager Responded
Resident
Property Manager Responded
Great Place to Live
Current Resident
Property Manager Responded
Great place to live!
The best apartment
Property Manager Responded
disappointing
Property Manager Responded
Nearby Schools
Bradley Academy - An Arts Integrated School
The Discovery School @ Bellwood
Scales Elementary School
About GreatSchools Data on ApartmentHomeLiving.com.
Points of Interest
Time and distance from St. Andrews Apartments.
Big Box and Retail
Kohl's
Target
Costco
Colleges and Universities
Groceries
Publix
Aldi
Food Lion
Hospitals
Shopping Centers
St. Andrews Apartments has 5 shopping centers within 0.6 miles.
Nearby Neighborhoods
Rental Price Ranges in the Area
| Bedroom | Average Rent | Cheapest Rent | Highest Rent |
|---|---|---|---|
| Murfreesboro Studio Apartments | $1,282 | $959 | $1,529 |
| Murfreesboro 1 Bedroom Apartments | $1,460 | $875 | $2,575 |
| Murfreesboro 2 Bedroom Apartments | $1,725 | $716 | $3,072 |
| Murfreesboro 3 Bedroom Apartments | $2,026 | $725 | $3,850 |
| Murfreesboro 4 Bedroom Apartments | $2,307 | $416 | $6,500 |
Browse Top Apartments in Murfreesboro
By Price
By Community Type
- Murfreesboro Apartments with Rent Specials
- Murfreesboro Top Rated Apartments
- Murfreesboro Corporate Apartments
- Murfreesboro Furnished Apartments
- Murfreesboro Gated Apartments
- Murfreesboro Loft Apartments
- Murfreesboro Low Income Apartments
- New Murfreesboro Apartments
- Murfreesboro Senior Apartments
- Murfreesboro Short-term Apartments
- Murfreesboro Student Apartments
- Murfreesboro Apartments with Utilities Included


Property Manager Responded