


- 1–3 Bedrooms
- $1,284-$1,631 Total Monthly Price
Total Monthly Price
Base Rent$1,189 - $1,536Required Monthly Fees$95Total Monthly Price$1,284 - $1,631 - 667–1,144 Square Feet
Rent Specials
ONE MONTH FREE! RESTRICTIONS APPLY.
About St. Lucia Apartment Homes
Imagine a place centered around you, a place where everyday necessities are steps away, and so is the electricity of Las Vegas' major attractions. At St. Lucia Apartment Homes on the east edge of Summerlin, you can have it all. When you choose one of our 1, 2, or 3 bedroom apartments near I-11 and Summerlin Parkway, you'll be in the heart of Las Vegas with all the comforts you deserve. Many of our renovated homes include updated appliances and upgraded cabinets and countertops, and all of our homes offer spacious layouts with wood-style flooring, in-home laundry, and access to covered parking. Browse our availability and find your next Las Vegas apartment today at St. Lucia Apartment Homes.
St. Lucia Apartment Homes is located in the Summerlin Neighborhood and 89128 Zip code of Las Vegas, NV. This community is professionally managed by Fairfield Residential
Unique Features and Amenities
- Air Conditioner
- Carport
- Fire Pit Courtyard with BBQ Grills and Seating
- In-home washer and dryer
- Pet friendly: Puppies and kittens welcome
- Private balcony or patio
- Renovated interiors*
- Separate dining area
- Stainless steel appliances*
- Tile Backsplash*
- Wood-style flooring*
Property Contact Info

- Listed by:
- Agency:
- Vendor Logo:
- Website:
- View Property Website
- Call Us:
- (725) 227-5986
- Disclaimer:
Office Hours
| Monday | 10:00 am–6:00 pm |
| Tuesday | 10:00 am–6:00 pm |
| Wednesday | 11:00 am–6:00 pm |
| Thursday | 10:00 am–6:00 pm |
| Friday | 10:00 am–6:00 pm |
| Saturday | 10:00 am–5:00 pm |
| Sunday | Closed |
Floorplan Pricing and Availability
St. Lucia Apartment Homes offers 1 to 3 Bedroom apartments starting from $1,378 and having 667–1,144 sq ft. Here is the current pricing and availability:
New! Interactive Property Map
1 Bedroom
Floorplan A1
From $1,378
1 Bed, 1 Bath, 667 sq ftTotal Monthly PriceAvailable NowTotal Monthly Price
Base Rent$1,283 - $1,804Required Monthly Fees$95Total Monthly Price$1,378 - $1,899Model Gallery
Floorplans
3D Tours
Availability Details
Prices shown for this property are the Total Monthly Price including Fees.Price Availability Date Unit Sq Ft Deposit View Details $1,378 Available Now 2210 667 $400 $1,378 Available Now 2201 667 $400 $1,378 August 11, 2026 1024 667 $400 Model Amenities and Features
Features
- Heating
- Washer/Dryer
Living Space
- Dining Room
Model Lease Information
Model Price Range
- $1,378 - $1,899Total Monthly PriceBase Rent: $1,283 - $1,804Required Monthly Fees: $95
Current Available Pricing
- $1,378Total Monthly Price
Unit 2210 Amenities and Features
Features
- Heating
- Washer/Dryer
Living Space
- Dining Room
Unit 2210 Lease Information
Unit Price
- $1,378Total Monthly PriceBase Rent: $1,283Required Monthly Fees: $95
View Details and Rent EstimateDeposit
- $400 deposit
Model Lease Information
Model Price Range
- $1,378 - $1,899Total Monthly Price
Unit 2201 Amenities and Features
Features
- Heating
- Washer/Dryer
Living Space
- Dining Room
Unit 2201 Lease Information
Unit Price
- $1,378Total Monthly PriceBase Rent: $1,283Required Monthly Fees: $95
View Details and Rent EstimateDeposit
- $400 deposit
Model Lease Information
Model Price Range
- $1,378 - $1,899Total Monthly Price
Unit 1024 Amenities and Features
Features
- Heating
- Washer/Dryer
Living Space
- Dining Room
Unit 1024 Lease Information
Unit Price
- $1,378Total Monthly PriceBase Rent: $1,283Required Monthly Fees: $95
View Details and Rent EstimateDeposit
- $400 deposit
Model Lease Information
Model Price Range
- $1,378 - $1,899Total Monthly Price
Apartment Model: A1From $1,3781 Bedroom, 1 Bath, 667 sq ftAvailable NowFloorplans3D ToursFloor plans are artist's rendering. All dimensions are approximate. Actual product and specifications may vary in dimension or detail. Not all features are available in every rental home. Please see a representative for details.
![]()
A1 - Floorplan 1 Floor plans are artist's rendering. All dimensions are approximate. Actual product and specifications may vary in dimension or detail. Not all features are available in every rental home. Please see a representative for details.
![]()
A1 - Floorplan 2 A1 - 3D Tour Apartment Unit: 2210Apartment Model: A1$1,3781 Bedroom, 1 Bath, 667 sq ftAvailable NowApartment Unit: 2201Apartment Model: A1$1,3781 Bedroom, 1 Bath, 667 sq ftAvailable NowApartment Unit: 1024Apartment Model: A1$1,3781 Bedroom, 1 Bath, 667 sq ftAvailable August 11, 20262 Bedrooms
Floorplan B1
From $1,493
2 Beds, 2 Baths, 1027 sq ftTotal Monthly PriceAvailable NowTotal Monthly Price
Base Rent$1,398 - $1,953Required Monthly Fees$95Total Monthly Price$1,493 - $2,048Model Gallery
Floorplans
Availability Details
Prices shown for this property are the Total Monthly Price including Fees.Price Availability Date Unit Sq Ft Deposit View Details $1,573 Available Now 1172 1027 $400 $1,573 Available Now 2052 1027 $400 $1,573 Available Soon 1174 1027 $400 Model Amenities and Features
Features
- Air Conditioning
- Balcony
- Heating
- Washer/Dryer
- Washer/Dryer Hookup
Kitchen
- Dishwasher
- Disposal
- Refrigerator
- Stainless Steel Appliances
Model Lease Information
Model Price Range
- $1,493 - $2,048Total Monthly PriceBase Rent: $1,398 - $1,953Required Monthly Fees: $95
Current Available Pricing
- $1,573Total Monthly Price
Unit 1172 Lease Information
Unit Price
- $1,573Total Monthly PriceBase Rent: $1,478Required Monthly Fees: $95
View Details and Rent EstimateDeposit
- $400 deposit
Model Lease Information
Model Price Range
- $1,493 - $2,048Total Monthly Price
Unit 2052 Lease Information
Unit Price
- $1,573Total Monthly PriceBase Rent: $1,478Required Monthly Fees: $95
View Details and Rent EstimateDeposit
- $400 deposit
Model Lease Information
Model Price Range
- $1,493 - $2,048Total Monthly Price
Unit 1174 Lease Information
Unit Price
- $1,573Total Monthly PriceBase Rent: $1,478Required Monthly Fees: $95
View Details and Rent EstimateDeposit
- $400 deposit
Model Lease Information
Model Price Range
- $1,493 - $2,048Total Monthly Price
Apartment Model: B1From $1,4932 Bedroom, 2 Bath, 1027 sq ftAvailable NowFloor plans are artist's rendering. All dimensions are approximate. Actual product and specifications may vary in dimension or detail. Not all features are available in every rental home. Please see a representative for details.
![]()
B1 - Floorplan Apartment Unit: 1172Apartment Model: B1$1,5732 Bedroom, 2 Bath, 1027 sq ftAvailable NowApartment Unit: 2052Apartment Model: B1$1,5732 Bedroom, 2 Bath, 1027 sq ftAvailable NowApartment Unit: 1174Apartment Model: B1$1,5732 Bedroom, 2 Bath, 1027 sq ftAvailable Soon3 Bedrooms
Floorplan C1
From $1,705
3 Beds, 2 Baths, 1144 sq ftTotal Monthly PriceAvailable NowTotal Monthly Price
Base Rent$1,610 - $2,216Required Monthly Fees$95Total Monthly Price$1,705 - $2,311Model Gallery
Floorplans
Availability Details
Prices shown for this property are the Total Monthly Price including Fees.Price Availability Date Unit Sq Ft Deposit View Details $1,725 Available Now 2079 1144 $400 $1,725 Available Now 2072 1144 $400 $1,705 Available Now 2140 1144 $400 Model Amenities and Features
Features
- Air Conditioning
- Balcony
- Heating
- Washer/Dryer
- Washer/Dryer Hookup
Kitchen
- Dishwasher
- Disposal
- Refrigerator
- Stainless Steel Appliances
Model Lease Information
Model Price Range
- $1,705 - $2,311Total Monthly PriceBase Rent: $1,610 - $2,216Required Monthly Fees: $95
Current Available Pricing
- $1,705 - $1,725 Total Monthly Price
Unit 2079 Lease Information
Unit Price
- $1,725Total Monthly PriceBase Rent: $1,630Required Monthly Fees: $95
View Details and Rent EstimateDeposit
- $400 deposit
Model Lease Information
Model Price Range
- $1,705 - $2,311Total Monthly Price
Unit 2072 Lease Information
Unit Price
- $1,725Total Monthly PriceBase Rent: $1,630Required Monthly Fees: $95
View Details and Rent EstimateDeposit
- $400 deposit
Model Lease Information
Model Price Range
- $1,705 - $2,311Total Monthly Price
Unit 2140 Lease Information
Unit Price
- $1,705Total Monthly PriceBase Rent: $1,610Required Monthly Fees: $95
View Details and Rent EstimateDeposit
- $400 deposit
Model Lease Information
Model Price Range
- $1,705 - $2,311Total Monthly Price
Apartment Model: C1From $1,7053 Bedroom, 2 Bath, 1144 sq ftAvailable NowFloor plans are artist's rendering. All dimensions are approximate. Actual product and specifications may vary in dimension or detail. Not all features are available in every rental home. Please see a representative for details.
![]()
C1 - Floorplan Apartment Unit: 2079Apartment Model: C1$1,7253 Bedroom, 2 Bath, 1144 sq ftAvailable NowApartment Unit: 2072Apartment Model: C1$1,7253 Bedroom, 2 Bath, 1144 sq ftAvailable NowApartment Unit: 2140Apartment Model: C1$1,7053 Bedroom, 2 Bath, 1144 sq ftAvailable Now
Schedule a Tour
3D Tours
Property Information
- Renovated In 2017
- 440 Units
- 2 Stories
- Built in 1990
Fees and Policies
The fees listed below are community-provided and may exclude utilities or add-ons. All payments are made directly to the property and are non-refundable unless otherwise specified. Use the Cost Calculator to determine costs based on your needs.
Required Fees
One-Time Basics
- Due at Application
- Administrative FeeiAdministrative processing fee to cover lease preparation. Charged Per Unit.$300.00
- Application FeeiFee to process rental application and background check. Charged Per Applicant.$75.00
Utilities
- Electric (Utility)iCost of electricity usage for your apartment. Charged Per Unit.Varies/mo
- Stormwater / Drainage (Utility)iLocal stormwater management and drainage system fee. Charged Per Unit.Varies/mo
- Amenities FeeiFee for access to shared resident amenities and facilities. Charged per unit.$35.00/mo
- Common Area UtilitiesiShared utility costs in community common areas. Charged per unit.Varies/mo
- Trash RemovaliCost of trash collection, removal, and hauling services. Charged per unit.$31.00/mo
- Utility Administration - New Account FeeiOne-time charge to activate new utility services. Charged per unit.$10.00
- Utility Administrative FeeiCovers administrative costs associated with billing and managing water utility services. Charged per unit.$3.95/mo
- Valet Trash ServicesiFee for doorstep trash and recycle pickup service. Charged per unit.$25.00/mo
- Wastewater Removal Administrative FeeiManagement of community stormwater drainage and runoff infrastructure. Charged per unit.Varies/mo
- Water and Wastewater (Utility)iWater usage and wastewater removal costs. Charged per unit.Varies/mo
Other Fees and Policies
Personal Add-Ons
- Parking Lost Permit FeeiFee for parking permit replacement Charged Per Unit.$75.00/per occurrence
Situational Fees
- Transfer Unit FeeiCharge for transferring to another home within the same community. Charged Per Unit.$500.00/per occurrence
- Trash Container ReplacementiCharge for replacing a lost, stolen, or damaged trash bin. Charged Per Unit.$40.00/per occurrence
- Amenity / Clubhouse Rental Deposit (Refundable)iRefundable deposit for potential damages during a clubhouse rental. Charged Per Unit.$500.00
- Non-Sufficient Funds (NSF)iCharge for returned payments due to non-sufficient funds. Charged Per Unit.$100.00/per occurrence
- Renter's Insurance Non-Compliance FeeiFee for not maintaining required renter?s liability insurance coverage. Charged Per Unit.$50.00/mo
Pet Fees
- Cat
- Pet DepositiMax of 2. Charged per Pet.$0.00
- Cat FeeiMax of 2. Charged Per Pet.$400.00
- Cat RentiCharged Per Pet.$50.00/mo
- Dog
- Pet DepositiMax of 2. Charged per Pet.$0.00
- Dog FeeiMax of 2. Charged Per Pet.$400.00
- Dog RentiCharged Per Pet.$50.00/mo
- Other Pet
- Pet Fee (Non-refundable)iFee for allowing pets in the home. Charged Per Pet.$400.00
- Pet Fee Additional (Non-refundable)iAdditional fee for Puppies / Kittens under 1 year old. Charged Per Pet.$200.00
- Pet RentiMonthly charge for keeping a pet in the home. Charged Per Pet.$50.00/mo
Dogs and cats, including puppies and kittens under 1 year old, are welcome at our community. All pet residents must have their health check and shots by 6 months of age. A signed animal addendum is required to be on file at our leasing office. Two (2) max pets allowed.
Max of 2. Breed Restrictions apply.
Property Fee Disclaimer: Based on community-supplied data and independent market research. Subject to change without notice. May exclude fees for mandatory or optional services and usage-based utilities.
Features and Amenities
On-Site Services
- Maintenance On Site
- Package Service
- Property Manager On Site
Community Features
- Business Center
- Clubhouse
Outdoor Features
- Grill
- Courtyard
- Sundeck
- Controlled Access
- Patio
Recreation and Fitness
- Fitness Center
- Spa
- Playground
- Pool
Interior Features
- Balcony
- Heating
- Washer/Dryer Hookup
- Washer/Dryer
- Air Conditioning
Kitchen Amenities
- Dishwasher
- Disposal
- Refrigerator
- Stainless Steel Appliances
Living Area Features
- Window Coverings
- Dining Room

Map
- Shopping
- Colleges
- Grocery
- Medical
- Parks
- Transportation

Map
Getting Around
70 / 100 Moderately walkable
20 / 100 Limited public transit
60 / 100 Moderately bikeable
90 / 100 Exceptionally car friendly
Getting to Know the Area
80 / 100 Restaurants
70 / 100 Cafes
80 / 100 Nightlife
70 / 100 Shopping
90 / 100 Parks
40 / 100 Noise Level
Frequently Asked Questions about St. Lucia Apartment Homes
Where is St. Lucia Apartment Homes located?
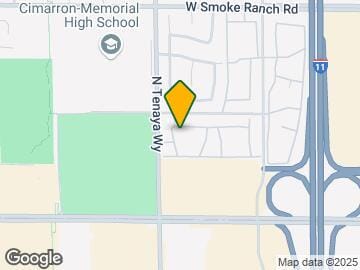
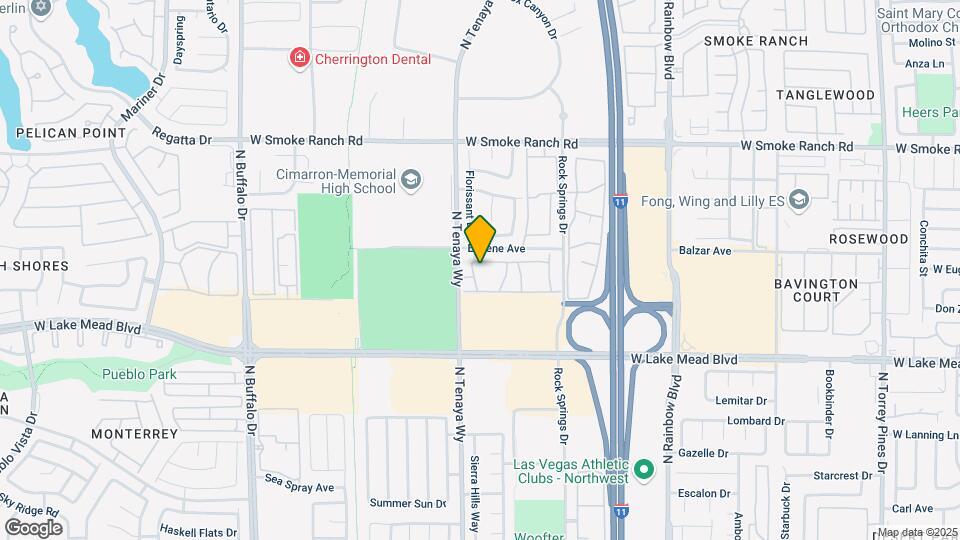
St. Lucia Apartment Homes is located at 2150 N Tenaya Way near the Summerlin area of Las Vegas, NV
What is the current rent range at St. Lucia Apartment Homes?
1 Bedroom to 3 Bedroom Apartments at St. Lucia Apartment Homes currently range from $1,378 to $1,745
When is the leasing office open?
- The office Hours for St. Lucia Apartment Homes are
- Monday 10:00 am–6:00 pm
- Tuesday 10:00 am–6:00 pm
- Wednesday 11:00 am–6:00 pm
- Thursday 10:00 am–6:00 pm
- Friday 10:00 am–6:00 pm
- Saturday 10:00 am–5:00 pm
- Sunday Closed
Are pets allowed?
Call us today to find out our pet policy and if we allow pets
Are there any rent specials?
The current rent special at St. Lucia Apartment Homes is: ONE MONTH FREE! RESTRICTIONS APPLY..
Renters Reviews and Ratings
Verified RenterSubmitted by a verified resident of the apartment community. Participating residents may receive reward points in exchange for posting a review during their lease term, regardless of the nature of the review.
Property Manager Responded
Verified RenterSubmitted by a verified resident of the apartment community. Participating residents may receive reward points in exchange for posting a review during their lease term, regardless of the nature of the review.
Property Manager Responded
Verified RenterSubmitted by a verified resident of the apartment community. Participating residents may receive reward points in exchange for posting a review during their lease term, regardless of the nature of the review.
Property Manager Responded
Verified RenterSubmitted by a verified resident of the apartment community. Participating residents may receive reward points in exchange for posting a review during their lease term, regardless of the nature of the review.
Property Manager Responded
Verified RenterSubmitted by a verified resident of the apartment community. Participating residents may receive reward points in exchange for posting a review during their lease term, regardless of the nature of the review.
Property Manager Responded
Verified RenterSubmitted by a verified resident of the apartment community. Participating residents may receive reward points in exchange for posting a review during their lease term, regardless of the nature of the review.
Property Manager Responded
Verified RenterSubmitted by a verified resident of the apartment community. Participating residents may receive reward points in exchange for posting a review during their lease term, regardless of the nature of the review.
Property Manager Responded
Verified RenterSubmitted by a verified resident of the apartment community. Participating residents may receive reward points in exchange for posting a review during their lease term, regardless of the nature of the review.
Property Manager Responded
Verified RenterSubmitted by a verified resident of the apartment community. Participating residents may receive reward points in exchange for posting a review during their lease term, regardless of the nature of the review.
Property Manager Responded
Verified RenterSubmitted by a verified resident of the apartment community. Participating residents may receive reward points in exchange for posting a review during their lease term, regardless of the nature of the review.
Property Manager Responded
Verified RenterSubmitted by a verified resident of the apartment community. Participating residents may receive reward points in exchange for posting a review during their lease term, regardless of the nature of the review.
Property Manager Responded
Nearby Schools
James B Mcmillan Elementary School
Cimarron Memorial High School
Ernest Becker Middle School
Edythe & Lloyd Katz Elementary School
About GreatSchools Data on ApartmentHomeLiving.com.
Points of Interest
Time and distance from St. Lucia Apartment Homes.
Arts Museums and Landmarks
Big Box and Retail
Walgreens
Target
Walmart
Colleges and Universities
College of Southern Nevada - Charleston Campus
College of Southern Nevada - Cheyenne Campus
Groceries
Albertsons
Winco Foods
Hospitals
Parks and Recreation
Spring Mountain National Recreation Area
St. Lucia Apartment Homes has 5 parks within 6.8 miles, including Spring Mountain Ranch, Spring Mountain National Recreation Area, Desert Breeze park, The Old Mormon Fort State Historical Park , and Flamingo Wildlife Habitat.
Restaurants and Dining
Shopping Centers
St. Lucia Apartment Homes has 5 shopping centers within 0.5 miles.
Transit Stations
Las Vegas Convention Center Station-Las Vegas Monorail
Nearby Neighborhoods
Rental Price Ranges in the Area
| Bedroom | Average Rent | Cheapest Rent | Highest Rent |
|---|---|---|---|
| Las Vegas Studio Apartments | $1,336 | $495 | $10,000+ |
| Las Vegas 1 Bedroom Apartments | $1,549 | $329 | $10,000+ |
| Las Vegas 2 Bedroom Apartments | $1,763 | $810 | $10,000+ |
| Las Vegas 3 Bedroom Apartments | $2,056 | $994 | $10,000+ |
| Las Vegas 4 Bedroom Apartments | $2,446 | $843 | $7,376 |
| Las Vegas 5 Bedroom Apartments | $3,516 | $2,600 | $4,700 |
Browse Top Apartments in Las Vegas
By Price
- Cheap Las Vegas Apartments
- Las Vegas Apartments Under $500
- Las Vegas Apartments Under $600
- Las Vegas Apartments Under $700
- Las Vegas Apartments Under $800
- Las Vegas Apartments Under $900
- Las Vegas Apartments Under $1000
- Las Vegas Apartments Under $1200
- Las Vegas Apartments Under $1500
- Las Vegas Apartments Under $2000
- Las Vegas Luxury Apartments
By Community Type
- Las Vegas Apartments for Rent by Owner
- Las Vegas Apartments with Rent Specials
- Las Vegas Top Rated Apartments
- Las Vegas Corporate Apartments
- Las Vegas Furnished Apartments
- Las Vegas Gated Apartments
- Las Vegas Loft Apartments
- Las Vegas Low Income Apartments
- Las Vegas Military Apartments
- New Las Vegas Apartments
- Las Vegas Senior Apartments
- Las Vegas Short-term Apartments
- Las Vegas Student Apartments
- Las Vegas Apartments with Utilities Included


Max of 2. | Restrictions: Dogs and cats, including puppies and kittens under 1 year old, are welcome at our community. All pet residents must have their health check and shots by 6 months of age. A signed animal addendum is required to be on file at our le...