
Your message has been sent! Thank you!

Stadium Loft Apartments

Verified
This is a CoStar Verified® Listing

Stadium Loft Apartments in St. Louis, MO is verified by CoStar’s® proprietary screening and fraud detection process, so you can shop and rent with confidence on ApartmentHomeLiving.com. Always protect yourself when shopping online.

(314) 445-1173
Check Availability
1023 Spruce St, St. Louis, MO 63102

Contact

Stadium Loft Apartments

1023 Spruce St
St. Louis, MO 63102
(314) 445-1173
Stadium Loft Apartments in St. Louis, MO - Building Photo
  • 1–2 Bedrooms
  • $1,075-$2,230 Pricing
  • 615–1,300 Square Feet

About Stadium Loft Apartments

Cupples Station Apartments offers luxury one and two-bedroom lofts exquisitely designed and equipped for urban living. These lofts feature exposed brick beams, ductwork, and large arched windows, blending historic charm with modern conveniences. Located just steps from Busch Stadium and nestled in the heart of Ballpark Village, Cupples Station Apartments provide both a vibrant city lifestyle and affordability.

Stadium Loft Apartments is located in the Ballpark Village Neighborhood and 63102 Zip code of St. Louis, MO. This community is professionally managed by FW Logistics

Property Contact Info

Office Hours

Monday9:00 am–5:00 pm
Tuesday9:00 am–5:00 pm
Wednesday9:00 am–5:00 pm
Thursday9:00 am–5:00 pm
Friday9:00 am–5:00 pm
SaturdayClosed
SundayClosed

Floorplan Pricing and Availability

Stadium Loft Apartments offers 1 to 2 Bedroom apartments starting from $1,075 and having 615–1,300 sq ft. Here is the current pricing and availability:

Cost CalculatorEstimate your monthly and one-time fees
  • 1 Bedroom

    15 Units

    $1,075

    1 Bed, 1 Bath, 745 sq ft
    Available Now
    Cheapest 1 BedroomThis is the cheapest 1 Bedroom at this Property

    Availability Details

    PriceAvailability DateUnitSq Ft
    $1,075Available Now315745

    Model Amenities and Features

    Features

    • Air Conditioning
    • Cable Ready
    • Ceiling Fans
    • Heating
    • Storage Space
    • Tub/Shower
    • Washer/Dryer
    • Windows

    Kitchen

    • Dishwasher
    • Disposal
    • Eat-in Kitchen
    • Granite Countertops
    • Kitchen
    • Microwave
    • Range
    • Stainless Steel Appliances

    Unit 315 Rent and Fees

    Unit Price

    • $1,075
    • View Details and Rent Estimate

    Deposit

    • $1,075 deposit

    Model Rent and Fees

    Price

    • $1,075

    Floorplan 004

    $1,150

    1 Bed, 1 Bath, 745 sq ft
    Available Now

    Availability Details

    PriceAvailability DateUnitSq Ft
    $1,150Available Now004745

    Model Amenities and Features

    Features

    • Air Conditioning
    • Cable Ready
    • Ceiling Fans
    • Heating
    • Storage Space
    • Tub/Shower
    • Washer/Dryer
    • Windows

    Kitchen

    • Dishwasher
    • Disposal
    • Eat-in Kitchen
    • Granite Countertops
    • Kitchen
    • Microwave
    • Range
    • Stainless Steel Appliances

    Unit 004 Rent and Fees

    Unit Price

    • $1,150
    • View Details and Rent Estimate

    Deposit

    • $1,150 deposit

    Model Rent and Fees

    Price

    • $1,150

    11 Units

    $1,150

    1 Bed, 1 Bath, 759 sq ft
    Available Now

    Availability Details

    PriceAvailability DateUnitSq Ft
    $1,150Available Now311759

    Model Amenities and Features

    Features

    • Air Conditioning
    • Cable Ready
    • Ceiling Fans
    • Heating
    • Storage Space
    • Tub/Shower
    • Washer/Dryer
    • Windows

    Kitchen

    • Dishwasher
    • Disposal
    • Eat-in Kitchen
    • Granite Countertops
    • Kitchen
    • Microwave
    • Range
    • Stainless Steel Appliances

    Unit 311 Rent and Fees

    Unit Price

    • $1,150
    • View Details and Rent Estimate

    Deposit

    • $1,150 deposit

    Model Rent and Fees

    Price

    • $1,150

    05 Units

    $1,150

    1 Bed, 1 Bath, 827 sq ft
    Available Oct 1

    Availability Details

    PriceAvailability DateUnitSq Ft
    $1,150 October 1, 2026405827

    Model Amenities and Features

    Features

    • Air Conditioning
    • Cable Ready
    • Ceiling Fans
    • Heating
    • Storage Space
    • Tub/Shower
    • Washer/Dryer
    • Windows

    Kitchen

    • Dishwasher
    • Disposal
    • Eat-in Kitchen
    • Granite Countertops
    • Kitchen
    • Microwave
    • Range
    • Stainless Steel Appliances

    Unit 405 Rent and Fees

    Unit Price

    • $1,150
    • View Details and Rent Estimate

    Deposit

    • $1,150 deposit

    Model Rent and Fees

    Price

    • $1,150

    18 Units

    1 Bed, 1 Bath, 615 sq ft
     

    Availability Details

    PriceAvailability DateUnitSq FtDeposit
    $1,080Call for Availability18 Units615 sq ft$1,075

    Model Amenities and Features

    Features

    • Air Conditioning
    • Cable Ready
    • Ceiling Fans
    • Heating
    • Storage Space
    • Tub/Shower
    • Washer/Dryer
    • Windows

    Kitchen

    • Dishwasher
    • Disposal
    • Eat-in Kitchen
    • Granite Countertops
    • Kitchen
    • Microwave
    • Range
    • Stainless Steel Appliances

    Model Rent and Fees

    Model Price

    • $1,080

    Deposit

    • $1,075 deposit

    09 Units

    1 Bed, 1 Bath, 631 sq ft
     

    Availability Details

    PriceAvailability DateUnitSq FtDeposit
    $1,080Call for Availability09 Units631 sq ft$1,075

    Model Amenities and Features

    Features

    • Air Conditioning
    • Cable Ready
    • Ceiling Fans
    • Heating
    • Storage Space
    • Tub/Shower
    • Washer/Dryer
    • Windows

    Kitchen

    • Dishwasher
    • Disposal
    • Eat-in Kitchen
    • Granite Countertops
    • Kitchen
    • Microwave
    • Range
    • Stainless Steel Appliances

    Model Rent and Fees

    Model Price

    • $1,080

    Deposit

    • $1,075 deposit

    07 Units

    1 Bed, 1 Bath, 657 sq ft
     

    Availability Details

    PriceAvailability DateUnitSq FtDeposit
    $1,080Call for Availability07 Units657 sq ft$1,075

    Model Amenities and Features

    Features

    • Air Conditioning
    • Cable Ready
    • Ceiling Fans
    • Heating
    • Storage Space
    • Tub/Shower
    • Washer/Dryer
    • Windows

    Kitchen

    • Dishwasher
    • Disposal
    • Eat-in Kitchen
    • Granite Countertops
    • Kitchen
    • Microwave
    • Range
    • Stainless Steel Appliances

    Model Rent and Fees

    Model Price

    • $1,080

    Deposit

    • $1,075 deposit

    02 Units

    1 Bed, 1 Bath, 666 sq ft
     

    Availability Details

    PriceAvailability DateUnitSq FtDeposit
    $1,080Call for Availability02 Units666 sq ft$1,075

    Model Amenities and Features

    Features

    • Air Conditioning
    • Cable Ready
    • Ceiling Fans
    • Heating
    • Storage Space
    • Tub/Shower
    • Washer/Dryer
    • Windows

    Kitchen

    • Dishwasher
    • Disposal
    • Eat-in Kitchen
    • Granite Countertops
    • Kitchen
    • Microwave
    • Range
    • Stainless Steel Appliances

    Model Rent and Fees

    Model Price

    • $1,080

    Deposit

    • $1,075 deposit

    12 Units

    1 Bed, 1 Bath, 705 sq ft
     

    Availability Details

    PriceAvailability DateUnitSq FtDeposit
    $1,080Call for Availability12 Units705 sq ft$1,075

    Model Amenities and Features

    Features

    • Air Conditioning
    • Cable Ready
    • Ceiling Fans
    • Heating
    • Storage Space
    • Tub/Shower
    • Washer/Dryer
    • Windows

    Kitchen

    • Dishwasher
    • Disposal
    • Eat-in Kitchen
    • Granite Countertops
    • Kitchen
    • Microwave
    • Range
    • Stainless Steel Appliances

    Model Rent and Fees

    Model Price

    • $1,080

    Deposit

    • $1,075 deposit

    Floorplan 107

    1 Bed, 1 Bath, 711 sq ft
     

    Availability Details

    PriceAvailability DateUnitSq FtDeposit
    $1,080Call for Availability107711 sq ft$1,075

    Model Amenities and Features

    Features

    • Air Conditioning
    • Cable Ready
    • Ceiling Fans
    • Heating
    • Storage Space
    • Tub/Shower
    • Washer/Dryer
    • Windows

    Kitchen

    • Dishwasher
    • Disposal
    • Eat-in Kitchen
    • Granite Countertops
    • Kitchen
    • Microwave
    • Range
    • Stainless Steel Appliances

    Model Rent and Fees

    Model Price

    • $1,080

    Deposit

    • $1,075 deposit

    03 Units

    1 Bed, 1 Bath, 711 sq ft
     

    Availability Details

    PriceAvailability DateUnitSq FtDeposit
    From $1,080Call for Availability03 Units711 sq ft$1,075

    Model Amenities and Features

    Features

    • Air Conditioning
    • Cable Ready
    • Ceiling Fans
    • Heating
    • Storage Space
    • Tub/Shower
    • Washer/Dryer
    • Windows

    Kitchen

    • Dishwasher
    • Disposal
    • Eat-in Kitchen
    • Granite Countertops
    • Kitchen
    • Microwave
    • Range
    • Stainless Steel Appliances

    Model Rent and Fees

    Model Price Range

    • $1,080 - $2,230

    Deposit

    • $1,075 deposit

    Floorplan 105

    1 Bed, 1 Bath, 744 sq ft
     

    Availability Details

    PriceAvailability DateUnitSq FtDeposit
    $1,080Call for Availability105744 sq ft$1,075

    Model Amenities and Features

    Features

    • Air Conditioning
    • Cable Ready
    • Ceiling Fans
    • Heating
    • Storage Space
    • Tub/Shower
    • Washer/Dryer
    • Windows

    Kitchen

    • Dishwasher
    • Disposal
    • Eat-in Kitchen
    • Granite Countertops
    • Kitchen
    • Microwave
    • Range
    • Stainless Steel Appliances

    Model Rent and Fees

    Model Price

    • $1,080

    Deposit

    • $1,075 deposit

    06 Units

    1 Bed, 1 Bath, 744 sq ft
     

    Availability Details

    PriceAvailability DateUnitSq FtDeposit
    $1,080Call for Availability06 Units744 sq ft$1,075

    Model Amenities and Features

    Features

    • Air Conditioning
    • Cable Ready
    • Ceiling Fans
    • Heating
    • Storage Space
    • Tub/Shower
    • Washer/Dryer
    • Windows

    Kitchen

    • Dishwasher
    • Disposal
    • Eat-in Kitchen
    • Granite Countertops
    • Kitchen
    • Microwave
    • Range
    • Stainless Steel Appliances

    Model Rent and Fees

    Model Price

    • $1,080

    Deposit

    • $1,075 deposit

    Floorplan 007

    1 Bed, 1 Bath, 759 sq ft
     

    Availability Details

    PriceAvailability DateUnitSq FtDeposit
    $1,155Call for Availability007759 sq ft$1,150

    Model Amenities and Features

    Features

    • Air Conditioning
    • Cable Ready
    • Ceiling Fans
    • Heating
    • Storage Space
    • Tub/Shower
    • Washer/Dryer
    • Windows

    Kitchen

    • Dishwasher
    • Disposal
    • Eat-in Kitchen
    • Granite Countertops
    • Kitchen
    • Microwave
    • Range
    • Stainless Steel Appliances

    Model Rent and Fees

    Model Price

    • $1,155

    Deposit

    • $1,150 deposit

    Floorplan 009

    1 Bed, 1 Bath, 764 sq ft
     

    Availability Details

    PriceAvailability DateUnitSq FtDeposit
    $1,155Call for Availability009764 sq ft$1,150

    Model Amenities and Features

    Features

    • Air Conditioning
    • Cable Ready
    • Ceiling Fans
    • Heating
    • Storage Space
    • Tub/Shower
    • Washer/Dryer
    • Windows

    Kitchen

    • Dishwasher
    • Disposal
    • Eat-in Kitchen
    • Granite Countertops
    • Kitchen
    • Microwave
    • Range
    • Stainless Steel Appliances

    Model Rent and Fees

    Model Price

    • $1,155

    Deposit

    • $1,150 deposit

    08 Units

    1 Bed, 1 Bath, 777 sq ft
     

    Availability Details

    PriceAvailability DateUnitSq FtDeposit
    $1,155Call for Availability08 Units777 sq ft$1,150

    Model Amenities and Features

    Features

    • Air Conditioning
    • Cable Ready
    • Ceiling Fans
    • Heating
    • Storage Space
    • Tub/Shower
    • Washer/Dryer
    • Windows

    Kitchen

    • Dishwasher
    • Disposal
    • Eat-in Kitchen
    • Granite Countertops
    • Kitchen
    • Microwave
    • Range
    • Stainless Steel Appliances

    Model Rent and Fees

    Model Price

    • $1,155

    Deposit

    • $1,150 deposit

    10 Units

    1 Bed, 1 Bath, 810 sq ft
     

    Availability Details

    PriceAvailability DateUnitSq FtDeposit
    $1,155Call for Availability10 Units810 sq ft$1,150

    Model Amenities and Features

    Features

    • Air Conditioning
    • Cable Ready
    • Ceiling Fans
    • Heating
    • Storage Space
    • Tub/Shower
    • Washer/Dryer
    • Windows

    Kitchen

    • Dishwasher
    • Disposal
    • Eat-in Kitchen
    • Granite Countertops
    • Kitchen
    • Microwave
    • Range
    • Stainless Steel Appliances

    Model Rent and Fees

    Model Price

    • $1,155

    Deposit

    • $1,150 deposit

    04 Units

    1 Bed, 1 Bath, 818 sq ft
     

    Availability Details

    PriceAvailability DateUnitSq FtDeposit
    $1,155Call for Availability04 Units818 sq ft$1,150

    Model Amenities and Features

    Features

    • Air Conditioning
    • Cable Ready
    • Ceiling Fans
    • Heating
    • Storage Space
    • Tub/Shower
    • Washer/Dryer
    • Windows

    Kitchen

    • Dishwasher
    • Disposal
    • Eat-in Kitchen
    • Granite Countertops
    • Kitchen
    • Microwave
    • Range
    • Stainless Steel Appliances

    Model Rent and Fees

    Model Price

    • $1,155

    Deposit

    • $1,150 deposit

    Floorplan 108

    1 Bed, 1 Bath, 857 sq ft
     
    Largest 1 BedroomThis is the largest 1 Bedroom at this Property

    Availability Details

    PriceAvailability DateUnitSq FtDeposit
    $1,155Call for Availability108857 sq ft$1,150

    Model Amenities and Features

    Features

    • Air Conditioning
    • Cable Ready
    • Ceiling Fans
    • Heating
    • Storage Space
    • Tub/Shower
    • Washer/Dryer
    • Windows

    Kitchen

    • Dishwasher
    • Disposal
    • Eat-in Kitchen
    • Granite Countertops
    • Kitchen
    • Microwave
    • Range
    • Stainless Steel Appliances

    Model Rent and Fees

    Model Price

    • $1,155

    Deposit

    • $1,150 deposit
    Show Unavailable Floorplans
  • 2 Bedrooms

    16 Units

    $1,450

    2 Beds, 2 Baths, 1027 sq ft
    Available Now

    Availability Details

    PriceAvailability DateUnitSq FtView Details
    $1,450Available Now5161027
    $1,450 August 29, 20264161027

    Model Amenities and Features

    Features

    • Air Conditioning
    • Cable Ready
    • Ceiling Fans
    • Heating
    • Storage Space
    • Tub/Shower
    • Washer/Dryer
    • Windows

    Kitchen

    • Dishwasher
    • Disposal
    • Eat-in Kitchen
    • Granite Countertops
    • Kitchen
    • Microwave
    • Range
    • Stainless Steel Appliances

    Model Rent and Fees

    Model Price

    • $1,450

    Deposit

    • $1,450 deposit

    Unit 516 Rent and Fees

    Unit Price

    • $1,450
    • View Details and Rent Estimate

    Deposit

    • $1,450 deposit

    Model Rent and Fees

    Price

    • $1,450

    Unit 416 Rent and Fees

    Unit Price

    • $1,450
    • View Details and Rent Estimate

    Deposit

    • $1,450 deposit

    Model Rent and Fees

    Price

    • $1,450

    19 Units

    2 Beds, 2 Baths, 952 sq ft
     

    Availability Details

    PriceAvailability DateUnitSq FtDeposit
    $1,355Call for Availability19 Units952 sq ft$1,350

    Model Amenities and Features

    Features

    • Air Conditioning
    • Cable Ready
    • Ceiling Fans
    • Heating
    • Storage Space
    • Tub/Shower
    • Washer/Dryer
    • Windows

    Kitchen

    • Dishwasher
    • Disposal
    • Eat-in Kitchen
    • Granite Countertops
    • Kitchen
    • Microwave
    • Range
    • Stainless Steel Appliances

    Model Rent and Fees

    Model Price

    • $1,355

    Deposit

    • $1,350 deposit

    01 Units

    2 Beds, 2 Baths, 1039 sq ft
     

    Availability Details

    PriceAvailability DateUnitSq FtDeposit
    $1,455Call for Availability01 Units1039 sq ft$1,450

    Model Amenities and Features

    Features

    • Air Conditioning
    • Cable Ready
    • Ceiling Fans
    • Heating
    • Storage Space
    • Tub/Shower
    • Washer/Dryer
    • Windows

    Kitchen

    • Dishwasher
    • Disposal
    • Eat-in Kitchen
    • Granite Countertops
    • Kitchen
    • Microwave
    • Range
    • Stainless Steel Appliances

    Model Rent and Fees

    Model Price

    • $1,455

    Deposit

    • $1,450 deposit

    14 Units

    2 Beds, 2 Baths, 1064 sq ft
     

    Availability Details

    PriceAvailability DateUnitSq FtDeposit
    From $1,455Call for Availability14 Units1064 sq ft$1,450

    Model Amenities and Features

    Features

    • Air Conditioning
    • Cable Ready
    • Ceiling Fans
    • Heating
    • Storage Space
    • Tub/Shower
    • Washer/Dryer
    • Windows

    Kitchen

    • Dishwasher
    • Disposal
    • Eat-in Kitchen
    • Granite Countertops
    • Kitchen
    • Microwave
    • Range
    • Stainless Steel Appliances

    Model Rent and Fees

    Model Price Range

    • $1,455 - $1,480

    Deposit

    • $1,450 deposit

    17 Units

    2 Beds, 2 Baths, 1086 sq ft
     

    Availability Details

    PriceAvailability DateUnitSq FtDeposit
    $1,455Call for Availability17 Units1086 sq ft$1,450

    Model Amenities and Features

    Features

    • Air Conditioning
    • Cable Ready
    • Ceiling Fans
    • Heating
    • Storage Space
    • Tub/Shower
    • Washer/Dryer
    • Windows

    Kitchen

    • Dishwasher
    • Disposal
    • Eat-in Kitchen
    • Granite Countertops
    • Kitchen
    • Microwave
    • Range
    • Stainless Steel Appliances

    Model Rent and Fees

    Model Price

    • $1,455

    Deposit

    • $1,450 deposit

    13 Units

    2 Beds, 2 Baths, 1093 sq ft
     

    Availability Details

    PriceAvailability DateUnitSq FtDeposit
    $1,455Call for Availability13 Units1093 sq ft$1,450

    Model Amenities and Features

    Features

    • Air Conditioning
    • Cable Ready
    • Ceiling Fans
    • Heating
    • Storage Space
    • Tub/Shower
    • Washer/Dryer
    • Windows

    Kitchen

    • Dishwasher
    • Disposal
    • Eat-in Kitchen
    • Granite Countertops
    • Kitchen
    • Microwave
    • Range
    • Stainless Steel Appliances

    Model Rent and Fees

    Model Price

    • $1,455

    Deposit

    • $1,450 deposit

    Floorplan 102

    2 Beds, 2 Baths, 1205 sq ft
     

    Availability Details

    PriceAvailability DateUnitSq FtDeposit
    $1,430Call for Availability1021205 sq ft$1,425

    Model Amenities and Features

    Features

    • Air Conditioning
    • Cable Ready
    • Ceiling Fans
    • Heating
    • Storage Space
    • Tub/Shower
    • Washer/Dryer
    • Windows

    Kitchen

    • Dishwasher
    • Disposal
    • Eat-in Kitchen
    • Granite Countertops
    • Kitchen
    • Microwave
    • Range
    • Stainless Steel Appliances

    Model Rent and Fees

    Model Price

    • $1,430

    Deposit

    • $1,425 deposit

    Floorplan 101

    2 Beds, 2 Baths, 1205 sq ft
     

    Availability Details

    PriceAvailability DateUnitSq FtDeposit
    $1,430Call for Availability1011205 sq ft$1,425

    Model Amenities and Features

    Features

    • Air Conditioning
    • Cable Ready
    • Ceiling Fans
    • Heating
    • Storage Space
    • Tub/Shower
    • Washer/Dryer
    • Windows

    Kitchen

    • Dishwasher
    • Disposal
    • Eat-in Kitchen
    • Granite Countertops
    • Kitchen
    • Microwave
    • Range
    • Stainless Steel Appliances

    Model Rent and Fees

    Model Price

    • $1,430

    Deposit

    • $1,425 deposit

    Floorplan 005

    2 Beds, 2 Baths, 1207 sq ft
     

    Availability Details

    PriceAvailability DateUnitSq FtDeposit
    $1,555Call for Availability0051207 sq ft$1,550

    Model Amenities and Features

    Features

    • Air Conditioning
    • Cable Ready
    • Ceiling Fans
    • Heating
    • Storage Space
    • Tub/Shower
    • Washer/Dryer
    • Windows

    Kitchen

    • Dishwasher
    • Disposal
    • Eat-in Kitchen
    • Granite Countertops
    • Kitchen
    • Microwave
    • Range
    • Stainless Steel Appliances

    Model Rent and Fees

    Model Price

    • $1,555

    Deposit

    • $1,550 deposit

    Floorplan 104

    2 Beds, 2 Baths, 1215 sq ft
     

    Availability Details

    PriceAvailability DateUnitSq FtDeposit
    $1,430Call for Availability1041215 sq ft$1,425

    Model Amenities and Features

    Features

    • Air Conditioning
    • Cable Ready
    • Ceiling Fans
    • Heating
    • Storage Space
    • Tub/Shower
    • Washer/Dryer
    • Windows

    Kitchen

    • Dishwasher
    • Disposal
    • Eat-in Kitchen
    • Granite Countertops
    • Kitchen
    • Microwave
    • Range
    • Stainless Steel Appliances

    Model Rent and Fees

    Model Price

    • $1,430

    Deposit

    • $1,425 deposit

    Floorplan 103

    2 Beds, 2 Baths, 1215 sq ft
     

    Availability Details

    PriceAvailability DateUnitSq FtDeposit
    $1,430Call for Availability1031215 sq ft$1,425

    Model Amenities and Features

    Features

    • Air Conditioning
    • Cable Ready
    • Ceiling Fans
    • Heating
    • Storage Space
    • Tub/Shower
    • Washer/Dryer
    • Windows

    Kitchen

    • Dishwasher
    • Disposal
    • Eat-in Kitchen
    • Granite Countertops
    • Kitchen
    • Microwave
    • Range
    • Stainless Steel Appliances

    Model Rent and Fees

    Model Price

    • $1,430

    Deposit

    • $1,425 deposit

    Floorplan 001

    2 Beds, 2 Baths, 1220 sq ft
     

    Availability Details

    PriceAvailability DateUnitSq FtDeposit
    $1,555Call for Availability0011220 sq ft$1,650

    Model Amenities and Features

    Features

    • Air Conditioning
    • Cable Ready
    • Ceiling Fans
    • Heating
    • Storage Space
    • Tub/Shower
    • Washer/Dryer
    • Windows

    Kitchen

    • Dishwasher
    • Disposal
    • Eat-in Kitchen
    • Granite Countertops
    • Kitchen
    • Microwave
    • Range
    • Stainless Steel Appliances

    Model Rent and Fees

    Model Price

    • $1,555

    Deposit

    • $1,650 deposit

    Floorplan 003

    2 Beds, 2 Baths, 1288 sq ft
     

    Availability Details

    PriceAvailability DateUnitSq FtDeposit
    $1,555Call for Availability0031288 sq ft$1,550

    Model Amenities and Features

    Features

    • Air Conditioning
    • Cable Ready
    • Ceiling Fans
    • Heating
    • Storage Space
    • Tub/Shower
    • Washer/Dryer
    • Windows

    Kitchen

    • Dishwasher
    • Disposal
    • Eat-in Kitchen
    • Granite Countertops
    • Kitchen
    • Microwave
    • Range
    • Stainless Steel Appliances

    Model Rent and Fees

    Model Price

    • $1,555

    Deposit

    • $1,550 deposit

    Floorplan 002

    2 Beds, 2 Baths, 1288 sq ft
     

    Availability Details

    PriceAvailability DateUnitSq FtDeposit
    $1,830Call for Availability0021288 sq ft$1,825

    Model Amenities and Features

    Features

    • Air Conditioning
    • Cable Ready
    • Ceiling Fans
    • Heating
    • Storage Space
    • Tub/Shower
    • Washer/Dryer
    • Windows

    Kitchen

    • Dishwasher
    • Disposal
    • Eat-in Kitchen
    • Granite Countertops
    • Kitchen
    • Microwave
    • Range
    • Stainless Steel Appliances

    Model Rent and Fees

    Model Price

    • $1,830

    Deposit

    • $1,825 deposit

    Floorplan 008

    2 Beds, 2 Baths, 1291 sq ft
     

    Availability Details

    PriceAvailability DateUnitSq FtDeposit
    $1,830Call for Availability0081291 sq ft$1,825

    Model Amenities and Features

    Features

    • Air Conditioning
    • Cable Ready
    • Ceiling Fans
    • Heating
    • Storage Space
    • Tub/Shower
    • Washer/Dryer
    • Windows

    Kitchen

    • Dishwasher
    • Disposal
    • Eat-in Kitchen
    • Granite Countertops
    • Kitchen
    • Microwave
    • Range
    • Stainless Steel Appliances

    Model Rent and Fees

    Model Price

    • $1,830

    Deposit

    • $1,825 deposit

    Floorplan 006

    2 Beds, 2 Baths, 1291 sq ft
     

    Availability Details

    PriceAvailability DateUnitSq FtDeposit
    $1,830Call for Availability0061291 sq ft$1,825

    Model Amenities and Features

    Features

    • Air Conditioning
    • Cable Ready
    • Ceiling Fans
    • Heating
    • Storage Space
    • Tub/Shower
    • Washer/Dryer
    • Windows

    Kitchen

    • Dishwasher
    • Disposal
    • Eat-in Kitchen
    • Granite Countertops
    • Kitchen
    • Microwave
    • Range
    • Stainless Steel Appliances

    Model Rent and Fees

    Model Price

    • $1,830

    Deposit

    • $1,825 deposit

    Floorplan 106

    2 Beds, 2 Baths, 1300 sq ft
     
    Largest 2 BedroomThis is the largest 2 Bedroom at this Property

    Availability Details

    PriceAvailability DateUnitSq FtDeposit
    $1,430Call for Availability1061300 sq ft$1,425

    Model Amenities and Features

    Features

    • Air Conditioning
    • Cable Ready
    • Ceiling Fans
    • Heating
    • Storage Space
    • Tub/Shower
    • Washer/Dryer
    • Windows

    Kitchen

    • Dishwasher
    • Disposal
    • Eat-in Kitchen
    • Granite Countertops
    • Kitchen
    • Microwave
    • Range
    • Stainless Steel Appliances

    Model Rent and Fees

    Model Price

    • $1,430

    Deposit

    • $1,425 deposit
    Show Unavailable Floorplans
Price shown is base rent. Excludes user-selected optional fees and variable or usage-based fees and required charges due at or prior to move-in or at move-out. View Fees and Policies for details. Price, availability, fees, and any applicable rent special are subject to change without notice.

Schedule a Tour

Request Tour
Call us at: (314) 445-1173 to request a tour.

Property Information

  • 125 Units
  • 7 Stories
  • Built in 2006

Income Restrictions At Stadium Loft Apartments

Income restrictions apply to some or all residents. Contact the community for more information.

# Persons60% Income Limit
1$25,884
2$29,556
3$33,264
4$36,936
income restriction

To qualify, you must be equal to or below those in the chart, based on the number of persons living in the dwelling.

Lease Terms

  • 12 mo

Fees and Policies

The fees listed below are community-provided and may exclude utilities or add-ons. All payments are made directly to the property and are non-refundable unless otherwise specified. Use the Cost Calculator to determine costs based on your needs.

Ask About Our Fees

Required Fees

One-Time Basics

Due at Application
Application Fee Per ApplicantiCharged Per Applicant.$19.00

Other Fees and Policies

Pet Fees

Cat
Pet DepositiMax of 2. Charged Per Pet.$500.00
One-Time Pet FeeiMax of 2. Charged Per Pet.$25-$50
Monthly Pet FeeiMax of 2. Charged Per Pet.$50.00
Comments:

Max of 2. Please call our Leasing Office for complete Pet Policy information.

Dog
Pet DepositiMax of 2. Charged Per Pet.$500.00
One-Time Pet FeeiMax of 2. Charged Per Pet.$25-$50
Monthly Pet FeeiMax of 2. Charged Per Pet.$50.00
Comments:

Max of 2. Please call our Leasing Office for complete Pet Policy information.

Property Fee Disclaimer: Based on community-supplied data and independent market research. Subject to change without notice. May exclude fees for mandatory or optional services and usage-based utilities.

Features and Amenities

On-Site Services

  • Maintenance On Site
  • Package Service
  • Property Manager On Site
  • Recycling
  • Laundry Facilities

Community Features

  • Vintage Building
  • Clubhouse
  • Lounge
  • Elevator

Outdoor Features

  • Controlled Access

Recreation and Fitness

  • Fitness Center

Interior Features

  • Windows
  • Storage Space
  • Heating
  • Ceiling Fans
  • Tub/Shower
  • Cable Ready
  • Washer/Dryer
  • Air Conditioning

Kitchen Amenities

  • Dishwasher
  • Eat In Kitchen
  • Microwave
  • Disposal
  • Range
  • Stainless Steel Appliances
  • Kitchen
  • Granite Countertops

Living Area Features

  • Walk In Closets
  • Dining Room
  • Window Coverings
  • Loft Layout
Google Map

Map

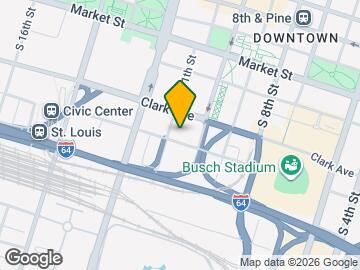
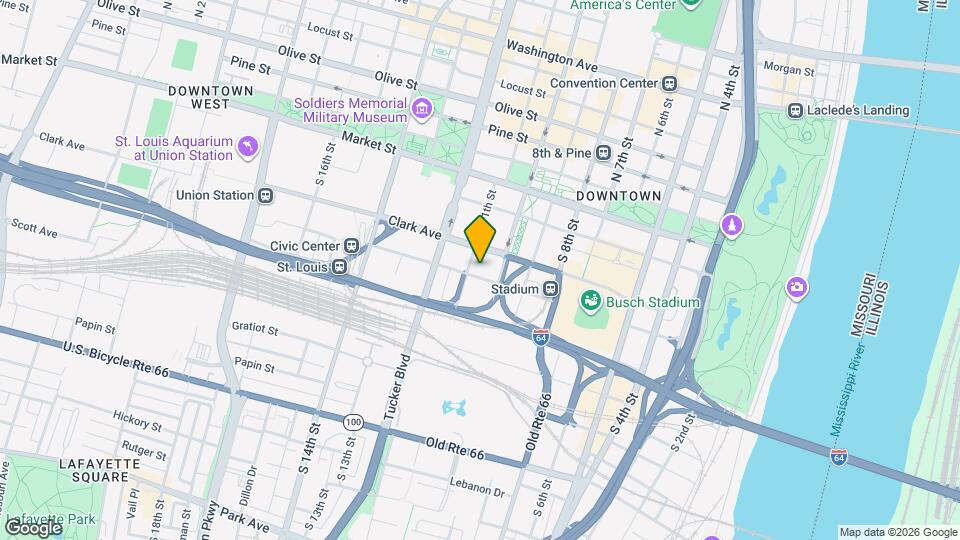
1023 Spruce St, St. Louis, MO 63102

Getting Around

  • 70 / 100 Moderately walkable

    Most day-to-day needs are within walking distance

  • 70 / 100 Good public transit

    Walking distance to rapid transit and frequent bus lines

  • 50 / 100 Fairly bikeable

    Somewhat suitable for bicycle commuting and/or recreation

  • 100 / 100 Exceptionally car friendly

    Excellent access to freeways and/or major arteries, with almost no chance of parking problems

Scores provided by Local Logic details

Getting to Know the Area

  • 90 / 100 Restaurants

    Exceptional variety of restaurants within a few minutes

  • 70 / 100 Cafes

    Variety of cafés within a few minutes

  • 90 / 100 Nightlife

    Exceptional variety of bars right within a few minutes

  • 60 / 100 Shopping

    Several shops within a few minutes

  • 70 / 100 Parks

    Large amount of park space nearby

  • 30 / 100 Noise Level

    Multiple sources of noise nearby

Scores provided by Local Logic

Frequently Asked Questions about Stadium Loft Apartments

Where is Stadium Loft Apartments located?

Stadium Loft Apartments is located at 1023 Spruce St near the Ballpark Village area of St. Louis, MO

What is the current rent range at Stadium Loft Apartments?

1 Bedroom to 2 Bedroom Apartments at Stadium Loft Apartments currently range from $1,075 to $2,230

When is the leasing office open?

  • The office Hours for Stadium Loft Apartments are
  • Monday 9:00 am–5:00 pm
  • Tuesday 9:00 am–5:00 pm
  • Wednesday 9:00 am–5:00 pm
  • Thursday 9:00 am–5:00 pm
  • Friday 9:00 am–5:00 pm
  • Saturday Closed
  • Sunday Closed

Are pets allowed?

Call us today to find out our pet policy and if we allow pets

Lifestyle Ratings

  • Affordability Nice Value3.2

    The Stadium Loft Apartments Apartments are 21.9% cheaper than the average apartment in the Ballpark Village area, and 25.85% cheaper than the average apartment city-wide.

    Rent Comparison to the Ballpark Village Neighborhood

    FloorplanLowest Price HereNeighborhood Avg RentNbhd Avg RentCost Difference%
    1 Bedroom$1,075$1,327-$252-19.0%
    2 Bedroom$1,355$1,801-$446-24.8%

    Rent Comparison to the city of St. Louis

    FloorplanLowest Price HereCity Average RentCost Difference%
    1 Bedroom$1,075$1,478-$403-27.3%
    2 Bedroom$1,355$1,792-$437-24.4%

    Methodology: On 08/23/2026, ApartmentHomeLiving.com compared current rents by floorplan to 101 other apartment communities in the immediate area around Stadium Loft Apartments (Ballpark Village), and 3168 other apartment communities in St. Louis using today’s up-to-date pricing using the sum/count averaging formula. This data will be updated in real-time as prices fluctuate.

    Rent Pricing Data as of 08/23/2026

Learn more about Lifestyle Search

Renters Reviews and Ratings

2.9
8 Renters Reviews

Terrible Place to Live

December 26, 2023 - Review from Apartments.com
Horrible place to live. I have been here for 3 years now and it progressively gets worse every year, I cannot wait to move out. Terrible & unprofessional management, squatters breaking in and living in vacant units / stairwells, neighbors constantly yelling and fighting, multiple gun violence instances over the years, stolen mail, the list goes on and on.

Very great atmosphere and great customer service

July 1, 2021 - Review from Apartments.com
Me and my son couldn’t have had a better experience for his first apartment the stuff Roderick and Shameika was extremely nice and gave a wonderful tour and explained everything!! The property was nice and clean and smelled great…. A great experience for a mother who’s son leaving the nest.. I highly recommend

can’t t get in contact!!!

April 22, 2021 - Review from Apartments.com
I’ve been calling every day for about a week left a message and email as well. But no one gets a hold of you.

Property Manager Responded

December 19, 2023
Hi! Please email us at contact@hriproperties.com and we will be happy to put you in touch with the team.

cant get in contact

February 26, 2021 - Review from Apartments.com
I’ve been trying to get a tour of more information about these apartments, and no matter how I try to contact them no one answers. I’ve left voicemails and emails and I have yet to hear back. I was going to just visit in person instead to try to get an application or to talk to someone, but then decided that if they couldn’t answer a phone call or email that they probably won’t respond to maintenance requests either. I call and the call gets decline between 2 and four rings, or someone picks up ...
and no one ever says anything for several minutes and the call hangs up.
Read More

Property Manager Responded

December 19, 2023
Hi! Please send us an email at contact@hriproperties.com and we will be happy to get you in touch with the team.

Better off going elsewhere

October 10, 2016 - Review from Apartments.com
Very unprofessional. Applied to live here and was told I made too much money! So why am I being penalized for going to college, getting a degree, having a good paying job and being more than able to pay my rent? Avoid this place at all cost. Go to Ventana loft, much nicer and more included features with your rent.

Cupples station lofts

September 4, 2015 - Review from Apartments.com
I am so glad I went on apartments.com to find my new apartment! Cupples Station Lofts is exactly what I was looking for. I have lived here for about 4 months now and love it! Everyone is very friendly and the location is great!

Property Manager Responded

December 19, 2023
Thank you so much for the kind review! We are glad you are loving your home here at Cupples!

Cupples Station Lofts

August 23, 2015 - Review from Apartments.com
Cupples is a great loft to live in great location especially if you're a sports fan, my apartment is very big, new appliances, huge closets, and a washer and dryer. The only down fall is the parking. It's not included in rent so it's a extra $130 monthly if you want to park in Cupples lot and $65-85 monthly for the surrounding lots or the garage. Great management team and great residents. So come on out you'll fall in love!!!!

Property Manager Responded

December 19, 2023
Hi! Thank you so much for the kind and honest review! We appreciate your feedback!

Couples Station

November 16, 2013 - Review from Apartments.com
Couples Station is one of the best Loft Apartments' I have ever seen. Great view, great amenities, great price!

Property Manager Responded

December 19, 2023
Thank you so much for the kind reviews! We love the view as well!

Nearby Schools

Peabody Elementary

St. Louis City School District
1224 S 14TH ST
Public School - Grades PK-5 (152 Students)
In Attendance Zone1 minute drive / 0.6 miles away
5/10

Vashon High School

St. Louis City School District
3035 CASS AVE
Public School - Grades 9-12 (621 Students)
In Attendance Zone4 minute drive / 2.1 miles away
1/10

Long Middle Community Ed. Center

St. Louis City School District
5028 MORGANFORD RD
Public School - Grades 6-8 (290 Students)
In Attendance Zone10 minute drive / 4.8 miles away
3/10
School data provided by GreatSchools.
details
The GreatSchools Rating helps parents compare schools within a state based on a variety of school quality indicators and provides a helpful picture of how effectively each school serves all of its students. Ratings are on scale of 1 (below average) and to 10 (above average) and can include test scores, college readiness, academic progress, advanced courses, equity, discipline and attendance data. We also advise parents to visit schools, consider other information on school performance and programs, and consider needs as part of the school selection process.

About GreatSchools Data on ApartmentHomeLiving.com.

Points of Interest

Time and distance from Stadium Loft Apartments.

Big Box and Retail

Walgreens

1530 Lafayette Ave
2 minute drive / 0.7 miles away

Colleges and Universities

Harris-Stowe State University

3026 Laclede Ave
4 minute drive / 1.56 miles away

Saint Louis University

221 N Grand Blvd
4 minute drive / 2.02 miles away

St. Louis College Of Pharmacy

4588 Parkview Pl
7 minute drive / 3.49 miles away

Groceries

Save-A-Lot

3427 S Jefferson Ave
5 minute drive / 2.38 miles away

Schnucks

3430 S Grand Blvd
6 minute drive / 2.87 miles away

Save A Lot

4447 Natural Bridge Ave
8 minute drive / 4.05 miles away

Hospitals

St. Louis University Hospital

3635 Vista Ave
4 minute drive / 2.11 miles away

St. Alexius Hospital

3933 S Broadway
6 minute drive / 2.94 miles away

Shriner Hospital For Children

4400 Clayton Ave
6 minute drive / 3.25 miles away

Military Bases

Price Support Center

10 minute drive / 5.09 miles away

US Army Reserve Center

13 minute drive / 6.11 miles away

Lambert-St Louis Air National Guard

27 minute drive / 12.72 miles away

Restaurants and Dining

The Hard Rock Cafe

1820 Market St
2 minute drive / 0.74 miles away

Wasabi

1228 Washington Ave
2 minute drive / 0.82 miles away

Shopping Centers

St Louis Union Station

1820 Market St
2 minute drive / 0.7 miles away

Georgian Square

Georgian Square
2 minute drive / 0.74 miles away

The Tudor Building

1901-1937 Washington Ave
3 minute drive / 1.05 miles away

Stadium Loft Apartments has 5 shopping centers within 1.3 miles.

Transit Stations

Fairview Heights-Shrewsbury-Lansdowne I-44 Emerson Park

9325 St Clair Ave
18 minute drive / 8.42 miles away

Fairview Heights-Lambert Airport Shiloh-Scott

9325 St Clair Ave
18 minute drive / 8.42 miles away

Memorial Hospital-Lambert Airport Shiloh-Scott

1517 Flanagan Rd
23 minute drive / 10.84 miles away

Nearby Neighborhoods

Ballpark Village

Studio to 4 Bedroom Apartments from $565
View Rentals

Gateway Arch Park

Studio to 3 Bedroom Apartments from $775
View Rentals

Downtown West St Louis

Studio to 3 Bedroom Apartments from $565
View Rentals

Rental Price Ranges in the Area

BedroomAverage RentCheapest RentHighest Rent
St. Louis Studio Apartments $1,223$200$3,000
St. Louis 1 Bedroom Apartments $1,478$200$4,320
St. Louis 2 Bedroom Apartments $1,792$550$7,935
St. Louis 3 Bedroom Apartments $2,236$674$6,895
St. Louis 4 Bedroom Apartments $1,013$675$7,193
St. Louis 5 Bedroom Apartments $1,396$905$2,500

Browse Top Apartments in St. Louis

Viewing: Stadium Loft Apartments | Desktop Version | Listing Updated: 08/21/2026 | AHLDIA