


- 1–3 Bedrooms
- $1,254-$2,625 Pricing
- 697–1,652 Square Feet
Rent Specials
Lease today and get 8 weeks free *selected units~~Lease today and get 8 weeks free *selected units
About Standard at Copperfield
We don't just rent apartments. From the moment you walk through the front door, you'll feel the comfort and security that makes our residents happy to call us home. Cutting-edge amenities, meticulously-groomed grounds, and a dedicated staff contribute to a higher standard of living. Convenient shopping, award-winning schools, local museums, and parks are all close at hand, with sponsored activities to develop new hobbies while getting to know your neighbors.
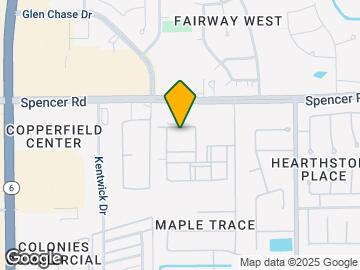
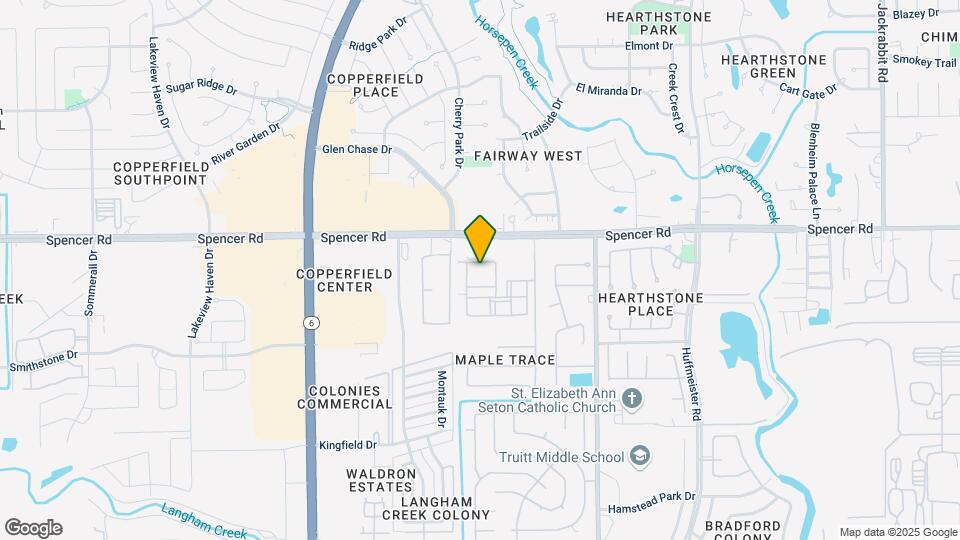
Standard at Copperfield is located in the Bear Creek Copperfield Neighborhood and 77095 Zip code of Houston, TX. This community is professionally managed by Hamilton Point Property Management
Unique Features and Amenities
- Beautiful granite countertops and tiled backsplashes
- Complimentary resident coffee bar
- Contemporary shaker-style cabinetry
- Covered parking options for added convenience
- Co-working space with high-speed Wi-Fi
- Durable and stylish wood vinyl plank flooring throughout
- Easy online payment options for rent and fees
- Energy-efficient LED lighting and ceiling fans
- EV smart car charging stations
- Excellent school districts: Cy-Fair ISD
- Granite Countertops and Tiled Backsplashes
- In-unit washer and dryers
- Kitchen Islands
- Kitchen islands for additional workspace and dining
- Large Floor Plans with Ample Closet Storage
- Luxurious large garden bathtubs in units
- Modern resident lounge with catering kitchen
- Outdoor cornhole games for family and friends
- Outdoor grill area with seating
- Prime location near major highways
- Resort-style sparkling pool
- Shake Style Cabinetry
- Sleek stainless-steel appliances
- Spacious floor plans with ample closet and storage space
- Spacious floor plans with ample closet/ storage space
- Stainless Steel Appliances
- State-of-the-art fitness center featuring cardio machines and free weights
- Townhouses with private garages and fenced yards
- Two Family-friendly playgrounds
- Two Spacious dog parks
- Wood Plank Flooring
Property Contact Info

- Listed by:
- Agency:
- Vendor Logo:
- Website:
- View Property Website
- Call Us:
- (832) 979-3696
- Disclaimer:
Office Hours
| Monday | 9:00 am–6:00 pm |
| Tuesday | 9:00 am–6:00 pm |
| Wednesday | 9:00 am–6:00 pm |
| Thursday | 9:00 am–6:00 pm |
| Friday | 9:00 am–6:00 pm |
| Saturday | 10:00 am–4:00 pm |
| Sunday | Closed |
Floorplan Pricing and Availability
Standard at Copperfield offers 1 to 3 Bedroom apartments starting from $1,254 and having 697–1,652 sq ft. Here is the current pricing and availability:
New! Interactive Property Map
1 Bedroom
Floorplan A2
From $1,254
1 Bed, 1 Bath, 830 sq ftAvailable NowModel Gallery
Floorplans
Availability Details
Price Availability Date Unit Sq Ft Deposit View Details $1,254 Available Now 08206 830 $250 $1,255 Available Now 12301 830 $250 $1,275 Available Now 14206 830 $250 Model Amenities and Features
Unique Features
- Beautiful granite countertops and tiled backsplashes
- Complimentary resident coffee bar
- Contemporary shaker-style cabinetry
- Covered parking options for added convenience
- Co-working space with high-speed Wi-Fi
- Durable and stylish wood vinyl plank flooring throughout
- Easy online payment options for rent and fees
- Energy-efficient LED lighting and ceiling fans
- EV smart car charging stations
- Excellent school districts: Cy-Fair ISD
- In-unit washer and dryers
- Kitchen islands for additional workspace and dining
- Luxurious large garden bathtubs in units
- Modern resident lounge with catering kitchen
- Outdoor cornhole games for family and friends
- Outdoor grill area with seating
- Prime location near major highways
- Resort-style sparkling pool
- Sleek stainless-steel appliances
- Spacious floor plans with ample closet and storage space
- Spacious floor plans with ample closet/ storage space
- State-of-the-art fitness center featuring cardio machines and free weights
- Townhouses with private garages and fenced yards
- Two Family-friendly playgrounds
- Two Spacious dog parks
Model Rent and Fees
Model Price Range
- $1,254 - $1,598
Current Available Pricing
- $1,254 - $1,522
Deposit
- $250 deposit
Unit 08206 Amenities and Features
Unique Features
- Beautiful granite countertops and tiled backsplashes
- Complimentary resident coffee bar
- Contemporary shaker-style cabinetry
- Covered parking options for added convenience
- Co-working space with high-speed Wi-Fi
- Durable and stylish wood vinyl plank flooring throughout
- Easy online payment options for rent and fees
- Energy-efficient LED lighting and ceiling fans
- EV smart car charging stations
- Excellent school districts: Cy-Fair ISD
- In-unit washer and dryers
- Kitchen islands for additional workspace and dining
- Luxurious large garden bathtubs in units
- Modern resident lounge with catering kitchen
- Outdoor cornhole games for family and friends
- Outdoor grill area with seating
- Prime location near major highways
- Resort-style sparkling pool
- Sleek stainless-steel appliances
- Spacious floor plans with ample closet and storage space
- Spacious floor plans with ample closet/ storage space
- State-of-the-art fitness center featuring cardio machines and free weights
- Townhouses with private garages and fenced yards
- Two Family-friendly playgrounds
- Two Spacious dog parks
Unit 08206 Rent and Fees
Unit Price
- From $1,254
Deposit
- $250 deposit
Model Rent and Fees
Model Price Range
- $1,254 - $1,598
Unit 12301 Amenities and Features
Unique Features
- Beautiful granite countertops and tiled backsplashes
- Complimentary resident coffee bar
- Contemporary shaker-style cabinetry
- Covered parking options for added convenience
- Co-working space with high-speed Wi-Fi
- Durable and stylish wood vinyl plank flooring throughout
- Easy online payment options for rent and fees
- Energy-efficient LED lighting and ceiling fans
- EV smart car charging stations
- Excellent school districts: Cy-Fair ISD
- In-unit washer and dryers
- Kitchen islands for additional workspace and dining
- Luxurious large garden bathtubs in units
- Modern resident lounge with catering kitchen
- Outdoor cornhole games for family and friends
- Outdoor grill area with seating
- Prime location near major highways
- Resort-style sparkling pool
- Sleek stainless-steel appliances
- Spacious floor plans with ample closet and storage space
- Spacious floor plans with ample closet/ storage space
- State-of-the-art fitness center featuring cardio machines and free weights
- Townhouses with private garages and fenced yards
- Two Family-friendly playgrounds
- Two Spacious dog parks
Unit 12301 Rent and Fees
Unit Price
- From $1,255
Deposit
- $250 deposit
Model Rent and Fees
Model Price Range
- $1,254 - $1,598
Unit 14206 Amenities and Features
Unique Features
- Beautiful granite countertops and tiled backsplashes
- Complimentary resident coffee bar
- Contemporary shaker-style cabinetry
- Covered parking options for added convenience
- Co-working space with high-speed Wi-Fi
- Durable and stylish wood vinyl plank flooring throughout
- Easy online payment options for rent and fees
- Energy-efficient LED lighting and ceiling fans
- EV smart car charging stations
- Excellent school districts: Cy-Fair ISD
- In-unit washer and dryers
- Kitchen islands for additional workspace and dining
- Luxurious large garden bathtubs in units
- Modern resident lounge with catering kitchen
- Outdoor cornhole games for family and friends
- Outdoor grill area with seating
- Prime location near major highways
- Resort-style sparkling pool
- Sleek stainless-steel appliances
- Spacious floor plans with ample closet and storage space
- Spacious floor plans with ample closet/ storage space
- State-of-the-art fitness center featuring cardio machines and free weights
- Townhouses with private garages and fenced yards
- Two Family-friendly playgrounds
- Two Spacious dog parks
Unit 14206 Rent and Fees
Unit Price
- From $1,275
Deposit
- $250 deposit
Model Rent and Fees
Model Price Range
- $1,254 - $1,598
Apartment Model: A2From $1,2541 Bedroom, 1 Bath, 830 sq ftAvailable Now![]()
A2 - Floorplan Apartment Unit: 08206Apartment Model: A2From $1,2541 Bedroom, 1 Bath, 830 sq ftAvailable NowApartment Unit: 12301Apartment Model: A2From $1,2551 Bedroom, 1 Bath, 830 sq ftAvailable NowApartment Unit: 14206Apartment Model: A2From $1,2751 Bedroom, 1 Bath, 830 sq ftAvailable NowFloorplan A1
From $1,311
1 Bed, 1 Bath, 697 sq ftAvailable Nov 10Model Gallery
Floorplans
Availability Details
Price Availability Date Unit Sq Ft Deposit $1,311 November 10, 2026 06104 697 $250 Unit 06104 Amenities and Features
Unique Features
- Beautiful granite countertops and tiled backsplashes
- Complimentary resident coffee bar
- Contemporary shaker-style cabinetry
- Covered parking options for added convenience
- Co-working space with high-speed Wi-Fi
- Durable and stylish wood vinyl plank flooring throughout
- Easy online payment options for rent and fees
- Energy-efficient LED lighting and ceiling fans
- EV smart car charging stations
- Excellent school districts: Cy-Fair ISD
- In-unit washer and dryers
- Kitchen islands for additional workspace and dining
- Luxurious large garden bathtubs in units
- Modern resident lounge with catering kitchen
- Outdoor cornhole games for family and friends
- Outdoor grill area with seating
- Prime location near major highways
- Resort-style sparkling pool
- Sleek stainless-steel appliances
- Spacious floor plans with ample closet and storage space
- Spacious floor plans with ample closet/ storage space
- State-of-the-art fitness center featuring cardio machines and free weights
- Townhouses with private garages and fenced yards
- Two Family-friendly playgrounds
- Two Spacious dog parks
Unit 06104 Rent and Fees
Unit Price
- From $1,311
Deposit
- $250 deposit
Model Rent and Fees
Model Price Range
- $1,311 - $1,560
Apartment Model: A1From $1,3111 Bedroom, 1 Bath, 697 sq ftAvailable November 10, 2026![]()
A1 - Floorplan Apartment Unit: 06104Apartment Model: A1From $1,3111 Bedroom, 1 Bath, 697 sq ftAvailable November 10, 20262 Bedrooms
Floorplan B1
From $1,543
2 Beds, 2 Baths, 1056 sq ftAvailable NowCheapest 2 BedroomThis is the cheapest 2 Bedroom at this PropertyModel Gallery
Floorplans
Availability Details
Price Availability Date Unit Sq Ft Deposit View Details $1,543 Available Now 11304 1056 $350 $1,601 August 23, 2026 06102 1056 $350 $1,557 August 30, 2026 06106 1056 $350 Model Amenities and Features
Unique Features
- Beautiful granite countertops and tiled backsplashes
- Complimentary resident coffee bar
- Contemporary shaker-style cabinetry
- Covered parking options for added convenience
- Co-working space with high-speed Wi-Fi
- Durable and stylish wood vinyl plank flooring throughout
- Easy online payment options for rent and fees
- Energy-efficient LED lighting and ceiling fans
- EV smart car charging stations
- Excellent school districts: Cy-Fair ISD
- In-unit washer and dryers
- Kitchen islands for additional workspace and dining
- Luxurious large garden bathtubs in units
- Modern resident lounge with catering kitchen
- Outdoor cornhole games for family and friends
- Outdoor grill area with seating
- Prime location near major highways
- Resort-style sparkling pool
- Sleek stainless-steel appliances
- Spacious floor plans with ample closet and storage space
- Spacious floor plans with ample closet/ storage space
- State-of-the-art fitness center featuring cardio machines and free weights
- Townhouses with private garages and fenced yards
- Two Family-friendly playgrounds
- Two Spacious dog parks
Model Rent and Fees
Model Price Range
- $1,543 - $1,922
Deposit
- $350 deposit
Unit 11304 Amenities and Features
Unique Features
- Beautiful granite countertops and tiled backsplashes
- Complimentary resident coffee bar
- Contemporary shaker-style cabinetry
- Covered parking options for added convenience
- Co-working space with high-speed Wi-Fi
- Durable and stylish wood vinyl plank flooring throughout
- Easy online payment options for rent and fees
- Energy-efficient LED lighting and ceiling fans
- EV smart car charging stations
- Excellent school districts: Cy-Fair ISD
- In-unit washer and dryers
- Kitchen islands for additional workspace and dining
- Luxurious large garden bathtubs in units
- Modern resident lounge with catering kitchen
- Outdoor cornhole games for family and friends
- Outdoor grill area with seating
- Prime location near major highways
- Resort-style sparkling pool
- Sleek stainless-steel appliances
- Spacious floor plans with ample closet and storage space
- Spacious floor plans with ample closet/ storage space
- State-of-the-art fitness center featuring cardio machines and free weights
- Townhouses with private garages and fenced yards
- Two Family-friendly playgrounds
- Two Spacious dog parks
Unit 11304 Rent and Fees
Unit Price
- From $1,543
Deposit
- $350 deposit
Model Rent and Fees
Model Price Range
- $1,543 - $1,922
Unit 06102 Amenities and Features
Unique Features
- Beautiful granite countertops and tiled backsplashes
- Complimentary resident coffee bar
- Contemporary shaker-style cabinetry
- Covered parking options for added convenience
- Co-working space with high-speed Wi-Fi
- Durable and stylish wood vinyl plank flooring throughout
- Easy online payment options for rent and fees
- Energy-efficient LED lighting and ceiling fans
- EV smart car charging stations
- Excellent school districts: Cy-Fair ISD
- In-unit washer and dryers
- Kitchen islands for additional workspace and dining
- Luxurious large garden bathtubs in units
- Modern resident lounge with catering kitchen
- Outdoor cornhole games for family and friends
- Outdoor grill area with seating
- Prime location near major highways
- Resort-style sparkling pool
- Sleek stainless-steel appliances
- Spacious floor plans with ample closet and storage space
- Spacious floor plans with ample closet/ storage space
- State-of-the-art fitness center featuring cardio machines and free weights
- Townhouses with private garages and fenced yards
- Two Family-friendly playgrounds
- Two Spacious dog parks
Unit 06102 Rent and Fees
Unit Price
- From $1,601
Deposit
- $350 deposit
Model Rent and Fees
Model Price Range
- $1,543 - $1,922
Unit 06106 Amenities and Features
Unique Features
- Beautiful granite countertops and tiled backsplashes
- Complimentary resident coffee bar
- Contemporary shaker-style cabinetry
- Covered parking options for added convenience
- Co-working space with high-speed Wi-Fi
- Durable and stylish wood vinyl plank flooring throughout
- Easy online payment options for rent and fees
- Energy-efficient LED lighting and ceiling fans
- EV smart car charging stations
- Excellent school districts: Cy-Fair ISD
- In-unit washer and dryers
- Kitchen islands for additional workspace and dining
- Luxurious large garden bathtubs in units
- Modern resident lounge with catering kitchen
- Outdoor cornhole games for family and friends
- Outdoor grill area with seating
- Prime location near major highways
- Resort-style sparkling pool
- Sleek stainless-steel appliances
- Spacious floor plans with ample closet and storage space
- Spacious floor plans with ample closet/ storage space
- State-of-the-art fitness center featuring cardio machines and free weights
- Townhouses with private garages and fenced yards
- Two Family-friendly playgrounds
- Two Spacious dog parks
Unit 06106 Rent and Fees
Unit Price
- From $1,557
Deposit
- $350 deposit
Model Rent and Fees
Model Price Range
- $1,543 - $1,922
Apartment Model: B1From $1,5432 Bedroom, 2 Bath, 1056 sq ftAvailable Now![]()
B1 - Floorplan Apartment Unit: 11304Apartment Model: B1From $1,5432 Bedroom, 2 Bath, 1056 sq ftAvailable NowApartment Unit: 06102Apartment Model: B1From $1,6012 Bedroom, 2 Bath, 1056 sq ftAvailable August 23, 2026Apartment Unit: 06106Apartment Model: B1From $1,5572 Bedroom, 2 Bath, 1056 sq ftAvailable August 30, 2026Floorplan B2
From $1,642
2 Beds, 2 Baths, 1174 sq ftAvailable NowModel Gallery
Floorplans
Availability Details
Price Availability Date Unit Sq Ft Deposit View Details $1,676 Available Now 03202 1174 $350 $1,642 Available Now 09301 1174 $350 $1,693 Available Now 10204 1174 $350 Model Amenities and Features
Unique Features
- Beautiful granite countertops and tiled backsplashes
- Complimentary resident coffee bar
- Contemporary shaker-style cabinetry
- Covered parking options for added convenience
- Co-working space with high-speed Wi-Fi
- Durable and stylish wood vinyl plank flooring throughout
- Easy online payment options for rent and fees
- Energy-efficient LED lighting and ceiling fans
- EV smart car charging stations
- Excellent school districts: Cy-Fair ISD
- In-unit washer and dryers
- Kitchen islands for additional workspace and dining
- Luxurious large garden bathtubs in units
- Modern resident lounge with catering kitchen
- Outdoor cornhole games for family and friends
- Outdoor grill area with seating
- Prime location near major highways
- Resort-style sparkling pool
- Sleek stainless-steel appliances
- Spacious floor plans with ample closet and storage space
- Spacious floor plans with ample closet/ storage space
- State-of-the-art fitness center featuring cardio machines and free weights
- Townhouses with private garages and fenced yards
- Two Family-friendly playgrounds
- Two Spacious dog parks
Model Rent and Fees
Model Price Range
- $1,642 - $2,084
Current Available Pricing
- $1,642 - $2,021
Deposit
- $350 deposit
Unit 03202 Amenities and Features
Unique Features
- Beautiful granite countertops and tiled backsplashes
- Complimentary resident coffee bar
- Contemporary shaker-style cabinetry
- Covered parking options for added convenience
- Co-working space with high-speed Wi-Fi
- Durable and stylish wood vinyl plank flooring throughout
- Easy online payment options for rent and fees
- Energy-efficient LED lighting and ceiling fans
- EV smart car charging stations
- Excellent school districts: Cy-Fair ISD
- In-unit washer and dryers
- Kitchen islands for additional workspace and dining
- Luxurious large garden bathtubs in units
- Modern resident lounge with catering kitchen
- Outdoor cornhole games for family and friends
- Outdoor grill area with seating
- Prime location near major highways
- Resort-style sparkling pool
- Sleek stainless-steel appliances
- Spacious floor plans with ample closet and storage space
- Spacious floor plans with ample closet/ storage space
- State-of-the-art fitness center featuring cardio machines and free weights
- Townhouses with private garages and fenced yards
- Two Family-friendly playgrounds
- Two Spacious dog parks
Unit 03202 Rent and Fees
Unit Price
- From $1,676
Deposit
- $350 deposit
Model Rent and Fees
Model Price Range
- $1,642 - $2,084
Unit 09301 Amenities and Features
Unique Features
- Beautiful granite countertops and tiled backsplashes
- Complimentary resident coffee bar
- Contemporary shaker-style cabinetry
- Covered parking options for added convenience
- Co-working space with high-speed Wi-Fi
- Durable and stylish wood vinyl plank flooring throughout
- Easy online payment options for rent and fees
- Energy-efficient LED lighting and ceiling fans
- EV smart car charging stations
- Excellent school districts: Cy-Fair ISD
- In-unit washer and dryers
- Kitchen islands for additional workspace and dining
- Luxurious large garden bathtubs in units
- Modern resident lounge with catering kitchen
- Outdoor cornhole games for family and friends
- Outdoor grill area with seating
- Prime location near major highways
- Resort-style sparkling pool
- Sleek stainless-steel appliances
- Spacious floor plans with ample closet and storage space
- Spacious floor plans with ample closet/ storage space
- State-of-the-art fitness center featuring cardio machines and free weights
- Townhouses with private garages and fenced yards
- Two Family-friendly playgrounds
- Two Spacious dog parks
Unit 09301 Rent and Fees
Unit Price
- From $1,642
Deposit
- $350 deposit
Model Rent and Fees
Model Price Range
- $1,642 - $2,084
Unit 10204 Amenities and Features
Unique Features
- Beautiful granite countertops and tiled backsplashes
- Complimentary resident coffee bar
- Contemporary shaker-style cabinetry
- Covered parking options for added convenience
- Co-working space with high-speed Wi-Fi
- Durable and stylish wood vinyl plank flooring throughout
- Easy online payment options for rent and fees
- Energy-efficient LED lighting and ceiling fans
- EV smart car charging stations
- Excellent school districts: Cy-Fair ISD
- In-unit washer and dryers
- Kitchen islands for additional workspace and dining
- Luxurious large garden bathtubs in units
- Modern resident lounge with catering kitchen
- Outdoor cornhole games for family and friends
- Outdoor grill area with seating
- Prime location near major highways
- Resort-style sparkling pool
- Sleek stainless-steel appliances
- Spacious floor plans with ample closet and storage space
- Spacious floor plans with ample closet/ storage space
- State-of-the-art fitness center featuring cardio machines and free weights
- Townhouses with private garages and fenced yards
- Two Family-friendly playgrounds
- Two Spacious dog parks
Unit 10204 Rent and Fees
Unit Price
- From $1,693
Deposit
- $350 deposit
Model Rent and Fees
Model Price Range
- $1,642 - $2,084
Apartment Model: B2From $1,6422 Bedroom, 2 Bath, 1174 sq ftAvailable Now![]()
B2 - Floorplan Apartment Unit: 03202Apartment Model: B2From $1,6762 Bedroom, 2 Bath, 1174 sq ftAvailable NowApartment Unit: 09301Apartment Model: B2From $1,6422 Bedroom, 2 Bath, 1174 sq ftAvailable NowApartment Unit: 10204Apartment Model: B2From $1,6932 Bedroom, 2 Bath, 1174 sq ftAvailable NowTH1.5
From $2,083
2 Beds, 2.5 Baths, 1364 sq ftAvailable Nov 10Largest 2 BedroomThis is the largest 2 Bedroom at this PropertyModel Gallery
Floorplans
Availability Details
Price Availability Date Unit Sq Ft Deposit $2,083 November 10, 2026 TH505 1364 $400 Unit TH505 Amenities and Features
Unique Features
- Beautiful granite countertops and tiled backsplashes
- Complimentary resident coffee bar
- Contemporary shaker-style cabinetry
- Covered parking options for added convenience
- Co-working space with high-speed Wi-Fi
- Durable and stylish wood vinyl plank flooring throughout
- Easy online payment options for rent and fees
- Energy-efficient LED lighting and ceiling fans
- EV smart car charging stations
- Excellent school districts: Cy-Fair ISD
- In-unit washer and dryers
- Kitchen islands for additional workspace and dining
- Luxurious large garden bathtubs in units
- Modern resident lounge with catering kitchen
- Outdoor cornhole games for family and friends
- Outdoor grill area with seating
- Prime location near major highways
- Resort-style sparkling pool
- Sleek stainless-steel appliances
- Spacious floor plans with ample closet and storage space
- Spacious floor plans with ample closet/ storage space
- State-of-the-art fitness center featuring cardio machines and free weights
- Townhouses with private garages and fenced yards
- Two Family-friendly playgrounds
- Two Spacious dog parks
Unit TH505 Rent and Fees
Unit Price
- From $2,083
Deposit
- $400 deposit
Model Rent and Fees
Model Price Range
- $2,083 - $2,496
Apartment Model: TH1.5From $2,0832 Bedroom, 2.5 Bath, 1364 sq ftAvailable November 10, 2026![]()
TH1.5 - Floorplan Apartment Unit: TH505Apartment Model: TH1.5From $2,0832 Bedroom, 2.5 Bath, 1364 sq ftAvailable November 10, 20263 Bedrooms
TH1.1
3 Beds, 2.5 Baths, 1652 sq ftModel Gallery
Floorplans
Availability Details
Price Availability Date Unit Sq Ft Deposit $2,625 Call for Availability TH1.1 1652 sq ft $400 Model Amenities and Features
Unique Features
- Beautiful granite countertops and tiled backsplashes
- Complimentary resident coffee bar
- Contemporary shaker-style cabinetry
- Covered parking options for added convenience
- Co-working space with high-speed Wi-Fi
- Durable and stylish wood vinyl plank flooring throughout
- Easy online payment options for rent and fees
- Energy-efficient LED lighting and ceiling fans
- EV smart car charging stations
- Excellent school districts: Cy-Fair ISD
- In-unit washer and dryers
- Kitchen islands for additional workspace and dining
- Luxurious large garden bathtubs in units
- Modern resident lounge with catering kitchen
- Outdoor cornhole games for family and friends
- Outdoor grill area with seating
- Prime location near major highways
- Resort-style sparkling pool
- Sleek stainless-steel appliances
- Spacious floor plans with ample closet and storage space
- Spacious floor plans with ample closet/ storage space
- State-of-the-art fitness center featuring cardio machines and free weights
- Townhouses with private garages and fenced yards
- Two Family-friendly playgrounds
- Two Spacious dog parks
Model Rent and Fees
Model Price
- $2,625
Deposit
- $400 deposit
Apartment Model: TH1.1$2,6253 Bedroom, 2.5 Bath, 1652 sq ftUnavailable![]()
TH1.1 - Floorplan
Schedule a Tour
3D Tours
Property Information
- 361 Units
- 3 Stories
- Built in 2022
Lease Terms
- 3 - 15 mo
Fees and Policies
The fees listed below are community-provided and may exclude utilities or add-ons. All payments are made directly to the property and are non-refundable unless otherwise specified.
Required Fees
One-Time Basics
- Due at Application
- Application Fee Per ApplicantiCharged per applicant.$75.00
- Due at Move-In
- Administrative FeeiCharged per unit.$150.00
Other Fees and Policies
Pet Fees
- Cat
- One-Time Pet FeeiMax of 2. Charged Per Pet.$375.00
- Dog
- One-Time Pet FeeiMax of 2. Charged Per Pet.$375.00
Max of 2.
Property Fee Disclaimer: Based on community-supplied data and independent market research. Subject to change without notice. May exclude fees for mandatory or optional services and usage-based utilities.
Features and Amenities
On-Site Services
- Package Service
- Pet Care
- Planned Social Activities
- Trash Pickup Door To Door
- Car Charging Station
- 24 Hour Access
- Key Fob Entry
Community Features
- Lounge
- Business Center
- Clubhouse
- Walk Up
Outdoor Features
- Grill
- Courtyard
- Yard
Recreation and Fitness
- Fitness Center
- Playground
- Pool
Interior Features
- Windows
- Security System
- Storage Space
- Ceiling Fans
- Sprinkler System
- Cable Ready
- Washer/Dryer
- Air Conditioning
- Wi Fi
Kitchen Amenities
- Island Kitchen
- Stainless Steel Appliances
- Kitchen
- Granite Countertops
Living Area Features
- Walk In Closets
- Built In Bookshelves
- Double Pane Windows
- Vinyl Flooring
- Window Coverings

Map
- Shopping
- Colleges
- Grocery
- Medical
- Parks

Map
Getting Around
60 / 100 Moderately walkable
50 / 100 Fairly bikeable
100 / 100 Exceptionally car friendly
Getting to Know the Area
80 / 100 Restaurants
70 / 100 Cafes
70 / 100 Nightlife
80 / 100 Shopping
0 / 100 Parks
50 / 100 Noise Level
Frequently Asked Questions about Standard at Copperfield
Where is Standard at Copperfield located?
Standard at Copperfield is located at 15255 FM 529 Rd near the Bear Creek Copperfield area of Houston, TX
What is the current rent range at Standard at Copperfield?
1 Bedroom to 3 Bedroom Apartments at Standard at Copperfield currently range from $1,254 to $2,625
When is the leasing office open?
- The office Hours for Standard at Copperfield are
- Monday 9:00 am–6:00 pm
- Tuesday 9:00 am–6:00 pm
- Wednesday 9:00 am–6:00 pm
- Thursday 9:00 am–6:00 pm
- Friday 9:00 am–6:00 pm
- Saturday 10:00 am–4:00 pm
- Sunday Closed
Are pets allowed?
Call us today to find out our pet policy and if we allow pets
Are there any rent specials?
The current rent special at Standard at Copperfield is: Lease today and get 8 weeks free *selected units~~Lease today and get 8 weeks free *selected units.
Renters Reviews and Ratings
Verified RenterSubmitted by a verified resident of the apartment community. Participating residents may receive reward points in exchange for posting a review during their lease term, regardless of the nature of the review.
Nearby Schools
Horne Elementary School
Truitt Middle
Cypress Falls High School
About GreatSchools Data on ApartmentHomeLiving.com.
Points of Interest
Time and distance from Standard at Copperfield.
Big Box and Retail
Lowe's
Target
Walgreens
Colleges and Universities
Groceries
Food Town
Aldi
Heb
Hospitals
Parks and Recreation
Standard at Copperfield has 1 park within 3.1 miles, including Bear Creek Country Club & Golf Course.
Restaurants and Dining
Shopping Centers
Standard at Copperfield has 5 shopping centers within 0.4 miles.
Nearby Neighborhoods
Rental Price Ranges in the Area
| Bedroom | Average Rent | Cheapest Rent | Highest Rent |
|---|---|---|---|
| Houston Studio Apartments | $1,312 | $422 | $4,422 |
| Houston 1 Bedroom Apartments | $1,353 | $367 | $10,000+ |
| Houston 2 Bedroom Apartments | $1,727 | $567 | $10,000+ |
| Houston 3 Bedroom Apartments | $2,305 | $686 | $10,000+ |
| Houston 4 Bedroom Apartments | $2,960 | $649 | $10,000+ |
| Houston 5 Bedroom Apartments | $7,817 | $840 | $10,000+ |
| Houston 6 Bedroom Apartments | $8,534 | $2,600 | $10,000+ |
Browse Top Apartments in Houston
By Price
- Cheap Houston Apartments
- Houston Apartments Under $500
- Houston Apartments Under $600
- Houston Apartments Under $700
- Houston Apartments Under $800
- Houston Apartments Under $900
- Houston Apartments Under $1000
- Houston Apartments Under $1200
- Houston Apartments Under $1500
- Houston Apartments Under $2000
- Houston Luxury Apartments
By Community Type
- Houston Apartments for Rent by Owner
- Houston Apartments with Rent Specials
- Houston Top Rated Apartments
- Houston Corporate Apartments
- Houston Furnished Apartments
- Houston Gated Apartments
- Houston Loft Apartments
- Houston Low Income Apartments
- Houston Military Apartments
- New Houston Apartments
- Houston Senior Apartments
- Houston Short-term Apartments
- Houston Student Apartments
- Houston Apartments with Utilities Included


Max of 2.