



Love this place
March 28, 2026 - Review from Apartments.com
Great neighborhood and neighbors. Quiet. Secure. Management company is responsive to the tenants’ needs. Excellent property.
Steeple View Apartments in Hartland, WI is verified by CoStar’s® proprietary screening and fraud detection process, so you can shop and rent with confidence on ApartmentHomeLiving.com. Always protect yourself when shopping online.


Welcome to your new home! You’ll love coming home to these spacious, thoughtfully redesigned two-bedroom, two-bath apartments. Each home features a modern, open layout with a gourmet kitchen, granite breakfast bar, stainless steel appliances, and plenty of cabinet space. Enjoy the convenience of a full-size washer and dryer right in your home. Recently updated, these apartments offer luxury plank flooring, plush carpeting, and granite vanity tops in both bathrooms—fresh, stylish, and move-in ready. Located right in downtown Hartland, you’re just a short walk from great restaurants, shops, and local favorites. Whether you’re relaxing at home or out exploring, this is the perfect place to call your own. Call today to set up a showing!
Steeple View Apartments is located in the 53029 Zip code of Hartland, WI. This community is professionally managed by AcQuest Property Group LLC

Steeple View Apartments offers 2 Bedroom apartments starting from $1,600 and having 900 sq ft. Here is the current pricing and availability:
| Price | Availability Date | Unit | Sq Ft | Deposit | |
|---|---|---|---|---|---|
| $1,600 | October 1, 2026 | 316-8 | 900 | $1,600 |
Welcome to Steeple View Apartments! This spacious 2-bedroom, 2-bath home features an open-concept layout, gourmet kitchen with stainless steel appliances and granite breakfast bar, in-home laundry, luxury flooring, and plush carpeting. Enjoy granite bathroom vanities and abundant storage, including a large primary walk-in closet. Conveniently located right in downtown Hartland with easy access to Highways 83 and 16. Now leasing—contact us today!
| Price | Availability Date | Unit | Sq Ft | Deposit | Photos | |
|---|---|---|---|---|---|---|
| $1,600 | October 15, 2026 | 4 | 900 | $1,600 |
Welcome to Steeple View Apartments! Enjoy modern comfort in this spacious, remodeled 2-bedroom, 2-bath home featuring an open-concept layout, generous dining area, and gourmet kitchen with stainless steel appliances, granite breakfast bar, and ample cabinetry. Additional highlights include a full-size in-home washer and dryer, luxury plank flooring, plush bedroom carpet, granite bathroom vanities, and plenty of storage, including a walk-in closet.
| Price | Availability Date | Unit | Sq Ft | Deposit | |
|---|---|---|---|---|---|
| $1,600 | October 15, 2026 | 316-12 | 900 | $1,600 |
Spacious, updated 2-bedroom, 2-bath apartment with an open layout, stainless steel kitchen, granite breakfast bar and granite vanities in both bathrooms, in-home washer/dryer, and plenty of storage, including a primary walk-in closet. Conveniently located steps from downtown Hartland with easy access to Highways 83 and 16. Call today to schedule your tour!
The fees listed below are community-provided and may exclude utilities or add-ons. All payments are made directly to the property and are non-refundable unless otherwise specified. Use the Cost Calculator to determine costs based on your needs.
Max of 2. Pet Rent is $35.00 per month for one animal, or $50 per month for 2. Pet Rent is not refundable. Pet Security Deposit is $450. per apartment that has a pet. This is refundable when you move out as long as the apartment is left in good clean condition.
Max of 2. Pet Rent is $35.00 per month for one animal, or $50 per month for 2. Pet Rent is not refundable. Pet Security Deposit is $450. per apartment that has a pet. This is refundable when you move out as long as the apartment is left in good clean condition.
One Storage unit included in monthly rent. Additional Storage Units may be rented depending upon availability for an additional $25. per month.
Property Fee Disclaimer: Based on community-supplied data and independent market research. Subject to change without notice. May exclude fees for mandatory or optional services and usage-based utilities.
 details
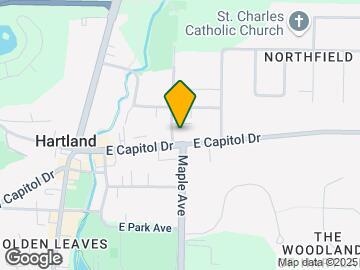

Steeple View Apartments is located at 316 E Capitol Dr, Hartland, WI
2 Bedrooms at Steeple View Apartments currently start from $1,600. Call today for more info!
Call us today to find out our pet policy and if we allow pets
Time and distance from Steeple View Apartments.
Steeple View Apartments has 5 shopping centers within 3.3 miles.
| Bedroom | Average Rent | Cheapest Rent | Highest Rent |
|---|---|---|---|
| Hartland 1 Bedroom Apartments | $1,649 | $1,265 | $3,120 |
| Hartland 2 Bedroom Apartments | $2,053 | $1,175 | $3,716 |
| Hartland 3 Bedroom Apartments | $3,110 | $2,450 | $3,732 |
| 2 Bedroom Homes | $1,552 | $1,099 | $2,595 |
| 3 Bedroom Homes | $2,491 | $1,700 | $3,100 |
| 4 Bedroom Homes | $3,420 | $1,500 | $5,500 |
| 5 Bedroom Homes | $5,891 | $4,198 | $9,000 |
We'll collect some preliminary contact information. You will then be directed to this property's website to complete the application.
Max of 1.