- 1–2 Bedrooms
- $1,325-$1,780 Pricing
- 676–1,053 Square Feet
About Steeplechase Apartments
Home starts with a spark, and youll feel it the moment you walk through our gates. Welcome to Steeplechase Apartments, where each moment is infused with warmth and convenience. Take a moment to discover our lush premises, from the stunning fishing lake to the recreational spots designed for your comfort. And once you explore our apartments in Loveland, Ohio, youll understand how our community nurtures both your dreams and your daily life. Whether you enjoy lively outings or cozy nights in, youll have endless options. Relax in our vibrant clubhouse, work up a sweat in our fitness center, or gather under the pergola to mingle with loved ones. When youre ready for a change of scenery, our location in Loveland, OH, puts our apartments minutes from hotspots like Kings Island and Kenwood Towne Center. Plus, with nearby employers like UC Blue Ash College and TriHealth, your commute is as breezy as ever. Begin your next chapter with usschedule a tour to visit us in person!
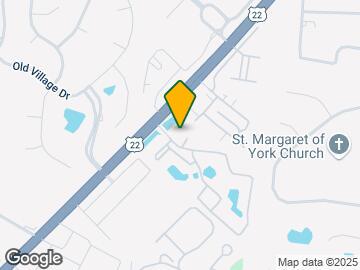
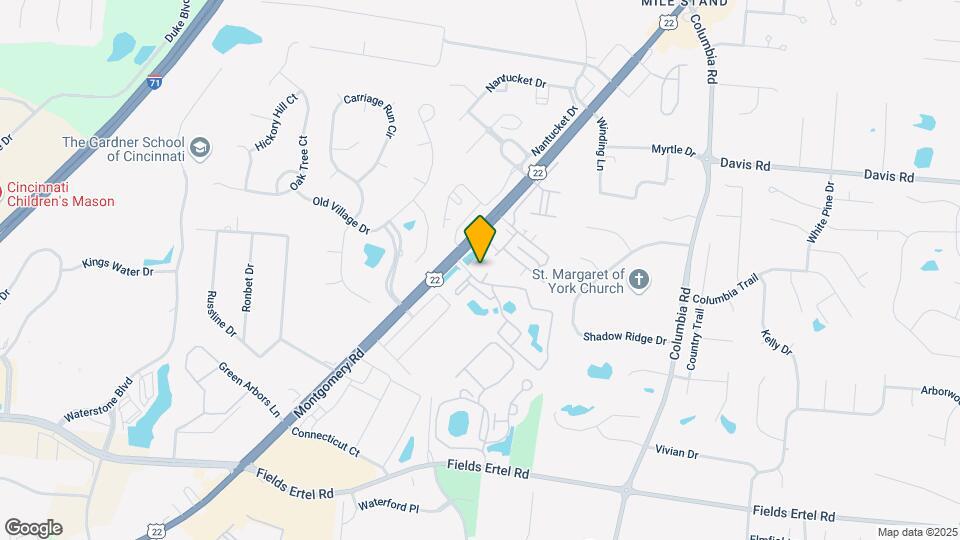
Steeplechase Apartments is located in the Outer Warren County Neighborhood and 45140 Zip code of Loveland, OH. This community is professionally managed by BRG Realty Group
Unique Features and Amenities
- 3D Tour
- Air Conditioner
- BRG Apartments App
- BRGreen Initiatives
- Car Ports
- Electronic Payments Only
- Electronic Thermostat
- Extra Storage*
- Fishing Lake
- Full Size Washer/ Dryer Connections
- Fully Equipped Kitchens
- Garages
- Kings City Schools
- Lake Views
- Large Great Rooms
- Online Leasing
- Oversized Closets
- Patio/Balcony
- Planned Resident Events
- Property Damage Liability Insurance Required*
- Renovated Apartments*
- Resident Discount Program
- Resident Online Services
- Resident Recreation Area with Pergola & Fire Pit
- Scheduled Resident Events
- Walking Trail
Property Contact Info

- Listed by:
- Agency:
- Vendor Logo:
- Website:
- View Property Website
- Call Us:
- (440) 771-0597
- Disclaimer:
Office Hours
| Monday | 9:00 am–5:00 pm |
| Tuesday | 9:00 am–5:00 pm |
| Wednesday | 9:00 am–5:00 pm |
| Thursday | 9:00 am–5:00 pm |
| Friday | 9:00 am–5:00 pm |
| Saturday | Closed |
| Sunday | Closed |
Floorplan Pricing and Availability
Steeplechase Apartments offers 1 to 2 Bedroom apartments starting from $1,325 and having 676–1,053 sq ft. Here is the current pricing and availability:
New! Interactive Property Map
1 Bedroom
The Kentucky Derby: 1 Bedroom, 1 Bath
From $1,325
1 Bed, 1 Bath, 676 sq ftAvailable Aug 14Model Gallery
Floorplans
Availability Details
Price Availability Date Unit Sq Ft Deposit View Details $1,400 Available Soon 32151B 676 $500 $1,370 August 14, 2026 35253B 676 $500 $1,325 September 11, 2026 36012B 676 $500 Model Amenities and Features
Features
- Air Conditioning
- Balcony
- Cable Ready
- Fireplace
- Heating
- High Speed Internet Access
- Tub/Shower
- Washer/Dryer Hookup
Kitchen
- Dishwasher
- Disposal
- Kitchen
- Range
- Refrigerator
Model Rent and Fees
Model Price Range
- $1,325 - $1,400
Unit 32151B Rent and Fees
Unit Price
- $1,400
Deposit
- $500 deposit
Model Rent and Fees
Model Price Range
- $1,325 - $1,400
Unit 35253B Rent and Fees
Unit Price
- $1,370
Deposit
- $500 deposit
Model Rent and Fees
Model Price Range
- $1,325 - $1,400
Unit 36012B Rent and Fees
Unit Price
- $1,325
Deposit
- $500 deposit
Model Rent and Fees
Model Price Range
- $1,325 - $1,400
Apartment Model: The Kentucky Derby: 1 Bedroom, 1 BathFrom $1,3251 Bedroom, 1 Bath, 676 sq ftAvailable August 14, 2026![]()
The Kentucky Derby: 1 Bedroom, 1 Bath - Floorplan 1 ![]()
The Kentucky Derby: 1 Bedroom, 1 Bath - Floorplan 2 Apartment Unit: 32151BApartment Model: The Kentucky Derby: 1 Bedroom, 1 Bath$1,4001 Bedroom, 1 Bath, 676 sq ftAvailable SoonApartment Unit: 35253BApartment Model: The Kentucky Derby: 1 Bedroom, 1 Bath$1,3701 Bedroom, 1 Bath, 676 sq ftAvailable August 14, 2026Apartment Unit: 36012BApartment Model: The Kentucky Derby: 1 Bedroom, 1 Bath$1,3251 Bedroom, 1 Bath, 676 sq ftAvailable September 11, 2026The Chesterfield Cup: 1 Bed, 1 Bath with a Den
From $1,395
1 Bed, 1 Bath, 841 sq ftAvailable Jul 24Model Gallery
Floorplans
Availability Details
Price Availability Date Unit Sq Ft Deposit View Details $1,395 July 24, 2026 34551D 841 $500 $1,620 August 14, 2026 34191D 841 $500 $1,540 August 14, 2026 36033C 841 $500 Model Amenities and Features
Features
- Air Conditioning
- Balcony
- Cable Ready
- Fireplace
- Heating
- High Speed Internet Access
- Tub/Shower
- Washer/Dryer Hookup
Kitchen
- Dishwasher
- Disposal
- Kitchen
- Range
- Refrigerator
Model Rent and Fees
Model Price Range
- $1,395 - $1,645
Current Available Pricing
- $1,395 - $1,620
Unit 34551D Rent and Fees
Unit Price
- $1,395
Deposit
- $500 deposit
Model Rent and Fees
Model Price Range
- $1,395 - $1,645
Unit 34191D Rent and Fees
Unit Price
- $1,620
Deposit
- $500 deposit
Model Rent and Fees
Model Price Range
- $1,395 - $1,645
Unit 36033C Rent and Fees
Unit Price
- $1,540
Deposit
- $500 deposit
Model Rent and Fees
Model Price Range
- $1,395 - $1,645
Apartment Model: The Chesterfield Cup: 1 Bed, 1 Bath with a DenFrom $1,3951 Bedroom, 1 Bath, 841 sq ftAvailable July 24, 2026![]()
The Chesterfield Cup: 1 Bed, 1 Bath with a Den - Floorplan 1 ![]()
The Chesterfield Cup: 1 Bed, 1 Bath with a Den - Floorplan 2 Apartment Unit: 34551DApartment Model: The Chesterfield Cup: 1 Bed, 1 Bath with a Den$1,3951 Bedroom, 1 Bath, 841 sq ftAvailable July 24, 2026Apartment Unit: 34191DApartment Model: The Chesterfield Cup: 1 Bed, 1 Bath with a Den$1,6201 Bedroom, 1 Bath, 841 sq ftAvailable August 14, 2026Apartment Unit: 36033CApartment Model: The Chesterfield Cup: 1 Bed, 1 Bath with a Den$1,5401 Bedroom, 1 Bath, 841 sq ftAvailable August 14, 20262 Bedrooms
Show Unavailable FloorplansThe Triple Crown: 2 Bed, 2 Bath
From $1,555
2 Beds, 2 Baths, 1053 sq ftAvailable Jul 22Cheapest 2 BedroomThis is the cheapest 2 Bedroom at this PropertyModel Gallery
Floorplans
Availability Details
Price Availability Date Unit Sq Ft Deposit View Details $1,555 July 22, 2026 36112B 1053 $750 $1,780 August 7, 2026 36092A 1053 $750 $1,555 September 5, 2026 25SC1B 1053 $750 Model Amenities and Features
Features
- Air Conditioning
- Balcony
- Cable Ready
- Fireplace
- Heating
- High Speed Internet Access
- Tub/Shower
- Washer/Dryer Hookup
Kitchen
- Dishwasher
- Disposal
- Kitchen
- Range
- Refrigerator
Model Rent and Fees
Model Price Range
- $1,555 - $1,780
Unit 36112B Rent and Fees
Unit Price
- $1,555
Deposit
- $750 deposit
Model Rent and Fees
Model Price Range
- $1,555 - $1,780
Unit 36092A Rent and Fees
Unit Price
- $1,780
Deposit
- $750 deposit
Model Rent and Fees
Model Price Range
- $1,555 - $1,780
Unit 25SC1B Rent and Fees
Unit Price
- $1,555
Deposit
- $750 deposit
Model Rent and Fees
Model Price Range
- $1,555 - $1,780
Apartment Model: The Triple Crown: 2 Bed, 2 BathFrom $1,5552 Bedroom, 2 Bath, 1053 sq ftAvailable July 22, 2026![]()
The Triple Crown: 2 Bed, 2 Bath - Floorplan 1 ![]()
The Triple Crown: 2 Bed, 2 Bath - Floorplan 2 Apartment Unit: 36112BApartment Model: The Triple Crown: 2 Bed, 2 Bath$1,5552 Bedroom, 2 Bath, 1053 sq ftAvailable July 22, 2026Apartment Unit: 36092AApartment Model: The Triple Crown: 2 Bed, 2 Bath$1,7802 Bedroom, 2 Bath, 1053 sq ftAvailable August 7, 2026Apartment Unit: 25SC1BApartment Model: The Triple Crown: 2 Bed, 2 Bath$1,5552 Bedroom, 2 Bath, 1053 sq ftAvailable September 5, 2026The Preakness: 2 Bed, 2 Bath
From $1,580
2 Beds, 2 Baths, 1000 sq ftAvailable Aug 14Model Gallery
Floorplans
3D Tours
Availability Details
Price Availability Date Unit Sq Ft Deposit View Details $1,730 August 14, 2026 34101B 1000 $750 $1,580 August 21, 2026 32171C 1000 $750 Model Amenities and Features
Features
- Air Conditioning
- Balcony
- Cable Ready
- Fireplace
- Heating
- High Speed Internet Access
- Tub/Shower
- Washer/Dryer Hookup
Kitchen
- Dishwasher
- Disposal
- Kitchen
- Range
- Refrigerator
Model Rent and Fees
Model Price Range
- $1,480 - $1,730
Current Available Pricing
- $1,580 - $1,730
Unit 34101B Rent and Fees
Unit Price
- $1,730
Deposit
- $750 deposit
Model Rent and Fees
Model Price Range
- $1,480 - $1,730
Unit 32171C Rent and Fees
Unit Price
- $1,580
Deposit
- $750 deposit
Model Rent and Fees
Model Price Range
- $1,480 - $1,730
Apartment Model: The Preakness: 2 Bed, 2 BathFrom $1,4802 Bedroom, 2 Bath, 1000 sq ftAvailable August 14, 2026Floorplans3D Tours![]()
The Preakness: 2 Bed, 2 Bath - Floorplan 1 ![]()
The Preakness: 2 Bed, 2 Bath - Floorplan 2 The Preakness: 2 Bed, 2 Bath - 3D Tour Apartment Unit: 34101BApartment Model: The Preakness: 2 Bed, 2 Bath$1,7302 Bedroom, 2 Bath, 1000 sq ftAvailable August 14, 2026Apartment Unit: 32171CApartment Model: The Preakness: 2 Bed, 2 Bath$1,5802 Bedroom, 2 Bath, 1000 sq ftAvailable August 21, 2026The Belmont Stakes: 2 Bed, 1 Bath with Vanity
2 Beds, 1 Bath, 848 sq ftModel Gallery
Floorplans
Availability Details
Availability Date Unit Sq Ft Call for Availability The Belmont Stakes: 2 Bed, 1 Bath with Vanity 848 sq ft Model Amenities and Features
Features
- Air Conditioning
- Balcony
- Cable Ready
- Fireplace
- Heating
- High Speed Internet Access
- Tub/Shower
- Washer/Dryer Hookup
Kitchen
- Dishwasher
- Disposal
- Kitchen
- Range
- Refrigerator
Apartment Model: The Belmont Stakes: 2 Bed, 1 Bath with VanityCall For Rates2 Bedroom, 1 Bath, 848 sq ftUnavailable![]()
The Belmont Stakes: 2 Bed, 1 Bath with Vanity - Floorplan 1 ![]()
The Belmont Stakes: 2 Bed, 1 Bath with Vanity - Floorplan 2
Schedule a Tour
3D Tours
Property Information
- 272 Units
- 3 Stories
- Built in 1987
Lease Terms
- 12 mo
Fees and Policies
The fees listed below are community-provided and may exclude utilities or add-ons. All payments are made directly to the property and are non-refundable unless otherwise specified.
Other Fees and Policies
Pet Fees
- Cat
- Cat RentiCharged Per Pet.$50.00/mo
- Dog
- Dog RentiCharged Per Pet.$50.00/mo
Breed Restrictions Apply
$50 Per Pet Per Month.
Parking Fees
- Covered
- Parking FeeiCharged per vehicle.$0-$25/mo
- Surface Lot
- Parking FeeiCharged per vehicle.$0.00/mo
- Garage Parking
$25 monthly for carports.
Additional Parking Options
Property Fee Disclaimer: Based on community-supplied data and independent market research. Subject to change without notice. May exclude fees for mandatory or optional services and usage-based utilities.
Features and Amenities
On-Site Services
- Maintenance On Site
- Package Service
- Property Manager On Site
- Online Services
- Pet Play Area
Community Features
- Clubhouse
- Walk Up
Outdoor Features
- Grill
- Cabana
- Sundeck
- Gated
- Patio
- Deck
Recreation and Fitness
- Fitness Center
- Walking/Biking Trails
- Playground
- Pool
Interior Features
- Balcony
- Tub/Shower
- Fireplace
- High Speed Internet Access
- Heating
- Cable Ready
- Washer/Dryer Hookup
- Air Conditioning
Kitchen Amenities
- Dishwasher
- Range
- Refrigerator
- Disposal
- Kitchen
Living Area Features
- Walk In Closets
- Views
- Window Coverings
- Dining Room
- Vinyl Flooring
- Carpet
- Large Bedrooms

Map
- Shopping
- Colleges
- Grocery
- Medical

Map
Frequently Asked Questions about Steeplechase Apartments
Where is Steeplechase Apartments located?
Steeplechase Apartments is located at 3580 Steeplechase Ln near the Outer Warren County area of Loveland, OH
What is the current rent range at Steeplechase Apartments?
1 Bedroom to 2 Bedroom Apartments at Steeplechase Apartments currently range from $1,325 to $1,780
When is the leasing office open?
- The office Hours for Steeplechase Apartments are
- Monday 9:00 am–5:00 pm
- Tuesday 9:00 am–5:00 pm
- Wednesday 9:00 am–5:00 pm
- Thursday 9:00 am–5:00 pm
- Friday 9:00 am–5:00 pm
- Saturday Closed
- Sunday Closed
Are pets allowed?
Call us today to find out our pet policy and if we allow pets
Renters Reviews and Ratings
I love this place!
Property Manager Responded
DO NOT MOVE HERE!!!
Property Manager Responded
SO EXCITED!
Property Manager Responded
wasting money
Property Manager Responded
Going downhill fast
Property Manager Responded
Great place to live in the area
Property Manager Responded
Beautiful, clean, safe
Steeplechase Apartments
Nice place to call home
Steeplechase
Nearby Schools
J F Burns Elementary School
Columbia Elementary School
About GreatSchools Data on ApartmentHomeLiving.com.
Points of Interest
Time and distance from Steeplechase Apartments.
Big Box and Retail
Meijer
Walgreens
Target
Colleges and Universities
Cincinnati State Technical and Community College - Workforce Development Center
Groceries
Meijer
Kroger
Dorothy Lane Market
Hospitals
Restaurants and Dining
Shopping Centers
Steeplechase Apartments has 5 shopping centers within 0.9 miles.
Nearby Neighborhoods
Rental Price Ranges in the Area
| Bedroom | Average Rent | Cheapest Rent | Highest Rent |
|---|---|---|---|
| Loveland 1 Bedroom Apartments | $1,648 | $950 | $3,442 |
| Loveland 2 Bedroom Apartments | $2,031 | $1,035 | $4,269 |
| Loveland 3 Bedroom Apartments | $2,507 | $1,710 | $4,241 |
Browse Top Apartments in Loveland
By Price
By Community Type
- Loveland Apartments with Rent Specials
- Loveland Top Rated Apartments
- Loveland Corporate Apartments
- Loveland Furnished Apartments
- Loveland Gated Apartments
- Loveland Loft Apartments
- New Loveland Apartments
- Loveland Senior Apartments
- Loveland Short-term Apartments
- Loveland Apartments with Utilities Included


$50 Per Pet Per Month.