

Request Notification
Stenton Apartments
Philadelphia, PA 19150

- Studio–2 Bedrooms
- 450–847 Square Feet
About Stenton Apartments
Welcome to Stenton Plaza apartments in the Mt. Airy neighborhood of Philadelphia. Discover the perfect combination of urban charm and community convenience. At Stenton Plaza, we have newly renovated apartments available, each thoughtfully designed to cater to your lifestyle. With a team dedicated to your comfort and peace of mind, you’ll feel right at home from the moment you step through our doors. Mt. Airy is renowned for its unique blend of suburban tranquility and city convenience. It’s no wonder why so many are drawn to this extraordinary neighborhood. With a wealth of local shops, eclectic dining options, and an inviting sense of community, Mt. Airy is a hidden gem in Philadelphia. For those who value accessible public transportation and the convenience of major roadways, Stenton Plaza offers an unbeatable location. We are not just near, but close to Routes 76, 309, 476, and the PA Turnpike, ensuring your daily commute is a stress-free experience. And for those who prefer the ease and efficiency of the regional rail system, the R7 Sedgwick Station, part of the Chestnut Hill East Regional Rail line, is less than a mile away, connecting you to various destinations with ease. SEPTA bus routes H, 18, L, and 23 are also close by, providing additional transportation options. Enjoy nearby neighborhoods of Chestnut Hill, Manayunk, and Germantown, as well as the heart of Center City, Philadelphia.
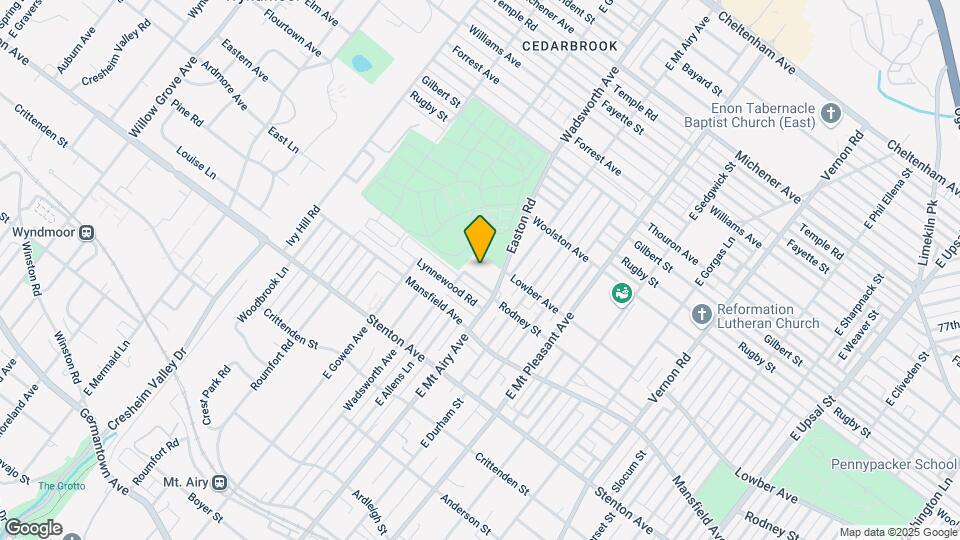
Stenton Apartments is located in the Cedarbrook Stenton Neighborhood and 19150 Zip code of Philadelphia, PA.
Unique Features and Amenities
- Cats Allowed
- Controlled Acces
- OnSite Laundry Facilitites
- OnSite Maintenance
- Onsite Management
- Wall-to-Wall Carpeting
- Window Treatments
Property Contact Info
Office Hours
| Monday | 9:00 am–5:30 pm |
| Tuesday | 9:00 am–5:30 pm |
| Wednesday | 9:00 am–5:30 pm |
| Thursday | 9:00 am–5:30 pm |
| Friday | 9:00 am–5:30 pm |
| Saturday | 10:00 am–4:00 pm |
| Sunday | Closed |
Floorplan Pricing and Availability
New! Interactive Property Map
Studio
Studio | 1 Bath
Studio, 1 Bath, 450 sq ftModel Gallery
Floorplans
Availability Details
Availability Date Unit Sq Ft Unavailable Studio | 1 Bath 450 sq ft Model Amenities and Features
Features
- Air Conditioning
- Cable Ready
Unique Features
- Cats Allowed
- Controlled Acces
- OnSite Laundry Facilitites
- OnSite Maintenance
- Onsite Management
- Wall-to-Wall Carpeting
- Window Treatments
Apartment Model: Studio | 1 BathStudio, 1 Bath, 450 sq ftUnavailable![]()
Studio | 1 Bath - Floorplan 1 Bedroom
1 Bed | 1 Bath
1 Bed, 1 Bath, 650 sq ftAvailable NowModel Gallery
Floorplans
Availability Details
Availability Date Unit Sq Ft View Details Available Now 00B09 650 Available Now 00D03 650 Model Amenities and Features
Features
- Air Conditioning
- Cable Ready
- High Speed Internet Access
- Smoke Free
Unique Features
- Cats Allowed
- Controlled Acces
- OnSite Laundry Facilitites
- OnSite Maintenance
- Onsite Management
- Wall-to-Wall Carpeting
- Window Treatments
Unit 00B09 Amenities and Features
Features
- Air Conditioning
- Cable Ready
- High Speed Internet Access
- Onsite Management
- Smoke Free
Rules
- Cats Allowed
Unique Features
- Controlled Acces
- OnSite Laundry Facilitites
- OnSite Maintenance
- Wall-to-Wall Carpeting
Windows
- Window Treatments
Unit 00D03 Amenities and Features
Features
- Air Conditioning
- Cable Ready
- High Speed Internet Access
- Smoke Free
Rules
- Cats Allowed
Unique Features
- Controlled Acces
- OnSite Laundry Facilitites
- OnSite Maintenance
- Onsite Management
- Wall-to-Wall Carpeting
Windows
- Window Treatments
Apartment Model: 1 Bed | 1 Bath1 Bedroom, 1 Bath, 650 sq ftAvailable Now![]()
1 Bed | 1 Bath - Floorplan Apartment Unit: 00B09Apartment Model: 1 Bed | 1 Bath1 Bedroom, 1 Bath, 650 sq ftAvailable NowApartment Unit: 00D03Apartment Model: 1 Bed | 1 Bath1 Bedroom, 1 Bath, 650 sq ftAvailable Now2 Bedrooms
2 Bed | 1 Bath
2 Beds, 1 Bath, 847 sq ftModel Gallery
Floorplans
Availability Details
Availability Date Unit Sq Ft Unavailable 2 Bed | 1 Bath 847 sq ft Model Amenities and Features
Features
- Air Conditioning
- Cable Ready
Unique Features
- Cats Allowed
- Controlled Acces
- OnSite Laundry Facilitites
- OnSite Maintenance
- Onsite Management
- Wall-to-Wall Carpeting
- Window Treatments
Apartment Model: 2 Bed | 1 Bath2 Bedroom, 1 Bath, 847 sq ftUnavailable![]()
2 Bed | 1 Bath - Floorplan
Property Information
- 59 Units
- 2 Stories
- Built in 1960
Lease Terms
- 9 - 13 mo
Fees and Policies
The fees listed below are community-provided and may exclude utilities or add-ons. All payments are made directly to the property and are non-refundable unless otherwise specified.
Required Fees
One-Time Basics
- Due at Application
- Application Fee Per ApplicantiCharged per applicant.$64.00
Other Fees and Policies
Pet Fees
- Cat
- Monthly Pet FeeiMax of 2. Charged Per Pet.$35.00
- Dog
- Monthly Pet FeeiMax of 2. Charged Per Pet.$35.00
Pit Bull (aka American Staffordshire Terrier and Stafford Bull Terrier or American Pit Bull Terrier), German Shepherd, Doberman Pinscher, Rottweiler, Chow-Chow, Akita, Husky, Wolf-dog Hybrid, Cane Corso, Rhodesian Ridgeback
Max of 2.
Parking Fees
- Surface Lot
- Parking DepositiCharged Per Vehicle.$0.00
Please call us regarding our Parking Policy.
Property Fee Disclaimer: Based on community-supplied data and independent market research. Subject to change without notice. May exclude fees for mandatory or optional services and usage-based utilities.
Features and Amenities
Unique Amenities
- Cats Allowed
- Controlled Acces
- OnSite Laundry Facilitites
- OnSite Maintenance
- Onsite Management
- Wall-to-Wall Carpeting
- Window Treatments
Map
- Shopping
- Colleges
- Grocery
- Medical
- Parks
- Transportation
- Nearby Properties

Map
Renters Reviews and Ratings
Decent Place
Property Manager Responded
Nearby Schools
Jenks John S School
Roxborough High School
About GreatSchools Data on ApartmentHomeLiving.com.
Points of Interest
Time and distance from Stenton Apartments.
Arts Museums and Landmarks
Big Box and Retail
Walgreen's
Autozone
Target
Colleges and Universities
Community College of Philadelphia - Northwest Regional Center
Groceries
H-Mart
Save-A-Lot
Acme Markets
Hospitals
Chestnut Hill Hospital
Fairmount Behavioral Health System
Jefferson Einstein Philadelphia Hospital
Military Bases
Naval Inventory Control Point Philadelphia
Willow Grove Naval Air Station
Willow Grove Air Force Reserve Station
Parks and Recreation
Stenton Apartments has 5 parks within 9.3 miles, including Morris Arboretum, Edgar Allen Poe Historical Site, Franklin Square, Independence Historical Park, and Jefferson Square Park.
Restaurants and Dining
Shopping Centers
Stenton Apartments has 5 shopping centers within 1.1 miles.
Transit Stations
Nearby Neighborhoods
Rental Price Ranges in the Area
| Bedroom | Average Rent | Cheapest Rent | Highest Rent |
|---|---|---|---|
| Philadelphia Studio Apartments | $1,591 | $300 | $4,567 |
| Philadelphia 1 Bedroom Apartments | $1,992 | $550 | $9,000 |
| Philadelphia 2 Bedroom Apartments | $2,455 | $725 | $10,000+ |
| Philadelphia 3 Bedroom Apartments | $2,913 | $625 | $10,000+ |
| Philadelphia 4 Bedroom Apartments | $2,142 | $585 | $10,000+ |
| Philadelphia 5 Bedroom Apartments | $2,420 | $650 | $5,000 |
| Philadelphia 6 Bedroom Apartments | $2,568 | $525 | $4,995 |
Nearby Apartments
Nearby Homes
Did You Know?
The average 4 Bedroom Apartment in Philadelphia is $2,142.


Max of 2. Cats Allowed, Service Animals Accepted. Please call our Leasing Office for complete Pet Policy information.