


- Studio–3 Bedrooms
- $1,518-$2,521 Pricing
- 367–1,350 Square Feet
Property Information
- 122 Units
- 6 Stories
- Built in 2021
About Steps Bridgeland
Steps Bridgeland is ideally situated in the vibrant Bridgeland-Riverside neighborhood, just minutes from the bustling heart of Downtown Calgary. This stunning apartment community features an impressive array of floor plans, including townhouses, studios, one- and two-bedroom apartments, and opulent penthouse suites. Spanning six stories, this luxurious residence seamlessly blends sophistication with an industrial aesthetic, redefining modern urban living in style. Experience the perfect harmony of comfort and elegance at Steps Bridgeland. Visit our weekly OPEN HOUSE every Thursday from 10AM-5PM. PROMOTION: Receive up to 2 months of rent FREE! *Some conditions apply, please inquire for more details.* 1 Bedroom 1 Bath (421 sq. ft.): AFTER PROMOTION: $1518/Month (BEFORE PROMOTION: $1735/Month) 2 Bedroom 2 Bath (727 sq. ft.): AFTER PROMOTION: $2016/Month (BEFORE PROMOTION: $2199/Month) 2 Bedroom 1.5 Bath Townhome (1193 sq. ft.): AFTER PROMOTION: $2405/Month (BEFORE PROMOTION: $2749/Month) 3 Bedroom 2.5 Bath Townhome (1223 sq. ft.): AFTER PROMOTION: $2521/Month (BEFORE PROMOTION: $3025/Month) Looking for a future move-in date? Give us a call today to speak with one of our Customer Care Representatives to find out more! Tour Options: FaceTime & Whatsapp In-Person Suite offers: Vinyl flooring Individually controlled heating system Spacious balconies and patios In-suite laundry Stainless steel appliances Quartz countertops with glass backsplash Recessed ceiling lights Property offers: Controlled, keyless entry with security cameras On Site Security Patrol Heated, underground parking State-of-the art fire protection system Out-of-suite storage options Bike storage Centralized garbage and recycling Pet Friendly Your community offers: Close to shops, restaurants, parks, and other recreation Five minutes to Downtown Calgary Convenient access to public transit Fees: *Heat, gas, and water included *Pet Fee: $25/month *Security Deposit: $499 *Storage: $50/month *Underground Parking: $150/month Suite images shown represent standard unit finishes, which may differ between units. Suite layout varies.
Property Contact Info

- Listed by:
- Agency:
- Vendor Logo:
- Website:
- View Property Website
- Call Us:
- (825) 305-4322
- Disclaimer:
Floorplan Pricing and Availability
New! Interactive Property Map
 ApartmentHomeLiving.com's new Interactive Property Map allows you to see where every available unit is located at this community.Try It Now >
Studio
Studio
Studio, 1 Bath, 367 sq ftAvailability Details
Availability Date Unit Sq Ft Call for Availability Studio 367 sq ft Model Amenities and Features
Features
- Balcony
- Heating
- Storage Space
Kitchen
- Quartz Countertops
- Range
- Stainless Steel Appliances
1 Bedroom
Show Unavailable FloorplansLarge 1 Bedroom
1 Bed, 1 Bath, 561-800 sq ftAvailability Details
Availability Date Unit Sq Ft Call for Availability Large 1 Bedroom 561-800 sq ft Model Amenities and Features
Features
- Balcony
- Heating
- Storage Space
Kitchen
- Quartz Countertops
- Range
- Stainless Steel Appliances
1Bed+Den
1 Bed, 1 Bath, 708 sq ftAvailability Details
Availability Date Unit Sq Ft Call for Availability 1Bed+Den 708 sq ft Model Amenities and Features
Features
- Balcony
- Heating
- Storage Space
Kitchen
- Quartz Countertops
- Range
- Stainless Steel Appliances
1 Bedroom + Den Townhouse
1 Bed, 1 Bath, 795-798 sq ftAvailability Details
Availability Date Unit Sq Ft Call for Availability 1 Bedroom + Den Townhouse 795-798 sq ft Model Amenities and Features
Features
- Balcony
- Heating
- Storage Space
Kitchen
- Quartz Countertops
- Range
- Stainless Steel Appliances
1 Bedroom
1 Bed, 1 Bath, 421-800 sq ftAvailable Oct 5Availability Details
Price Availability Date Unit Sq Ft $1,518 October 5, 2026 1Bedroom(478sq.ft.) 421 Model Amenities and Features
Features
- Balcony
- Heating
- Storage Space
Kitchen
- Quartz Countertops
- Range
- Stainless Steel Appliances
Unit 1Bedroom(478sq.ft.) Rent and Fees
Unit Price
- $1,518
Model Rent and Fees
Price
- Call For Rates
Apartment Unit: 1Bedroom(478sq.ft.)Apartment Model: 1 Bedroom1 Bedroom, 1 Bath, 421 sq ftAvailable October 5, 20262 Bedrooms
Show Unavailable Floorplans2 Bedroom 1.5 Bath Townhouse
2 Beds, 1.5 Baths, 830-1250 sq ftAvailable Oct 5Availability Details
Price Availability Date Unit Sq Ft $2,405 October 5, 2026 2Bed1.5BathTownhouse(844sq.ft) 844 Model Amenities and Features
Features
- Balcony
- Heating
- Storage Space
Kitchen
- Quartz Countertops
- Range
- Stainless Steel Appliances
Unit 2Bed1.5BathTownhouse(844sq.ft) Rent and Fees
Unit Price
- $2,405
Model Rent and Fees
Price
- Call For Rates
Apartment Unit: 2Bed1.5BathTownhouse(844sq.ft)Apartment Model: 2 Bedroom 1.5 Bath Townhouse2 Bedroom, 1.5 Bath, 844 sq ftAvailable October 5, 20262 Bedroom 2 Bath
2 Beds, 2 Baths, 742-750 sq ftAvailability Details
Availability Date Unit Sq Ft Call for Availability 2 Bedroom 2 Bath 742-750 sq ft Model Amenities and Features
Features
- Balcony
- Heating
- Storage Space
Kitchen
- Quartz Countertops
- Range
- Stainless Steel Appliances
2 Bed 2 Bath PH (Over 1200 sq.ft)
2 Beds, 2 Baths, 1236 sq ftAvailability Details
Availability Date Unit Sq Ft Call for Availability 2 Bed 2 Bath PH (Over 1200 sq.ft) 1236 sq ft Model Amenities and Features
Features
- Balcony
- Heating
- Storage Space
Kitchen
- Quartz Countertops
- Range
- Stainless Steel Appliances
2 Bed 2 Bath
2 Beds, 2 Baths, 720-985 sq ftAvailable Oct 5Availability Details
Price Availability Date Unit Sq Ft $2,016 October 5, 2026 2Bedroom2Bath 985 Model Amenities and Features
Features
- Balcony
- Heating
- Storage Space
Kitchen
- Quartz Countertops
- Range
- Stainless Steel Appliances
Unit 2Bedroom2Bath Rent and Fees
Unit Price
- $2,016
Model Rent and Fees
Price
- Call For Rates
Apartment Unit: 2Bedroom2BathApartment Model: 2 Bed 2 Bath2 Bedroom, 2 Bath, 985 sq ftAvailable October 5, 20262Bed + Den TH
2 Beds, 2.5 Baths, 900-1350 sq ftLargest 2 BedroomThis is the largest 2 Bedroom at this PropertyAvailability Details
Availability Date Unit Sq Ft Call for Availability 2Bed + Den TH 900-1350 sq ft Model Amenities and Features
Features
- Balcony
- Heating
- Storage Space
Kitchen
- Quartz Countertops
- Range
- Stainless Steel Appliances
2 Bed 2.5 BathTH
2 Beds, 2.5 Baths, 1186 sq ftAvailability Details
Availability Date Unit Sq Ft Call for Availability 2 Bed 2.5 BathTH 1186 sq ft Model Amenities and Features
Features
- Balcony
- Heating
- Storage Space
Kitchen
- Quartz Countertops
- Range
- Stainless Steel Appliances
2 Bed 2.5 Bath PH
2 Beds, 2.5 Baths, 816-1236 sq ftAvailable Oct 5Availability Details
Price Availability Date Unit Sq Ft $2,449 October 5, 2026 2BedPH 1061 Model Amenities and Features
Features
- Balcony
- Heating
- Storage Space
Kitchen
- Quartz Countertops
- Range
- Stainless Steel Appliances
Unit 2BedPH Rent and Fees
Unit Price
- $2,449
Model Rent and Fees
Price
- Call For Rates
Apartment Unit: 2BedPHApartment Model: 2 Bed 2.5 Bath PH2 Bedroom, 2.5 Bath, 1061 sq ftAvailable October 5, 20263 Bedrooms
Show Unavailable Floorplans3 Bedroom 2 Bath Penthouse
3 Beds, 2 Baths, 1157-1223 sq ftAvailability Details
Availability Date Unit Sq Ft Call for Availability 3 Bedroom 2 Bath Penthouse 1157-1223 sq ft Model Amenities and Features
Features
- Balcony
- Heating
- Storage Space
Kitchen
- Quartz Countertops
- Range
- Stainless Steel Appliances
3 Bedroom 2.5 Bath Townhome
3 Beds, 2.5 Baths, 1000-1225 sq ftAvailable Oct 5Availability Details
Price Availability Date Unit Sq Ft $2,521 October 5, 2026 2Bedroom2Bath(726sq.ft) 1223 Model Amenities and Features
Features
- Balcony
- Heating
- Storage Space
Kitchen
- Quartz Countertops
- Range
- Stainless Steel Appliances
Unit 2Bedroom2Bath(726sq.ft) Rent and Fees
Unit Price
- $2,521
Model Rent and Fees
Price
- Call For Rates
Apartment Unit: 2Bedroom2Bath(726sq.ft)Apartment Model: 3 Bedroom 2.5 Bath Townhome3 Bedroom, 2.5 Bath, 1223 sq ftAvailable October 5, 2026

Fees and Policies
The fees listed below are community-provided and may exclude utilities or add-ons. All payments are made directly to the property and are non-refundable unless otherwise specified.
Other Fees and Policies
Pet Policy and Fees
Pet Policies are Negotiable
Parking Info and Fees
- Parking
Property Fee Disclaimer: Based on community-supplied data and independent market research. Subject to change without notice. May exclude fees for mandatory or optional services and usage-based utilities.
Features and Amenities
On-Site Services
- Recycling
- Video Patrol
Community Features
- Elevator
Recreation and Fitness
- Bicycle Storage
Interior Features
- Balcony
- Storage Space
- Heating
Kitchen Amenities
- Range
- Stainless Steel Appliances
- Quartz Countertops
Living Area Features
- Vinyl Flooring
- Den
Outdoor Features
- Patio
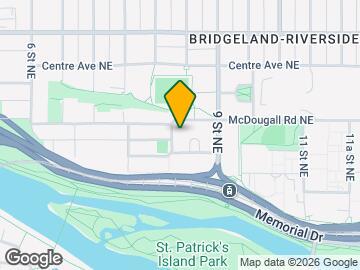
Map
- Shopping
- Colleges
- Grocery
- Nearby Properties
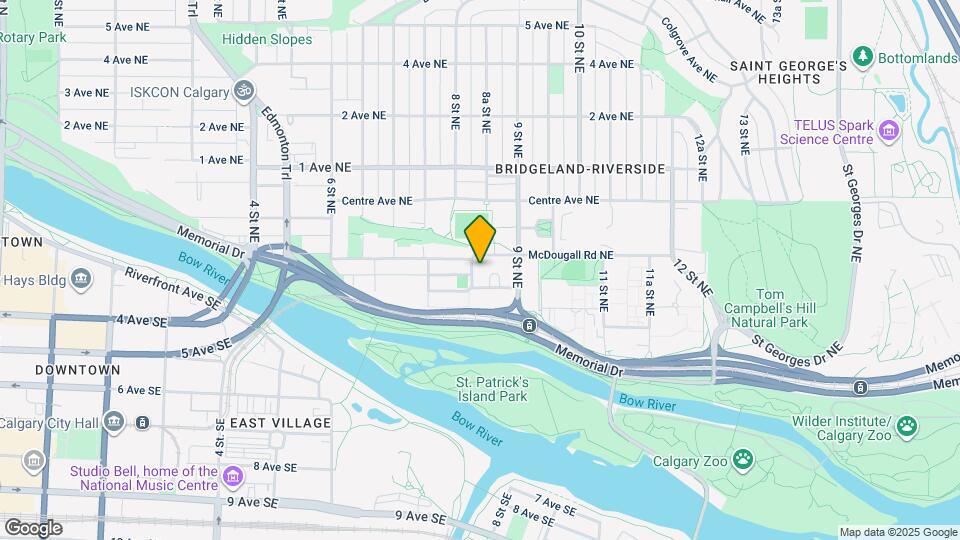
Map
Getting Around
70 / 100 Moderately walkable
80 / 100 Strong public transit
90 / 100 Exceptionally bikeable
70 / 100 Moderately car friendly
 details
Getting to Know the Area
90 / 100 Restaurants
90 / 100 Cafes
80 / 100 Nightlife
90 / 100 Shopping
100 / 100 Parks
90 / 100 Noise Level
Nearby Schools
St. Alphonsus Elementary Junior High School
Stanley Jones School
Colonel Macleod School
Crescent Heights High School
St. Mary's High School
. Points of Interest
Time and distance from Steps Bridgeland.
Big Box and Retail
Costco
Safeway
Walmart
Colleges and Universities
Mount Royal University - Lincoln Park Campus
Groceries
Safeway
Nearby Neighborhoods
Nearby Apartments
Nearby Homes
Official Apartment Search
See Calgary Apartments for Rent
Did You Know?
The average Calgary resident moves 34 days after starting their Calgary rental search.
Browse Top Apartments in Calgary
By Community Type
Protect yourself from fraud. Avoid Scams and Fraud
Rental Price Ranges in the Area
| Bedroom | Average Rent | Cheapest Rent | Highest Rent |
|---|---|---|---|
| Calgary Studio Apartments | $1,484 | $1,125 | $1,900 |
| Calgary 1 Bedroom Apartments | $1,775 | $1,000 | $5,612 |
| Calgary 2 Bedroom Apartments | $2,094 | $1,199 | $5,867 |
| Calgary 3 Bedroom Apartments | $2,501 | $1,217 | $6,297 |
| Calgary 4 Bedroom Apartments | $4,969 | $2,400 | $7,541 |