


- 2 Bedroom Bedrooms
- $1,500 Pricing
- 1,050 Square Feet
About Sterling Court Apartments
Spacious townhouse style apartment homes feature open layouts, ample natural lighting, and newly renovated tasteful interior finishes, each with their own exterior entry, balcony, and access to exterior green space. Our apartments that come to market are either renovated, or recently renovated, including completely new color palette, new flooring, new lighting, new window treatments, and some units get new kitchens. Our units have ample closet and pantry space as well as a walk in closet in the master bedrooms, and they either include an attached garage, or 2 off street parking spots, and visitor parking. Public library, grocery stores, dining, shops, and other amenities are all at your doorstep at Sterling Court. Call to schedule a viewing.
Sterling Court Apartments is located in the Parkside Neighborhood and 53140 Zip code of Kenosha, WI. This community is professionally managed by Sterling Court Apartments
Property Contact Info
- Listed by:
- Agency:
- Vendor Logo:
- Website:
- View Property Website
- Call Us:
- (262) 587-5090
- Disclaimer:
Floorplan Pricing and Availability
Sterling Court Apartments offers 2 Bedroom apartments starting from $1,500 and having 1,050 sq ft. Here is the current pricing and availability:
New! Interactive Property Map
 ApartmentHomeLiving.com's new Interactive Property Map allows you to see where every available unit is located at this community.Try It Now >
2 Bedrooms
2 Bedroom - 2nd Floor
$1,500
2 Beds, 1.5 Baths, 1050 sq ftAvailable NowAvailability Details
Price Availability Date Unit Sq Ft Deposit $1,500 Available Now 32 1050 $1,500 Unit 32 Amenities and Features
Features
- Air Conditioning
- Balcony
- Cable Ready
- Ceiling Fans
- Heating
- Smoke Free
- Tub/Shower
- Washer/Dryer
Kitchen
- Dishwasher
- Freezer
- Kitchen
- Oven
- Pantry
- Range
- Refrigerator
Living Space
- Carpet
- Double Pane Windows
- Family Room
- Large Bedrooms
- Linen Closet
- Vinyl Flooring
- Walk-In Closets
- Window Coverings
Unit 32 Rent and Fees
Unit Price
- $1,500
Deposit
- $1,500 deposit
Unit Description
Spacious townhouse style apartment homes feature open layouts, ample natural lighting, and newly renovated tasteful interior finishes, each with their own exterior entry, balcony, and access to exterior green space. This daylight filled second floor unit has windows on 3 external walls, two good sized bedrooms, 1 1/2 bathroom and 1 full bathroom, with new appliances including in-unit washer dryer, dishwasher, disposal, refrigerator and stove.
Model Rent and Fees
Price
- $1,500
Apartment Unit: 32Apartment Model: 2 Bedroom - 2nd Floor$1,5002 Bedroom, 1.5 Bath, 1050 sq ftAvailable Now2 Bedroom - Ground Floor
$1,500
2 Beds, 2 Baths, 1050 sq ftAvailable Sep 1Availability Details
Price Availability Date Unit Sq Ft Deposit $1,500 September 1, 2026 2 Bedroom - Ground Floor 1050 sq ft $1,500 Model Amenities and Features
Features
- Air Conditioning
- Cable Ready
- Ceiling Fans
- Heating
- Smoke Free
- Tub/Shower
- Washer/Dryer
- Wheelchair Accessible (Rooms)
Kitchen
- Dishwasher
- Disposal
- Oven
- Range
- Refrigerator
Living Space
- Carpet
- Double Pane Windows
- Family Room
- Linen Closet
- Vinyl Flooring
- Walk-In Closets
Outdoor Space
- Patio
Model Rent and Fees
Model Price
- $1,500
Deposit
- $1,500 deposit

Schedule a Tour
Property Information
- 40 Units
- 2 Stories
- Built in 1994
Lease Terms
- 12 mo
Fees and Policies
The fees listed below are community-provided and may exclude utilities or add-ons. All payments are made directly to the property and are non-refundable unless otherwise specified.
Required Fees
One-Time Basics
- Amenity Fee$0.00
- Application Fee Per Applicant$25.00
- Other$0.00
Other Fees and Policies
Pet Fees
No Pets Allowed
- Cat
- Pet DepositiMax of 1. Charged per Pet.$100.00
- Dog
- Pet DepositiMax of 1. Charged per Pet.$100.00
Max of 1.
Birds
AllowedFish
AllowedReptiles
AllowedParking Fees
- Garage
- Parking FeeiMax of 1. Charged per vehicle.$0.00/mo
- Street
- Parking FeeiMax of 1. Charged per vehicle.$0.00/mo
Max of 1.
Max of 1.
Property Fee Disclaimer: Based on community-supplied data and independent market research. Subject to change without notice. May exclude fees for mandatory or optional services and usage-based utilities.
Features and Amenities
On-Site Services
- Recycling
- 24 Hour Access
Community Features
- Walk Up
Outdoor Features
- Controlled Access
- Patio
Interior Features
- Balcony
- Smoke Detector
- Tub/Shower
- Heating
- Ceiling Fans
- High Speed Internet Access
- Cable Ready
- Washer/Dryer
- Air Conditioning
- Wheelchair Accessible (Rooms)
- Smoke Free
Kitchen Amenities
- Kitchen
- Disposal
- Freezer
- Oven
- Pantry
- Dishwasher
- Range
- Refrigerator
Living Area Features
- Walk In Closets
- Family Room
- Vinyl Flooring
- Carpet
- Double Pane Windows
- Linen Closet
- Window Coverings
- Large Bedrooms
Pet Policy
- No Pets Allowed
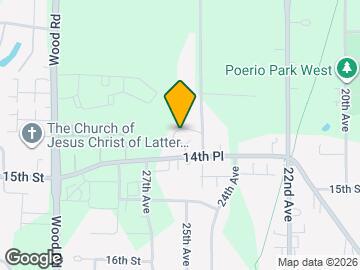
Map
- Shopping
- Colleges
- Grocery
- Medical
- Transportation
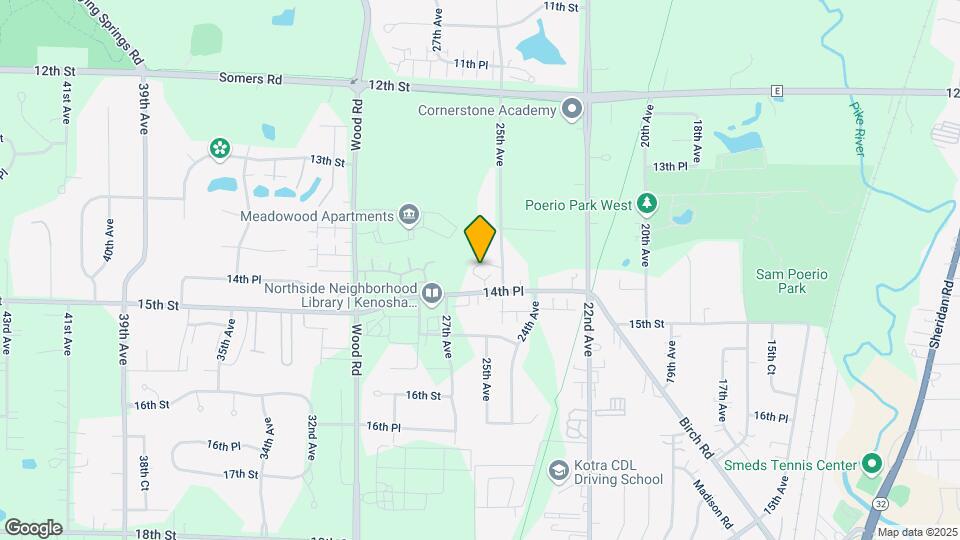
Map
Getting Around
40 / 100 Fairly walkable
50 / 100 Fairly bikeable
90 / 100 Exceptionally car friendly
 details
Getting to Know the Area
40 / 100 Restaurants
20 / 100 Cafes
30 / 100 Nightlife
30 / 100 Shopping
90 / 100 Noise Level
Frequently Asked Questions about Sterling Court Apartments
Where is Sterling Court Apartments located?
Sterling Court Apartments is located at 2512 14th Pl near the Parkside area of Kenosha, WI
What is the current rent range at Sterling Court Apartments?
2 Bedrooms at Sterling Court Apartments currently start from $1,500. Call today for more info!
Are pets allowed?
Call us today to find out our pet policy and if we allow pets
Nearby Schools
Bullen Middle
Bradford High
Bose Elementary
About GreatSchools Data on ApartmentHomeLiving.com.
Points of Interest
Time and distance from Sterling Court Apartments.
Big Box and Retail
Walgreens
Aldi
Lowe's
Colleges and Universities
Groceries
Aldi
Woodman's Food Market
Hospitals
Shopping Centers
Sterling Court Apartments has 5 shopping centers within 0.8 miles.
Transit Stations
Nearby Neighborhoods
Rental Price Ranges in the Area
| Bedroom | Average Rent | Cheapest Rent | Highest Rent |
|---|---|---|---|
| Kenosha Studio Apartments | $1,528 | $750 | $2,292 |
| Kenosha 1 Bedroom Apartments | $1,682 | $752 | $2,919 |
| Kenosha 2 Bedroom Apartments | $1,858 | $885 | $3,640 |
| Kenosha 3 Bedroom Apartments | $2,673 | $1,550 | $3,972 |
| Kenosha 4 Bedroom Apartments | $3,275 | $3,275 | $3,275 |
| 2 Bedroom Homes | $1,723 | $1,145 | $2,680 |
| 3 Bedroom Homes | $2,389 | $1,450 | $4,950 |
| 4 Bedroom Homes | $2,097 | $1,795 | $2,400 |
| 5 Bedroom Homes | $2,512 | $2,375 | $2,650 |
Browse Top Apartments in Kenosha
By Price
By Community Type
- Kenosha Apartments for Rent by Owner
- Kenosha Apartments with Rent Specials
- Kenosha Top Rated Apartments
- Kenosha Corporate Apartments
- Kenosha Furnished Apartments
- Kenosha Gated Apartments
- Kenosha Loft Apartments
- Kenosha Low Income Apartments
- New Kenosha Apartments
- Kenosha Senior Apartments
- Kenosha Apartments with Utilities Included
Max of 1.