- 2–3 Bedrooms
- $1,220-$1,439 Pricing
- 990–1,295 Square Feet
Rent Specials
Soak Up Summer Savings. 2 MONTHS FREE! - *Contact leasing office for details!
About Sterling Pointe
Sterling Pointe, is a premier apartment community located in Johnston, Iowa, a fast growing and dynamic suburb of Des Moines. We offer incredible access to the entire metro via Highway 141 and I-80/35. Nearby shopping and entertainment is just minutes away and so are numerous outdoor activities including bike trails and camping, beaches and water sports at Saylorville Lake and Big Creek State Park.Our two and three bedroom apartments are equipped with everything you need for convenient living, while our location helps you make the most of every day. From the modern kitchens to the open floor plans, our apartments offer features designed to make life a little bit easier.Our apartments come with a full-size washer and dryer, dishwasher, stove, garbage disposal, microwave, and refrigerator with ice maker. They are also equipped with central air and heat. We also have many on-site amenities including a heated pool, 24-hour fitness center, dog park, and playground.
Sterling Pointe is located in the Outer West Des Moines Urbandale Neighborhood and 50131 Zip code of Johnston, IA. This community is professionally managed by Artisan Management Group
Unique Features and Amenities
- 24hr. Emergency maintenance
- Community web site
- Glass front cabinets
- Large walk-in closet
- On-Site Dog Park
- On-site maintenance
- Outdoor Swimming Pool
- Plant shelves
- Valet parking
Property Contact Info

- Listed by:
- Agency:
- Vendor Logo:
- Website:
- View Property Website
- Call Us:
- (515) 329-9232
- Disclaimer:
Office Hours
| Monday | 8:00 am–5:00 pm |
| Tuesday | 8:00 am–7:00 pm |
| Wednesday | 8:00 am–5:00 pm |
| Thursday | 8:00 am–7:00 pm |
| Friday | 8:00 am–5:00 pm |
| Saturday | 10:00 am–4:00 pm |
| Sunday | Closed |
Floorplan Pricing and Availability
Sterling Pointe offers 2 to 3 Bedroom apartments starting from $1,220 and having 990–1,295 sq ft. Here is the current pricing and availability:
New! Interactive Property Map
2 Bedrooms
Brooklyn
From $1,220
2 Beds, 2 Baths, 990 sq ftAvailable NowModel Gallery
Floorplans
Availability Details
Price Availability Date Unit Sq Ft View Details $1,270 Available Now 1 990 $1,220 Available Now 23 990 $1,220 Available Now 4 990 Model Amenities and Features
Features
- Ceiling Fans
- Washer/Dryer
Unique Features
- Glass front cabinets
- Plant shelves
Model Rent and Fees
Model Price Range
- $1,220 - $1,270
Deposit
- $500 deposit
Unit 1 Amenities and Features
Features
- Washer/Dryer
Outdoor Space
- Patio
Unique Features
- 1st Floor
- 2BR
- End Unit
- Glass front cabinets
- Plant shelves
Unit 1 Rent and Fees
Unit Price
- $1,270
View Details and Rent EstimateDeposit
- $500 deposit
Model Rent and Fees
Model Price Range
- $1,220 - $1,270
Unit 23 Amenities and Features
Features
- Washer/Dryer
Unique Features
- 2BR
- 3rd Floor
- End Unit
- Glass front cabinets
- Plant shelves
Unit 23 Rent and Fees
Unit Price
- $1,220
View Details and Rent EstimateDeposit
- $500 deposit
Model Rent and Fees
Model Price Range
- $1,220 - $1,270
Unit 4 Amenities and Features
Features
- Balcony
- Washer/Dryer
Unique Features
- 2BR
- 2nd Floor
- End Unit
- Glass front cabinets
- Plant shelves
Unit 4 Rent and Fees
Unit Price
- $1,220
View Details and Rent EstimateDeposit
- $500 deposit
Model Rent and Fees
Model Price Range
- $1,220 - $1,270
Apartment Model: BrooklynFrom $1,2202 Bedroom, 2 Bath, 990 sq ftAvailable Now![]()
Brooklyn - Floorplan 1 ![]()
Brooklyn - Floorplan 2 ![]()
Brooklyn - Floorplan 3 Apartment Unit: 1Apartment Model: Brooklyn$1,2702 Bedroom, 2 Bath, 990 sq ftAvailable NowApartment Unit: 23Apartment Model: Brooklyn$1,2202 Bedroom, 2 Bath, 990 sq ftAvailable NowApartment Unit: 4Apartment Model: Brooklyn$1,2202 Bedroom, 2 Bath, 990 sq ftAvailable NowBritt
From $1,313
2 Beds, 2 Baths, 1014 sq ftAvailable NowModel Gallery
Floorplans
Availability Details
Price Availability Date Unit Sq Ft View Details $1,340 Available Now 6 1014 $1,340 Available Now 22 1014 $1,313 Available Now 1 1014 Model Amenities and Features
Features
- Ceiling Fans
- Washer/Dryer
Unique Features
- Glass front cabinets
- Plant shelves
Model Rent and Fees
Model Price Range
- $1,313 - $1,340
Deposit
- $500 deposit
Unit 6 Amenities and Features
Features
- Balcony
- Washer/Dryer
Unique Features
- 2BR
- 3rd Floor
- End Unit
- Glass front cabinets
- Plant shelves
- Pool view
- Reno March 2024
- Reno October 2023
Unit 6 Rent and Fees
Unit Price
- $1,340
View Details and Rent EstimateDeposit
- $500 deposit
Model Rent and Fees
Model Price Range
- $1,313 - $1,340
Unit 22 Amenities and Features
Features
- Balcony
- Washer/Dryer
Unique Features
- 2BR
- 2nd Floor
- End Unit
- Glass front cabinets
- Plant shelves
- Reno January 2023
Unit 22 Rent and Fees
Unit Price
- $1,340
View Details and Rent EstimateDeposit
- $500 deposit
Model Rent and Fees
Model Price Range
- $1,313 - $1,340
Unit 1 Amenities and Features
Features
- Washer/Dryer
Outdoor Space
- Patio
Unique Features
- 1st Floor
- 2BR
- End Unit
- Glass front cabinets
- Plant shelves
Unit 1 Rent and Fees
Unit Price
- $1,313
View Details and Rent EstimateDeposit
- $500 deposit
Model Rent and Fees
Model Price Range
- $1,313 - $1,340
Apartment Model: BrittFrom $1,3132 Bedroom, 2 Bath, 1014 sq ftAvailable Now![]()
Britt - Floorplan 1 ![]()
Britt - Floorplan 2 ![]()
Britt - Floorplan 3 Apartment Unit: 6Apartment Model: Britt$1,3402 Bedroom, 2 Bath, 1014 sq ftAvailable NowApartment Unit: 22Apartment Model: Britt$1,3402 Bedroom, 2 Bath, 1014 sq ftAvailable NowApartment Unit: 1Apartment Model: Britt$1,3132 Bedroom, 2 Bath, 1014 sq ftAvailable Now3 Bedrooms
Carlisle
From $1,270
3 Beds, 2 Baths, 1204 sq ftAvailable NowModel Gallery
Floorplans
Availability Details
Price Availability Date Unit Sq Ft View Details $1,270 Available Now 2 1204 $1,305 Available Now 23 1204 $1,305 Available Now 4 1204 Model Amenities and Features
Features
- Ceiling Fans
- Washer/Dryer
Unique Features
- Glass front cabinets
- Large walk-in closet
- Plant shelves
Model Rent and Fees
Model Price Range
- $1,220 - $1,305
Current Available Pricing
- $1,270 - $1,305
Deposit
- $500 deposit
Unit 2 Amenities and Features
Features
- Washer/Dryer
Outdoor Space
- Patio
Unique Features
- 1st Floor
- 3BR
- End Unit
- Glass front cabinets
- Large walk-in closet
- Plant shelves
Unit 2 Rent and Fees
Unit Price
- $1,270
View Details and Rent EstimateDeposit
- $500 deposit
Model Rent and Fees
Model Price Range
- $1,220 - $1,305
Unit 23 Amenities and Features
Features
- Washer/Dryer
Unique Features
- 3BR
- 3rd Floor
- End Unit
- Glass front cabinets
- Large walk-in closet
- Plant shelves
- Reno April 2023
Unit 23 Rent and Fees
Unit Price
- $1,305
View Details and Rent EstimateDeposit
- $500 deposit
Model Rent and Fees
Model Price Range
- $1,220 - $1,305
Unit 4 Amenities and Features
Features
- Balcony
- Washer/Dryer
Unique Features
- 2nd Floor
- 3BR
- End Unit
- Glass front cabinets
- Large walk-in closet
- Plant shelves
Unit 4 Rent and Fees
Unit Price
- $1,305
View Details and Rent EstimateDeposit
- $500 deposit
Model Rent and Fees
Model Price Range
- $1,220 - $1,305
Apartment Model: CarlisleFrom $1,2203 Bedroom, 2 Bath, 1204 sq ftAvailable Now![]()
Carlisle - Floorplan 1 ![]()
Carlisle - Floorplan 2 Apartment Unit: 2Apartment Model: Carlisle$1,2703 Bedroom, 2 Bath, 1204 sq ftAvailable NowApartment Unit: 23Apartment Model: Carlisle$1,3053 Bedroom, 2 Bath, 1204 sq ftAvailable NowApartment Unit: 4Apartment Model: Carlisle$1,3053 Bedroom, 2 Bath, 1204 sq ftAvailable NowClinton
From $1,389
3 Beds, 2 Baths, 1295 sq ftAvailable NowModel Gallery
Floorplans
Photos
3D Tours
Availability Details
Price Availability Date Unit Sq Ft View Details $1,389 Available Now 11 1295 $1,389 Available Now 12 1295 $1,389 Available Now 12 1295 Model Amenities and Features
Features
- Ceiling Fans
- Washer/Dryer
Unique Features
- Glass front cabinets
- Large walk-in closet
- Plant shelves
Model Rent and Fees
Model Price Range
- $1,389 - $1,439
Current Available Pricing
- $1,389
Deposit
- $500 deposit
Unit 11 Amenities and Features
Features
- Balcony
- Washer/Dryer
Unique Features
- 3BR
- 3rd Floor
- Glass front cabinets
- Large walk-in closet
- Plant shelves
Unit 11 Rent and Fees
Unit Price
- $1,389
View Details and Rent EstimateDeposit
- $500 deposit
Model Rent and Fees
Model Price Range
- $1,389 - $1,439
Unit 12 Amenities and Features
Features
- Washer/Dryer
Unique Features
- 3BR
- 3rd Floor
- Glass front cabinets
- Large walk-in closet
- Plant shelves
Unit 12 Rent and Fees
Unit Price
- $1,389
View Details and Rent EstimateDeposit
- $500 deposit
Model Rent and Fees
Model Price Range
- $1,389 - $1,439
Unit 12 Amenities and Features
Features
- Washer/Dryer
Unique Features
- 3BR
- 3rd Floor
- Glass front cabinets
- Large walk-in closet
- Plant shelves
Unit 12 Rent and Fees
Unit Price
- $1,389
View Details and Rent EstimateDeposit
- $500 deposit
Model Rent and Fees
Model Price Range
- $1,389 - $1,439
Apartment Model: ClintonFrom $1,3893 Bedroom, 2 Bath, 1295 sq ftAvailable NowFloorplansPhotos3D Tours![]()
Clinton - Image 1 ![]()
Clinton - Image 2 ![]()
Clinton - Image 3 ![]()
Clinton - Image 4 ![]()
Clinton - Image 5 ![]()
Clinton - Image 6 ![]()
Clinton - Image 7 ![]()
Clinton - Image 8 ![]()
Clinton - Image 9 ![]()
Clinton - Image 10 ![]()
Clinton - Floorplan 1 ![]()
Clinton - Floorplan 2 ![]()
Clinton - Floorplan 3 Clinton - 3D Tour Apartment Unit: 11Apartment Model: Clinton$1,3893 Bedroom, 2 Bath, 1295 sq ftAvailable NowApartment Unit: 12Apartment Model: Clinton$1,3893 Bedroom, 2 Bath, 1295 sq ftAvailable NowApartment Unit: 12Apartment Model: Clinton$1,3893 Bedroom, 2 Bath, 1295 sq ftAvailable Now
Schedule a Tour
Videos
3D Tours
Property Information
- 252 Units
- 3 Stories
- Built in 2014
Lease Terms
- 12 mo
- Short Term Lease Options
Fees and Policies
The fees listed below are community-provided and may exclude utilities or add-ons. All payments are made directly to the property and are non-refundable unless otherwise specified. Use the Cost Calculator to determine costs based on your needs.
Required Fees
One-Time Basics
- Due at Application
- Application Fee Per ApplicantiCharged Per Applicant.$75.00
- Due at Move-In
- Security Deposit - RefundableiCharged Per Unit.$500.00
- Administrative FeeiCharged Per Unit.$195.00
Other Fees and Policies
Situational Fees
- NSF FeeiCharged per unit.$25.00/per occurrence
Pet Fees
- Bird
- One-Time Pet FeeiMax of 2. Charged Per Pet.$350-$500
- Monthly Pet FeeiMax of 2. Charged Per Pet.$30.00
- Cat
- One-Time Pet FeeiMax of 2. Charged Per Pet.$350-$500
- Monthly Pet FeeiMax of 2. Charged Per Pet.$30.00
- Dog
- Monthly Pet FeeiMax of 2. Charged Per Pet.$30.00
- One-Time Pet FeeiMax of 2. Charged Per Pet.$350-$500
- Fish
- One-Time Pet FeeiMax of 2. Charged Per Pet.$350-$500
- Monthly Pet FeeiMax of 2. Charged Per Pet.$30.00
- Reptile
- Monthly Pet FeeiMax of 2. Charged Per Pet.$30.00
- One-Time Pet FeeiMax of 2. Charged Per Pet.$350-$500
- Other Pet
- One-Time Pet FeeiMax of 2. Charged Per Pet.$350-$500
- Monthly Pet FeeiMax of 2. Charged Per Pet.$30.00
Please call our Leasing Office for complete Pet Policy information.
Max of 2. We welcome 2 pets per apartment home. There is no weight limit per pet, and aggressive breeds are prohibited.
Please call our Leasing Office for complete Pet Policy information.
Max of 2. We welcome 2 pets per apartment home. There is no weight limit per pet, and aggressive breeds are prohibited.
Please call our Leasing Office for complete Pet Policy information.
Max of 2. We welcome 2 pets per apartment home. There is no weight limit per pet, and aggressive breeds are prohibited.
Please call our Leasing Office for complete Pet Policy information.
Max of 2. We welcome 2 pets per apartment home. There is no weight limit per pet, and aggressive breeds are prohibited.
Please call our Leasing Office for complete Pet Policy information.
Max of 2. We welcome 2 pets per apartment home. There is no weight limit per pet, and aggressive breeds are prohibited.
Parking Fees
- Surface Lot
- Parking DepositiCharged Per Vehicle.$0.00
Please call us regarding our Parking Policy.
Property Fee Disclaimer: Based on community-supplied data and independent market research. Subject to change without notice. May exclude fees for mandatory or optional services and usage-based utilities.
Features and Amenities
Unique Amenities
- 24hr. Emergency maintenance
- Community web site
- Glass front cabinets
- Large walk-in closet
- On-Site Dog Park
- On-site maintenance
- Outdoor Swimming Pool
- Plant shelves
- Valet parking
Community Features
- Corporate Housing
- Clubhouse
Recreation and Fitness
- Fitness Center
- Playground

Map
- Shopping
- Colleges
- Grocery
- Medical
- Parks

Map
Getting Around
40 / 100 Fairly walkable
30 / 100 Limited public transit
50 / 100 Fairly bikeable
90 / 100 Exceptionally car friendly
Getting to Know the Area
50 / 100 Restaurants
50 / 100 Cafes
30 / 100 Nightlife
30 / 100 Shopping
30 / 100 Parks
90 / 100 Noise Level
Frequently Asked Questions about Sterling Pointe
Where is Sterling Pointe located?
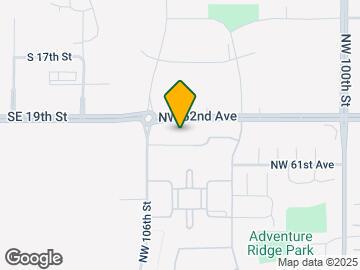
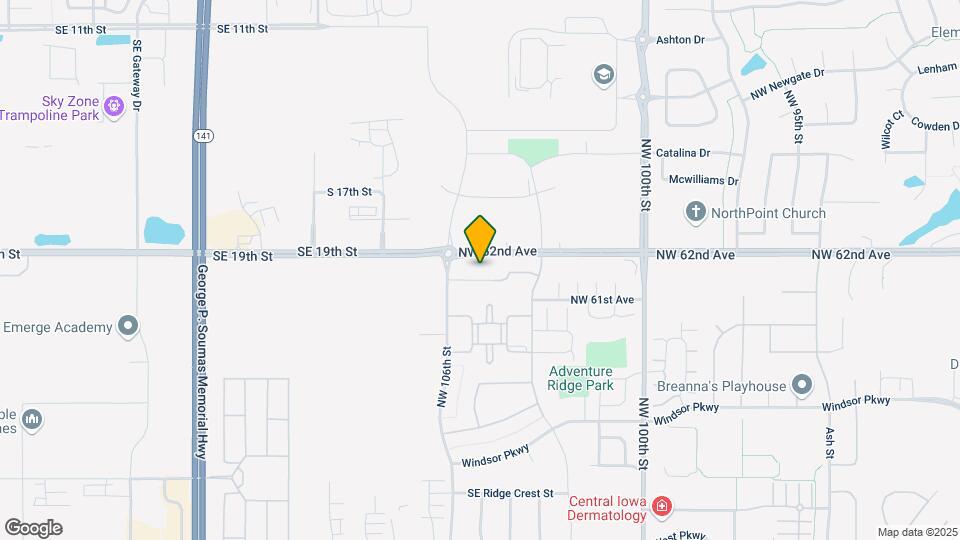
Sterling Pointe is located at 10509 Dorset Dr near the Outer West Des Moines Urbandale area of Johnston, IA
What is the current rent range at Sterling Pointe?
2 Bedroom to 3 Bedroom Apartments at Sterling Pointe currently range from $1,220 to $1,439
When is the leasing office open?
- The office Hours for Sterling Pointe are
- Monday 8:00 am–5:00 pm
- Tuesday 8:00 am–7:00 pm
- Wednesday 8:00 am–5:00 pm
- Thursday 8:00 am–7:00 pm
- Friday 8:00 am–5:00 pm
- Saturday 10:00 am–4:00 pm
- Sunday Closed
Are pets allowed?
Call us today to find out our pet policy and if we allow pets
Are there any rent specials?
The current rent special at Sterling Pointe is: Soak Up Summer Savings. 2 MONTHS FREE! - *Contact leasing office for details!.
Renters Reviews and Ratings
Review
Avoid if you can.
Renter beware
Home
STERLING POINTE ROCKS!!!
Amazing Staff!
Wonderful living environment!!
Great Location, Wonderful Apartment
Great place for family living
Nearby Schools
Urbandale High School
Johnston Senior High School
Clive Elementary School
Hoover High School
Samuelson Elementary School
Horizon Elementary School
Shuler Elementary School
About GreatSchools Data on ApartmentHomeLiving.com.
Points of Interest
Time and distance from Sterling Pointe.
Big Box and Retail
Autozone
Menards
Target
Colleges and Universities
Des Moines Area Community College - Ankeny Campus
Groceries
Natural Grocers
Price Chopper
Hy-Vee
Hospitals
Unitypoint Health - Iowa Methodist Medical Center
Military Bases
Camp Dodge
Parks and Recreation
Sterling Pointe has 5 parks within 12.4 miles, including Holiday Aquatic Center , Greenwood Park, Pappajohn Sculpture Park, Gray's Lake , and James W. Cownie Soccer Complex.
Shopping Centers
Sterling Pointe has 5 shopping centers within 1.3 miles.
Nearby Neighborhoods
Rental Price Ranges in the Area
| Bedroom | Average Rent | Cheapest Rent | Highest Rent |
|---|---|---|---|
| Johnston Studio Apartments | $1,019 | $650 | $1,481 |
| Johnston 1 Bedroom Apartments | $1,187 | $634 | $1,972 |
| Johnston 2 Bedroom Apartments | $1,228 | $648 | $2,501 |
| Johnston 3 Bedroom Apartments | $1,849 | $1,048 | $3,107 |
| Johnston 4 Bedroom Apartments | $2,195 | $2,195 | $2,195 |
| 2 Bedroom Homes | $1,314 | $995 | $1,700 |
| 3 Bedroom Homes | $1,899 | $1,245 | $2,500 |
| 4 Bedroom Homes | $2,376 | $1,750 | $2,895 |
Browse Top Apartments in Johnston
By Price
- Cheap Johnston Apartments
- Johnston Apartments Under $600
- Johnston Apartments Under $700
- Johnston Apartments Under $800
- Johnston Apartments Under $900
- Johnston Apartments Under $1000
- Johnston Apartments Under $1200
- Johnston Apartments Under $1500
- Johnston Apartments Under $2000
- Johnston Luxury Apartments
By Community Type
- Johnston Apartments for Rent by Owner
- Johnston Apartments with Rent Specials
- Johnston Top Rated Apartments
- Johnston Corporate Apartments
- Johnston Furnished Apartments
- Johnston Gated Apartments
- Johnston Low Income Apartments
- New Johnston Apartments
- Johnston Senior Apartments
- Johnston Short-term Apartments
- Johnston Student Apartments
- Johnston Apartments with Utilities Included


Max of 2. We welcome 2 pets per apartment home. There is no weight limit per pet, and aggressive breeds are prohibited.