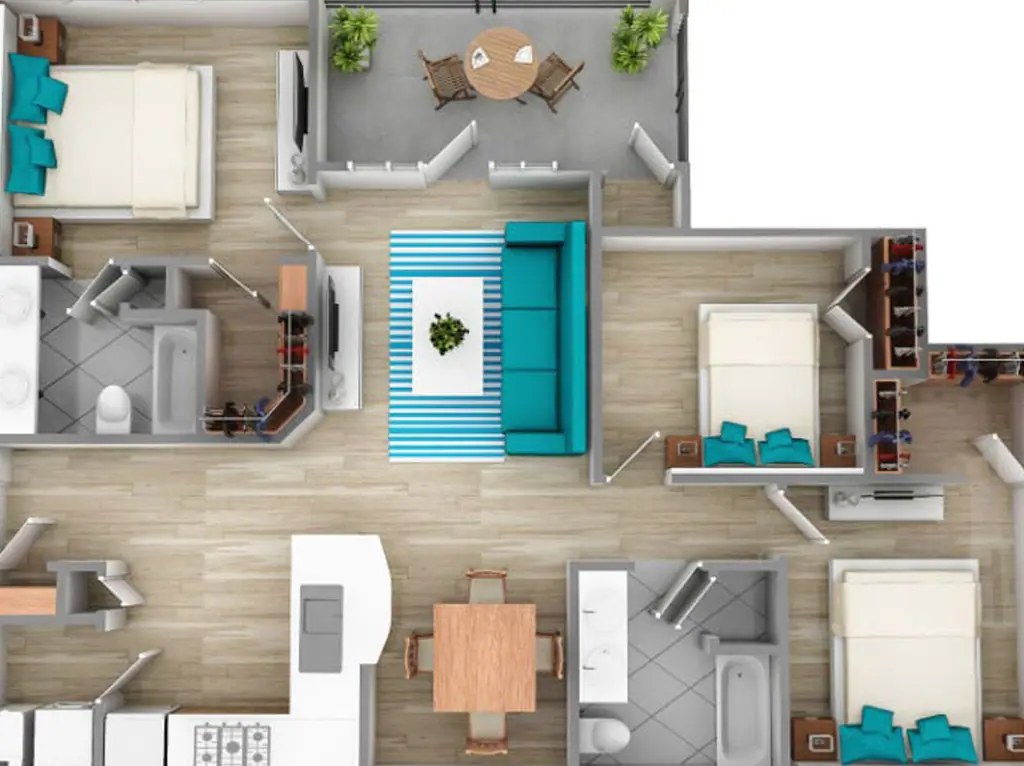
- 1–3 Bedrooms
- $1,025-$2,207 Pricing
- 671–1,287 Square Feet
Rent Specials
Limited Time Offer! Lease a select apartment home and receive up to 6 weeks free! Tour and lease within 48 hours to receive an additional Look & Lease bonus. Ask staff for more details. Offer valid on select units. Specials subject to change without notice.
About Sterling
At Sterling, city convenience meets everyday escape. Just minutes from downtown Raleigh, residents enjoy nearby shopping at Triangle Town Center, outdoor recreation at Durant Nature Preserve, and easy access to major routes, universities, and healthcare.
Sterling is located in the Triangle Town Center Neighborhood and 27616 Zip code of Raleigh, NC. This community is professionally managed by Drucker & Falk
Unique Features and Amenities
- 24/7 Emergency Maintenance
- 9-Foot Ceilings With Crown Molding
- Additional Storage Available
- Beautiful 2-Acre Park With Playground
- Black Appliances
- Built-In Computer Niche or Bookcase
- Convenient Online Resident Services
- Designer Cabinetry With Brushed Nickel Finishes
- Designer Lighting
- Dog Park With Agility Equipment
- Framed Bathroom Mirrors
- Gourmet Kitchen With Built-In Microwave
- Grilling Area With Outdoor Fireplace
- Large Bedrooms With Ceiling Fans
- Luxury Clubhouse With Coffee Bar
- Plank Hardwood Flooring in Kitchen & Bath
- Professional On Site Management
- Screened-In Porch or Private Balcony*
- Spacious Walk-In Closets
- State-of-the-Art Fitness Center With Free Weights
- Washer & Dryer Included
Property Contact Info
- Listed by:
- Agency:
- Vendor Logo:
- Website:
- View Property Website
- Call Us:
- (984) 205-4351
- Disclaimer:
Office Hours
| Monday | 10:00 am–6:00 pm |
| Tuesday | 10:00 am–6:00 pm |
| Wednesday | 10:00 am–6:00 pm |
| Thursday | 10:00 am–6:00 pm |
| Friday | 10:00 am–6:00 pm |
| Saturday | 10:00 am–5:00 pm |
| Sunday | Closed |
Floorplan Pricing and Availability
Sterling offers 1 to 3 Bedroom apartments starting from $1,025 and having 671–1,287 sq ft. Here is the current pricing and availability:
New! Interactive Property Map
1 Bedroom
Show Unavailable FloorplansFloorplan A1
From $1,025
1 Bed, 1 Bath, 688 sq ftAvailable NowCheapest 1 BedroomThis is the cheapest 1 Bedroom at this PropertyModel Gallery
Floorplans
Availability Details
Price Availability Date Unit Sq Ft View Details $1,025 Available Now 8010-006 688 $1,125 Available Now 8030-214 688 $1,324 Available Now 8010-105 688 Model Amenities and Features
Features
- Air Conditioning
- Cable Ready
- Ceiling Fans
- Heating
- High Speed Internet Access
- Security System
- Tub/Shower
- Washer/Dryer
Kitchen
- Dishwasher
- Disposal
- Kitchen
- Microwave
- Range
Living Space
- Carpet
- Dining Room
- Hardwood Floors
- Tile Floors
- Walk-In Closets
- Window Coverings
Model Rent and Fees
Model Price Range
- $1,025 - $1,324
Unit 8010-006 Amenities and Features
Features
- Air Conditioning
- Cable Ready
- Ceiling Fans
- Heating
- High Speed Internet Access
- Security System
- Tub/Shower
- Washer/Dryer
Kitchen
- Dishwasher
- Disposal
- Kitchen
- Microwave
- Range
Living Space
- Carpet
- Dining Room
- Hardwood Floors
- Tile Floors
- Walk-In Closets
- Window Coverings
Unit 8010-006 Rent and Fees
Unit Price
- $1,025
View Details and Rent EstimateModel Rent and Fees
Model Price Range
- $1,025 - $1,324
Unit 8030-214 Amenities and Features
Features
- Air Conditioning
- Cable Ready
- Ceiling Fans
- Heating
- High Speed Internet Access
- Security System
- Tub/Shower
- Washer/Dryer
Kitchen
- Dishwasher
- Disposal
- Kitchen
- Microwave
- Range
Living Space
- Carpet
- Dining Room
- Hardwood Floors
- Tile Floors
- Walk-In Closets
- Window Coverings
Unit 8030-214 Rent and Fees
Unit Price
- $1,125
View Details and Rent EstimateModel Rent and Fees
Model Price Range
- $1,025 - $1,324
Unit 8010-105 Amenities and Features
Features
- Air Conditioning
- Cable Ready
- Ceiling Fans
- Heating
- High Speed Internet Access
- Security System
- Tub/Shower
- Washer/Dryer
Kitchen
- Dishwasher
- Disposal
- Kitchen
- Microwave
- Range
Living Space
- Carpet
- Dining Room
- Hardwood Floors
- Tile Floors
- Walk-In Closets
- Window Coverings
Unit 8010-105 Rent and Fees
Unit Price
- $1,324
View Details and Rent EstimateModel Rent and Fees
Model Price Range
- $1,025 - $1,324
Apartment Model: A1From $1,0251 Bedroom, 1 Bath, 688 sq ftAvailable Now![]()
A1 - Floorplan Apartment Unit: 8010-006Apartment Model: A1$1,0251 Bedroom, 1 Bath, 688 sq ftAvailable NowApartment Unit: 8030-214Apartment Model: A1$1,1251 Bedroom, 1 Bath, 688 sq ftAvailable NowApartment Unit: 8010-105Apartment Model: A1$1,3241 Bedroom, 1 Bath, 688 sq ftAvailable NowFloorplan A2
From $1,234
1 Bed, 1 Bath, 737 sq ftAvailable NowModel Gallery
Floorplans
Availability Details
Price Availability Date Unit Sq Ft View Details $1,269 Available Now 8221-118 737 $1,234 August 18, 2026 8221-318 737 Model Amenities and Features
Features
- Air Conditioning
- Cable Ready
- Ceiling Fans
- Heating
- High Speed Internet Access
- Security System
- Tub/Shower
- Washer/Dryer
Kitchen
- Dishwasher
- Disposal
- Kitchen
- Microwave
- Range
Living Space
- Carpet
- Dining Room
- Hardwood Floors
- Tile Floors
- Walk-In Closets
- Window Coverings
Model Rent and Fees
Model Price Range
- $1,234 - $1,269
Unit 8221-118 Amenities and Features
Features
- Air Conditioning
- Cable Ready
- Ceiling Fans
- Heating
- High Speed Internet Access
- Security System
- Tub/Shower
- Washer/Dryer
Kitchen
- Dishwasher
- Disposal
- Kitchen
- Microwave
- Range
Living Space
- Carpet
- Dining Room
- Hardwood Floors
- Tile Floors
- Walk-In Closets
- Window Coverings
Unit 8221-118 Rent and Fees
Unit Price
- $1,269
View Details and Rent EstimateModel Rent and Fees
Model Price Range
- $1,234 - $1,269
Unit 8221-318 Amenities and Features
Features
- Air Conditioning
- Cable Ready
- Ceiling Fans
- Heating
- High Speed Internet Access
- Security System
- Tub/Shower
- Washer/Dryer
Kitchen
- Dishwasher
- Disposal
- Kitchen
- Microwave
- Range
Living Space
- Carpet
- Dining Room
- Hardwood Floors
- Tile Floors
- Walk-In Closets
- Window Coverings
Unit 8221-318 Rent and Fees
Unit Price
- $1,234
View Details and Rent EstimateModel Rent and Fees
Model Price Range
- $1,234 - $1,269
Apartment Model: A2From $1,2341 Bedroom, 1 Bath, 737 sq ftAvailable Now![]()
A2 - Floorplan Apartment Unit: 8221-118Apartment Model: A2$1,2691 Bedroom, 1 Bath, 737 sq ftAvailable NowApartment Unit: 8221-318Apartment Model: A2$1,2341 Bedroom, 1 Bath, 737 sq ftAvailable August 18, 2026Floorplan S1
1 Bed, 1 Bath, 671-737 sq ftModel Gallery
Floorplans
Availability Details
Availability Date Unit Sq Ft Call for Availability S1 671-737 sq ft Model Amenities and Features
Features
- Air Conditioning
- Balcony
- Cable Ready
- Ceiling Fans
- Fireplace
- Heating
- High Speed Internet Access
- Security System
- Storage Space
- Tub/Shower
- Washer/Dryer
- Wi-Fi
Kitchen
- Dishwasher
- Disposal
- Granite Countertops
- Kitchen
- Microwave
- Range
Apartment Model: S1Call For Rates1 Bedroom, 1 Bath, 671-737 sq ftUnavailable![]()
S1 - Floorplan Floorplan A3
1 Bed, 1 Bath, 750 sq ftModel Gallery
Floorplans
Availability Details
Availability Date Unit Sq Ft Call for Availability A3 750 sq ft Model Amenities and Features
Features
- Air Conditioning
- Cable Ready
- Ceiling Fans
- Heating
- High Speed Internet Access
- Security System
- Tub/Shower
- Washer/Dryer
Kitchen
- Dishwasher
- Disposal
- Kitchen
- Microwave
- Range
Living Space
- Carpet
- Dining Room
- Hardwood Floors
- Tile Floors
- Walk-In Closets
- Window Coverings
Apartment Model: A3Call For Rates1 Bedroom, 1 Bath, 750 sq ftUnavailable![]()
A3 - Floorplan Floorplan A4
1 Bed, 1 Bath, 884 sq ftLargest 1 BedroomThis is the largest 1 Bedroom at this PropertyModel Gallery
Floorplans
Availability Details
Availability Date Unit Sq Ft Call for Availability A4 884 sq ft Model Amenities and Features
Features
- Air Conditioning
- Cable Ready
- Ceiling Fans
- Heating
- High Speed Internet Access
- Security System
- Tub/Shower
- Washer/Dryer
Kitchen
- Dishwasher
- Disposal
- Kitchen
- Microwave
- Range
Living Space
- Carpet
- Den
- Dining Room
- Hardwood Floors
- Tile Floors
- Walk-In Closets
- Window Coverings
Apartment Model: A4Call For Rates1 Bedroom, 1 Bath, 884 sq ftUnavailable![]()
A4 - Floorplan 2 Bedrooms
Floorplan B1
From $1,399
2 Beds, 2 Baths, 989 sq ftAvailable NowModel Gallery
Floorplans
Availability Details
Price Availability Date Unit Sq Ft View Details $1,399 Available Now 6350-203 989 $1,524 Available Now 7821-423 989 $1,494 Available Now 8030-215 989 Model Amenities and Features
Features
- Air Conditioning
- Cable Ready
- Ceiling Fans
- Heating
- High Speed Internet Access
- Security System
- Tub/Shower
- Washer/Dryer
Kitchen
- Dishwasher
- Disposal
- Kitchen
- Microwave
- Range
Living Space
- Carpet
- Dining Room
- Hardwood Floors
- Tile Floors
- Walk-In Closets
- Window Coverings
Model Rent and Fees
Model Price Range
- $1,399 - $1,584
Current Available Pricing
- $1,399 - $1,524
Unit 6350-203 Amenities and Features
Features
- Air Conditioning
- Cable Ready
- Ceiling Fans
- Heating
- High Speed Internet Access
- Security System
- Tub/Shower
- Washer/Dryer
Kitchen
- Dishwasher
- Disposal
- Kitchen
- Microwave
- Range
Living Space
- Carpet
- Dining Room
- Hardwood Floors
- Tile Floors
- Walk-In Closets
- Window Coverings
Unit 6350-203 Rent and Fees
Unit Price
- $1,399
View Details and Rent EstimateModel Rent and Fees
Model Price Range
- $1,399 - $1,584
Unit 7821-423 Amenities and Features
Features
- Air Conditioning
- Cable Ready
- Ceiling Fans
- Heating
- High Speed Internet Access
- Security System
- Tub/Shower
- Washer/Dryer
Kitchen
- Dishwasher
- Disposal
- Kitchen
- Microwave
- Range
Living Space
- Carpet
- Dining Room
- Hardwood Floors
- Tile Floors
- Walk-In Closets
- Window Coverings
Unit 7821-423 Rent and Fees
Unit Price
- $1,524
View Details and Rent EstimateModel Rent and Fees
Model Price Range
- $1,399 - $1,584
Unit 8030-215 Amenities and Features
Features
- Air Conditioning
- Cable Ready
- Ceiling Fans
- Heating
- High Speed Internet Access
- Security System
- Tub/Shower
- Washer/Dryer
Kitchen
- Dishwasher
- Disposal
- Kitchen
- Microwave
- Range
Living Space
- Carpet
- Dining Room
- Hardwood Floors
- Tile Floors
- Walk-In Closets
- Window Coverings
Unit 8030-215 Rent and Fees
Unit Price
- $1,494
View Details and Rent EstimateModel Rent and Fees
Model Price Range
- $1,399 - $1,584
Apartment Model: B1From $1,3992 Bedroom, 2 Bath, 989 sq ftAvailable Now![]()
B1 - Floorplan Apartment Unit: 6350-203Apartment Model: B1$1,3992 Bedroom, 2 Bath, 989 sq ftAvailable NowApartment Unit: 7821-423Apartment Model: B1$1,5242 Bedroom, 2 Bath, 989 sq ftAvailable NowApartment Unit: 8030-215Apartment Model: B1$1,4942 Bedroom, 2 Bath, 989 sq ftAvailable NowFloorplan B2
From $1,572
2 Beds, 2 Baths, 1101 sq ftAvailable NowModel Gallery
Floorplans
Availability Details
Price Availability Date Unit Sq Ft View Details $1,637 Available Now 6350-111 1101 $1,572 Available Now 8010-201 1101 $1,722 Available Now 7821-101 1101 Model Amenities and Features
Features
- Air Conditioning
- Cable Ready
- Ceiling Fans
- Heating
- High Speed Internet Access
- Security System
- Tub/Shower
- Washer/Dryer
Kitchen
- Dishwasher
- Disposal
- Kitchen
- Microwave
- Range
Living Space
- Carpet
- Dining Room
- Hardwood Floors
- Tile Floors
- Walk-In Closets
- Window Coverings
Model Rent and Fees
Model Price Range
- $1,572 - $1,722
Unit 6350-111 Amenities and Features
Features
- Air Conditioning
- Cable Ready
- Ceiling Fans
- Heating
- High Speed Internet Access
- Security System
- Tub/Shower
- Washer/Dryer
Kitchen
- Dishwasher
- Disposal
- Kitchen
- Microwave
- Range
Living Space
- Carpet
- Dining Room
- Hardwood Floors
- Tile Floors
- Walk-In Closets
- Window Coverings
Unit 6350-111 Rent and Fees
Unit Price
- $1,637
View Details and Rent EstimateModel Rent and Fees
Model Price Range
- $1,572 - $1,722
Unit 8010-201 Amenities and Features
Features
- Air Conditioning
- Cable Ready
- Ceiling Fans
- Heating
- High Speed Internet Access
- Security System
- Tub/Shower
- Washer/Dryer
Kitchen
- Dishwasher
- Disposal
- Kitchen
- Microwave
- Range
Living Space
- Carpet
- Dining Room
- Hardwood Floors
- Tile Floors
- Walk-In Closets
- Window Coverings
Unit 8010-201 Rent and Fees
Unit Price
- $1,572
View Details and Rent EstimateModel Rent and Fees
Model Price Range
- $1,572 - $1,722
Unit 7821-101 Amenities and Features
Features
- Air Conditioning
- Cable Ready
- Ceiling Fans
- Heating
- High Speed Internet Access
- Security System
- Tub/Shower
- Washer/Dryer
Kitchen
- Dishwasher
- Disposal
- Kitchen
- Microwave
- Range
Living Space
- Carpet
- Dining Room
- Hardwood Floors
- Tile Floors
- Walk-In Closets
- Window Coverings
Unit 7821-101 Rent and Fees
Unit Price
- $1,722
View Details and Rent EstimateModel Rent and Fees
Model Price Range
- $1,572 - $1,722
Apartment Model: B2From $1,5722 Bedroom, 2 Bath, 1101 sq ftAvailable Now![]()
B2 - Floorplan Apartment Unit: 6350-111Apartment Model: B2$1,6372 Bedroom, 2 Bath, 1101 sq ftAvailable NowApartment Unit: 8010-201Apartment Model: B2$1,5722 Bedroom, 2 Bath, 1101 sq ftAvailable NowApartment Unit: 7821-101Apartment Model: B2$1,7222 Bedroom, 2 Bath, 1101 sq ftAvailable Now3 Bedrooms
Floorplan C1
From $2,172
3 Beds, 2 Baths, 1287 sq ftAvailable Aug 28Model Gallery
Floorplans
Availability Details
Price Availability Date Unit Sq Ft View Details $2,207 August 28, 2026 8221-117 1287 $2,172 September 7, 2026 8221-208 1287 Model Amenities and Features
Features
- Air Conditioning
- Cable Ready
- Ceiling Fans
- Heating
- High Speed Internet Access
- Security System
- Tub/Shower
- Washer/Dryer
Kitchen
- Dishwasher
- Disposal
- Kitchen
- Microwave
- Range
Living Space
- Carpet
- Dining Room
- Hardwood Floors
- Tile Floors
- Walk-In Closets
- Window Coverings
Model Rent and Fees
Model Price Range
- $2,172 - $2,207
Unit 8221-117 Amenities and Features
Features
- Air Conditioning
- Cable Ready
- Ceiling Fans
- Heating
- High Speed Internet Access
- Security System
- Tub/Shower
- Washer/Dryer
Kitchen
- Dishwasher
- Disposal
- Kitchen
- Microwave
- Range
Living Space
- Carpet
- Dining Room
- Hardwood Floors
- Tile Floors
- Walk-In Closets
- Window Coverings
Unit 8221-117 Rent and Fees
Unit Price
- $2,207
View Details and Rent EstimateModel Rent and Fees
Model Price Range
- $2,172 - $2,207
Unit 8221-208 Amenities and Features
Features
- Air Conditioning
- Cable Ready
- Ceiling Fans
- Heating
- High Speed Internet Access
- Security System
- Tub/Shower
- Washer/Dryer
Kitchen
- Dishwasher
- Disposal
- Kitchen
- Microwave
- Range
Living Space
- Carpet
- Dining Room
- Hardwood Floors
- Tile Floors
- Walk-In Closets
- Window Coverings
Unit 8221-208 Rent and Fees
Unit Price
- $2,172
View Details and Rent EstimateModel Rent and Fees
Model Price Range
- $2,172 - $2,207
Apartment Model: C1From $2,1723 Bedroom, 2 Bath, 1287 sq ftAvailable August 28, 2026![]()
C1 - Floorplan Apartment Unit: 8221-117Apartment Model: C1$2,2073 Bedroom, 2 Bath, 1287 sq ftAvailable August 28, 2026Apartment Unit: 8221-208Apartment Model: C1$2,1723 Bedroom, 2 Bath, 1287 sq ftAvailable September 7, 2026
Schedule a Tour
Videos
3D Tours
Property Information
- Renovated In 2014
- 339 Units
- 4 Stories
- Built in 2013
Lease Terms
- 12 mo
Fees and Policies
The fees listed below are community-provided and may exclude utilities or add-ons. All payments are made directly to the property and are non-refundable unless otherwise specified. Use the Cost Calculator to determine costs based on your needs.
Required Fees
One-Time Basics
- Due at Application
- Application FeeiApplication Fee Charged Per Applicant.$75.00
- Administrative FeeiAdministrative Fee Charged Per Unit.$200.00
- Application Fee Per ApplicantiCharged per applicant.$75.00
- Due at Move-In
- Security Deposits *Up to 1 Month's RentiSecurity Deposits *Up to 1 Month's Rent Charged per unit.$300.00
Utilities
- Pest ControliPest Control Charged Per Unit.$5.00/mo
- Utility - Billing Administrative FeeiUtility - Billing Administrative Fee Charged Per Unit.$9.15/mo
- Valet TrashiValet Trash Charged Per Unit.$30.00/mo
- Trash FeeiTrash Fee Charged per unit.Varies/mo
- Cable & Satellite TViCable & Satellite TV Charged per unit.$99.00/mo
- Water/Sewer-SubmeterediWater/Sewer-Submetered Charged per unit.Varies/mo
Other Fees and Policies
Situational Fees
- Late FeeiLate Fee Charged Per Unit.5.0% of base rent/per occurrence
- NSF Tenant FeeiNSF Tenant Fee Charged Per Unit.$35.00/per occurrence
- Early Termination FeeiEarly Termination Fee Charged Per Unit.200.0% of base rent
- Utility - ElectriciUtility - Electric Charged per unit.Varies
Personal Add-Ons
- Pet Fees - MonthlyiMax of 2. Pet Fees - Monthly Charged per unit.$25.00/mo
Pet Fees
- Cat
- Cat FeeiMax of 2. Charged Per Pet.$300.00
- Dog
- Dog FeeiMax of 2. Charged Per Pet.$300.00
- Other Pet
- Non-Refundable Pet Fee 1st PetiMax of 1. Non-Refundable Pet Fee 1st Pet Charged Per Pet.$300.00
- Non-Refundable Pet Fee 2nd PetiMax of 1. Non-Refundable Pet Fee 2nd Pet Charged Per Pet.$150.00
- Pet Management - Third PartyiMax of 2. Pet Management - Third Party Charged Per Pet.$25-$30
Breed restrictions apply (Akita, American Wolf Dog, Boxer, Chow Chow, Doberman Pinscher, Pit Bull and Pit Mix, Rottweiler, Wolf, Wolf Dog Mix)
Max of 2. Max 2 pets per apartment, 65 lb weight limit. Nonrefundable Pet Fee $300 for 1 pet, plus $150 for a second pet. Emotional support animals are exempt from weight and breed restrictions.
Breed restrictions apply (Akita, American Wolf Dog, Boxer, Chow Chow, Doberman Pinscher, Pit Bull and Pit Mix, Rottweiler, Wolf, Wolf Dog Mix)
Max of 2. Max 2 pets per apartment, 65 lb weight limit. Nonrefundable Pet Fee $300 for 1 pet, plus $150 for a second pet. Emotional support animals are exempt from weight and breed restrictions.
Max of 1.
Parking Fees
- Other
- Garage RentaliGarage Rental Charged Per Vehicle.$150.00/mo
- Parking
- ParkingiParking Charged Per Vehicle.$35.00/mo
Storage Fees
- Storage Unit
- Storage DepositiCharged per rentable item.$0.00
- StorageiStorage Charged Per Rentable Item.$20-$40/mo
- Storage RentiCharged per rentable item.$40.00/mo
- Package Storage FeesiPackage Storage Fees Charged Per Rentable Item.$5.00/mo
Property Fee Disclaimer: Based on community-supplied data and independent market research. Subject to change without notice. May exclude fees for mandatory or optional services and usage-based utilities.
Features and Amenities
On-Site Services
- Maintenance On Site
- Package Service
- Property Manager On Site
- 24 Hour Access
- Laundry Facilities
Community Features
- Clubhouse
- Breakfast/Coffee Concierge
- Lounge
- Elevator
Outdoor Features
- Sundeck
Recreation and Fitness
- Fitness Center
- Playground
- Pool
Interior Features
- Balcony
- Security System
- Storage Space
- Heating
- Tub/Shower
- Ceiling Fans
- Fireplace
- High Speed Internet Access
- Cable Ready
- Washer/Dryer
- Air Conditioning
- Wi Fi
Kitchen Amenities
- Range
- Disposal
- Kitchen
- Dishwasher
- Microwave
- Granite Countertops
Living Area Features
- Walk In Closets
- Crown Molding
- Den
- Dining Room
- Carpet
- Tile Floors
- Window Coverings
- Hardwood Floors

Map
- Shopping
- Colleges
- Grocery
- Medical

Map
Frequently Asked Questions about Sterling
Where is Sterling located?

Sterling is located at 7880 Triangle Promenade Dr near the Triangle Town Center area of Raleigh, NC
What is the current rent range at Sterling?
1 Bedroom to 3 Bedroom Apartments at Sterling currently range from $1,025 to $2,207
When is the leasing office open?
- The office Hours for Sterling are
- Monday 10:00 am–6:00 pm
- Tuesday 10:00 am–6:00 pm
- Wednesday 10:00 am–6:00 pm
- Thursday 10:00 am–6:00 pm
- Friday 10:00 am–6:00 pm
- Saturday 10:00 am–5:00 pm
- Sunday Closed
Are pets allowed?
Call us today to find out our pet policy and if we allow pets
Are there any rent specials?
The current rent special at Sterling is: Limited Time Offer! Lease a select apartment home and receive up to 6 weeks free! Tour and lease within 48 hours to receive an additional Look & Lease bonus. Ask staff for more details. Offer valid on select units. Specials subject to change without notice..
Renters Reviews and Ratings
Do not move to this apartments
Horrible Maintenance/Management
Gone downhill
One of the Worst Apartments I Have Ever Lived In
Love it here
Property Manager Responded
Great place!
Property Manager Responded
They will charge you when they feel like it
Property Manager Responded
A great place to call home
Great place to live!
Pleasant place to reside!
Great place to live so far
Great Spot
Nearby Schools
Wake Forest High School
River Bend Elementary
About GreatSchools Data on ApartmentHomeLiving.com.
Points of Interest
Time and distance from Sterling.
Arts Museums and Landmarks
Big Box and Retail
Target
Macy's
Petsmart
Colleges and Universities
Wake Technical Community College - Northern Wake Campus
Wake Technical Community College - Adult Education Center
Wake Technical Community College - Health Sciences Campus
Groceries
Lidl
Wegmans
Lowe's
Hospitals
Restaurants and Dining
Shopping Centers
Sterling has 5 shopping centers within 0.6 miles.
Nearby Neighborhoods
Rental Price Ranges in the Area
| Bedroom | Average Rent | Cheapest Rent | Highest Rent |
|---|---|---|---|
| Raleigh Studio Apartments | $1,534 | $915 | $3,151 |
| Raleigh 1 Bedroom Apartments | $1,559 | $650 | $6,453 |
| Raleigh 2 Bedroom Apartments | $1,866 | $650 | $8,847 |
| Raleigh 3 Bedroom Apartments | $2,105 | $599 | $10,000+ |
| Raleigh 4 Bedroom Apartments | $1,837 | $574 | $4,000 |
| Raleigh 5 Bedroom Apartments | $2,874 | $949 | $5,906 |
Browse Top Apartments in Raleigh
By Price
By Community Type
- Raleigh Apartments for Rent by Owner
- Raleigh Apartments with Rent Specials
- Raleigh Top Rated Apartments
- Raleigh Corporate Apartments
- Raleigh Furnished Apartments
- Raleigh Gated Apartments
- Raleigh Loft Apartments
- Raleigh Low Income Apartments
- New Raleigh Apartments
- Raleigh Senior Apartments
- Raleigh Short-term Apartments
- Raleigh Student Apartments
- Raleigh Apartments with Utilities Included


Max of 2.