- 1–3 Bedrooms
- $1,825-$3,265 Pricing
- 749–1,477 Square Feet
About Sterling Ranch Apartments
Sterling Ranch offers apartments in Sacramento County El Dorado Hills, CA with the finest amenities. Visit our website for more information.
Sterling Ranch Apartments is located in the El Dorado County Neighborhood and 95762 Zip code of El Dorado Hills, CA. This community is professionally managed by FPI Management
Unique Features and Amenities
- Abundant Storage
- After-Hours Courtesy Patrol
- Amazon Parcel Lockers
- Barbeque area with Gas Grill
- Central Heating and Air
- Close to Schools, Shopping and Recreation
- Dramatic 9 ft. Ceilings
- Entertainment Nook
- Full Size Jacuzzi Spa
- Fully Equipped Gourmet Kitchens
- Granite Countertops (In Select Homes)
- Great School District/ Bus Stop in Front of Proper
- Internet Access
- Large Oversized Closets
- Located in the Highly Desirable Community of El Do
- Luxury 1,2 and 3 Bedroom Apartment Homes (In Selec
- Pet Friendly
- Pet Park
- Professional & Friendly Staff
- Resident Lounge and Coffee Bar
- Stainless Steel Appliance Package (In Select Homes
- Stunning Hillside Views
- Two Tone Designer Paint
- Wood Laminate Flooring
Property Contact Info

- Listed by:
- Agency:
- Vendor Logo:
- Website:
- View Property Website
- Call Us:
- (916) 545-7660
- Disclaimer:
Office Hours
| Monday | 8:00 am–5:00 pm |
| Tuesday | 8:00 am–5:00 pm |
| Wednesday | 8:00 am–5:00 pm |
| Thursday | 8:00 am–5:00 pm |
| Friday | 8:00 am–5:00 pm |
| Saturday | 10:00 am–4:00 pm |
| Sunday | By Appointment |
Floorplan Pricing and Availability
Sterling Ranch Apartments offers 1 to 3 Bedroom apartments starting from $1,948 and having 749–1,477 sq ft. Here is the current pricing and availability:
New! Interactive Property Map
1 Bedroom
Riesling (with Den)
From $2,189
1 Bed, 1 Bath, 834 sq ftAvailable Jul 31Model Gallery
Floorplans
Availability Details
Price Availability Date Unit Sq Ft $2,189 July 31, 2026 1127 834 Unit 1127 Amenities and Features
Features
- Balcony
- Cable Ready
- Fireplace
- High Speed Internet Access
- Washer/Dryer
Outdoor Space
- Patio
Unique Features
- Abundant Storage
- Central Heating and Air
- Dramatic 9 ft. Ceilings
- Entertainment Nook
- Fully Equipped Gourmet Kitchens
- Granite Countertops (In Select Homes)
- Large Oversized Closets
- Luxury 1,2 and 3 Bedroom Apartment Homes (In Selec
- Stainless Steel Appliance Package (In Select Homes
- Stunning Hillside Views
- Two Tone Designer Paint
- Wood Laminate Flooring
Unit 1127 Rent and Fees
Unit Price
- $2,189
View Details and Rent EstimateModel Rent and Fees
Model Price Range
- $1,825 - $2,189
Apartment Model: Riesling (with Den)From $1,8251 Bedroom, 1 Bath, 834 sq ftAvailable July 31, 2026![]()
Riesling (with Den) - Floorplan Apartment Unit: 1127Apartment Model: Riesling (with Den)$2,1891 Bedroom, 1 Bath, 834 sq ftAvailable July 31, 2026Chardonnay (with Den)
$1,948
1 Bed, 1 Bath, 749 sq ftAvailable Aug 18Model Gallery
Floorplans
Availability Details
Price Availability Date Unit Sq Ft $1,948 August 18, 2026 417 749 Unit 417 Amenities and Features
Features
- Balcony
- Cable Ready
- Fireplace
- High Speed Internet Access
- Washer/Dryer
Outdoor Space
- Patio
Unique Features
- Abundant Storage
- Central Heating and Air
- Dramatic 9 ft. Ceilings
- Entertainment Nook
- Fully Equipped Gourmet Kitchens
- Granite Countertops (In Select Homes)
- Large Oversized Closets
- Luxury 1,2 and 3 Bedroom Apartment Homes (In Selec
- Stainless Steel Appliance Package (In Select Homes
- Stunning Hillside Views
- Two Tone Designer Paint
- Wood Laminate Flooring
Unit 417 Rent and Fees
Unit Price
- $1,948
View Details and Rent EstimateModel Rent and Fees
Price
- $1,948
Apartment Model: Chardonnay (with Den)$1,9481 Bedroom, 1 Bath, 749 sq ftAvailable August 18, 2026![]()
Chardonnay (with Den) - Floorplan Apartment Unit: 417Apartment Model: Chardonnay (with Den)$1,9481 Bedroom, 1 Bath, 749 sq ftAvailable August 18, 20262 Bedrooms
Show Unavailable FloorplansCabernet
From $2,095
2 Beds, 2 Baths, 1048 sq ftAvailable Jul 31Cheapest 2 BedroomThis is the cheapest 2 Bedroom at this PropertyModel Gallery
Floorplans
Availability Details
Price Availability Date Unit Sq Ft View Details $2,456 July 31, 2026 1315 1048 $2,376 August 21, 2026 923 1048 $2,095 August 30, 2026 1213 1048 Model Amenities and Features
Features
- Balcony
- Cable Ready
- Fireplace
- High Speed Internet Access
- Washer/Dryer
Outdoor Space
- Patio
Unique Features
- Abundant Storage
- Central Heating and Air
- Dramatic 9 ft. Ceilings
- Entertainment Nook
- Fully Equipped Gourmet Kitchens
- Granite Countertops (In Select Homes)
- Large Oversized Closets
- Luxury 1,2 and 3 Bedroom Apartment Homes (In Selec
- Stainless Steel Appliance Package (In Select Homes
- Stunning Hillside Views
- Two Tone Designer Paint
- Wood Laminate Flooring
Model Rent and Fees
Model Price Range
- $2,095 - $2,456
Unit 1315 Amenities and Features
Features
- Balcony
- Cable Ready
- Fireplace
- High Speed Internet Access
- Washer/Dryer
Outdoor Space
- Patio
Unique Features
- Abundant Storage
- Central Heating and Air
- Dramatic 9 ft. Ceilings
- Entertainment Nook
- Fully Equipped Gourmet Kitchens
- Granite Countertops (In Select Homes)
- Large Oversized Closets
- Luxury 1,2 and 3 Bedroom Apartment Homes (In Selec
- Stainless Steel Appliance Package (In Select Homes
- Stunning Hillside Views
- Two Tone Designer Paint
- Wood Laminate Flooring
Unit 1315 Rent and Fees
Unit Price
- $2,456
View Details and Rent EstimateModel Rent and Fees
Model Price Range
- $2,095 - $2,456
Unit 923 Amenities and Features
Features
- Balcony
- Cable Ready
- Fireplace
- High Speed Internet Access
- Washer/Dryer
Outdoor Space
- Patio
Unique Features
- Abundant Storage
- Central Heating and Air
- Dramatic 9 ft. Ceilings
- Entertainment Nook
- Fully Equipped Gourmet Kitchens
- Granite Countertops (In Select Homes)
- Large Oversized Closets
- Luxury 1,2 and 3 Bedroom Apartment Homes (In Selec
- Stainless Steel Appliance Package (In Select Homes
- Stunning Hillside Views
- Two Tone Designer Paint
- Wood Laminate Flooring
Unit 923 Rent and Fees
Unit Price
- $2,376
View Details and Rent EstimateModel Rent and Fees
Model Price Range
- $2,095 - $2,456
Unit 1213 Amenities and Features
Features
- Balcony
- Cable Ready
- Fireplace
- High Speed Internet Access
- Washer/Dryer
Outdoor Space
- Patio
Unique Features
- Abundant Storage
- Central Heating and Air
- Dramatic 9 ft. Ceilings
- Entertainment Nook
- Fully Equipped Gourmet Kitchens
- Granite Countertops (In Select Homes)
- Large Oversized Closets
- Luxury 1,2 and 3 Bedroom Apartment Homes (In Selec
- Stainless Steel Appliance Package (In Select Homes
- Stunning Hillside Views
- Two Tone Designer Paint
- Wood Laminate Flooring
Unit 1213 Rent and Fees
Unit Price
- $2,095
View Details and Rent EstimateModel Rent and Fees
Model Price Range
- $2,095 - $2,456
Apartment Model: CabernetFrom $2,0952 Bedroom, 2 Bath, 1048 sq ftAvailable July 31, 2026![]()
Cabernet - Floorplan Apartment Unit: 1315Apartment Model: Cabernet$2,4562 Bedroom, 2 Bath, 1048 sq ftAvailable July 31, 2026Apartment Unit: 923Apartment Model: Cabernet$2,3762 Bedroom, 2 Bath, 1048 sq ftAvailable August 21, 2026Apartment Unit: 1213Apartment Model: Cabernet$2,0952 Bedroom, 2 Bath, 1048 sq ftAvailable August 30, 2026Syrah
$2,527
2 Beds, 2 Baths, 1144 sq ftAvailable Jul 31Largest 2 BedroomThis is the largest 2 Bedroom at this PropertyModel Gallery
Floorplans
Availability Details
Price Availability Date Unit Sq Ft $2,527 July 31, 2026 111 1144 Unit 111 Amenities and Features
Features
- Balcony
- Cable Ready
- Fireplace
- High Speed Internet Access
- Washer/Dryer
Outdoor Space
- Patio
Unique Features
- Abundant Storage
- Central Heating and Air
- Dramatic 9 ft. Ceilings
- Entertainment Nook
- Fully Equipped Gourmet Kitchens
- Granite Countertops (In Select Homes)
- Large Oversized Closets
- Luxury 1,2 and 3 Bedroom Apartment Homes (In Selec
- Stainless Steel Appliance Package (In Select Homes
- Stunning Hillside Views
- Two Tone Designer Paint
- Wood Laminate Flooring
Unit 111 Rent and Fees
Unit Price
- $2,527
View Details and Rent EstimateModel Rent and Fees
Price
- $2,527
Apartment Model: Syrah$2,5272 Bedroom, 2 Bath, 1144 sq ftAvailable July 31, 2026![]()
Syrah - Floorplan Apartment Unit: 111Apartment Model: Syrah$2,5272 Bedroom, 2 Bath, 1144 sq ftAvailable July 31, 2026Merlot
2 Beds, 1 Bath, 906 sq ftModel Gallery
Floorplans
Availability Details
Price Availability Date Unit Sq Ft From $1,995 Call for Availability Merlot 906 sq ft Model Amenities and Features
Features
- Balcony
- Cable Ready
- Fireplace
- High Speed Internet Access
- Washer/Dryer
Outdoor Space
- Patio
Unique Features
- Abundant Storage
- Central Heating and Air
- Dramatic 9 ft. Ceilings
- Entertainment Nook
- Fully Equipped Gourmet Kitchens
- Granite Countertops (In Select Homes)
- Large Oversized Closets
- Luxury 1,2 and 3 Bedroom Apartment Homes (In Selec
- Stainless Steel Appliance Package (In Select Homes
- Stunning Hillside Views
- Two Tone Designer Paint
- Wood Laminate Flooring
Model Rent and Fees
Model Price Range
- $1,995 - $2,418
Apartment Model: MerlotFrom $1,9952 Bedroom, 1 Bath, 906 sq ftUnavailable![]()
Merlot - Floorplan 3 Bedrooms
Zinfandel
3 Beds, 2 Baths, 1477 sq ftModel Gallery
Floorplans
Availability Details
Price Availability Date Unit Sq Ft From $2,899 Call for Availability Zinfandel 1477 sq ft Model Amenities and Features
Features
- Balcony
- Cable Ready
- Fireplace
- High Speed Internet Access
- Washer/Dryer
Outdoor Space
- Patio
Unique Features
- Abundant Storage
- Central Heating and Air
- Dramatic 9 ft. Ceilings
- Entertainment Nook
- Fully Equipped Gourmet Kitchens
- Granite Countertops (In Select Homes)
- Large Oversized Closets
- Luxury 1,2 and 3 Bedroom Apartment Homes (In Selec
- Stainless Steel Appliance Package (In Select Homes
- Stunning Hillside Views
- Two Tone Designer Paint
- Wood Laminate Flooring
Model Rent and Fees
Model Price Range
- $2,899 - $3,265
Apartment Model: ZinfandelFrom $2,8993 Bedroom, 2 Bath, 1477 sq ftUnavailable![]()
Zinfandel - Floorplan
Schedule a Tour
3D Tours
Property Information
- 160 Units
- 3 Stories
- Built in 2005
Fees and Policies
The fees listed below are community-provided and may exclude utilities or add-ons. All payments are made directly to the property and are non-refundable unless otherwise specified. Use the Cost Calculator to determine costs based on your needs.
Required Fees
One-Time Basics
- Due at Application
- Application Fee Per ApplicantiCharged per applicant.$60.00
Other Fees and Policies
Pet Fees
- Cat
- Pet DepositiMax of 2. Charged Per Pet.$750.00
- Monthly Pet FeeiMax of 2. Charged Per Pet.$60.00
- Dog
- Pet DepositiMax of 2. Charged Per Pet.$750.00
- Monthly Pet FeeiMax of 2. Charged Per Pet.$60.00
$500 additional security deposit for 1st pet, $250 additional security deposit for 2nd pet. Breed Restrictions do apply.
Max of 2. Please call our Leasing Office for complete Pet Policy information.
Property Fee Disclaimer: Based on community-supplied data and independent market research. Subject to change without notice. May exclude fees for mandatory or optional services and usage-based utilities.
Features and Amenities
On-Site Services
- Car Wash Area
- Maintenance On Site
- Package Service
- Property Manager On Site
- Pet Play Area
- Recycling
- Online Services
Community Features
- Breakfast/Coffee Concierge
- Walk Up
- Lounge
- Corporate Housing
- Business Center
- Clubhouse
Outdoor Features
- Grill
- Picnic Area
- Controlled Access
- Patio
Recreation and Fitness
- Hot Tub
- Fitness Center
- Tennis Court
- Spa
- Basketball Court
- Sauna
- Playground
- Pool
Interior Features
- Balcony
- Energy Star Labeled
- Sprinkler System
- Tub/Shower
- Heating
- Ceiling Fans
- Fireplace
- High Speed Internet Access
- Cable Ready
- Washer/Dryer
- Air Conditioning
- Wheelchair Accessible (Rooms)
Kitchen Amenities
- Microwave
- Dishwasher
- Oven
- Range
- Refrigerator
- Freezer
- Disposal
- Stainless Steel Appliances
- Ice Maker
- Kitchen
- Granite Countertops
Living Area Features
- Walk In Closets
- High Ceilings
- Views
- Window Coverings
- Vinyl Flooring
- Bay Window
- Hardwood Floors
Student Features
- Private Bathroom

Map
- Shopping
- Colleges
- Grocery
- Medical
- Transportation

Map
Frequently Asked Questions about Sterling Ranch Apartments
Where is Sterling Ranch Apartments located?
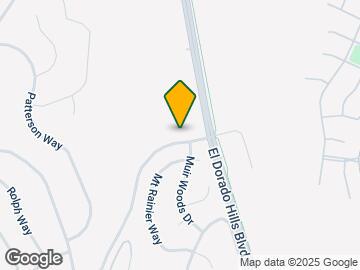
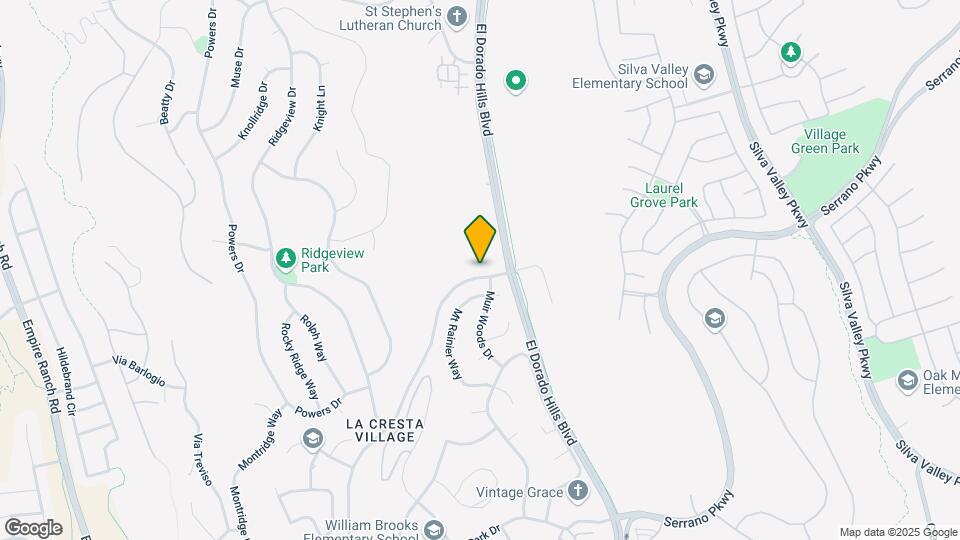
Sterling Ranch Apartments is located at 965 Wilson Blvd near the El Dorado County area of El Dorado Hills, CA
What is the current rent range at Sterling Ranch Apartments?
1 Bedroom to 3 Bedroom Apartments at Sterling Ranch Apartments currently range from $1,948 to $2,527
When is the leasing office open?
- The office Hours for Sterling Ranch Apartments are
- Monday 8:00 am–5:00 pm
- Tuesday 8:00 am–5:00 pm
- Wednesday 8:00 am–5:00 pm
- Thursday 8:00 am–5:00 pm
- Friday 8:00 am–5:00 pm
- Saturday 10:00 am–4:00 pm
- Sunday By Appointment
Are pets allowed?
Call us today to find out our pet policy and if we allow pets
Renters Reviews and Ratings
Love living here
The worst!! Do not move in here!
LOVE!
Awesome Staff and Location
Property Manager Responded
FPI is the worst management company
Great Area
Points of Interest
Time and distance from Sterling Ranch Apartments.
Big Box and Retail
Walgreens
Costco
Target
Colleges and Universities
Groceries
Safeway
Sprouts Farmer's Market
Grocery Outlet
Hospitals
Mercy Hospital Of Folsom
Kaiser Foundation Hospital - Roseville
Sutter Roseville Medical Center
Shopping Centers
Sterling Ranch Apartments has 5 shopping centers within 1.5 miles.
Nearby Neighborhoods
Rental Price Ranges in the Area
| Bedroom | Average Rent | Cheapest Rent | Highest Rent |
|---|---|---|---|
| El Dorado Hills 1 Bedroom Apartments | $2,359 | $1,373 | $3,629 |
| El Dorado Hills 2 Bedroom Apartments | $2,806 | $1,632 | $4,795 |
| El Dorado Hills 3 Bedroom Apartments | $2,876 | $2,700 | $3,265 |
| 2 Bedroom Homes | $1,978 | $1,745 | $2,095 |
| 3 Bedroom Homes | $3,112 | $2,595 | $3,850 |
| 4 Bedroom Homes | $3,629 | $3,100 | $5,200 |
| 5 Bedroom Homes | $4,983 | $4,750 | $5,195 |
| 6 Bedroom Homes | $6,495 | $6,495 | $6,495 |
Browse Top Apartments in El Dorado Hills
By Price
By Community Type
- El Dorado Hills Apartments with Rent Specials
- El Dorado Hills Top Rated Apartments
- El Dorado Hills Corporate Apartments
- El Dorado Hills Furnished Apartments
- El Dorado Hills Gated Apartments
- New El Dorado Hills Apartments
- El Dorado Hills Senior Apartments
- El Dorado Hills Short-term Apartments
- El Dorado Hills Apartments with Utilities Included


Max of 2. Please call our Leasing Office for complete Pet Policy information.