


- 1–2 Bedrooms
- $1,136-$3,448 Pricing
- 658–1,082 Square Feet
Rent Specials
Limited-Time Move-In Special! Enjoy up to 8 weeks FREE when you move in by 9/30!
About Stone Canyon Apartment Homes
Enjoy a relaxed and connected lifestyle at Stone Canyon Apartment Homes, where thoughtfully designed residences and useful shared spaces complement your daily routine. Spend time beside the swimming pool, stay active in the fitness center, work from the business center, or explore shopping, dining, and recreation throughout Northwest Houston.
Stone Canyon Apartment Homes is located in the Outlying Harris County Neighborhood and 77064 Zip code of Houston, TX. This community is professionally managed by Valiant Residential
Unique Features and Amenities
- 24 Hour Business Center
- BBQ/Picnic Area
- Built-In Bookcases*
- cable available
- Ceiling Fan
- Crown Molding*
- Designated Carports
- Drive-Through Mail Center
- Fireplace*
- Full Size Washer & Dryer
- Hardwood Style Floors*
- Hot Tub
- Monitored Alarm Systems
- OnSiteManagement
- Outdoor Kitchen & BBQ Area
- Private Patios & Balconies
- Spacious Closets
- Sparkling Pool with Heated Spa
- Stainless Steel appliances in some
- Stainless-Steel Appliances*
- Sunroom*
- washer dryer
Property Contact Info

- Listed by:
- Agency:
- Vendor Logo:
- Website:
- View Property Website
- Call Us:
- (346) 277-9866
- Disclaimer:
Office Hours
| Monday | 9:00 am–6:00 pm |
| Tuesday | 9:00 am–6:00 pm |
| Wednesday | 9:00 am–6:00 pm |
| Thursday | 9:00 am–6:00 pm |
| Friday | 9:00 am–6:00 pm |
| Saturday | 10:00 am–5:00 pm |
| Sunday | Closed |
Floorplan Pricing and Availability
Stone Canyon Apartment Homes offers 1 to 2 Bedroom apartments starting from $1,136 and having 658–1,082 sq ft. Here is the current pricing and availability:
New! Interactive Property Map
1 Bedroom
Floorplan A2
From $1,136
1 Bed, 1 Bath, 767 sq ftAvailable NowModel Gallery
Floorplans
Availability Details
Price Availability Date Unit Sq Ft View Details $1,145 Available Now 135 767 $1,136 Available Now 435 767 $1,230 September 7, 2026 124 767 Model Amenities and Features
Features
- Air Conditioning
- Balcony
- Cable Ready
- Ceiling Fans
- Fireplace
- Heating
- High Speed Internet Access
- Security System
- Storage Space
- Washer/Dryer
- Washer/Dryer Hookup
- Wheelchair Accessible (Rooms)
Kitchen
- Dishwasher
- Disposal
- Ice Maker
- Kitchen
- Microwave
- Oven
- Pantry
- Range
- Refrigerator
- Stainless Steel Appliances
Model Rent and Fees
Model Price Range
- $1,136 - $3,281
Current Available Pricing
- $1,136 - $1,230
Unit 135 Rent and Fees
Unit Price
- $1,145
View Details and Rent EstimateModel Rent and Fees
Model Price Range
- $1,136 - $3,281
Unit 435 Rent and Fees
Unit Price
- $1,136
View Details and Rent EstimateModel Rent and Fees
Model Price Range
- $1,136 - $3,281
Unit 124 Rent and Fees
Unit Price
- $1,230
View Details and Rent EstimateModel Rent and Fees
Model Price Range
- $1,136 - $3,281
Apartment Model: A2From $1,1361 Bedroom, 1 Bath, 767 sq ftAvailable Now![]()
A2 - Floorplan Apartment Unit: 135Apartment Model: A2$1,1451 Bedroom, 1 Bath, 767 sq ftAvailable NowApartment Unit: 435Apartment Model: A2$1,1361 Bedroom, 1 Bath, 767 sq ftAvailable NowApartment Unit: 124Apartment Model: A2$1,2301 Bedroom, 1 Bath, 767 sq ftAvailable September 7, 2026Floorplan A1
From $1,169
1 Bed, 1 Bath, 658 sq ftAvailable Aug 29Model Gallery
Floorplans
Availability Details
Price Availability Date Unit Sq Ft $1,169 August 29, 2026 422 658 Model Amenities and Features
Features
- Air Conditioning
- Balcony
- Cable Ready
- Ceiling Fans
- Fireplace
- Heating
- High Speed Internet Access
- Security System
- Storage Space
- Washer/Dryer
- Washer/Dryer Hookup
- Wheelchair Accessible (Rooms)
Kitchen
- Dishwasher
- Disposal
- Ice Maker
- Kitchen
- Microwave
- Oven
- Pantry
- Range
- Refrigerator
- Stainless Steel Appliances
Unit 422 Rent and Fees
Unit Price
- $1,169
View Details and Rent EstimateModel Rent and Fees
Model Price Range
- $1,169 - $3,131
Apartment Model: A1From $1,1691 Bedroom, 1 Bath, 658 sq ftAvailable August 29, 2026![]()
A1 - Floorplan Apartment Unit: 422Apartment Model: A1$1,1691 Bedroom, 1 Bath, 658 sq ftAvailable August 29, 20262 Bedrooms
Floorplan B2
From $1,312
2 Beds, 2 Baths, 1027 sq ftAvailable NowCheapest 2 BedroomThis is the cheapest 2 Bedroom at this PropertyModel Gallery
Floorplans
Availability Details
Price Availability Date Unit Sq Ft View Details $1,312 Available Now 534 1027 $1,373 October 8, 2026 535 1027 $1,373 October 28, 2026 734 1027 Model Amenities and Features
Features
- Air Conditioning
- Balcony
- Cable Ready
- Ceiling Fans
- Fireplace
- Heating
- High Speed Internet Access
- Security System
- Storage Space
- Washer/Dryer
- Washer/Dryer Hookup
- Wheelchair Accessible (Rooms)
Kitchen
- Dishwasher
- Disposal
- Ice Maker
- Kitchen
- Microwave
- Oven
- Pantry
- Range
- Refrigerator
- Stainless Steel Appliances
Model Rent and Fees
Model Price Range
- $1,312 - $3,332
Current Available Pricing
- $1,312 - $1,373
Unit 534 Rent and Fees
Unit Price
- $1,312
View Details and Rent EstimateModel Rent and Fees
Model Price Range
- $1,312 - $3,332
Unit 535 Rent and Fees
Unit Price
- $1,373
View Details and Rent EstimateModel Rent and Fees
Model Price Range
- $1,312 - $3,332
Unit 734 Rent and Fees
Unit Price
- $1,373
View Details and Rent EstimateModel Rent and Fees
Model Price Range
- $1,312 - $3,332
Apartment Model: B2From $1,3122 Bedroom, 2 Bath, 1027 sq ftAvailable Now![]()
B2 - Floorplan Apartment Unit: 534Apartment Model: B2$1,3122 Bedroom, 2 Bath, 1027 sq ftAvailable NowApartment Unit: 535Apartment Model: B2$1,3732 Bedroom, 2 Bath, 1027 sq ftAvailable October 8, 2026Apartment Unit: 734Apartment Model: B2$1,3732 Bedroom, 2 Bath, 1027 sq ftAvailable October 28, 2026Floorplan B3
From $1,335
2 Beds, 2 Baths, 1082 sq ftAvailable NowLargest 2 BedroomThis is the largest 2 Bedroom at this PropertyModel Gallery
Floorplans
Availability Details
Price Availability Date Unit Sq Ft View Details $1,335 Available Now 332 1082 $1,398 September 4, 2026 331 1082 Model Amenities and Features
Features
- Air Conditioning
- Balcony
- Cable Ready
- Ceiling Fans
- Fireplace
- Heating
- High Speed Internet Access
- Security System
- Storage Space
- Washer/Dryer
- Washer/Dryer Hookup
- Wheelchair Accessible (Rooms)
Kitchen
- Dishwasher
- Disposal
- Ice Maker
- Kitchen
- Microwave
- Oven
- Pantry
- Range
- Refrigerator
- Stainless Steel Appliances
Model Rent and Fees
Model Price Range
- $1,335 - $3,448
Current Available Pricing
- $1,335 - $1,398
Unit 332 Rent and Fees
Unit Price
- $1,335
View Details and Rent EstimateModel Rent and Fees
Model Price Range
- $1,335 - $3,448
Unit 331 Rent and Fees
Unit Price
- $1,398
View Details and Rent EstimateModel Rent and Fees
Model Price Range
- $1,335 - $3,448
Apartment Model: B3From $1,3352 Bedroom, 2 Bath, 1082 sq ftAvailable Now![]()
B3 - Floorplan Apartment Unit: 332Apartment Model: B3$1,3352 Bedroom, 2 Bath, 1082 sq ftAvailable NowApartment Unit: 331Apartment Model: B3$1,3982 Bedroom, 2 Bath, 1082 sq ftAvailable September 4, 2026Floorplan B1
From $1,373
2 Beds, 2 Baths, 980 sq ftAvailable Sep 8Model Gallery
Floorplans
Availability Details
Price Availability Date Unit Sq Ft $1,373 September 8, 2026 926 980 Model Amenities and Features
Features
- Air Conditioning
- Balcony
- Cable Ready
- Ceiling Fans
- Fireplace
- Heating
- High Speed Internet Access
- Security System
- Storage Space
- Washer/Dryer
- Washer/Dryer Hookup
- Wheelchair Accessible (Rooms)
Kitchen
- Dishwasher
- Disposal
- Ice Maker
- Kitchen
- Microwave
- Oven
- Pantry
- Range
- Refrigerator
- Stainless Steel Appliances
Unit 926 Rent and Fees
Unit Price
- $1,373
View Details and Rent EstimateModel Rent and Fees
Model Price Range
- $1,373 - $3,376
Apartment Model: B1From $1,3732 Bedroom, 2 Bath, 980 sq ftAvailable September 8, 2026![]()
B1 - Floorplan Apartment Unit: 926Apartment Model: B1$1,3732 Bedroom, 2 Bath, 980 sq ftAvailable September 8, 2026
Schedule a Tour
Property Information
- Renovated In Dec 2020
- 216 Units
- 3 Stories
- Built in 1998
Fees and Policies
The fees listed below are community-provided and may exclude utilities or add-ons. All payments are made directly to the property and are non-refundable unless otherwise specified. Use the Cost Calculator to determine costs based on your needs.
Required Fees
One-Time Basics
- Due at Application
- Application Fee Per ApplicantiCharged Per Applicant.$75.00
- Due at Move-In
- Administrative FeeiCharged Per Unit.$150.00
- Deposit Feei1 Bed- $250 2 Bed- $350 Charged per unit.$250.00
Utilities
- Amenity FeeiCharged Per Unit.$15.00/mo
- Pest ControliCharged Per Unit.$5.00/mo
- Valet TrashiCharged Per Unit.$26.00/mo
Other Fees and Policies
Pet Fees
- Cat
- Cat FeeiMax of 2. Charged Per Pet.$400.00
- Cat RentiCharged Per Pet.$25.00/mo
- Dog
- Dog FeeiMax of 2. Charged Per Pet.$400.00
- Dog RentiCharged Per Pet.$25.00/mo
Breed Restrictions- Any hybrid or mixed breed with any of the following: Pit Bull, Staffordshire Terrier, American Bull Dog, German Shepherd, Malamute, Rottweiler, Doberman, Dalmatian, Akita, Chow, Presa Canario. This list is not all inclusive of all breeds and Management has final approval.
Max of 2. Pet Fee $400.00 (one time fee; non-refundable).
Parking Info and Fees
- Surface Lot
- 1 Max
- Other
- Parking Car Port
Property Fee Disclaimer: Based on community-supplied data and independent market research. Subject to change without notice. May exclude fees for mandatory or optional services and usage-based utilities.
Features and Amenities
On-Site Services
- Maintenance On Site
- Package Service
- Property Manager On Site
- Trash Pickup Door To Door
- Recycling
- Renters Insurance Program
- Online Services
Community Features
- Walk Up
- Business Center
Outdoor Features
- Grill
- Courtyard
- Picnic Area
- Controlled Access
- Patio
Recreation and Fitness
- Fitness Center
- Spa
- Pool
Interior Features
- Balcony
- Security System
- Storage Space
- Heating
- Ceiling Fans
- Fireplace
- High Speed Internet Access
- Cable Ready
- Washer/Dryer Hookup
- Washer/Dryer
- Air Conditioning
- Wheelchair Accessible (Rooms)
Kitchen Amenities
- Pantry
- Oven
- Range
- Refrigerator
- Dishwasher
- Microwave
- Disposal
- Stainless Steel Appliances
- Ice Maker
- Kitchen
Living Area Features
- Walk In Closets
- Built In Bookshelves
- Carpet
- Crown Molding
- Dining Room
- Sunroom
- Views
- Window Coverings
- Double Pane Windows
- Hardwood Floors

Map
- Shopping
- Grocery
- Medical
- Parks

Map
Getting Around
60 / 100 Moderately walkable
50 / 100 Fairly bikeable
100 / 100 Exceptionally car friendly
Getting to Know the Area
80 / 100 Restaurants
70 / 100 Cafes
70 / 100 Nightlife
70 / 100 Shopping
0 / 100 Parks
70 / 100 Noise Level
Frequently Asked Questions about Stone Canyon Apartment Homes
Where is Stone Canyon Apartment Homes located?
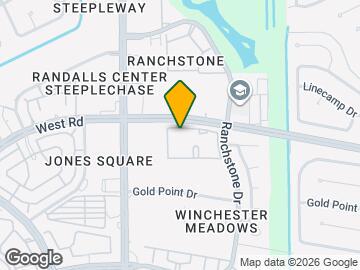
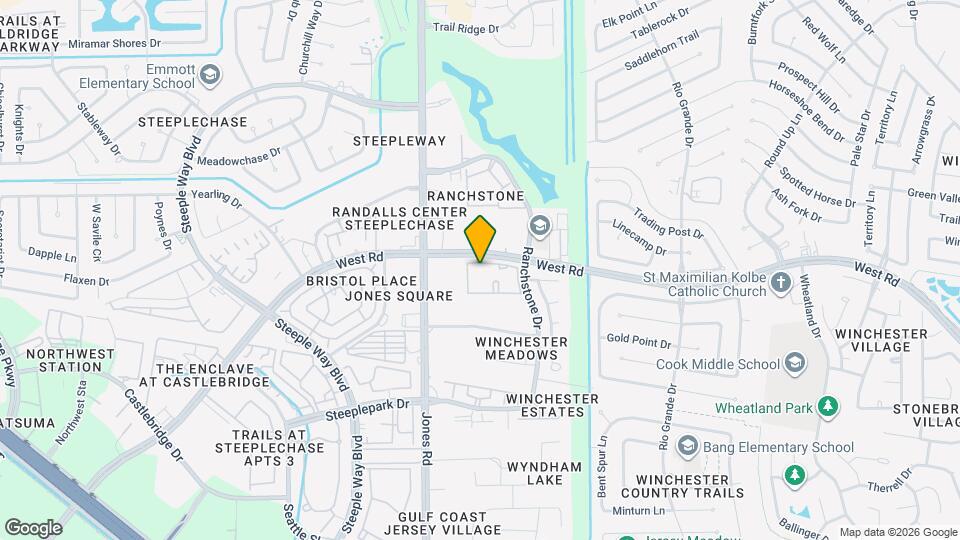
Stone Canyon Apartment Homes is located at 10919 W Rd Rd near the Outlying Harris County area of Houston, TX
What is the current rent range at Stone Canyon Apartment Homes?
1 Bedroom to 2 Bedroom Apartments at Stone Canyon Apartment Homes currently range from $1,136 to $3,448
When is the leasing office open?
- The office Hours for Stone Canyon Apartment Homes are
- Monday 9:00 am–6:00 pm
- Tuesday 9:00 am–6:00 pm
- Wednesday 9:00 am–6:00 pm
- Thursday 9:00 am–6:00 pm
- Friday 9:00 am–6:00 pm
- Saturday 10:00 am–5:00 pm
- Sunday Closed
Are pets allowed?
Call us today to find out our pet policy and if we allow pets
Are there any rent specials?
The current rent special at Stone Canyon Apartment Homes is: Limited-Time Move-In Special! Enjoy up to 8 weeks FREE when you move in by 9/30!.
Renters Reviews and Ratings
Nearby Schools
Jersey Village High School
Cook Middle
Bang Elementary School
About GreatSchools Data on ApartmentHomeLiving.com.
Points of Interest
Time and distance from Stone Canyon Apartment Homes.
Big Box and Retail
Kroger
Aldi
Walgreens
Groceries
Kroger
Aldi
Food Town
Hospitals
Houston Methodist Willowbrook Hospital
St Luke's Hospital At The Vintage
Houston Behavioral Healthcare Hospital
Parks and Recreation
Stone Canyon Apartment Homes has 2 parks within 12.5 miles, including Bear Creek Country Club & Golf Course, and Splashtown.
Restaurants and Dining
Shopping Centers
Stone Canyon Apartment Homes has 5 shopping centers within 0.3 miles.
Nearby Neighborhoods
Rental Price Ranges in the Area
| Bedroom | Average Rent | Cheapest Rent | Highest Rent |
|---|---|---|---|
| Houston Studio Apartments | $1,316 | $436 | $4,422 |
| Houston 1 Bedroom Apartments | $1,352 | $367 | $10,000+ |
| Houston 2 Bedroom Apartments | $1,725 | $567 | $10,000+ |
| Houston 3 Bedroom Apartments | $2,310 | $686 | $10,000+ |
| Houston 4 Bedroom Apartments | $2,900 | $649 | $10,000+ |
| Houston 5 Bedroom Apartments | $7,240 | $840 | $10,000+ |
| Houston 6 Bedroom Apartments | $8,706 | $2,600 | $10,000+ |
Browse Top Apartments in Houston
By Price
- Cheap Houston Apartments
- Houston Apartments Under $500
- Houston Apartments Under $600
- Houston Apartments Under $700
- Houston Apartments Under $800
- Houston Apartments Under $900
- Houston Apartments Under $1000
- Houston Apartments Under $1200
- Houston Apartments Under $1500
- Houston Apartments Under $2000
- Houston Luxury Apartments
By Community Type
- Houston Apartments for Rent by Owner
- Houston Apartments with Rent Specials
- Houston Top Rated Apartments
- Houston Corporate Apartments
- Houston Furnished Apartments
- Houston Gated Apartments
- Houston Loft Apartments
- Houston Low Income Apartments
- Houston Military Apartments
- New Houston Apartments
- Houston Senior Apartments
- Houston Short-term Apartments
- Houston Student Apartments
- Houston Apartments with Utilities Included


Max of 2. Pet Fee $400.00 (one time fee; non-refundable).