


- Studio–2 Bedrooms
- $1,280-$2,215 Pricing
- 465–1,250 Square Feet
About Stone Creek
Stone Creek Apartments is the heart of the Stone Creek Community on Madison's southwest side - a warm, welcoming place where neighbors know each other and everyday life feels a little easier. With studio, one-, and two-bedroom floor plans, there's an option for wherever you are in life, all at a price point that makes comfortable Madison living genuinely within reach. Residents enjoy access to community amenities including a swimming pool, fitness center, coffee bar, grilling stations, and more. The surrounding neighborhood adds to the appeal, with nearby bus lines, over a dozen grocery stores, five parks within three miles, and schools like Chavez Elementary just two minutes away. Select units welcome pets, and options with in-unit washer/dryer, fireplace, central heating & cooling, and underground parking are available. On-site management and 24-hour emergency maintenance mean you're always taken care of. Select apartments are pet-friendly and ESA and service animals are welcome.
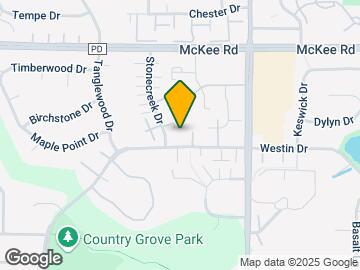
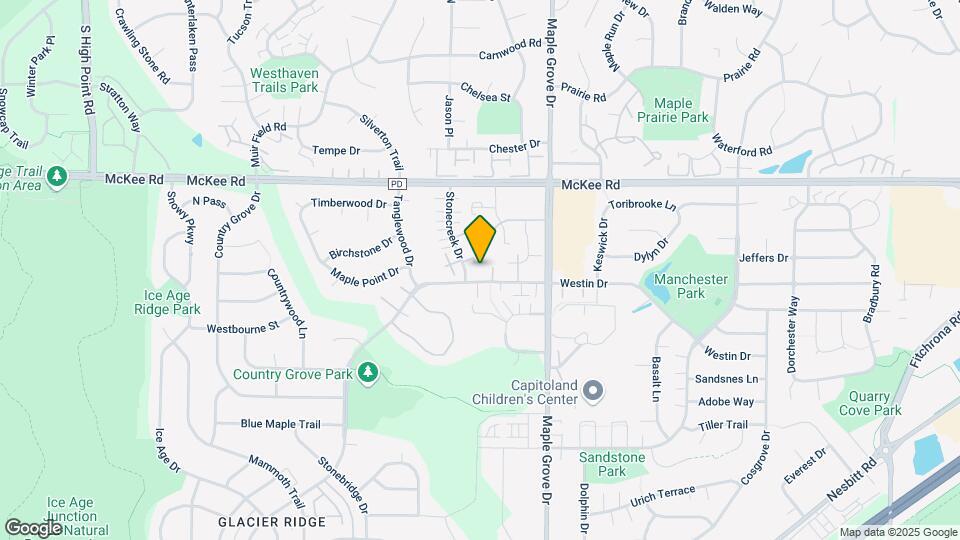
Stone Creek is located in the West Madison Neighborhood and 53719 Zip code of Madison, WI. This community is professionally managed by T.R. McKenzie, Inc.
Property Contact Info

- Listed by:
- Agency:
- Vendor Logo:
- Website:
- View Property Website
- Call Us:
- (608) 292-2789
- Disclaimer:
Office Hours
| Monday | 8:00 am–5:00 pm |
| Tuesday | 8:00 am–5:00 pm |
| Wednesday | 8:00 am–5:00 pm |
| Thursday | 8:00 am–5:00 pm |
| Friday | 8:00 am–3:00 pm |
| Saturday | 10:00 am–2:00 pm |
| Sunday | Closed |
Floorplan Pricing and Availability
Stone Creek offers Studio to 2 Bedroom apartments starting from $1,280 and having 465–1,250 sq ft. Here is the current pricing and availability:
New! Interactive Property Map
Studio
Milwaukee
$1,280
Studio, 1 Bath, 465 sq ftAvailable Sep 1Model Gallery
Floorplans
Photos
Availability Details
Price Availability Date Unit Sq Ft Deposit $1,280 September 1, 2026 3251-106 465 $640 Unit 3251-106 Amenities and Features
Features
- Air Conditioning
- Balcony
- Fireplace
Kitchen
- Dishwasher
- Refrigerator
Unique Features
- Club House
- Dryer
- Swimming Pool
- Washer
Unit 3251-106 Rent and Fees
Unit Price
- $1,280
View Details and Rent EstimateDeposit
- $640 deposit
Model Rent and Fees
Price
- $1,280
Apartment Model: Milwaukee$1,280Studio, 1 Bath, 465 sq ftAvailable September 1, 2026FloorplansPhotos![]()
Milwaukee - Image 1 ![]()
Milwaukee - Image 2 ![]()
Milwaukee - Image 3 ![]()
Milwaukee - Floorplan 1 ![]()
Milwaukee - Floorplan 2 Apartment Unit: 3251-106Apartment Model: Milwaukee$1,280Studio, 1 Bath, 465 sq ftAvailable September 1, 20261 Bedroom
Show Unavailable FloorplansBayfield
$1,530
1 Bed, 1 Bath, 788 sq ftAvailable NowModel Gallery
Floorplans
Photos
Availability Details
Price Availability Date Unit Sq Ft Deposit View Details $1,530 Available Now 3249-114 788 $765 $1,530 Available Now 3253-101 788 $765 $1,530 Available Now 6812-114 788 $765 Model Amenities and Features
Features
- Air Conditioning
- Balcony
- Fireplace
Kitchen
- Dishwasher
- Refrigerator
Unique Features
- Club House
- Dryer
- Swimming Pool
- Washer
Model Rent and Fees
Model Price
- $1,530
Deposit
- $765 deposit
Unit 3249-114 Amenities and Features
Features
- Air Conditioning
- Balcony
- Fireplace
Kitchen
- Dishwasher
- Refrigerator
Unique Features
- Club House
- Dryer
- Swimming Pool
- Washer
Unit 3249-114 Rent and Fees
Unit Price
- $1,530
View Details and Rent EstimateDeposit
- $765 deposit
Model Rent and Fees
Price
- $1,530
Unit 3253-101 Amenities and Features
Features
- Air Conditioning
- Balcony
- Fireplace
Kitchen
- Dishwasher
- Refrigerator
Unique Features
- Club House
- Dryer
- Swimming Pool
- Washer
Unit 3253-101 Rent and Fees
Unit Price
- $1,530
View Details and Rent EstimateDeposit
- $765 deposit
Model Rent and Fees
Price
- $1,530
Unit 6812-114 Amenities and Features
Features
- Air Conditioning
- Balcony
- Fireplace
Kitchen
- Dishwasher
- Refrigerator
Unique Features
- Club House
- Dryer
- Swimming Pool
- Washer
Unit 6812-114 Rent and Fees
Unit Price
- $1,530
View Details and Rent EstimateDeposit
- $765 deposit
Model Rent and Fees
Price
- $1,530
Apartment Model: BayfieldFrom $1,5301 Bedroom, 1 Bath, 788 sq ftAvailable NowFloorplansPhotos![]()
Bayfield - Image 1 ![]()
Bayfield - Image 2 ![]()
Bayfield - Image 3 ![]()
Bayfield - Image 4 ![]()
Bayfield - Floorplan 1 ![]()
Bayfield - Floorplan 2 Apartment Unit: 3249-114Apartment Model: Bayfield$1,5301 Bedroom, 1 Bath, 788 sq ftAvailable NowApartment Unit: 3253-101Apartment Model: Bayfield$1,5301 Bedroom, 1 Bath, 788 sq ftAvailable NowApartment Unit: 6812-114Apartment Model: Bayfield$1,5301 Bedroom, 1 Bath, 788 sq ftAvailable NowLafayette
$1,435
1 Bed, 1 Bath, 720 sq ftAvailable Sep 1Cheapest 1 BedroomThis is the cheapest 1 Bedroom at this PropertyModel Gallery
Floorplans
Photos
Availability Details
Price Availability Date Unit Sq Ft Deposit $1,435 September 1, 2026 6812-111 720 $718 Unit 6812-111 Amenities and Features
Features
- Air Conditioning
- Balcony
- Fireplace
Kitchen
- Dishwasher
- Refrigerator
Unique Features
- Club House
- Dryer
- Swimming Pool
- Washer
Unit 6812-111 Rent and Fees
Unit Price
- $1,435
View Details and Rent EstimateDeposit
- $718 deposit
Model Rent and Fees
Price
- $1,435
Apartment Model: Lafayette$1,4351 Bedroom, 1 Bath, 720 sq ftAvailable September 1, 2026FloorplansPhotos![]()
Lafayette - Image 1 ![]()
Lafayette - Image 2 ![]()
Lafayette - Image 3 ![]()
Lafayette - Image 4 ![]()
Lafayette - Image 5 ![]()
Lafayette - Floorplan Apartment Unit: 6812-111Apartment Model: Lafayette$1,4351 Bedroom, 1 Bath, 720 sq ftAvailable September 1, 2026Marquette
$1,470
1 Bed, 1 Bath, 770 sq ftAvailable Sep 1Model Gallery
Floorplans
Availability Details
Price Availability Date Unit Sq Ft Deposit $1,470 September 1, 2026 6816-207 770 $735 Unit 6816-207 Amenities and Features
Features
- Air Conditioning
- Balcony
- Fireplace
Kitchen
- Dishwasher
- Refrigerator
Unique Features
- Club House
- Dryer
- Swimming Pool
- Washer
Unit 6816-207 Rent and Fees
Unit Price
- $1,470
View Details and Rent EstimateDeposit
- $735 deposit
Model Rent and Fees
Price
- $1,470
Apartment Model: Marquette$1,4701 Bedroom, 1 Bath, 770 sq ftAvailable September 1, 2026![]()
Marquette - Floorplan Apartment Unit: 6816-207Apartment Model: Marquette$1,4701 Bedroom, 1 Bath, 770 sq ftAvailable September 1, 2026Sauk
From $1,485
1 Bed, 1 Bath, 768 sq ftAvailable Sep 2Model Gallery
Floorplans
Availability Details
Price Availability Date Unit Sq Ft Deposit View Details $1,485 September 2, 2026 6818-113 768 $742 $1,485 November 3, 2026 3261-102 768 $742 Model Amenities and Features
Features
- Air Conditioning
- Balcony
- Fireplace
Kitchen
- Dishwasher
- Refrigerator
Unique Features
- Club House
- Dryer
- Swimming Pool
- Washer
Model Rent and Fees
Model Price Range
- $1,485 - $2,215
Current Available Pricing
- $1,485
Deposit
- $742 deposit
Unit 6818-113 Amenities and Features
Features
- Air Conditioning
- Balcony
- Fireplace
Kitchen
- Dishwasher
- Refrigerator
Unique Features
- Club House
- Dryer
- Swimming Pool
- Washer
Unit 6818-113 Rent and Fees
Unit Price
- $1,485
View Details and Rent EstimateDeposit
- $742 deposit
Model Rent and Fees
Model Price Range
- $1,485 - $2,215
Unit 3261-102 Amenities and Features
Features
- Air Conditioning
- Balcony
- Fireplace
Kitchen
- Dishwasher
- Refrigerator
Unique Features
- Club House
- Dryer
- Swimming Pool
- Washer
Unit 3261-102 Rent and Fees
Unit Price
- $1,485
View Details and Rent EstimateDeposit
- $742 deposit
Model Rent and Fees
Model Price Range
- $1,485 - $2,215
Apartment Model: SaukFrom $1,4851 Bedroom, 1 Bath, 768 sq ftAvailable September 2, 2026![]()
Sauk - Floorplan 1 ![]()
Sauk - Floorplan 2 Apartment Unit: 6818-113Apartment Model: Sauk$1,4851 Bedroom, 1 Bath, 768 sq ftAvailable September 2, 2026Apartment Unit: 3261-102Apartment Model: Sauk$1,4851 Bedroom, 1 Bath, 768 sq ftAvailable November 3, 2026Richland
1 Bed, 1 Bath, 800 sq ftModel Gallery
Floorplans
Availability Details
Price Availability Date Unit Sq Ft $1,500 Call for Availability Richland 800 sq ft Model Amenities and Features
Features
- Air Conditioning
- Balcony
- Fireplace
Kitchen
- Dishwasher
- Refrigerator
Unique Features
- Club House
- Dryer
- Swimming Pool
- Washer
Model Rent and Fees
Model Price
- $1,500
Apartment Model: Richland$1,5001 Bedroom, 1 Bath, 800 sq ftUnavailable![]()
Richland - Floorplan 1 ![]()
Richland - Floorplan 2 Juneau
1 Bed, 1 Bath, 950 sq ftLargest 1 BedroomThis is the largest 1 Bedroom at this PropertyModel Gallery
Floorplans
Photos
3D Tours
Availability Details
Price Availability Date Unit Sq Ft $1,630 Call for Availability Juneau 950 sq ft Model Amenities and Features
Features
- Air Conditioning
- Balcony
- Fireplace
Kitchen
- Dishwasher
- Refrigerator
Unique Features
- Club House
- Dryer
- Swimming Pool
- Washer
Model Rent and Fees
Model Price
- $1,630
Apartment Model: Juneau$1,6301 Bedroom, 1 Bath, 950 sq ftUnavailableFloorplansPhotos3D Tours![]()
Juneau - Image 1 ![]()
Juneau - Image 2 ![]()
Juneau - Image 3 ![]()
Juneau - Image 4 ![]()
Juneau - Image 5 ![]()
Juneau - Floorplan 1 ![]()
Juneau - Floorplan 2 Juneau - 3D Tour 2 Bedrooms
Show Unavailable FloorplansDane
From $1,890
2 Beds, 2 Baths, 1020 sq ftAvailable NowModel Gallery
Floorplans
Photos
Availability Details
Price Availability Date Unit Sq Ft Deposit Floorplan $1,890 Available Now 3253-203 1020 $945 Unit 3253-203 Gallery
Floorplans
Unit 3253-203 Amenities and Features
Features
- Air Conditioning
- Balcony
- Fireplace
Kitchen
- Dishwasher
- Refrigerator
Unique Features
- Club House
- Dryer
- Swimming Pool
- Washer
Unit 3253-203 Rent and Fees
Unit Price
- $1,890
View Details and Rent EstimateDeposit
- $945 deposit
Model Rent and Fees
Model Price Range
- $1,890 - $1,940
Apartment Model: DaneFrom $1,8902 Bedroom, 2 Bath, 1020 sq ftAvailable NowFloorplansPhotos![]()
Dane - Image 1 ![]()
Dane - Image 2 ![]()
Dane - Image 3 ![]()
Dane - Image 4 ![]()
Dane - Image 5 ![]()
Dane - Floorplan 1 ![]()
Dane - Floorplan 2 Apartment Unit: 3253-203Apartment Model: Dane$1,8902 Bedroom, 2 Bath, 1020 sq ftAvailable Now![]()
Unit: 3253-203 - Floorplan Vilas
$1,755
2 Beds, 2 Baths, 1150 sq ftAvailable Sep 1Model Gallery
Floorplans
Availability Details
Price Availability Date Unit Sq Ft Deposit View Details $1,755 September 1, 2026 3257-213 1150 $878 $1,755 September 1, 2026 6922-202 1150 $878 $1,755 October 1, 2026 3261-202 1150 $878 Model Amenities and Features
Features
- Air Conditioning
- Balcony
- Fireplace
Kitchen
- Dishwasher
- Refrigerator
Unique Features
- Club House
- Dryer
- Swimming Pool
- Washer
Model Rent and Fees
Model Price
- $1,755
Deposit
- $878 deposit
Unit 3257-213 Amenities and Features
Features
- Air Conditioning
- Balcony
- Fireplace
Kitchen
- Dishwasher
- Refrigerator
Unique Features
- Club House
- Dryer
- Swimming Pool
- Washer
Unit 3257-213 Rent and Fees
Unit Price
- $1,755
View Details and Rent EstimateDeposit
- $878 deposit
Model Rent and Fees
Price
- $1,755
Unit 6922-202 Amenities and Features
Features
- Air Conditioning
- Balcony
- Fireplace
Kitchen
- Dishwasher
- Refrigerator
Unique Features
- Club House
- Dryer
- Swimming Pool
- Washer
Unit 6922-202 Rent and Fees
Unit Price
- $1,755
View Details and Rent EstimateDeposit
- $878 deposit
Model Rent and Fees
Price
- $1,755
Unit 3261-202 Amenities and Features
Features
- Air Conditioning
- Balcony
- Fireplace
Kitchen
- Dishwasher
- Refrigerator
Unique Features
- Club House
- Dryer
- Swimming Pool
- Washer
Unit 3261-202 Rent and Fees
Unit Price
- $1,755
View Details and Rent EstimateDeposit
- $878 deposit
Model Rent and Fees
Price
- $1,755
Apartment Model: VilasFrom $1,7552 Bedroom, 2 Bath, 1150 sq ftAvailable September 1, 2026![]()
Vilas - Floorplan 1 ![]()
Vilas - Floorplan 2 Apartment Unit: 3257-213Apartment Model: Vilas$1,7552 Bedroom, 2 Bath, 1150 sq ftAvailable September 1, 2026Apartment Unit: 6922-202Apartment Model: Vilas$1,7552 Bedroom, 2 Bath, 1150 sq ftAvailable September 1, 2026Apartment Unit: 3261-202Apartment Model: Vilas$1,7552 Bedroom, 2 Bath, 1150 sq ftAvailable October 1, 2026Winnebago
$1,755
2 Beds, 2 Baths, 1150 sq ftAvailable Oct 3Model Gallery
Floorplans
Photos
Availability Details
Price Availability Date Unit Sq Ft Deposit $1,755 October 3, 2026 3257-211 1150 $878 Unit 3257-211 Amenities and Features
Features
- Air Conditioning
- Balcony
- Fireplace
Kitchen
- Dishwasher
- Refrigerator
Unique Features
- Club House
- Dryer
- Swimming Pool
- Washer
Unit 3257-211 Rent and Fees
Unit Price
- $1,755
View Details and Rent EstimateDeposit
- $878 deposit
Model Rent and Fees
Price
- $1,755
Apartment Model: Winnebago$1,7552 Bedroom, 2 Bath, 1150 sq ftAvailable October 3, 2026FloorplansPhotos![]()
Winnebago - Image 1 ![]()
Winnebago - Image 2 ![]()
Winnebago - Image 3 ![]()
Winnebago - Image 4 ![]()
Winnebago - Floorplan 1 ![]()
Winnebago - Floorplan 2 Apartment Unit: 3257-211Apartment Model: Winnebago$1,7552 Bedroom, 2 Bath, 1150 sq ftAvailable October 3, 2026Chippewa
2 Beds, 2 Baths, 1250 sq ftLargest 2 BedroomThis is the largest 2 Bedroom at this PropertyModel Gallery
Floorplans
Photos
Availability Details
Price Availability Date Unit Sq Ft From $1,800 Call for Availability Chippewa 1250 sq ft Model Amenities and Features
Features
- Air Conditioning
- Balcony
- Fireplace
Kitchen
- Dishwasher
- Refrigerator
Unique Features
- Club House
- Dryer
- Swimming Pool
- Washer
Model Rent and Fees
Model Price Range
- $1,800 - $1,850
Apartment Model: ChippewaFrom $1,8002 Bedroom, 2 Bath, 1250 sq ftUnavailableFloorplansPhotos![]()
Chippewa - Image 1 ![]()
Chippewa - Image 2 ![]()
Chippewa - Image 3 ![]()
Chippewa - Image 4 ![]()
Chippewa - Image 5 ![]()
Chippewa - Floorplan 1 ![]()
Chippewa - Floorplan 2
Schedule a Tour
Videos
3D Tours
Property Information
- 202 Units
- 2 Stories
- Built in 1997
Lease Terms
- 10 - 12 mo
Fees and Policies
The fees listed below are community-provided and may exclude utilities or add-ons. All payments are made directly to the property and are non-refundable unless otherwise specified. Use the Cost Calculator to determine costs based on your needs.
Other Fees and Policies
Pet Fees
- Cat
- Pet DepositiMax of 2. Charged Per Unit.$200.00
- Pet FeeiMax of 2. Charged Per Pet.$30.00/mo
- Monthly Pet FeeiMax of 2. Charged Per Pet.$30.00
- Dog
- Pet DepositiMax of 2. Charged Per Pet.$200.00
- Pet FeeiMax of 2. Charged Per Pet.$30.00/mo
- One-Time Pet FeeiMax of 2. Charged Per Pet.$70.00
- Monthly Pet FeeiMax of 2. Charged Per Pet.$30.00
- Other Pet
- Monthly Pet FeeiMax of 2. Charged Per Pet.$30.00
Max of 2. Select Buildings are pet-friendly. Please reach out to office for more information.
Max of 2.
Property Fee Disclaimer: Based on community-supplied data and independent market research. Subject to change without notice. May exclude fees for mandatory or optional services and usage-based utilities.
Features and Amenities
Unique Amenities
- Club House
- Dryer
- Swimming Pool
- Washer
On-Site Services
- Maintenance On Site
Community Features
- Tanning Salon
- Clubhouse
Recreation and Fitness
- Fitness Center
- Pool

Map
- Shopping
- Colleges
- Grocery
- Medical
- Parks

Map
Getting Around
40 / 100 Fairly walkable
30 / 100 Limited public transit
60 / 100 Moderately bikeable
80 / 100 Very car friendly
Getting to Know the Area
50 / 100 Restaurants
30 / 100 Cafes
40 / 100 Nightlife
40 / 100 Shopping
90 / 100 Parks
100 / 100 Noise Level
Frequently Asked Questions about Stone Creek
Where is Stone Creek located?
Stone Creek is located at 6902 East Pass near the West Madison area of Madison, WI
What is the current rent range at Stone Creek?
Studio to 2 Bedroom Apartments at Stone Creek currently range from $1,280 to $2,215
When is the leasing office open?
- The office Hours for Stone Creek are
- Monday 8:00 am–5:00 pm
- Tuesday 8:00 am–5:00 pm
- Wednesday 8:00 am–5:00 pm
- Thursday 8:00 am–5:00 pm
- Friday 8:00 am–3:00 pm
- Saturday 10:00 am–2:00 pm
- Sunday Closed
Are pets allowed?
Call us today to find out our pet policy and if we allow pets
Renters Reviews and Ratings
Shadow creek is a great option
Stone creek is amazinG
Enjoy living here
Great Management, Great Apartments
Fantastic
Great place to live
Excellent Property and Amenities
Quality People and excellent properties
Great place to live!
Property Manager Responded
Nearby Schools
Toki Middle School
Memorial High School
About GreatSchools Data on ApartmentHomeLiving.com.
Points of Interest
Time and distance from Stone Creek.
Arts Museums and Landmarks
Big Box and Retail
Walgreens
Target
Goodwill
Colleges and Universities
Groceries
Hy-Vee
Festival Foods
Whole Foods
Hospitals
University Of Wisconsin Hospitals And Clinics Authority
Parks and Recreation
Stone Creek has 1 park within 5.9 miles, including Lakeshore Nature Preserve.
Shopping Centers
Stone Creek has 5 shopping centers within 1.7 miles.
Nearby Neighborhoods
Rental Price Ranges in the Area
| Bedroom | Average Rent | Cheapest Rent | Highest Rent |
|---|---|---|---|
| Madison Studio Apartments | $1,480 | $782 | $2,601 |
| Madison 1 Bedroom Apartments | $1,689 | $567 | $3,750 |
| Madison 2 Bedroom Apartments | $2,098 | $763 | $6,865 |
| Madison 3 Bedroom Apartments | $2,470 | $675 | $10,000+ |
| Madison 4 Bedroom Apartments | $1,997 | $650 | $6,700 |
| Madison 5 Bedroom Apartments | $2,555 | $941 | $7,250 |
Browse Top Apartments in Madison
By Price
By Community Type
- Madison Apartments for Rent by Owner
- Madison Apartments with Rent Specials
- Madison Top Rated Apartments
- Madison Corporate Apartments
- Madison Furnished Apartments
- Madison Gated Apartments
- Madison Loft Apartments
- Madison Low Income Apartments
- New Madison Apartments
- Madison Senior Apartments
- Madison Short-term Apartments
- Madison Student Apartments
- Madison Apartments with Utilities Included


Max of 2. Select Buildings are Pet-friendly. Please reach out to leasing for more information.