

Request Notification
Stone Creek at Brookhaven Apartment Homes
Atlanta, GA 30329

- Studio–3 Bedrooms
- 758–1,586 Square Feet
About Stone Creek at Brookhaven Apartment Homes
Received The ApartmentRatings 'Top Rated Community' Award in 2019 and 2020. Stone Creek at Brookhaven Apartment Homes invites you to experience quality apartment home living. Located in the prestigious Brookhaven area of Atlanta, just above North Druid Hills, our upscale community has easy access to Atlanta’s main routes of I-85 and I-285. Our studio, one, two, and three-bedroom floor plans feature decorative crown molding, designer kitchen cabinetry with tile backsplash, roman tubs, and expansive nine-foot ceilings. We are also located near beautiful nature nearby like the Peachtree Greenway Creek. Welcome home!
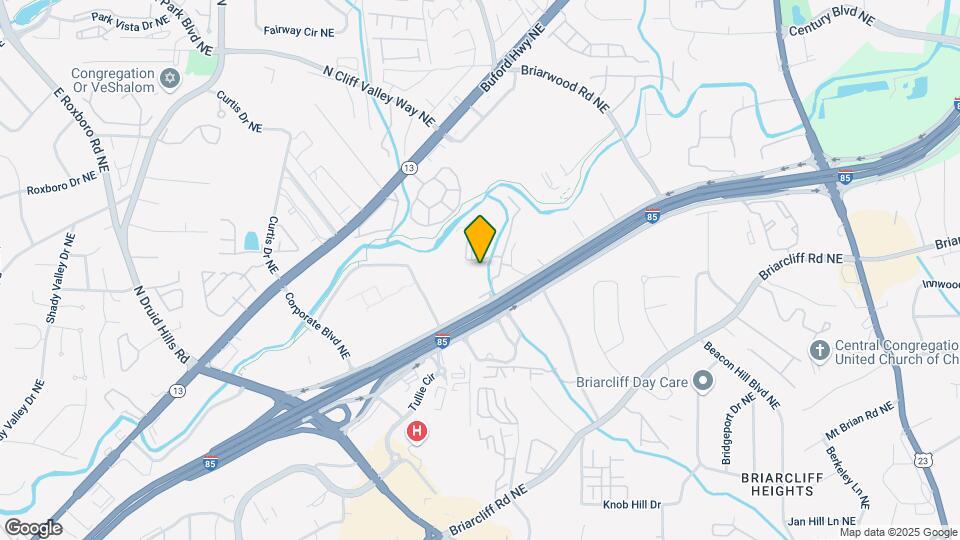
Stone Creek at Brookhaven Apartment Homes is located in the Lenox Park Neighborhood and 30329 Zip code of Atlanta, GA.
Unique Features and Amenities
- Air Conditioner
- Beautiful Landscaping
- Built-In Desk*
- Car Care Center
- Ceiling Fan
- Cherry Wood Cabinets*
- Convenient Online Resident Services
- Courtyard Views
- Covered Mail Center
- Decorative Crown Molding*
- Designer Cabinetry with Tile Backsplash
- Easy Access to Emory and Buckhead
- Energy Efficient Appliances
- Estate-Sized Patio/Balconies
- Faux Wood Flooring*
- Fenced Yard*
- French Doors with Transom Windows
- Gated Community
- Intrusion Alarms*
- Kitchen with Dishwasher and Pantries
- Kolay Flooring*
- Media Bar
- Nature Preserve and Walking Trail
- Nine-Foot Ceilings
- Non-Smoking Community
- Oversized Storage Rooms Available
- Pet Park
- Picnic Areas
- Roman Tubs
- Secure Package Receiving with Luxer One
- Separate Dining Area
- Studio/Loft With Stained Concrete Floor*
- Walk in/Large Closets
- Washer & Dryer*
- Wood Burning Fireplace*
Property Contact Info
Office Hours
| Monday | 9:00 am–5:30 pm |
| Tuesday | 9:00 am–5:30 pm |
| Wednesday | 9:00 am–5:30 pm |
| Thursday | 9:00 am–5:30 pm |
| Friday | 9:00 am–5:30 pm |
| Saturday | 10:00 am–5:00 pm |
| Sunday | Closed |
Floorplan Pricing and Availability
New! Interactive Property Map
Studio
The Overlook Loft
Studio, 1 Bath, 758 sq ftModel Gallery
Floorplans
Availability Details
Availability Date Unit Sq Ft Unavailable The Overlook Loft 758 sq ft Model Amenities and Features
Features
- High Speed Internet Access
- Smoke Free
Apartment Model: The Overlook LoftStudio, 1 Bath, 758 sq ftUnavailable![]()
The Overlook Loft - Floorplan The Glenview Loft
Studio, 1 Bath, 959 sq ftModel Gallery
Floorplans
Availability Details
Availability Date Unit Sq Ft Unavailable The Glenview Loft 959 sq ft Model Amenities and Features
Features
- High Speed Internet Access
- Smoke Free
Apartment Model: The Glenview LoftStudio, 1 Bath, 959 sq ftUnavailable![]()
The Glenview Loft - Floorplan 1 Bedroom
Show Unavailable FloorplansThe Glenview
1 Bed, 1 Bath, 959 sq ftAvailable Oct 5Model Gallery
Floorplans
Availability Details
Availability Date Unit Sq Ft View Details October 5, 2026 7207 959 October 19, 2026 1010 959 Model Amenities and Features
Features
- High Speed Internet Access
- Smoke Free
Unit 7207 Amenities and Features
Features
- High Speed Internet Access
- Smoke Free
Unique Features
- Cherry Wood Cabinets*
- Granite Countertops, Updated Light Fixtures and Ha
Unit 1010 Amenities and Features
Features
- High Speed Internet Access
- Smoke Free
Apartment Model: The Glenview1 Bedroom, 1 Bath, 959 sq ftAvailable October 5, 2026![]()
The Glenview - Floorplan Apartment Unit: 7207Apartment Model: The Glenview1 Bedroom, 1 Bath, 959 sq ftAvailable October 5, 2026Apartment Unit: 1010Apartment Model: The Glenview1 Bedroom, 1 Bath, 959 sq ftAvailable October 19, 2026The Overlook
1 Bed, 1 Bath, 758 sq ftAvailable Oct 19Cheapest 1 BedroomThis is the cheapest 1 Bedroom at this PropertyModel Gallery
Floorplans
Availability Details
Availability Date Unit Sq Ft View Details October 19, 2026 4105 758 November 12, 2026 4205 758 Model Amenities and Features
Features
- High Speed Internet Access
- Smoke Free
Unit 4105 Amenities and Features
Features
- High Speed Internet Access
- Smoke Free
Unique Features
- Cherry Wood Cabinets*
Unit 4205 Amenities and Features
Features
- High Speed Internet Access
- Smoke Free
Unique Features
- Cherry Wood Cabinets*
- Granite Countertops, Updated Light Fixtures and Ha
Apartment Model: The Overlook1 Bedroom, 1 Bath, 758 sq ftAvailable October 19, 2026![]()
The Overlook - Floorplan Apartment Unit: 4105Apartment Model: The Overlook1 Bedroom, 1 Bath, 758 sq ftAvailable October 19, 2026Apartment Unit: 4205Apartment Model: The Overlook1 Bedroom, 1 Bath, 758 sq ftAvailable November 12, 2026The Brookfield Loft
1 Bed, 1 Bath, 1075 sq ftLargest 1 BedroomThis is the largest 1 Bedroom at this PropertyAvailability Details
Availability Date Unit Sq Ft Unavailable The Brookfield Loft 1075 sq ft 2 Bedrooms
The Riverstone
2 Beds, 2 Baths, 1245 sq ftAvailable NowModel Gallery
Floorplans
Availability Details
Availability Date Unit Sq Ft View Details Available Now 6107 1245 Available Now 6306 1245 Available Now 8305 1245 Model Amenities and Features
Features
- High Speed Internet Access
- Smoke Free
Unit 6107 Amenities and Features
Features
- High Speed Internet Access
- Smoke Free
Unique Features
- Cherry Wood Cabinets*
- Granite Countertops, Updated Light Fixtures and Ha
Unit 6306 Amenities and Features
Features
- High Speed Internet Access
- Smoke Free
Unique Features
- Cherry Wood Cabinets*
Unit 8305 Amenities and Features
Features
- High Speed Internet Access
- Smoke Free
Unique Features
- Cherry Wood Cabinets*
Apartment Model: The Riverstone2 Bedroom, 2 Bath, 1245 sq ftAvailable Now![]()
The Riverstone - Floorplan Apartment Unit: 6107Apartment Model: The Riverstone2 Bedroom, 2 Bath, 1245 sq ftAvailable NowApartment Unit: 6306Apartment Model: The Riverstone2 Bedroom, 2 Bath, 1245 sq ftAvailable NowApartment Unit: 8305Apartment Model: The Riverstone2 Bedroom, 2 Bath, 1245 sq ftAvailable NowThe Brookfield
2 Beds, 1 Bath, 1075 sq ftAvailable Sep 16Cheapest 2 BedroomThis is the cheapest 2 Bedroom at this PropertyModel Gallery
Floorplans
Availability Details
Availability Date Unit Sq Ft September 16, 2026 2302 1075 Unit 2302 Amenities and Features
Features
- High Speed Internet Access
- Smoke Free
Apartment Model: The Brookfield2 Bedroom, 1 Bath, 1075 sq ftAvailable September 16, 2026![]()
The Brookfield - Floorplan Apartment Unit: 2302Apartment Model: The Brookfield2 Bedroom, 1 Bath, 1075 sq ftAvailable September 16, 2026The Brairwood
2 Beds, 2 Baths, 1349 sq ftAvailable Aug 10Largest 2 BedroomThis is the largest 2 Bedroom at this PropertyModel Gallery
Floorplans
Availability Details
Availability Date Unit Sq Ft View Details August 10, 2026 2304 1349 August 17, 2026 2006 1349 September 2, 2026 3306 1349 Model Amenities and Features
Features
- High Speed Internet Access
- Smoke Free
Unit 2304 Amenities and Features
Features
- High Speed Internet Access
- Smoke Free
Unit 2006 Amenities and Features
Features
- High Speed Internet Access
- Smoke Free
Unit 3306 Amenities and Features
Features
- High Speed Internet Access
- Smoke Free
Unique Features
- Cherry Wood Cabinets*
- Granite Countertops, Updated Light Fixtures and Ha
Apartment Model: The Brairwood2 Bedroom, 2 Bath, 1349 sq ftAvailable August 10, 2026![]()
The Brairwood - Floorplan Apartment Unit: 2304Apartment Model: The Brairwood2 Bedroom, 2 Bath, 1349 sq ftAvailable August 10, 2026Apartment Unit: 2006Apartment Model: The Brairwood2 Bedroom, 2 Bath, 1349 sq ftAvailable August 17, 2026Apartment Unit: 3306Apartment Model: The Brairwood2 Bedroom, 2 Bath, 1349 sq ftAvailable September 2, 20263 Bedrooms
The Timber Ridge
3 Beds, 2 Baths, 1586 sq ftModel Gallery
Floorplans
Availability Details
Availability Date Unit Sq Ft Unavailable The Timber Ridge 1586 sq ft Model Amenities and Features
Features
- High Speed Internet Access
- Smoke Free
Apartment Model: The Timber Ridge3 Bedroom, 2 Bath, 1586 sq ftUnavailable![]()
The Timber Ridge - Floorplan
Property Information
- 272 Units
- 4 Stories
- Built in 2003
Lease Terms
- 2 - 15 mo
- Short Term Lease Options
Fees and Policies
The fees listed below are community-provided and may exclude utilities or add-ons. All payments are made directly to the property and are non-refundable unless otherwise specified.
Required Fees
One-Time Basics
- Due at Application
- Application Fee Per ApplicantiCharged per applicant.$75.00
- Due at Move-In
- Administrative FeeiCharged per unit.$125.00
Utilities
- Utility - WateriOne Bedroom - $55/month Two Bedroom - $66/month Three Bedroom - 77/month Charged per unit.$55.00/mo
- TrashiCharged per unit.$9.00/mo
Other Fees and Policies
Pet Fees
- Cat
- Cat DepositiMax of 2. Charged Per Pet.$250.00
- Cat FeeiMax of 2. Charged Per Pet.$250.00
- Cat RentiCharged Per Pet.$20.00/mo
- Dog
- Dog DepositiMax of 2. Charged Per Pet.$250.00
- Dog FeeiMax of 2. Charged Per Pet.$250.00
- Dog RentiCharged Per Pet.$20.00/mo
Breed Restrictions apply. Pit Bull, Staffordshire Bull Terrier (American/English); Rottweiler; Doberman Pinscher; Chow; German Shepard; Mastiff (Bull or Cane Corso); Malamute; Husky; Presa Canario; American Bull Dog; Great Dane; Akita; Wolf Hybrid and any hybrids, combinations or mixes of the above.
Max of 2. Breed Restrictions Apply.
Parking Info and Fees
- Surface Lot
- 2 Max
- Garage Parking
- Other
Property Fee Disclaimer: Based on community-supplied data and independent market research. Subject to change without notice. May exclude fees for mandatory or optional services and usage-based utilities.
Features and Amenities
Community Features
- Corporate Housing
Map
- Shopping
- Colleges
- Grocery
- Medical
- Parks
- Transportation
- Nearby Properties

Map
Getting Around
50 / 100 Fairly walkable
20 / 100 Limited public transit
50 / 100 Fairly bikeable
100 / 100 Exceptionally car friendly
Getting to Know the Area
70 / 100 Restaurants
60 / 100 Cafes
60 / 100 Nightlife
70 / 100 Shopping
60 / 100 Parks
80 / 100 Noise Level
Renters Reviews and Ratings
DO NOT MOVE HERE
Property Manager Responded
Beautiful Clean Property
Property Manager Responded
Quality and Conveniently Located
Property Manager Responded
Comforting Place to Live
Property Manager Responded
Poor management
Property Manager Responded
Check this property out!
Property Manager Responded
My home for two years
Property Manager Responded
We love Stone Creek!
Not Great
Great Place to Live!!!
Great for dogs, attentive management, a couple flaws
Great Place to Live!
Nearby Schools
Sequoyah Middle School
Woodward Elementary School
Cross Keys High School
About GreatSchools Data on ApartmentHomeLiving.com.
Points of Interest
Time and distance from Stone Creek at Brookhaven Apartment Homes.
Arts Museums and Landmarks
Big Box and Retail
Autozone
Walgreens
Target
Colleges and Universities
Groceries
Aldi
Publix
Trader Joe's
Hospitals
Children's Healthcare Of Atlanta - Egleston Hospital
Military Bases
Georgia National Guard
Fort McPherson
Parks and Recreation
Stone Creek at Brookhaven Apartment Homes has 5 parks within 6.4 miles, including Ansley Park, Bobby Jones Golf Course, Fernback Science Center, Freedom Park, and King Center.
Restaurants and Dining
Shopping Centers
Stone Creek at Brookhaven Apartment Homes has 5 shopping centers within 0.7 miles.
Transit Stations
Nearby Neighborhoods
Rental Price Ranges in the Area
| Bedroom | Average Rent | Cheapest Rent | Highest Rent |
|---|---|---|---|
| Atlanta Studio Apartments | $1,712 | $749 | $10,000+ |
| Atlanta 1 Bedroom Apartments | $1,818 | $200 | $9,823 |
| Atlanta 2 Bedroom Apartments | $2,238 | $503 | $10,000+ |
| Atlanta 3 Bedroom Apartments | $2,711 | $830 | $10,000+ |
| Atlanta 4 Bedroom Apartments | $2,632 | $809 | $10,000+ |
| Atlanta 5 Bedroom Apartments | $2,627 | $899 | $10,000+ |
Nearby Apartments
Nearby Homes
Did You Know?
43% of renters tour a property with an agent before signing a lease.


Max of 2. Breed Restrictions Apply.