- 1–3 Bedrooms
- $1,075-$1,875 Pricing
- 580–1,386 Square Feet
Rent Specials
Save $1,000 on Select Homes – Lease Today
About Stone Creek at The Woodlands
Take pleasure in sweet and sophisticated living at Stone Creek at The Woodlands. With an ideal location near I-45 and Texas Children’s Hospital The Woodlands, our luxury apartments for rent close to The Woodlands Mall are a tranquil retreat. Choose between one, two, and three bedroom floor plans, beautifully finished with eye-catching features. Nine-foot ceilings, crown molding, and granite countertops bring an extravagant feel to the living space. Plus, available garages and covered parking keep your car cool on hot Texas days. If you’re in need of a little refreshment, you’ve come to the right place. Upgrade your exercise regimen at the fitness center and cardio studio and let the stress of the day melt away at the resort-inspired swimming pool. Live life on your terms at Stone Creek at The Woodlands. THE WOODLANDS® is a registered trademark of The Woodlands Land Development Company, L.P. Used under license in THE WOODLANDS® development.
Stone Creek at The Woodlands is located in the The Woodlands Neighborhood and 77384 Zip code of The Woodlands, TX. This community is professionally managed by American Landmark
Unique Features and Amenities
- *In Select Homes
- 9' Ceilings w/ Crown Molding
- American Landmark 360 Resident Program
- Bark Park for your Furry Friends
- Built-In Computer Desks
- Community Poolside Summer Kitchen
- Controlled Access Community
- Convenient 24/7 Online Resident Services
- Covered Parking Available
- Decorative Tile Backsplash
- Garage Parking Available
- Modern Chefs Kitchen
- Movie Theater
- Oval Garden Tubs
- Oversized Closets
- Private Patio, Balcony or Solarium
- Private Patios and Balconies
- Resident Concierge Package System
- Resident Lounge w/ Coffee Bar
- Resort-Inspired Pool w/ Beach Entry
- Sleek Granite Countertops
- USB Outlets*
- Wood Style Flooring
Property Contact Info

- Listed by:
- Agency:
- Vendor Logo:
- Website:
- View Property Website
- Call Us:
- (346) 220-0687
- Disclaimer:
Office Hours
| Monday | 9:00 am–6:00 pm |
| Tuesday | 9:00 am–7:00 pm |
| Wednesday | 9:00 am–6:00 pm |
| Thursday | 9:00 am–7:00 pm |
| Friday | 9:00 am–6:00 pm |
| Saturday | 10:00 am–5:00 pm |
| Sunday | 1:00 pm–5:00 pm |
Floorplan Pricing and Availability
Stone Creek at The Woodlands offers 1 to 3 Bedroom apartments starting from $1,075 and having 580–1,386 sq ft. Here is the current pricing and availability:
New! Interactive Property Map
1 Bedroom
Show Unavailable FloorplansFloorplan A2
$1,140
1 Bed, 1 Bath, 671 sq ftAvailable NowModel Gallery
Floorplans
Photos
Availability Details
Price Availability Date Unit Sq Ft $1,140 Available Now 1104 671 Unit 1104 Amenities and Features
Features
- Cable Ready
- Ceiling Fans
- High Speed Internet Access
- Washer/Dryer
Kitchen
- Dishwasher
- Microwave
Living Space
- Walk-In Closets
Unique Features
- First Floor
Unit 1104 Rent and Fees
Unit Price
- $1,140
Model Rent and Fees
Price
- $1,140
Apartment Model: A2$1,1401 Bedroom, 1 Bath, 671 sq ftAvailable NowFloorplansPhotos![]()
A2 - Image 1 ![]()
A2 - Image 2 ![]()
A2 - Image 3 ![]()
A2 - Image 4 ![]()
A2 - Image 5 ![]()
A2 - Image 6 ![]()
A2 - Floorplan Apartment Unit: 1104Apartment Model: A2$1,1401 Bedroom, 1 Bath, 671 sq ftAvailable NowFloorplan A3
From $1,280
1 Bed, 1 Bath, 756 sq ftAvailable NowModel Gallery
Floorplans
Availability Details
Price Availability Date Unit Sq Ft View Details $1,280 Available Now 3207 756 $1,295 Available Now 1101 756 $1,295 Available Now 9202 756 Model Amenities and Features
Features
- Cable Ready
- Ceiling Fans
- High Speed Internet Access
- Washer/Dryer
Kitchen
- Dishwasher
- Disposal
Living Space
- Walk-In Closets
Model Rent and Fees
Model Price Range
- $1,255 - $1,295
Current Available Pricing
- $1,280 - $1,295
Unit 3207 Amenities and Features
Features
- Cable Ready
- Ceiling Fans
- High Speed Internet Access
- Washer/Dryer
Kitchen
- Dishwasher
- Disposal
Living Space
- Walk-In Closets
Unit 3207 Rent and Fees
Unit Price
- $1,280
Model Rent and Fees
Model Price Range
- $1,255 - $1,295
Unit 1101 Amenities and Features
Features
- Cable Ready
- Ceiling Fans
- High Speed Internet Access
- Washer/Dryer
Kitchen
- Dishwasher
- Disposal
Living Space
- Walk-In Closets
Unique Features
- First Floor
Unit 1101 Rent and Fees
Unit Price
- $1,295
Model Rent and Fees
Model Price Range
- $1,255 - $1,295
Unit 9202 Amenities and Features
Features
- Cable Ready
- Ceiling Fans
- High Speed Internet Access
- Washer/Dryer
Kitchen
- Dishwasher
- Disposal
Living Space
- Walk-In Closets
Unique Features
- Pool view
Unit 9202 Rent and Fees
Unit Price
- $1,295
Model Rent and Fees
Model Price Range
- $1,255 - $1,295
Apartment Model: A3From $1,2551 Bedroom, 1 Bath, 756 sq ftAvailable Now![]()
A3 - Floorplan Apartment Unit: 3207Apartment Model: A3$1,2801 Bedroom, 1 Bath, 756 sq ftAvailable NowApartment Unit: 1101Apartment Model: A3$1,2951 Bedroom, 1 Bath, 756 sq ftAvailable NowApartment Unit: 9202Apartment Model: A3$1,2951 Bedroom, 1 Bath, 756 sq ftAvailable NowFloorplan A1
$1,105
1 Bed, 1 Bath, 580 sq ftAvailable Aug 27Model Gallery
Floorplans
Availability Details
Price Availability Date Unit Sq Ft $1,105 August 27, 2026 2103 580 Unit 2103 Amenities and Features
Features
- Cable Ready
- Ceiling Fans
- High Speed Internet Access
- Washer/Dryer
Kitchen
- Dishwasher
- Microwave
Living Space
- Walk-In Closets
Unique Features
- First Floor
Unit 2103 Rent and Fees
Unit Price
- $1,105
Model Rent and Fees
Price
- $1,105
Apartment Model: A1$1,1051 Bedroom, 1 Bath, 580 sq ftAvailable August 27, 2026![]()
A1 - Floorplan Apartment Unit: 2103Apartment Model: A1$1,1051 Bedroom, 1 Bath, 580 sq ftAvailable August 27, 2026Floorplan A1S
From $1,075
1 Bed, 1 Bath, 639 sq ftAvailable Sep 2Cheapest 1 BedroomThis is the cheapest 1 Bedroom at this PropertyModel Gallery
Floorplans
Availability Details
Price Availability Date Unit Sq Ft View Details $1,115 September 2, 2026 2106 639 $1,075 September 16, 2026 2304 639 Model Amenities and Features
Features
- Ceiling Fans
- High Speed Internet Access
- Washer/Dryer
Kitchen
- Dishwasher
- Microwave
Living Space
- Walk-In Closets
Model Rent and Fees
Model Price Range
- $1,075 - $1,115
Unit 2106 Amenities and Features
Features
- Ceiling Fans
- High Speed Internet Access
- Washer/Dryer
Kitchen
- Dishwasher
- Microwave
Living Space
- Walk-In Closets
Unique Features
- First Floor
Unit 2106 Rent and Fees
Unit Price
- $1,115
Model Rent and Fees
Model Price Range
- $1,075 - $1,115
Unit 2304 Amenities and Features
Features
- Ceiling Fans
- High Speed Internet Access
- Washer/Dryer
Kitchen
- Dishwasher
- Microwave
Living Space
- Walk-In Closets
Unique Features
- Third Floor
Unit 2304 Rent and Fees
Unit Price
- $1,075
Model Rent and Fees
Model Price Range
- $1,075 - $1,115
Apartment Model: A1SFrom $1,0751 Bedroom, 1 Bath, 639 sq ftAvailable September 2, 2026![]()
A1S - Floorplan Apartment Unit: 2106Apartment Model: A1S$1,1151 Bedroom, 1 Bath, 639 sq ftAvailable September 2, 2026Apartment Unit: 2304Apartment Model: A1S$1,0751 Bedroom, 1 Bath, 639 sq ftAvailable September 16, 2026Floorplan A2S
1 Bed, 1 Bath, 729 sq ftModel Gallery
Floorplans
Availability Details
Availability Date Unit Sq Ft Call for Availability A2S 729 sq ft Model Amenities and Features
Features
- Cable Ready
- Ceiling Fans
- High Speed Internet Access
- Washer/Dryer
Kitchen
- Dishwasher
- Microwave
Living Space
- Walk-In Closets
Apartment Model: A2SCall For Rates1 Bedroom, 1 Bath, 729 sq ftUnavailable![]()
A2S - Floorplan Floorplan A3S
1 Bed, 1 Bath, 796 sq ftLargest 1 BedroomThis is the largest 1 Bedroom at this PropertyModel Gallery
Floorplans
Availability Details
Availability Date Unit Sq Ft Call for Availability A3S 796 sq ft Model Amenities and Features
Features
- Cable Ready
- Ceiling Fans
- High Speed Internet Access
- Washer/Dryer
Kitchen
- Dishwasher
- Microwave
Living Space
- Walk-In Closets
Apartment Model: A3SCall For Rates1 Bedroom, 1 Bath, 796 sq ftUnavailable![]()
A3S - Floorplan 2 Bedrooms
Show Unavailable FloorplansFloorplan B1
From $1,465
2 Beds, 2 Baths, 1040 sq ftAvailable NowCheapest 2 BedroomThis is the cheapest 2 Bedroom at this PropertyModel Gallery
Floorplans
Availability Details
Price Availability Date Unit Sq Ft View Details $1,505 Available Now 8105 1040 $1,505 Available Now 10206 1040 $1,465 Available Now 5303 1040 Model Amenities and Features
Features
- Air Conditioning
- Cable Ready
- Ceiling Fans
- Heating
- High Speed Internet Access
- Storage Space
- Tub/Shower
- Washer/Dryer
Kitchen
- Dishwasher
- Disposal
- Kitchen
- Microwave
- Range
- Stainless Steel Appliances
Model Rent and Fees
Model Price Range
- $1,465 - $1,505
Unit 8105 Amenities and Features
Unique Features
- First Floor
Unit 8105 Rent and Fees
Unit Price
- $1,505
Model Rent and Fees
Model Price Range
- $1,465 - $1,505
Unit 10206 Amenities and Features
Unique Features
- Pool view
Unit 10206 Rent and Fees
Unit Price
- $1,505
Model Rent and Fees
Model Price Range
- $1,465 - $1,505
Unit 5303 Amenities and Features
Unique Features
- Third Floor
Unit 5303 Rent and Fees
Unit Price
- $1,465
Model Rent and Fees
Model Price Range
- $1,465 - $1,505
Apartment Model: B1From $1,4652 Bedroom, 2 Bath, 1040 sq ftAvailable Now![]()
B1 - Floorplan Apartment Unit: 8105Apartment Model: B1$1,5052 Bedroom, 2 Bath, 1040 sq ftAvailable NowApartment Unit: 10206Apartment Model: B1$1,5052 Bedroom, 2 Bath, 1040 sq ftAvailable NowApartment Unit: 5303Apartment Model: B1$1,4652 Bedroom, 2 Bath, 1040 sq ftAvailable NowFloorplan B2S
From $1,595
2 Beds, 2 Baths, 1215 sq ftAvailable NowLargest 2 BedroomThis is the largest 2 Bedroom at this PropertyModel Gallery
Floorplans
Availability Details
Price Availability Date Unit Sq Ft View Details $1,595 Available Now 2108 1215 $1,610 August 26, 2026 5202 1215 $1,625 September 11, 2026 5108 1215 Model Amenities and Features
Features
- Cable Ready
- Ceiling Fans
- High Speed Internet Access
- Washer/Dryer
Kitchen
- Dishwasher
- Microwave
Living Space
- Walk-In Closets
Model Rent and Fees
Model Price Range
- $1,595 - $1,625
Unit 2108 Amenities and Features
Features
- Cable Ready
- Ceiling Fans
- High Speed Internet Access
- Washer/Dryer
Kitchen
- Dishwasher
- Microwave
Living Space
- Walk-In Closets
Unique Features
- First Floor
Unit 2108 Rent and Fees
Unit Price
- $1,595
Model Rent and Fees
Model Price Range
- $1,595 - $1,625
Unit 5202 Amenities and Features
Features
- Cable Ready
- Ceiling Fans
- High Speed Internet Access
- Washer/Dryer
Kitchen
- Dishwasher
- Microwave
Living Space
- Walk-In Closets
Unit 5202 Rent and Fees
Unit Price
- $1,610
Model Rent and Fees
Model Price Range
- $1,595 - $1,625
Unit 5108 Amenities and Features
Features
- Cable Ready
- Ceiling Fans
- High Speed Internet Access
- Washer/Dryer
Kitchen
- Dishwasher
- Microwave
Living Space
- Walk-In Closets
Unique Features
- First Floor
Unit 5108 Rent and Fees
Unit Price
- $1,625
Model Rent and Fees
Model Price Range
- $1,595 - $1,625
Apartment Model: B2SFrom $1,5952 Bedroom, 2 Bath, 1215 sq ftAvailable Now![]()
B2S - Floorplan Apartment Unit: 2108Apartment Model: B2S$1,5952 Bedroom, 2 Bath, 1215 sq ftAvailable NowApartment Unit: 5202Apartment Model: B2S$1,6102 Bedroom, 2 Bath, 1215 sq ftAvailable August 26, 2026Apartment Unit: 5108Apartment Model: B2S$1,6252 Bedroom, 2 Bath, 1215 sq ftAvailable September 11, 2026Floorplan B2
From $1,555
2 Beds, 2 Baths, 1136 sq ftAvailable Jul 31Model Gallery
Floorplans
Availability Details
Price Availability Date Unit Sq Ft View Details $1,555 July 31, 2026 8207 1136 $1,570 September 3, 2026 8107 1136 Model Amenities and Features
Features
- Cable Ready
- Ceiling Fans
- High Speed Internet Access
- Washer/Dryer
Kitchen
- Dishwasher
- Microwave
Living Space
- Walk-In Closets
Model Rent and Fees
Model Price Range
- $1,555 - $1,570
Unit 8207 Amenities and Features
Features
- Cable Ready
- Ceiling Fans
- High Speed Internet Access
- Washer/Dryer
Kitchen
- Dishwasher
- Microwave
Living Space
- Walk-In Closets
Unit 8207 Rent and Fees
Unit Price
- $1,555
Model Rent and Fees
Model Price Range
- $1,555 - $1,570
Unit 8107 Amenities and Features
Features
- Cable Ready
- Ceiling Fans
- High Speed Internet Access
- Washer/Dryer
Kitchen
- Dishwasher
- Microwave
Living Space
- Walk-In Closets
Unique Features
- First Floor
Unit 8107 Rent and Fees
Unit Price
- $1,570
Model Rent and Fees
Model Price Range
- $1,555 - $1,570
Apartment Model: B2From $1,5552 Bedroom, 2 Bath, 1136 sq ftAvailable July 31, 2026![]()
B2 - Floorplan Apartment Unit: 8207Apartment Model: B2$1,5552 Bedroom, 2 Bath, 1136 sq ftAvailable July 31, 2026Apartment Unit: 8107Apartment Model: B2$1,5702 Bedroom, 2 Bath, 1136 sq ftAvailable September 3, 2026Floorplan B1S
2 Beds, 2 Baths, 1130 sq ftModel Gallery
Floorplans
Availability Details
Availability Date Unit Sq Ft Call for Availability B1S 1130 sq ft Model Amenities and Features
Features
- Cable Ready
- Ceiling Fans
- High Speed Internet Access
- Washer/Dryer
Kitchen
- Dishwasher
- Microwave
Living Space
- Walk-In Closets
Apartment Model: B1SCall For Rates2 Bedroom, 2 Bath, 1130 sq ftUnavailable![]()
B1S - Floorplan 3 Bedrooms
Floorplan C1
From $1,850
3 Beds, 2 Baths, 1386 sq ftAvailable Aug 5Model Gallery
Floorplans
Availability Details
Price Availability Date Unit Sq Ft View Details $1,850 August 5, 2026 6307 1386 $1,875 September 11, 2026 6208 1386 Model Amenities and Features
Features
- Cable Ready
- Ceiling Fans
- High Speed Internet Access
- Washer/Dryer
Kitchen
- Dishwasher
- Microwave
Living Space
- Walk-In Closets
Model Rent and Fees
Model Price Range
- $1,850 - $1,875
Unit 6307 Amenities and Features
Features
- Cable Ready
- Ceiling Fans
- High Speed Internet Access
- Washer/Dryer
Kitchen
- Dishwasher
- Microwave
Living Space
- Walk-In Closets
Unique Features
- Third Floor
Unit 6307 Rent and Fees
Unit Price
- $1,850
Model Rent and Fees
Model Price Range
- $1,850 - $1,875
Unit 6208 Amenities and Features
Features
- Cable Ready
- Ceiling Fans
- High Speed Internet Access
- Washer/Dryer
Kitchen
- Dishwasher
- Microwave
Living Space
- Walk-In Closets
Unit 6208 Rent and Fees
Unit Price
- $1,875
Model Rent and Fees
Model Price Range
- $1,850 - $1,875
Apartment Model: C1From $1,8503 Bedroom, 2 Bath, 1386 sq ftAvailable August 5, 2026![]()
C1 - Floorplan Apartment Unit: 6307Apartment Model: C1$1,8503 Bedroom, 2 Bath, 1386 sq ftAvailable August 5, 2026Apartment Unit: 6208Apartment Model: C1$1,8753 Bedroom, 2 Bath, 1386 sq ftAvailable September 11, 2026
Schedule a Tour
Videos
3D Tours
Property Information
- 240 Units
- 3 Stories
- Built in 2005
Lease Terms
- 6 - 13 mo
Fees and Policies
The fees listed below are community-provided and may exclude utilities or add-ons. All payments are made directly to the property and are non-refundable unless otherwise specified.
Required Fees
One-Time Basics
- Due at Application
- Application Fee Per ApplicantiCharged per applicant.$75.00
- Due at Move-In
- Administrative FeeiCharged per unit.$150.00
Other Fees and Policies
Pet Fees
- Cat
- One-Time Pet FeeiMax of 2. Charged Per Pet.$300.00
- Monthly Pet FeeiMax of 2. Charged Per Pet.$25.00
- Dog
- Monthly Pet FeeiMax of 2. Charged Per Pet.$25.00
- One-Time Pet FeeiMax of 2. Charged Per Pet.$300.00
Max of 2. We happily accept up to 2 per home with no weight limit. We have a one-time non-refundable pet fee of $300 per pet and monthly pet rent of $25 per pet. Please call our Leasing Office for complete Pet Policy information.
Parking Fees
- Other
- Parking DepositiCharged per vehicle.$0.00
- Parking FeeiCharged Per Vehicle.$35.00/mo
- Garage Parking
Please call us regarding our Parking Policy.
Additional Parking Options
Property Fee Disclaimer: Based on community-supplied data and independent market research. Subject to change without notice. May exclude fees for mandatory or optional services and usage-based utilities.
Features and Amenities
On-Site Services
- Maintenance On Site
- Package Service
- Property Manager On Site
- Maid Service
Community Features
- Walk Up
- Lounge
- Clubhouse
Outdoor Features
- Courtyard
- Sundeck
- Controlled Access
- Patio
Recreation and Fitness
- Fitness Center
- Basketball Court
- Pool
Interior Features
- Storage Space
- Heating
- Ceiling Fans
- High Speed Internet Access
- Tub/Shower
- Cable Ready
- Washer/Dryer
- Air Conditioning
Kitchen Amenities
- Dishwasher
- Microwave
- Range
- Kitchen
- Disposal
- Stainless Steel Appliances
Living Area Features
- Walk In Closets
- Sunroom
- Dining Room
- Tile Floors
- Window Coverings
- Carpet
- Hardwood Floors

Map
- Shopping
- Colleges
- Grocery
- Medical

Map
Frequently Asked Questions about Stone Creek at The Woodlands
Where is Stone Creek at The Woodlands located?
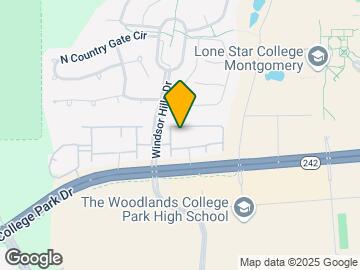
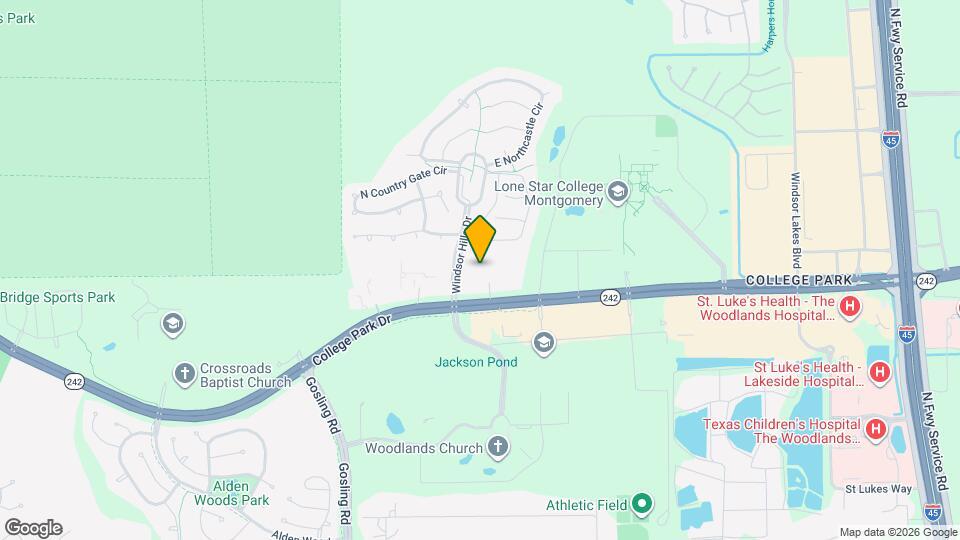
Stone Creek at The Woodlands is located at 3600 College Park Dr near the The Woodlands area of The Woodlands, TX
What is the current rent range at Stone Creek at The Woodlands?
1 Bedroom to 3 Bedroom Apartments at Stone Creek at The Woodlands currently range from $1,075 to $1,875
When is the leasing office open?
- The office Hours for Stone Creek at The Woodlands are
- Monday 9:00 am–6:00 pm
- Tuesday 9:00 am–7:00 pm
- Wednesday 9:00 am–6:00 pm
- Thursday 9:00 am–7:00 pm
- Friday 9:00 am–6:00 pm
- Saturday 10:00 am–5:00 pm
- Sunday 1:00 pm–5:00 pm
Are pets allowed?
Call us today to find out our pet policy and if we allow pets
Are there any rent specials?
The current rent special at Stone Creek at The Woodlands is: Save $1,000 on Select Homes – Lease Today.
Renters Reviews and Ratings
Beautiful community with great amenities and service
Property Manager Responded
Helpful and Quick
Property Manager Responded
Nice place
Property Manager Responded
I love it
Property Manager Responded
8 month German roach infestation & black mold
Property Manager Responded
Great Community!
Property Manager Responded
Poor Management
Property Manager Responded
Worst apartment. Premium in terms of Worstness
Property Manager Responded
This is a great quiet place
Property Manager Responded
DO NOT MOVE HERE
Property Manager Responded
Don’t waste your time or money
Property Manager Responded
Great property
Property Manager Responded
Nearby Schools
Powell Elementary School
College Park High School
Knox Junior High School
About GreatSchools Data on ApartmentHomeLiving.com.
Points of Interest
Time and distance from Stone Creek at The Woodlands.
Big Box and Retail
Lowe's
Walgreens
Kohl's
Colleges and Universities
Lone Star College - Montgomery and University Center
Groceries
H-E-B
Heb
Kroger
Hospitals
St. Luke's The Woodlands Hospital
Chi St. Luke's Health - Lakeside Hospital
Houston Methodist The Woodlands Hospital
Restaurants and Dining
Shopping Centers
Stone Creek at The Woodlands has 5 shopping centers within 1.4 miles.
Nearby Neighborhoods
Rental Price Ranges in the Area
| Bedroom | Average Rent | Cheapest Rent | Highest Rent |
|---|---|---|---|
| The Woodlands Studio Apartments | $1,249 | $956 | $2,104 |
| The Woodlands 1 Bedroom Apartments | $1,530 | $777 | $5,460 |
| The Woodlands 2 Bedroom Apartments | $2,096 | $1,090 | $7,568 |
| The Woodlands 3 Bedroom Apartments | $2,654 | $1,350 | $8,939 |
| The Woodlands 4 Bedroom Apartments | $3,062 | $1,775 | $6,249 |
Browse Top Apartments in The Woodlands
By Price
By Community Type
- The Woodlands Apartments with Rent Specials
- The Woodlands Top Rated Apartments
- The Woodlands Corporate Apartments
- The Woodlands Furnished Apartments
- The Woodlands Gated Apartments
- The Woodlands Loft Apartments
- The Woodlands Low Income Apartments
- New The Woodlands Apartments
- The Woodlands Senior Apartments
- The Woodlands Short-term Apartments
- The Woodlands Apartments with Utilities Included


Max of 2. We happily accept up to 2 per home with no weight limit. We have a one-time non-refundable pet fee of $300 per pet and monthly pet rent of $25 per pet. Please call our Leasing Office for complete Pet Policy information.