

- Studio–2 Bedrooms
- $920-$1,195 Pricing
- 498–816 Square Feet
About Stone Pointe Village
At Stone Point Village choose from our spacious studios, one and two bedroom apartments. We are a pet friendly community that offers great amenities and recreation: sand volleyball court, basketball court, 2 lighted tennis courts, resort style pool with large sun deck, and 24 hour fitness center! All of our homes feature: washer/dryer, a large great room, walk in closets, open kitchens with breakfast bar, storage sheds, and ceiling fans for 1 & 2 bedrooms,. Our location is just minutes away from I-69, Purdue of FW, Ivy Tech, and Manchester University, Parkview Regional Medical Center, Dupont Hospital, Fort Wayne Civic Theatre , Fort Wayne Ballet, Glenbrook Mall, restaurants, nightlife, and Fort Wayne sporting events: Tin caps Baseball, Komet Hockey, and Mad Ants Basketball action! We can’t wait to schedule your personal tour today!
Stone Pointe Village is located in the North Fort Wayne Neighborhood and 46825 Zip code of Fort Wayne, IN. This community is professionally managed by The Mid-America Management Corporation
Unique Features and Amenities
- 24 Hour Emergency Maintenance
- Breakfast bar
- Ceiling Fans In 1 & 2 Bedroom Homes
- Close to I-69
- Dishwasher
- In Unit Washer & Dryer
- Online Rental Payments
- Onsite Management
- Picnic Stations With Charcoal Grills
- Xfinity High Speed Internet Available
Property Contact Info
- Listed by:
- Agency:
- Vendor Logo:
- Website:
- View Property Website
- Call Us:
- (260) 305-9378
- Disclaimer:
Office Hours
| Monday | 9:00 am–6:00 pm |
| Tuesday | 9:00 am–6:00 pm |
| Wednesday | 9:00 am–6:00 pm |
| Thursday | 9:00 am–6:00 pm |
| Friday | 9:00 am–6:00 pm |
| Saturday | 10:00 am–5:00 pm |
| Sunday | Closed |
Floorplan Pricing and Availability
Stone Pointe Village offers Studio to 2 Bedroom apartments starting from $920 and having 498–816 sq ft. Here is the current pricing and availability:
New! Interactive Property Map
Studio
Essex
Studio, 1 Bath, 498 sq ftAvailable SoonModel Gallery
Floorplans
Availability Details
Price Availability Date Unit Sq Ft Deposit $920 Available Soon Essex 498 sq ft $250 Model Amenities and Features
Features
- Air Conditioning
- Balcony
- Cable Ready
- Heating
- High Speed Internet Access
- Storage Space
- Tub/Shower
- Washer/Dryer
Kitchen
- Dishwasher
- Disposal
- Freezer
- Kitchen
- Oven
- Range
- Refrigerator
Living Space
- Carpet
- Walk-In Closets
- Window Coverings
Outdoor Space
- Grill
Model Rent and Fees
Model Price
- $920
Deposit
- $250 deposit
Apartment Model: Essex$920Studio, 1 Bath, 498 sq ftAvailable Soon![]()
Essex - Floorplan 1 Bedroom
Bristol 3D
$1,010
1 Bed, 1 Bath, 630 sq ftAvailable Oct 15Model Gallery
Floorplans
3D Tours
Availability Details
Price Availability Date Unit Sq Ft Deposit $1,010 October 15, 2026 Bristol 3D 630 sq ft $250 Model Amenities and Features
Features
- Air Conditioning
- Balcony
- Cable Ready
- Ceiling Fans
- Heating
- High Speed Internet Access
- Storage Space
- Tub/Shower
- Washer/Dryer
Kitchen
- Dishwasher
- Disposal
- Freezer
- Kitchen
- Microwave
- Oven
- Range
- Refrigerator
Living Space
- Carpet
- Dining Room
- Walk-In Closets
- Window Coverings
Outdoor Space
- Grill
- Patio
Unique Features
- Breakfast bar
Model Rent and Fees
Model Price
- $1,010
Deposit
- $250 deposit
Apartment Model: Bristol 3D$1,0101 Bedroom, 1 Bath, 630 sq ftAvailable October 15, 2026Floorplans3D Tours![]()
Bristol 3D - Floorplan Bristol 3D - 3D Tour Bristol
$1,010
1 Bed, 1 Bath, 630 sq ftAvailable Oct 15Availability Details
Price Availability Date Unit Sq Ft Deposit $1,010 October 15, 2026 Bristol 630 sq ft $250 Model Amenities and Features
Features
- Air Conditioning
- Balcony
- Cable Ready
- Ceiling Fans
- High Speed Internet Access
- Storage Space
- Tub/Shower
- Washer/Dryer
Kitchen
- Dishwasher
- Disposal
- Kitchen
- Microwave
- Oven
- Refrigerator
Living Space
- Carpet
- Dining Room
- Window Coverings
Outdoor Space
- Patio
Model Rent and Fees
Model Price
- $1,010
Deposit
- $250 deposit
2 Bedrooms
Avila 3D
$1,195
2 Beds, 1 Bath, 816 sq ftAvailable NowModel Gallery
Floorplans
3D Tours
Availability Details
Price Availability Date Unit Sq Ft Deposit $1,195 Available Now Avila 3D 816 sq ft $250 Model Amenities and Features
Features
- Air Conditioning
- Balcony
- Cable Ready
- Ceiling Fans
- Double Vanities
- Heating
- Storage Space
- Tub/Shower
- Washer/Dryer
Kitchen
- Dishwasher
- Disposal
- Freezer
- Kitchen
- Oven
- Range
- Refrigerator
Living Space
- Carpet
- Dining Room
- Large Bedrooms
- Walk-In Closets
- Window Coverings
Outdoor Space
- Grill
- Patio
Unique Features
- Breakfast bar
Model Rent and Fees
Model Price
- $1,195
Deposit
- $250 deposit
Apartment Model: Avila 3D$1,1952 Bedroom, 1 Bath, 816 sq ftAvailable NowFloorplans3D Tours![]()
Avila 3D - Floorplan Avila 3D - 3D Tour Seville
$1,185
2 Beds, 1 Bath, 816 sq ftAvailable Oct 15Model Gallery
Floorplans
Availability Details
Price Availability Date Unit Sq Ft Deposit $1,185 October 15, 2026 Seville 816 sq ft $250 Model Amenities and Features
Features
- Air Conditioning
- Balcony
- Cable Ready
- Ceiling Fans
- Heating
- High Speed Internet Access
- Storage Space
- Tub/Shower
- Washer/Dryer
Kitchen
- Dishwasher
- Disposal
- Freezer
- Kitchen
- Oven
- Pantry
- Range
- Refrigerator
Living Space
- Carpet
- Large Bedrooms
- Walk-In Closets
- Window Coverings
Outdoor Space
- Grill
- Patio
Unique Features
- Breakfast bar
Model Rent and Fees
Model Price
- $1,185
Deposit
- $250 deposit
Apartment Model: Seville$1,1852 Bedroom, 1 Bath, 816 sq ftAvailable October 15, 2026![]()
Seville - Floorplan 1 ![]()
Seville - Floorplan 2
Schedule a Tour
3D Tours
Property Information
- 296 Units
- 2 Stories
- Built in 1984
Lease Terms
- 12 mo
Fees and Policies
The fees listed below are community-provided and may exclude utilities or add-ons. All payments are made directly to the property and are non-refundable unless otherwise specified.
Required Fees
One-Time Basics
- Due at Application
- Application Fee Per ApplicantiThe first application is $79 and each additional application for applicants over 18 is $30. Charged per applicant.$79.00
Other Fees and Policies
Pet Fees
- Cat
- Pet DepositiMax of 2. Charged Per Pet.$200.00
- Pet FeeiMax of 2. Charged Per Pet.$30.00/mo
- Dog
- Pet DepositiMax of 2. Charged Per Pet.$200.00
- Pet FeeiMax of 2. Charged Per Pet.$30.00/mo
Breed restrictions include Akita, Alaskan Malamutes, American Staffordshire Terriers, Bull Terriers, Chow-Chows, Doberman Pinschers, German Shepherds, Huskies, Pit Bulls, Presa Canarios(Cane Corso), Rottweilers and Wolf Hybrids. Weight Limit 50 lbs.
Max of 2. 2 pets per household. Reptiles are NOT permitted.
Parking Info and Fees
- Surface LotiParking lots in front of almost all buildings.
Property Fee Disclaimer: Based on community-supplied data and independent market research. Subject to change without notice. May exclude fees for mandatory or optional services and usage-based utilities.
Features and Amenities
Unique Amenities
- 24 Hour Emergency Maintenance
- Breakfast bar
- Ceiling Fans In 1 & 2 Bedroom Homes
- Close to I-69
- Dishwasher
- In Unit Washer & Dryer
- Online Rental Payments
- Onsite Management
- Picnic Stations With Charcoal Grills
- Xfinity High Speed Internet Available
On-Site Services
- Maintenance On Site
- Planned Social Activities
- Property Manager On Site
Community Features
- Clubhouse
- Walk Up
Outdoor Features
- Grill
- Picnic Area
- Sundeck
- Patio
- Deck
Recreation and Fitness
- Fitness Center
- Tennis Court
- Basketball Court
- Volleyball Court
- Pool
Interior Features
- Balcony
- Storage Space
- Double Vanities
- Ceiling Fans
- High Speed Internet Access
- Tub/Shower
- Heating
- Cable Ready
- Washer/Dryer
- Air Conditioning
- Wi Fi
Kitchen Amenities
- Oven
- Pantry
- Dishwasher
- Microwave
- Range
- Refrigerator
- Disposal
- Freezer
- Instant Hot Water
- Kitchen
Living Area Features
- Walk In Closets
- Dining Room
- Window Coverings
- Vinyl Flooring
- Carpet
- Large Bedrooms

Map
- Shopping
- Colleges
- Grocery
- Medical

Map
Getting Around
40 / 100 Fairly walkable
30 / 100 Limited public transit
40 / 100 Fairly bikeable
100 / 100 Exceptionally car friendly
Getting to Know the Area
60 / 100 Restaurants
40 / 100 Cafes
40 / 100 Nightlife
70 / 100 Shopping
20 / 100 Noise Level
Frequently Asked Questions about Stone Pointe Village
Where is Stone Pointe Village located?
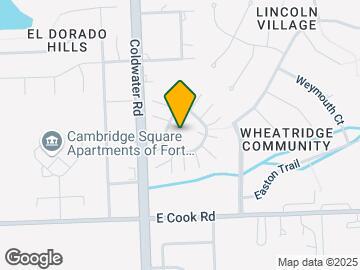
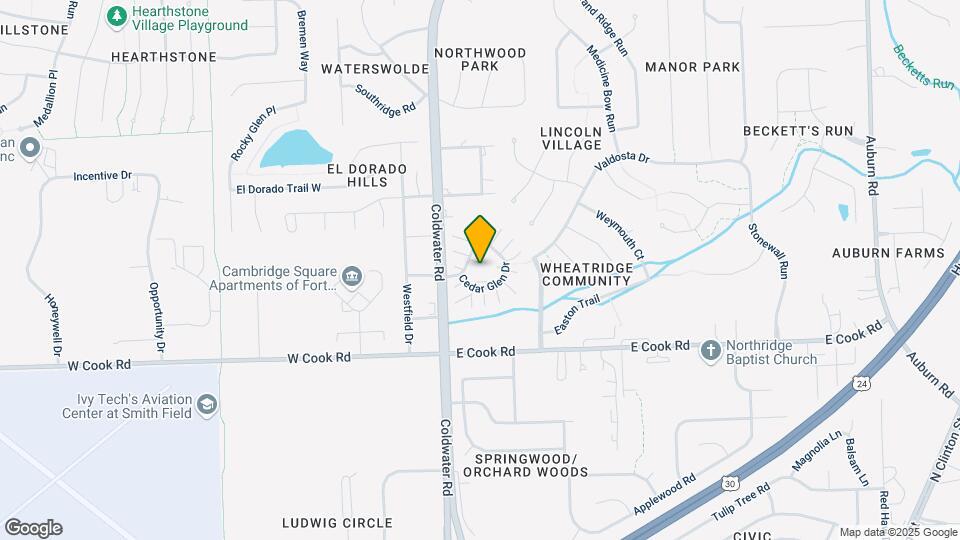
Stone Pointe Village is located at 530 Ridgemoor Dr near the North Fort Wayne area of Fort Wayne, IN
What is the current rent range at Stone Pointe Village?
Studio to 2 Bedroom Apartments at Stone Pointe Village currently range from $920 to $1,195
When is the leasing office open?
- The office Hours for Stone Pointe Village are
- Monday 9:00 am–6:00 pm
- Tuesday 9:00 am–6:00 pm
- Wednesday 9:00 am–6:00 pm
- Thursday 9:00 am–6:00 pm
- Friday 9:00 am–6:00 pm
- Saturday 10:00 am–5:00 pm
- Sunday Closed
Are pets allowed?
Call us today to find out our pet policy and if we allow pets
Renters Reviews and Ratings
Great Value
AMAZING TO BE HERE
One of the Better Communities in the Fort
Property Manager Responded
bad experience with management
Best apartment community around!
Never living here again
Property Manager Responded
Fantastic
My experience
Property Manager Responded
Excellent!
"10 thumbs up"
Fantastic Location!
Nearby Schools
Northrop High School
Lincoln Elementary School
Shawnee Middle School
About GreatSchools Data on ApartmentHomeLiving.com.
Points of Interest
Time and distance from Stone Pointe Village.
Big Box and Retail
Walgreens
Lowe's
Aldi
Colleges and Universities
Indiana University, Purdue University Fort Wayne
Ivy Technical Community College, Northeast - North Campus
Ivy Technical Community College, Northeast - Coliseum Campus
Groceries
Aldi
Meijer
Kroger
Hospitals
Dupont Hospital
Parkview Orthopedic Hospital
Parkview Women's & Children's Hospital
Shopping Centers
Stone Pointe Village has 5 shopping centers within 1.4 miles.
Nearby Neighborhoods
Rental Price Ranges in the Area
| Bedroom | Average Rent | Cheapest Rent | Highest Rent |
|---|---|---|---|
| Fort Wayne Studio Apartments | $1,027 | $650 | $2,010 |
| Fort Wayne 1 Bedroom Apartments | $1,224 | $600 | $2,505 |
| Fort Wayne 2 Bedroom Apartments | $1,404 | $650 | $2,962 |
| Fort Wayne 3 Bedroom Apartments | $2,015 | $845 | $4,963 |
| Fort Wayne 4 Bedroom Apartments | $1,755 | $635 | $2,599 |
| 2 Bedroom Homes | $1,179 | $825 | $2,250 |
| 3 Bedroom Homes | $1,478 | $895 | $3,000 |
| 4 Bedroom Homes | $1,532 | $1,100 | $1,950 |
| 5 Bedroom Homes | $1,787 | $1,725 | $1,850 |
Browse Top Apartments in Fort Wayne
By Price
By Community Type
- Fort Wayne Apartments for Rent by Owner
- Fort Wayne Apartments with Rent Specials
- Fort Wayne Top Rated Apartments
- Fort Wayne Corporate Apartments
- Fort Wayne Furnished Apartments
- Fort Wayne Gated Apartments
- Fort Wayne Loft Apartments
- New Fort Wayne Apartments
- Fort Wayne Senior Apartments
- Fort Wayne Short-term Apartments
- Fort Wayne Student Apartments
- Fort Wayne Apartments with Utilities Included


Max of 2.