


- Student Housing
- 1–2 Bedrooms
- $1,157-$2,033 Pricing
- 625–1,132 Square Feet
About Stone Ridge
Inspired by you and designed with your needs in mind, our exceptional one and two bedroom floor plans were crafter with the amenities you deserve Each of our apartments for rent features ceiling fans, spacious linen closets, garden tubs and washer and dryer connections. The living area is increased with a personal balcony or patio, perfect for entertaining. An unmatched combination of quality and comfort makes Stone Ridge a place you can truly call home.
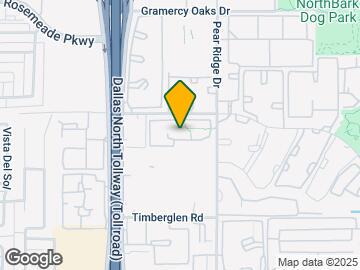
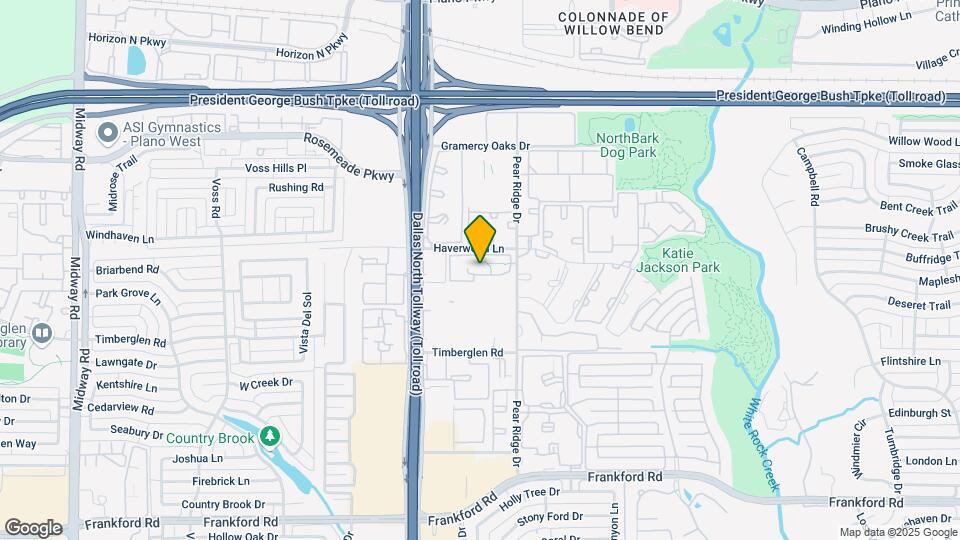
Stone Ridge is located in the Far North Dallas Neighborhood and 75287 Zip code of Dallas, TX. This community is professionally managed by The Tipton Group
Unique Features and Amenities
- 2nd Floor
- 3rd Floor
- Courtyard View
- First Floor Apartment Homes
- One Bed Wood Floors
- Plank (full)
- Plank Flooring/ Carpeted Bedrooms
- Pool View
- Wood Burning Fireplace
Property Contact Info

- Listed by:
- Agency:
- Vendor Logo:
- Website:
- View Property Website
- Call Us:
- (469) 415-0873
- Disclaimer:
Office Hours
| Monday | 9:00 am–5:30 pm |
| Tuesday | 9:00 am–5:30 pm |
| Wednesday | 9:00 am–5:30 pm |
| Thursday | 9:00 am–5:30 pm |
| Friday | 9:00 am–5:30 pm |
| Saturday | 10:00 am–5:00 pm |
| Sunday | Closed |
Floorplan Pricing and Availability
Stone Ridge offers 1 to 2 Bedroom apartments starting from $1,197 and having 625–1,132 sq ft. Here is the current pricing and availability:
New! Interactive Property Map
1 Bedroom
A1 1Bedroom 625sf
From $1,197
1 Bed, 1 Bath, 625 sq ftAvailable NowModel Gallery
Floorplans
Availability Details
Price Availability Date Unit Sq Ft View Details $1,197 Available Now 2212 625 $1,220 Available Now 4203 625 $1,213 Available Now 4206 625 Model Amenities and Features
Features
- Air Conditioning
- Balcony
- Cable Ready
- Ceiling Fans
- Fireplace
- Heating
- High Speed Internet Access
- Security System
- Storage Space
- Tub/Shower
- Washer/Dryer Hookup
Kitchen
- Dishwasher
- Disposal
- Freezer
- Kitchen
- Microwave
- Oven
- Pantry
- Range
- Refrigerator
Model Rent and Fees
Model Price Range
- $1,157 - $1,334
Current Available Pricing
- $1,197 - $1,220
Deposit
- $200 deposit
Unit 2212 Rent and Fees
Unit Price
- $1,197
View Details and Rent EstimateDeposit
- $200 deposit
Model Rent and Fees
Model Price Range
- $1,157 - $1,334
Unit 4203 Rent and Fees
Unit Price
- $1,220
View Details and Rent EstimateDeposit
- $200 deposit
Model Rent and Fees
Model Price Range
- $1,157 - $1,334
Unit 4206 Rent and Fees
Unit Price
- $1,213
View Details and Rent EstimateDeposit
- $200 deposit
Model Rent and Fees
Model Price Range
- $1,157 - $1,334
Apartment Model: A1 1Bedroom 625sfFrom $1,1571 Bedroom, 1 Bath, 625 sq ftAvailable Now![]()
A1 1Bedroom 625sf - Floorplan Apartment Unit: 2212Apartment Model: A1 1Bedroom 625sf$1,1971 Bedroom, 1 Bath, 625 sq ftAvailable NowApartment Unit: 4203Apartment Model: A1 1Bedroom 625sf$1,2201 Bedroom, 1 Bath, 625 sq ftAvailable NowApartment Unit: 4206Apartment Model: A1 1Bedroom 625sf$1,2131 Bedroom, 1 Bath, 625 sq ftAvailable NowA2 1 Bedroom 677sf
From $1,224
1 Bed, 1 Bath, 677 sq ftAvailable NowModel Gallery
Floorplans
3D Tours
Availability Details
Price Availability Date Unit Sq Ft View Details $1,338 Available Now 4109 677 $1,224 Available Now 4210 677 $1,227 Available Now 5306 677 Model Amenities and Features
Features
- Air Conditioning
- Balcony
- Cable Ready
- Ceiling Fans
- Fireplace
- Heating
- High Speed Internet Access
- Security System
- Storage Space
- Tub/Shower
- Washer/Dryer Hookup
Kitchen
- Dishwasher
- Disposal
- Freezer
- Kitchen
- Microwave
- Oven
- Pantry
- Range
- Refrigerator
Model Rent and Fees
Model Price Range
- $1,204 - $1,339
Current Available Pricing
- $1,224 - $1,338
Deposit
- $200 deposit
Unit 4109 Rent and Fees
Unit Price
- $1,338
View Details and Rent EstimateDeposit
- $200 deposit
Model Rent and Fees
Model Price Range
- $1,204 - $1,339
Unit 4210 Rent and Fees
Unit Price
- $1,224
View Details and Rent EstimateDeposit
- $200 deposit
Model Rent and Fees
Model Price Range
- $1,204 - $1,339
Unit 5306 Rent and Fees
Unit Price
- $1,227
View Details and Rent EstimateDeposit
- $200 deposit
Model Rent and Fees
Model Price Range
- $1,204 - $1,339
Apartment Model: A2 1 Bedroom 677sfFrom $1,2041 Bedroom, 1 Bath, 677 sq ftAvailable NowFloorplans3D Tours![]()
A2 1 Bedroom 677sf - Floorplan A2 1 Bedroom 677sf - 3D Tour Apartment Unit: 4109Apartment Model: A2 1 Bedroom 677sf$1,3381 Bedroom, 1 Bath, 677 sq ftAvailable NowApartment Unit: 4210Apartment Model: A2 1 Bedroom 677sf$1,2241 Bedroom, 1 Bath, 677 sq ftAvailable NowApartment Unit: 5306Apartment Model: A2 1 Bedroom 677sf$1,2271 Bedroom, 1 Bath, 677 sq ftAvailable NowA3 1Bedroom 1.5 Bath 910sf
From $1,411
1 Bed, 1.5 Baths, 910 sq ftAvailable NowLargest 1 BedroomThis is the largest 1 Bedroom at this PropertyModel Gallery
Floorplans
3D Tours
Availability Details
Price Availability Date Unit Sq Ft $1,411 Available Now 7201 910 Model Amenities and Features
Features
- Air Conditioning
- Balcony
- Cable Ready
- Ceiling Fans
- Fireplace
- Heating
- High Speed Internet Access
- Security System
- Storage Space
- Tub/Shower
- Washer/Dryer Hookup
Kitchen
- Dishwasher
- Disposal
- Freezer
- Kitchen
- Microwave
- Oven
- Pantry
- Range
- Refrigerator
Unit 7201 Rent and Fees
Unit Price
- $1,411
View Details and Rent EstimateDeposit
- $200 deposit
Model Rent and Fees
Model Price Range
- $1,351 - $1,411
Apartment Model: A3 1Bedroom 1.5 Bath 910sfFrom $1,3511 Bedroom, 1.5 Bath, 910 sq ftAvailable NowFloorplans3D Tours![]()
A3 1Bedroom 1.5 Bath 910sf - Floorplan A3 1Bedroom 1.5 Bath 910sf - 3D Tour Apartment Unit: 7201Apartment Model: A3 1Bedroom 1.5 Bath 910sf$1,4111 Bedroom, 1.5 Bath, 910 sq ftAvailable Now2 Bedrooms
B1 2 Bedroom 1 Bath 978sf
From $1,553
2 Beds, 1 Bath, 978 sq ftAvailable NowModel Gallery
Floorplans
Availability Details
Price Availability Date Unit Sq Ft View Details $1,649 Available Now 1107 978 $1,553 Available Now 1308 978 $1,650 Available Now 2107 978 Model Amenities and Features
Features
- Air Conditioning
- Balcony
- Cable Ready
- Ceiling Fans
- Fireplace
- Heating
- High Speed Internet Access
- Security System
- Storage Space
- Tub/Shower
- Washer/Dryer Hookup
Kitchen
- Dishwasher
- Disposal
- Freezer
- Kitchen
- Microwave
- Oven
- Pantry
- Range
- Refrigerator
Model Rent and Fees
Model Price Range
- $1,495 - $1,650
Current Available Pricing
- $1,553 - $1,650
Deposit
- $300 deposit
Unit 1107 Rent and Fees
Unit Price
- $1,649
View Details and Rent EstimateDeposit
- $300 deposit
Model Rent and Fees
Model Price Range
- $1,495 - $1,650
Unit 1308 Rent and Fees
Unit Price
- $1,553
View Details and Rent EstimateDeposit
- $300 deposit
Model Rent and Fees
Model Price Range
- $1,495 - $1,650
Unit 2107 Rent and Fees
Unit Price
- $1,650
View Details and Rent EstimateDeposit
- $300 deposit
Model Rent and Fees
Model Price Range
- $1,495 - $1,650
Apartment Model: B1 2 Bedroom 1 Bath 978sfFrom $1,4952 Bedroom, 1 Bath, 978 sq ftAvailable Now![]()
B1 2 Bedroom 1 Bath 978sf - Floorplan Apartment Unit: 1107Apartment Model: B1 2 Bedroom 1 Bath 978sf$1,6492 Bedroom, 1 Bath, 978 sq ftAvailable NowApartment Unit: 1308Apartment Model: B1 2 Bedroom 1 Bath 978sf$1,5532 Bedroom, 1 Bath, 978 sq ftAvailable NowApartment Unit: 2107Apartment Model: B1 2 Bedroom 1 Bath 978sf$1,6502 Bedroom, 1 Bath, 978 sq ftAvailable NowB2 2 Bedroom 2 Bath 1132sf
From $1,742
2 Beds, 2 Baths, 1132 sq ftAvailable NowModel Gallery
Floorplans
Availability Details
Price Availability Date Unit Sq Ft View Details $2,025 Available Now 3111 1132 $1,742 Available Now 1101 1132 $2,033 Available Now 7106 1132 Model Amenities and Features
Features
- Air Conditioning
- Balcony
- Cable Ready
- Ceiling Fans
- Fireplace
- Heating
- High Speed Internet Access
- Security System
- Storage Space
- Tub/Shower
- Washer/Dryer Hookup
Kitchen
- Dishwasher
- Disposal
- Freezer
- Kitchen
- Microwave
- Oven
- Pantry
- Range
- Refrigerator
Model Rent and Fees
Model Price Range
- $1,628 - $2,033
Current Available Pricing
- $1,742 - $2,033
Deposit
- $300 deposit
Unit 3111 Rent and Fees
Unit Price
- $2,025
View Details and Rent EstimateDeposit
- $300 deposit
Model Rent and Fees
Model Price Range
- $1,628 - $2,033
Unit 1101 Rent and Fees
Unit Price
- $1,742
View Details and Rent EstimateDeposit
- $300 deposit
Model Rent and Fees
Model Price Range
- $1,628 - $2,033
Unit 7106 Rent and Fees
Unit Price
- $2,033
View Details and Rent EstimateDeposit
- $300 deposit
Model Rent and Fees
Model Price Range
- $1,628 - $2,033
Apartment Model: B2 2 Bedroom 2 Bath 1132sfFrom $1,6282 Bedroom, 2 Bath, 1132 sq ftAvailable Now![]()
B2 2 Bedroom 2 Bath 1132sf - Floorplan Apartment Unit: 3111Apartment Model: B2 2 Bedroom 2 Bath 1132sf$2,0252 Bedroom, 2 Bath, 1132 sq ftAvailable NowApartment Unit: 1101Apartment Model: B2 2 Bedroom 2 Bath 1132sf$1,7422 Bedroom, 2 Bath, 1132 sq ftAvailable NowApartment Unit: 7106Apartment Model: B2 2 Bedroom 2 Bath 1132sf$2,0332 Bedroom, 2 Bath, 1132 sq ftAvailable Now
Schedule a Tour
3D Tours
Property Information
- 228 Units
- 3 Stories
- Built in 1996
Lease Terms
- 6 - 12 mo
- Short Term Lease Options
Fees and Policies
The fees listed below are community-provided and may exclude utilities or add-ons. All payments are made directly to the property and are non-refundable unless otherwise specified. Use the Cost Calculator to determine costs based on your needs.
Required Fees
One-Time Basics
- Due at Application
- Application Fee Per ApplicantiCharged per applicant.$75.00
- Due at Move-In
- Administrative FeeiCharged per unit.$125.00
Utilities
- Trash Removal FeeiCharged per unit.$10.00/mo
Other Fees and Policies
Pet Fees
- Cat
- One-Time Pet FeeiMax of 255. Charged Per Pet.$400-$400
- Monthly Pet FeeiMax of 255. Charged Per Pet.$25.00
- Dog
- Monthly Pet FeeiMax of 255. Charged Per Pet.$25.00
- One-Time Pet FeeiMax of 255. Charged Per Pet.$400-$400
Finding the perfect apartment can be a challenge, especially if you have a furry friend. At Stone Ridge Apartments we understand the unique bond between people and pets, that's why we welcome your pet with open arms and a scratch behind the ear. We proudly allow cats and dogs. Now your pet has the opportunity to relax by your side and enjoy the comfort of your apartment home with you. Although we love your pets, all animals must be pre-approved and house-trained. Our Pet Policy -Two pets per apa
Max of 255.
Parking Fees
- Other
- Parking DepositiCharged Per Vehicle.$0.00
- Parking FeeiCharged Per Vehicle.$50.00/mo
- Surface Lot
- CoverediContact office for availability and pricing.
- Detached GarageiContact office for availability and pricing
- ParkingiWe have multiple parking options. Please call our leasing office for our complete parking policy.
We have multiple parking options. Please call our leasing office for our complete parking policy.
Additional Parking Options
Property Fee Disclaimer: Based on community-supplied data and independent market research. Subject to change without notice. May exclude fees for mandatory or optional services and usage-based utilities.
Features and Amenities
Unique Amenities
- 2nd Floor
- 3rd Floor
- Courtyard View
- First Floor Apartment Homes
- One Bed Wood Floors
- Plank (full)
- Plank Flooring/ Carpeted Bedrooms
- Pool View
- Wood Burning Fireplace
On-Site Services
- Maintenance On Site
- Package Service
- Property Manager On Site
- Pet Play Area
- Online Services
Community Features
- Business Center
- Clubhouse
Outdoor Features
- Fenced Lot
- Courtyard
- Controlled Access
- Patio
Recreation and Fitness
- Fitness Center
Interior Features
- Balcony
- Security System
- Storage Space
- Ceiling Fans
- Fireplace
- High Speed Internet Access
- Tub/Shower
- Heating
- Cable Ready
- Washer/Dryer Hookup
- Air Conditioning
Kitchen Amenities
- Dishwasher
- Disposal
- Freezer
- Range
- Refrigerator
- Pantry
- Oven
- Microwave
- Kitchen
Living Area Features
- High Ceilings
- Walk In Closets
- Office
- Vinyl Flooring
- Carpet
- Vaulted Ceiling
- Crown Molding
- Den
- Linen Closet
- Window Coverings
- Hardwood Floors
- Loft Layout
Unique Amenities
- Garage Available

Map
- Shopping
- Colleges
- Grocery
- Medical
- Transportation

Map
Getting Around
70 / 100 Moderately walkable
30 / 100 Limited public transit
50 / 100 Fairly bikeable
60 / 100 Moderately car friendly
Getting to Know the Area
80 / 100 Restaurants
50 / 100 Cafes
50 / 100 Nightlife
70 / 100 Shopping
60 / 100 Parks
90 / 100 Noise Level
Frequently Asked Questions about Stone Ridge
Where is Stone Ridge located?
Stone Ridge is located at 4750 Haverwood Ln near the Far North Dallas area of Dallas, TX
What is the current rent range at Stone Ridge?
1 Bedroom to 2 Bedroom Apartments at Stone Ridge currently range from $1,197 to $2,033
When is the leasing office open?
- The office Hours for Stone Ridge are
- Monday 9:00 am–5:30 pm
- Tuesday 9:00 am–5:30 pm
- Wednesday 9:00 am–5:30 pm
- Thursday 9:00 am–5:30 pm
- Friday 9:00 am–5:30 pm
- Saturday 10:00 am–5:00 pm
- Sunday Closed
Are pets allowed?
Call us today to find out our pet policy and if we allow pets
Renters Reviews and Ratings
Before u move in
Property Manager Responded
Best staff ever
Property Manager Responded
Best Apartments Ever
Perfect home!
Love this place
Property Manager Responded
I love my apartment home
Property Manager Responded
I love this community
Property Manager Responded
My favorite complex to have lived in ever!
Property Manager Responded
Look Before You Leap!
Lovely Community with a "Secret Garden" Feel
Parking
Almost perfect
Nearby Schools
Huffman Elementary School
Plano West Senior High School
About GreatSchools Data on ApartmentHomeLiving.com.
Points of Interest
Time and distance from Stone Ridge.
Big Box and Retail
Costco
Petsmart
Walgreens
Colleges and Universities
Collin County Community College - Courtyard Center Campus
Groceries
Sprouts Farmers Market
Tom Thumb
Heb
Hospitals
Restaurants and Dining
Shopping Centers
Stone Ridge has 5 shopping centers within 0.8 miles.
Transit Stations
Downtown Carrollton Station-Green Line
Trinity Mills Station-Green Line
Nearby Neighborhoods
Rental Price Ranges in the Area
| Bedroom | Average Rent | Cheapest Rent | Highest Rent |
|---|---|---|---|
| Dallas Studio Apartments | $1,390 | $556 | $9,657 |
| Dallas 1 Bedroom Apartments | $1,525 | $575 | $10,000+ |
| Dallas 2 Bedroom Apartments | $2,013 | $669 | $10,000+ |
| Dallas 3 Bedroom Apartments | $2,628 | $765 | $10,000+ |
| Dallas 4 Bedroom Apartments | $4,992 | $899 | $10,000+ |
| Dallas 5 Bedroom Apartments | $11,485 | $2,395 | $10,000+ |
Browse Top Apartments in Dallas
By Price
By Community Type
- Dallas Apartments for Rent by Owner
- Dallas Apartments with Rent Specials
- Dallas Top Rated Apartments
- Dallas Corporate Apartments
- Dallas Furnished Apartments
- Dallas Gated Apartments
- Dallas Loft Apartments
- Dallas Low Income Apartments
- Dallas Military Apartments
- New Dallas Apartments
- Dallas Senior Apartments
- Dallas Short-term Apartments
- Dallas Student Apartments
- Dallas Apartments with Utilities Included


Max of 255.