


- 1–3 Bedrooms
- $1,191-$2,364 Pricing
- 720–1,836 Square Feet
Rent Specials
Schedule your self-guided tour today
About Stone Ridge Flats and Townhomes
Welcome to Stone Ridge Apartments! Our Indianapolis apartments for rent are just minutes from downtown Indianapolis, offering a variety of one, two, and three-bedroom apartments as well as spacious townhomes with ground-level entrances and garages.What sets us apart at Stone Ridge Apartments are our amenities and conveniences. Around the community, you’ll find a pool, hot tub, fitness center, tennis court, and more. When you step inside one of our apartments, you’ll be immediately impressed with modern kitchens that segue into a comfortable living area. Features like central heating and air conditioning are standard.
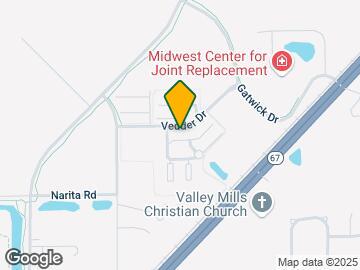
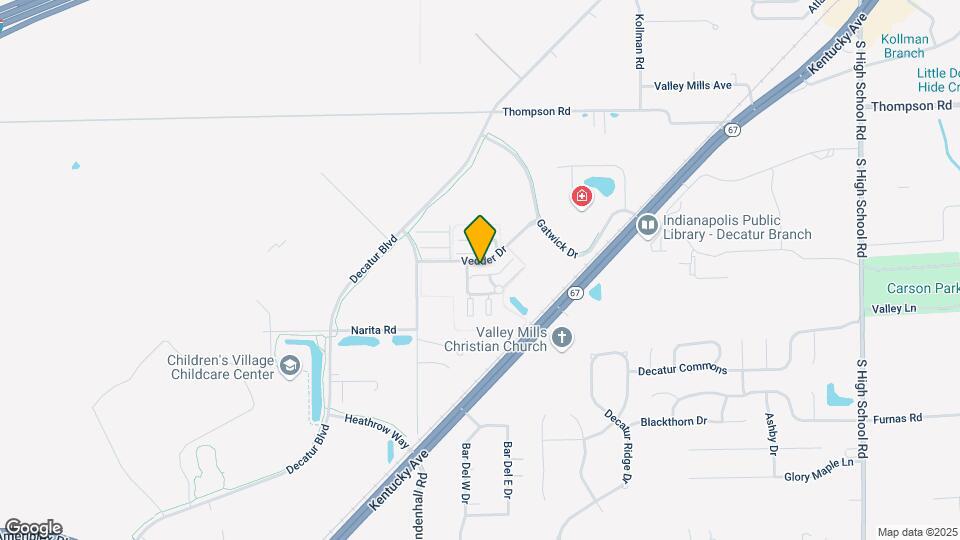
Stone Ridge Flats and Townhomes is located in the Ameriplex Neighborhood and 46241 Zip code of Indianapolis, IN. This community is professionally managed by Birge & Held Asset Management
Unique Features and Amenities
- 1st Floor
- 24-Hour Availability
- ADA
- B&H Reno - Stone Ridge 1
- B&H Reno - Stone Ridge 2
- Black appliances
- End unit
- Garden
- Glazed Countertops
- Lake view
- New Laminate Countertops
- Puppy Porches
- Upgraded Faucet
- Upgraded Fixtures and Hardware
- Washer/Dryer In Unit
- White Cabinets
Property Contact Info

- Listed by:
- Agency:
- Vendor Logo:
- Website:
- View Property Website
- Call Us:
- (463) 203-0855
- Disclaimer:
Office Hours
| Monday | 9:00 am–6:00 pm |
| Tuesday | 9:00 am–6:00 pm |
| Wednesday | 9:00 am–6:00 pm |
| Thursday | 9:00 am–6:00 pm |
| Friday | 9:00 am–6:00 pm |
| Saturday | Closed |
| Sunday | Closed |
Floorplan Pricing and Availability
Stone Ridge Flats and Townhomes offers 1 to 3 Bedroom apartments starting from $1,191 and having 720–1,836 sq ft. Here is the current pricing and availability:
New! Interactive Property Map
1 Bedroom
Azure
From $1,246
1 Bed, 1 Bath, 720 sq ftAvailable NowModel Gallery
Floorplans
Photos
Availability Details
Price Availability Date Unit Sq Ft View Details $1,246 Available Now 134 720 $1,296 Available Now 336 720 $1,326 Available Now 462 720 Model Amenities and Features
Kitchen
- Range
Model Rent and Fees
Model Price Range
- $1,191 - $1,326
Current Available Pricing
- $1,246 - $1,326
Unit 134 Amenities and Features
Kitchen
- Range
Unique Features
- 1st Floor
- ADA
- B&H Reno - Stone Ridge 2
- Black appliances
- Upgraded Faucet
- Upgraded Fixtures and Hardware
- Upgraded LVT Flooring
- Washer/Dryer In Unit
- White Cabinets
Unit 134 Rent and Fees
Unit Price
- $1,246
View Details and Rent EstimateModel Rent and Fees
Model Price Range
- $1,191 - $1,326
Unit 336 Amenities and Features
Kitchen
- Range
Unique Features
- 1st Floor
- B&H Reno - Stone Ridge 2
- Black appliances
- New Laminate Countertops
- Upgraded Faucet
- Upgraded Fixtures and Hardware
- Upgraded LVT Flooring
- Washer/Dryer In Unit
- White Cabinets
Unit 336 Rent and Fees
Unit Price
- $1,296
View Details and Rent EstimateModel Rent and Fees
Model Price Range
- $1,191 - $1,326
Unit 462 Amenities and Features
Kitchen
- Range
Unique Features
- B&H Reno - Stone Ridge 2
- Black appliances
- Glazed Countertops
- Granite countertop
- Upgraded Faucet
- Upgraded Fixtures and Hardware
- Upgraded LVT Flooring
- Washer/Dryer In Unit
- White Cabinets
Unit 462 Rent and Fees
Unit Price
- $1,326
View Details and Rent EstimateModel Rent and Fees
Model Price Range
- $1,191 - $1,326
Apartment Model: AzureFrom $1,1911 Bedroom, 1 Bath, 720 sq ftAvailable NowFloorplansPhotos![]()
Azure - Image 1 ![]()
Azure - Image 2 ![]()
Azure - Image 3 ![]()
Azure - Image 4 ![]()
Azure - Image 5 ![]()
Azure - Image 6 ![]()
Azure - Floorplan 1 ![]()
Azure - Floorplan 2 ![]()
Azure - Floorplan 3 Apartment Unit: 134Apartment Model: Azure$1,2461 Bedroom, 1 Bath, 720 sq ftAvailable NowApartment Unit: 336Apartment Model: Azure$1,2961 Bedroom, 1 Bath, 720 sq ftAvailable NowApartment Unit: 462Apartment Model: Azure$1,3261 Bedroom, 1 Bath, 720 sq ftAvailable Now2 Bedrooms
Cobalt
From $1,311
2 Beds, 1 Bath, 868 sq ftAvailable NowModel Gallery
Floorplans
Availability Details
Price Availability Date Unit Sq Ft View Details $1,351 Available Now 479 868 $1,396 Available Now 306 868 $1,311 Available Now 110 868 Model Amenities and Features
Kitchen
- Range
Model Rent and Fees
Model Price Range
- $1,261 - $1,396
Current Available Pricing
- $1,311 - $1,396
Unit 479 Amenities and Features
Kitchen
- Range
Unique Features
- 1st Floor
- B&H Reno - Stone Ridge 2
- Black appliances
- Glazed Countertops
- Puppy Porch
- Upgraded Faucet
- Upgraded Fixtures and Hardware
- Upgraded LVT Flooring
- Washer/Dryer In Unit
- White Cabinets
Unit 479 Rent and Fees
Unit Price
- $1,351
View Details and Rent EstimateModel Rent and Fees
Model Price Range
- $1,261 - $1,396
Unit 306 Amenities and Features
Kitchen
- Range
Unique Features
- 1st Floor
- ADA
- B&H Reno - Stone Ridge 1
- Black appliances
- New Laminate Countertops
- Puppy Porch
- Upgraded Faucet
- Upgraded Fixtures and Hardware
- Upgraded LVT Flooring
- Washer/Dryer In Unit
- White Cabinets
Unit 306 Rent and Fees
Unit Price
- $1,396
View Details and Rent EstimateModel Rent and Fees
Model Price Range
- $1,261 - $1,396
Unit 110 Amenities and Features
Kitchen
- Range
Unique Features
- B&H Reno - Stone Ridge 2
- Black appliances
- Glazed Countertops
- Upgraded Faucet
- Upgraded Fixtures and Hardware
- Upgraded LVT Flooring
- Washer/Dryer In Unit
- White Cabinets
Unit 110 Rent and Fees
Unit Price
- $1,311
View Details and Rent EstimateModel Rent and Fees
Model Price Range
- $1,261 - $1,396
Apartment Model: CobaltFrom $1,2612 Bedroom, 1 Bath, 868 sq ftAvailable Now![]()
Cobalt - Floorplan 1 ![]()
Cobalt - Floorplan 2 ![]()
Cobalt - Floorplan 3 Apartment Unit: 479Apartment Model: Cobalt$1,3512 Bedroom, 1 Bath, 868 sq ftAvailable NowApartment Unit: 306Apartment Model: Cobalt$1,3962 Bedroom, 1 Bath, 868 sq ftAvailable NowApartment Unit: 110Apartment Model: Cobalt$1,3112 Bedroom, 1 Bath, 868 sq ftAvailable NowIndigo
$1,446
2 Beds, 2 Baths, 929 sq ftAvailable Sep 26Model Gallery
Floorplans
Availability Details
Price Availability Date Unit Sq Ft $1,446 September 26, 2026 218 929 Unit 218 Amenities and Features
Kitchen
- Range
Unique Features
- B&H Reno - Stone Ridge 1
- Black appliances
- New Laminate Countertops
- Upgraded Faucet
- Upgraded Fixtures and Hardware
- Washer/Dryer In Unit
- White Cabinets
Unit 218 Rent and Fees
Unit Price
- $1,446
View Details and Rent EstimateModel Rent and Fees
Price
- $1,446
Apartment Model: Indigo$1,4462 Bedroom, 2 Bath, 929 sq ftAvailable September 26, 2026![]()
Indigo - Floorplan 1 ![]()
Indigo - Floorplan 2 ![]()
Indigo - Floorplan 3 Apartment Unit: 218Apartment Model: Indigo$1,4462 Bedroom, 2 Bath, 929 sq ftAvailable September 26, 2026The Alexandria
From $1,777
2 Beds, 2.5 Baths, 1311 sq ftAvailable Sep 5Largest 2 BedroomThis is the largest 2 Bedroom at this PropertyModel Gallery
Floorplans
Photos
Availability Details
Price Availability Date Unit Sq Ft View Details $1,777 September 5, 2026 503 1311 $1,805 September 5, 2026 504 1311 $1,777 September 30, 2026 539 1311 Model Amenities and Features
Kitchen
- Range
Model Rent and Fees
Model Price Range
- $1,777 - $1,805
Unit 503 Amenities and Features
Kitchen
- Range
Unit 503 Rent and Fees
Unit Price
- $1,777
View Details and Rent EstimateModel Rent and Fees
Model Price Range
- $1,777 - $1,805
Unit 504 Amenities and Features
Kitchen
- Range
Unit 504 Rent and Fees
Unit Price
- $1,805
View Details and Rent EstimateModel Rent and Fees
Model Price Range
- $1,777 - $1,805
Unit 539 Amenities and Features
Kitchen
- Range
Unit 539 Rent and Fees
Unit Price
- $1,777
View Details and Rent EstimateModel Rent and Fees
Model Price Range
- $1,777 - $1,805
Apartment Model: The AlexandriaFrom $1,7772 Bedroom, 2.5 Bath, 1311 sq ftAvailable September 5, 2026FloorplansPhotos![]()
The Alexandria - Image 1 ![]()
The Alexandria - Image 2 ![]()
The Alexandria - Image 3 ![]()
The Alexandria - Image 4 ![]()
The Alexandria - Image 5 ![]()
The Alexandria - Image 6 ![]()
The Alexandria - Image 7 ![]()
The Alexandria - Image 8 ![]()
The Alexandria - Image 9 ![]()
The Alexandria - Floorplan 1 ![]()
The Alexandria - Floorplan 2 ![]()
The Alexandria - Floorplan 3 Apartment Unit: 503Apartment Model: The Alexandria$1,7772 Bedroom, 2.5 Bath, 1311 sq ftAvailable September 5, 2026Apartment Unit: 504Apartment Model: The Alexandria$1,8052 Bedroom, 2.5 Bath, 1311 sq ftAvailable September 5, 2026Apartment Unit: 539Apartment Model: The Alexandria$1,7772 Bedroom, 2.5 Bath, 1311 sq ftAvailable September 30, 20263 Bedrooms
Royal
From $1,554
3 Beds, 2 Baths, 1129 sq ftAvailable NowCheapest 3 BedroomThis is the cheapest 3 Bedroom at this PropertyModel Gallery
Floorplans
Availability Details
Price Availability Date Unit Sq Ft View Details $1,608 Available Now 128 1129 $1,584 October 10, 2026 496 1129 $1,554 October 31, 2026 423 1129 Model Amenities and Features
Kitchen
- Range
Model Rent and Fees
Model Price Range
- $1,554 - $1,608
Unit 128 Amenities and Features
Kitchen
- Range
Unique Features
- B&H Reno - Stone Ridge 2
- Black appliances
- Glazed Countertops
- Upgraded Faucet
- Upgraded Fixtures and Hardware
- Upgraded LVT Flooring
- Washer/Dryer In Unit
- White Cabinets
Unit 128 Rent and Fees
Unit Price
- $1,608
View Details and Rent EstimateModel Rent and Fees
Model Price Range
- $1,554 - $1,608
Unit 496 Amenities and Features
Kitchen
- Range
Unique Features
- B&H Reno - Stone Ridge 2
- Black appliances
- Glazed Countertops
- Upgraded Faucet
- Upgraded Fixtures and Hardware
- Upgraded LVT Flooring
- Washer/Dryer In Unit
- White Cabinets
Unit 496 Rent and Fees
Unit Price
- $1,584
View Details and Rent EstimateModel Rent and Fees
Model Price Range
- $1,554 - $1,608
Unit 423 Amenities and Features
Kitchen
- Range
Unique Features
- 1st Floor
- B&H Reno - Stone Ridge 1
- Black appliances
- New Laminate Countertops
- Upgraded Faucet
- Upgraded Fixtures and Hardware
- Washer/Dryer In Unit
- White Cabinets
Unit 423 Rent and Fees
Unit Price
- $1,554
View Details and Rent EstimateModel Rent and Fees
Model Price Range
- $1,554 - $1,608
Apartment Model: RoyalFrom $1,5543 Bedroom, 2 Bath, 1129 sq ftAvailable Now![]()
Royal - Floorplan 1 ![]()
Royal - Floorplan 2 ![]()
Royal - Floorplan 3 Apartment Unit: 128Apartment Model: Royal$1,6083 Bedroom, 2 Bath, 1129 sq ftAvailable NowApartment Unit: 496Apartment Model: Royal$1,5843 Bedroom, 2 Bath, 1129 sq ftAvailable October 10, 2026Apartment Unit: 423Apartment Model: Royal$1,5543 Bedroom, 2 Bath, 1129 sq ftAvailable October 31, 2026Sapphire
$1,671
3 Beds, 2 Baths, 1129 sq ftAvailable Sep 23Model Gallery
Floorplans
Availability Details
Price Availability Date Unit Sq Ft $1,671 September 23, 2026 344 1129 Unit 344 Amenities and Features
Services
- Garden
Unique Features
- 1st Floor
- B&H Reno - Stone Ridge 2
- Black appliances
- Glazed Countertops
- Lake view
- Upgraded Faucet
- Upgraded Fixtures and Hardware
- Upgraded LVT Flooring
- Washer/Dryer In Unit
- White Cabinets
Unit 344 Rent and Fees
Unit Price
- $1,671
View Details and Rent EstimateModel Rent and Fees
Price
- $1,671
Apartment Model: Sapphire$1,6713 Bedroom, 2 Bath, 1129 sq ftAvailable September 23, 2026![]()
Sapphire - Floorplan 1 ![]()
Sapphire - Floorplan 2 ![]()
Sapphire - Floorplan 3 Apartment Unit: 344Apartment Model: Sapphire$1,6713 Bedroom, 2 Bath, 1129 sq ftAvailable September 23, 2026The Montgomery
$2,364
3 Beds, 2.5 Baths, 1836 sq ftAvailable Sep 9Largest 3 BedroomThis is the largest 3 Bedroom at this PropertyModel Gallery
Floorplans
Availability Details
Price Availability Date Unit Sq Ft $2,364 September 9, 2026 561 1836 Unit 561 Amenities and Features
Kitchen
- Range
Unit 561 Rent and Fees
Unit Price
- $2,364
View Details and Rent EstimateModel Rent and Fees
Price
- $2,364
Apartment Model: The Montgomery$2,3643 Bedroom, 2.5 Bath, 1836 sq ftAvailable September 9, 2026![]()
The Montgomery - Floorplan 1 ![]()
The Montgomery - Floorplan 2 ![]()
The Montgomery - Floorplan 3 Apartment Unit: 561Apartment Model: The Montgomery$2,3643 Bedroom, 2.5 Bath, 1836 sq ftAvailable September 9, 2026
Schedule a Tour
3D Tours
Property Information
- 393 Units
- 2 Stories
- Built in 2004
Lease Terms
- 12 - 15 mo
- Short Term Lease Options
Fees and Policies
The fees listed below are community-provided and may exclude utilities or add-ons. All payments are made directly to the property and are non-refundable unless otherwise specified. Use the Cost Calculator to determine costs based on your needs.
Required Fees
One-Time Basics
- Due at Application
- Application FeeiOnline Application Fee Charged Per Applicant.$50.00
- Administrative FeeiOnline Administrative Fee Charged Per Unit.$200.00
- Due at Move-In
- Lease Termination FeeiLease Termination Fee Charged per unit.200.0% of base rent
Other Fees and Policies
Pet Fees
- Cat
- Pet Fees Or ChargesiPet Fee- Cat Charged Per Pet.$300.00
- Pet RentiPet Rent- Cat Charged Per Pet.$35.00/mo
- Dog
- Pet Fees Or ChargesiPet Fee- Dog Charged Per Pet.$300.00
- Pet RentiPet Rent- Dog Charged Per Pet.$35.00/mo
We welcome 2 pets per apartment home. There is a one-time pet fee of $300 and a monthly pet rent of $35. Breed restrictions apply. Please call for complete pet policy information.
Parking Fees
- Garage
- Garage Parking ChargesiGarage Charged Per Vehicle.$100.00/mo
- Garage - ParkingiGarage - Parking Charged Per Vehicle.$100.00/mo
Property Fee Disclaimer: Based on community-supplied data and independent market research. Subject to change without notice. May exclude fees for mandatory or optional services and usage-based utilities.
Features and Amenities
On-Site Services
- Maintenance On Site
- Planned Social Activities
- Package Service
- Property Manager On Site
- 24 Hour Access
- Laundry Facilities
Community Features
- Business Center
- Clubhouse
- Corporate Housing
- Walk Up
Outdoor Features
- Grill
- Pond
- Patio
- Porch
Recreation and Fitness
- Hot Tub
- Fitness Center
- Tennis Court
- Basketball Court
- Walking/Biking Trails
- Playground
- Pool
Interior Features
- Balcony
- Tub/Shower
- Ceiling Fans
- Heating
- Washer/Dryer
- Air Conditioning
Kitchen Amenities
- Dishwasher
- Microwave
- Island Kitchen
- Oven
- Refrigerator
- Pantry
- Stainless Steel Appliances
- Ice Maker
- Kitchen
- Disposal
- Freezer
- Granite Countertops
Living Area Features
- Walk In Closets
- Dining Room
- Linen Closet
- Views
- Vinyl Flooring
- Carpet
- Window Coverings

Map
- Shopping
- Colleges
- Grocery
- Medical
- Parks

Map
Getting Around
20 / 100 Somewhat walkable
20 / 100 Limited public transit
40 / 100 Fairly bikeable
90 / 100 Exceptionally car friendly
Getting to Know the Area
30 / 100 Restaurants
20 / 100 Cafes
20 / 100 Nightlife
20 / 100 Shopping
30 / 100 Parks
100 / 100 Noise Level
Frequently Asked Questions about Stone Ridge Flats and Townhomes
Where is Stone Ridge Flats and Townhomes located?
Stone Ridge Flats and Townhomes is located at 7111 Vedder Pl near the Ameriplex area of Indianapolis, IN
What is the current rent range at Stone Ridge Flats and Townhomes?
1 Bedroom to 3 Bedroom Apartments at Stone Ridge Flats and Townhomes currently range from $1,191 to $2,364
When is the leasing office open?
- The office Hours for Stone Ridge Flats and Townhomes are
- Monday 9:00 am–6:00 pm
- Tuesday 9:00 am–6:00 pm
- Wednesday 9:00 am–6:00 pm
- Thursday 9:00 am–6:00 pm
- Friday 9:00 am–6:00 pm
- Saturday Closed
- Sunday Closed
Are pets allowed?
Call us today to find out our pet policy and if we allow pets
Are there any rent specials?
The current rent special at Stone Ridge Flats and Townhomes is: Schedule your self-guided tour today.
Renters Reviews and Ratings
Not safe, drugs and violence
Property Manager Responded
Fantastic
Property Manager Responded
Nice staff, but poor corporate management
Awesome Experience
Property Manager Responded
Great Experience
Property Manager Responded
Stone Ridge Apts
Property Manager Responded
Friendly, Quiet, Beautiful Complex
Property Manager Responded
Cheap (and not in a good way)
Property Manager Responded
Great apartments, nice, clean, and affordable
Property Manager Responded
Great starter
Property Manager Responded
Nearby Schools
Decatur Central High School
Valley Mills Elementary School
Decatur Middle School
About GreatSchools Data on ApartmentHomeLiving.com.
Points of Interest
Time and distance from Stone Ridge Flats and Townhomes.
Arts Museums and Landmarks
Big Box and Retail
Kroger
Staples
Menards
Colleges and Universities
Groceries
Kroger
Meijer
Aldi
Hospitals
Parks and Recreation
Stone Ridge Flats and Townhomes has 4 parks within 10.9 miles, including White River State Park, Garfirled Conservatory, Benjamin Harrison House, and SpaceQuest Planetarium.
Restaurants and Dining
Shopping Centers
Stone Ridge Flats and Townhomes has 5 shopping centers within 3.4 miles.
Nearby Neighborhoods
Rental Price Ranges in the Area
| Bedroom | Average Rent | Cheapest Rent | Highest Rent |
|---|---|---|---|
| Indianapolis Studio Apartments | $1,211 | $556 | $6,128 |
| Indianapolis 1 Bedroom Apartments | $1,386 | $543 | $3,711 |
| Indianapolis 2 Bedroom Apartments | $1,663 | $650 | $10,000+ |
| Indianapolis 3 Bedroom Apartments | $1,998 | $799 | $8,628 |
| Indianapolis 4 Bedroom Apartments | $2,243 | $600 | $7,313 |
| Indianapolis 5 Bedroom Apartments | $5,415 | $2,192 | $10,000+ |
Browse Top Apartments in Indianapolis
By Price
- Cheap Indianapolis Apartments
- Indianapolis Apartments Under $600
- Indianapolis Apartments Under $700
- Indianapolis Apartments Under $800
- Indianapolis Apartments Under $900
- Indianapolis Apartments Under $1000
- Indianapolis Apartments Under $1200
- Indianapolis Apartments Under $1500
- Indianapolis Apartments Under $2000
- Indianapolis Luxury Apartments
By Community Type
- Indianapolis Apartments for Rent by Owner
- Indianapolis Apartments with Rent Specials
- Indianapolis Top Rated Apartments
- Indianapolis Corporate Apartments
- Indianapolis Furnished Apartments
- Indianapolis Gated Apartments
- Indianapolis Loft Apartments
- Indianapolis Low Income Apartments
- Indianapolis Military Apartments
- New Indianapolis Apartments
- Indianapolis Senior Apartments
- Indianapolis Short-term Apartments
- Indianapolis Student Apartments
- Indianapolis Apartments with Utilities Included


Property Manager Responded