


- 1–2 Bedrooms
- $1,200-$3,976 Pricing
- 655–1,091 Square Feet
About Stonebriar Pines
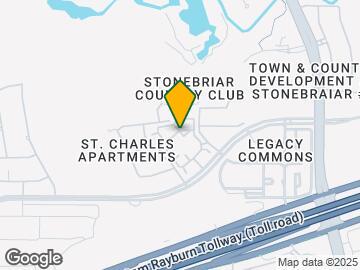
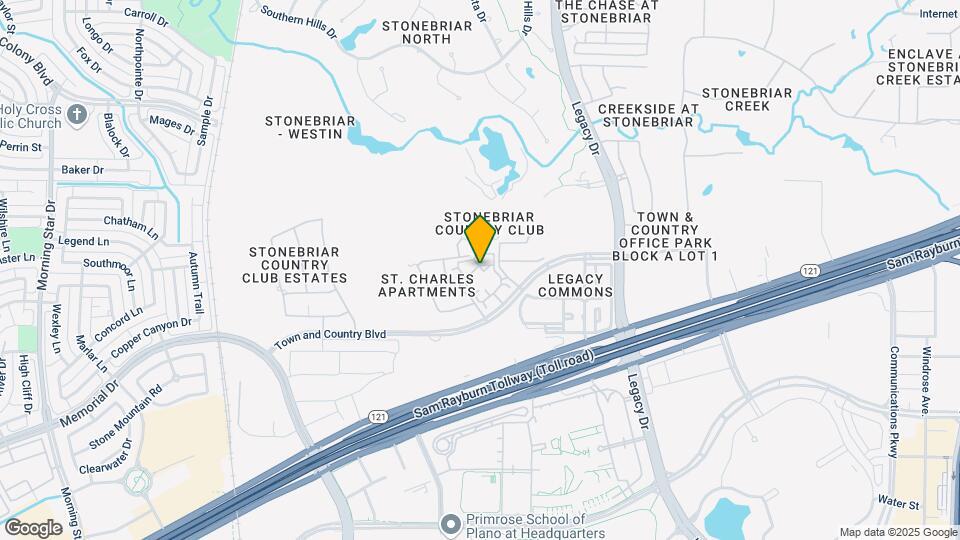
Located just north of Highway 121 and west of Legacy Drive, Bell Stonebriar is just minutes from fine shopping and dining at the Stonebriar Mall. Enjoy a wide array of community amenities which include an expansive swimming pool with an in-water tanning area, outdoor kitchen and 24hr fitness studio. Virtually walk through your new home, enjoy all of the finishes and see why Bell Stonebriar should be your new home.
Stonebriar Pines is located in the Frisco Neighborhood and 75034 Zip code of Frisco, TX. This community is professionally managed by Preferred Apartment Communities
Unique Features and Amenities
- 24-hour fitness studio with upgraded equipment
- 8-Hole putting green
- Business center with study/work space
- Leash-free bark park
- Spa/Hot Tub
- Swimming pool & sundeck
Property Contact Info

- Listed by:
- Agency:
- Vendor Logo:
- Website:
- View Property Website
- Call Us:
- (469) 765-3584
- Disclaimer:
Office Hours
| Monday | 10:00 am–6:00 pm |
| Tuesday | 10:00 am–7:00 pm |
| Wednesday | 10:00 am–7:00 pm |
| Thursday | 10:00 am–7:00 pm |
| Friday | 10:00 am–6:00 pm |
| Saturday | 10:00 am–5:00 pm |
| Sunday | Closed |
Floorplan Pricing and Availability
Stonebriar Pines offers 1 to 2 Bedroom apartments starting from $1,200 and having 655–1,091 sq ft. Here is the current pricing and availability:
New! Interactive Property Map
1 Bedroom
Floorplan A1A
From $1,200
1 Bed, 1 Bath, 655 sq ftAvailable NowCheapest 1 BedroomThis is the cheapest 1 Bedroom at this PropertyModel Gallery
Floorplans
Availability Details
Price Availability Date Unit Sq Ft View Details $1,355 Available Now 12104 655 $1,347 Available Now 13103 655 $1,433 Available Now 13105 655 Model Amenities and Features
Features
- Ceiling Fans
- Washer/Dryer Hookup
Kitchen
- Dishwasher
- Microwave
Living Space
- Walk-In Closets
- Window Coverings
Model Rent and Fees
Model Price Range
- $1,200 - $2,657
Current Available Pricing
- $1,347 - $2,657
Unit 12104 Amenities and Features
Features
- Ceiling Fans
- Washer/Dryer Hookup
Kitchen
- Dishwasher
- Microwave
Living Space
- Walk-In Closets
- Window Coverings
Unit 12104 Rent and Fees
Unit Price
- From $1,355
View Details and Rent EstimateModel Rent and Fees
Model Price Range
- $1,200 - $2,657
Unit 13103 Amenities and Features
Features
- Ceiling Fans
- Washer/Dryer Hookup
Kitchen
- Dishwasher
- Microwave
Living Space
- Walk-In Closets
- Window Coverings
Unit 13103 Rent and Fees
Unit Price
- From $1,347
View Details and Rent EstimateModel Rent and Fees
Model Price Range
- $1,200 - $2,657
Unit 13105 Amenities and Features
Features
- Ceiling Fans
- Washer/Dryer Hookup
Kitchen
- Dishwasher
- Microwave
Living Space
- Walk-In Closets
- Window Coverings
Unit 13105 Rent and Fees
Unit Price
- From $1,433
View Details and Rent EstimateModel Rent and Fees
Model Price Range
- $1,200 - $2,657
Apartment Model: A1AFrom $1,2001 Bedroom, 1 Bath, 655 sq ftAvailable Now![]()
A1A - Floorplan Apartment Unit: 12104Apartment Model: A1AFrom $1,3551 Bedroom, 1 Bath, 655 sq ftAvailable NowApartment Unit: 13103Apartment Model: A1AFrom $1,3471 Bedroom, 1 Bath, 655 sq ftAvailable NowApartment Unit: 13105Apartment Model: A1AFrom $1,4331 Bedroom, 1 Bath, 655 sq ftAvailable NowFloorplan A1B
From $1,310
1 Bed, 1 Bath, 750 sq ftAvailable NowModel Gallery
Floorplans
Availability Details
Price Availability Date Unit Sq Ft View Details $1,310 Available Now 3204 750 $1,369 August 30, 2026 1102 750 $1,315 September 6, 2026 3303 750 Model Amenities and Features
Features
- Ceiling Fans
- Washer/Dryer Hookup
Kitchen
- Dishwasher
- Microwave
Living Space
- Walk-In Closets
- Window Coverings
Model Rent and Fees
Model Price Range
- $1,310 - $2,429
Unit 3204 Amenities and Features
Features
- Ceiling Fans
- Washer/Dryer Hookup
Kitchen
- Dishwasher
- Microwave
Living Space
- Walk-In Closets
- Window Coverings
Unit 3204 Rent and Fees
Unit Price
- From $1,310
View Details and Rent EstimateModel Rent and Fees
Model Price Range
- $1,310 - $2,429
Unit 1102 Amenities and Features
Features
- Ceiling Fans
- Washer/Dryer Hookup
Kitchen
- Dishwasher
- Microwave
Living Space
- Walk-In Closets
- Window Coverings
Unit 1102 Rent and Fees
Unit Price
- From $1,369
View Details and Rent EstimateModel Rent and Fees
Model Price Range
- $1,310 - $2,429
Unit 3303 Amenities and Features
Features
- Ceiling Fans
- Washer/Dryer Hookup
Kitchen
- Dishwasher
- Microwave
Living Space
- Walk-In Closets
- Window Coverings
Unit 3303 Rent and Fees
Unit Price
- From $1,315
View Details and Rent EstimateModel Rent and Fees
Model Price Range
- $1,310 - $2,429
Apartment Model: A1BFrom $1,3101 Bedroom, 1 Bath, 750 sq ftAvailable Now![]()
A1B - Floorplan Apartment Unit: 3204Apartment Model: A1BFrom $1,3101 Bedroom, 1 Bath, 750 sq ftAvailable NowApartment Unit: 1102Apartment Model: A1BFrom $1,3691 Bedroom, 1 Bath, 750 sq ftAvailable August 30, 2026Apartment Unit: 3303Apartment Model: A1BFrom $1,3151 Bedroom, 1 Bath, 750 sq ftAvailable September 6, 2026Floorplan A1E
From $1,468
1 Bed, 1 Bath, 867 sq ftAvailable Aug 27Largest 1 BedroomThis is the largest 1 Bedroom at this PropertyModel Gallery
Floorplans
Availability Details
Price Availability Date Unit Sq Ft View Details $1,468 August 27, 2026 13102 867 $1,538 September 8, 2026 9104 867 Model Amenities and Features
Features
- Ceiling Fans
- Washer/Dryer Hookup
Kitchen
- Dishwasher
- Microwave
Living Space
- Walk-In Closets
- Window Coverings
Model Rent and Fees
Model Price Range
- $1,468 - $2,091
Unit 13102 Amenities and Features
Features
- Ceiling Fans
- Washer/Dryer Hookup
Kitchen
- Dishwasher
- Microwave
Living Space
- Walk-In Closets
- Window Coverings
Unit 13102 Rent and Fees
Unit Price
- From $1,468
View Details and Rent EstimateModel Rent and Fees
Model Price Range
- $1,468 - $2,091
Unit 9104 Amenities and Features
Features
- Ceiling Fans
- Washer/Dryer Hookup
Kitchen
- Dishwasher
- Microwave
Living Space
- Walk-In Closets
- Window Coverings
Unit 9104 Rent and Fees
Unit Price
- From $1,538
View Details and Rent EstimateModel Rent and Fees
Model Price Range
- $1,468 - $2,091
Apartment Model: A1EFrom $1,4681 Bedroom, 1 Bath, 867 sq ftAvailable August 27, 2026![]()
A1E - Floorplan Apartment Unit: 13102Apartment Model: A1EFrom $1,4681 Bedroom, 1 Bath, 867 sq ftAvailable August 27, 2026Apartment Unit: 9104Apartment Model: A1EFrom $1,5381 Bedroom, 1 Bath, 867 sq ftAvailable September 8, 2026Floorplan A1D
From $1,582
1 Bed, 1 Bath, 844 sq ftAvailable Sep 20Model Gallery
Floorplans
Availability Details
Price Availability Date Unit Sq Ft $1,582 September 20, 2026 11101 844 Unit 11101 Amenities and Features
Features
- Ceiling Fans
Unit 11101 Rent and Fees
Unit Price
- From $1,582
View Details and Rent EstimateModel Rent and Fees
Model Price Range
- $1,582 - $2,151
Apartment Model: A1DFrom $1,5821 Bedroom, 1 Bath, 844 sq ftAvailable September 20, 2026![]()
A1D - Floorplan Apartment Unit: 11101Apartment Model: A1DFrom $1,5821 Bedroom, 1 Bath, 844 sq ftAvailable September 20, 20262 Bedrooms
Floorplan B2A
From $1,781
2 Beds, 2 Baths, 1075 sq ftAvailable Sep 10Model Gallery
Floorplans
Availability Details
Price Availability Date Unit Sq Ft $1,781 September 10, 2026 7304 1075 Unit 7304 Amenities and Features
Features
- Ceiling Fans
- Washer/Dryer Hookup
Kitchen
- Dishwasher
- Microwave
Living Space
- Walk-In Closets
- Window Coverings
Unit 7304 Rent and Fees
Unit Price
- From $1,781
View Details and Rent EstimateModel Rent and Fees
Model Price Range
- $1,781 - $3,976
Apartment Model: B2AFrom $1,7812 Bedroom, 2 Bath, 1075 sq ftAvailable September 10, 2026![]()
B2A - Floorplan Apartment Unit: 7304Apartment Model: B2AFrom $1,7812 Bedroom, 2 Bath, 1075 sq ftAvailable September 10, 2026Floorplan B2B
From $1,716
2 Beds, 2 Baths, 1091 sq ftAvailable Sep 13Model Gallery
Floorplans
Availability Details
Price Availability Date Unit Sq Ft View Details $1,716 September 29, 2026 11105 1091 $1,848 September 13, 2026 7102 1091 Model Amenities and Features
Features
- Ceiling Fans
- Washer/Dryer Hookup
Kitchen
- Dishwasher
- Microwave
Living Space
- Walk-In Closets
- Window Coverings
Model Rent and Fees
Model Price Range
- $1,716 - $3,829
Current Available Pricing
- $1,716 - $4,125
Unit 11105 Amenities and Features
Features
- Ceiling Fans
- Washer/Dryer Hookup
Kitchen
- Dishwasher
- Microwave
Living Space
- Walk-In Closets
- Window Coverings
Unit 11105 Rent and Fees
Unit Price
- From $1,716
View Details and Rent EstimateModel Rent and Fees
Model Price Range
- $1,716 - $3,829
Unit 7102 Rent and Fees
Unit Price
- From $1,848
View Details and Rent EstimateModel Rent and Fees
Model Price Range
- $1,716 - $3,829
Apartment Model: B2BFrom $1,7162 Bedroom, 2 Bath, 1091 sq ftAvailable September 13, 2026![]()
B2B - Floorplan Apartment Unit: 11105Apartment Model: B2BFrom $1,7162 Bedroom, 2 Bath, 1091 sq ftAvailable September 29, 2026Apartment Unit: 7102Apartment Model: 2 Beds, 2 bathsFrom $1,8482 Bedroom, 2 Bath, 1091 sq ftAvailable September 13, 20263 Bedrooms
$1,940
8202
3 Beds, 2 Baths, 1285 sq ftAvailable NowAvailability Details
Price Availability Date Unit Sq Ft $1,940 Available Now 8202 1285 Unit 8202 Rent and Fees
Unit Price
- From $1,940
View Details and Rent EstimateApartment Unit: 8202Apartment Model: 3 Beds, 2 bathsFrom $1,9403 Bedroom, 2 Bath, 1285 sq ftAvailable Now
Schedule a Tour
3D Tours
Property Information
- 208 Units
- 3 Stories
- Built in 2009
Lease Terms
- 6 - 23 mo
Fees and Policies
The fees listed below are community-provided and may exclude utilities or add-ons. All payments are made directly to the property and are non-refundable unless otherwise specified. Use the Cost Calculator to determine costs based on your needs.
Required Fees
One-Time Basics
- Due at Application
- Application Fee Per ApplicantiCharged Per Applicant.$75.00
- Due at Move-In
- Administrative FeeiCharged Per Unit.$200.00
Utilities
- Amenity FeeiCharged Per Unit.$25.00/mo
- Valet TrashiCharged Per Unit.$30.00/mo
- Pest ControliCharged Per Unit.$6.00/mo
Other Fees and Policies
Personal Add-Ons
- Pet ScreeningiCharged per unit.$30.00
Pet Fees
- Cat
- One-Time Pet FeeiMax of 2. Charged Per Pet.$500.00
- Monthly Pet FeeiMax of 2. Charged Per Pet.$20.00
- Dog
- Monthly Pet FeeiMax of 2. Charged Per Pet.$20.00
- One-Time Pet FeeiMax of 2. Charged Per Pet.$500.00
Max of 2.
Property Fee Disclaimer: Based on community-supplied data and independent market research. Subject to change without notice. May exclude fees for mandatory or optional services and usage-based utilities.
Features and Amenities
Unique Amenities
- 24-hour fitness studio with upgraded equipment
- 8-Hole putting green
- Business center with study/work space
- Leash-free bark park
- Spa/Hot Tub
- Swimming pool & sundeck
On-Site Services
- Maintenance On Site
- Package Service
- Property Manager On Site
- Pet Play Area
- 24 Hour Access
Community Features
- Corporate Housing
- Breakfast/Coffee Concierge
- Business Center
Outdoor Features
- Grill
- Sundeck
- Picnic Area
- Patio
Recreation and Fitness
- Fitness Center
- Spa
- Media Center/Movie Theatre
- Putting Greens
- Pool
Interior Features
- Balcony
- Tub/Shower
- Ceiling Fans
- Washer/Dryer Hookup
- Air Conditioning
Kitchen Amenities
- Dishwasher
- Oven
- Microwave
- Kitchen
- Refrigerator
- Granite Countertops
Living Area Features
- Walk In Closets
- Linen Closet
- Views
- Window Coverings
- Hardwood Floors

Map
- Shopping
- Colleges
- Grocery
- Medical
- Transportation

Map
Frequently Asked Questions about Stonebriar Pines
Where is Stonebriar Pines located?
Stonebriar Pines is located at 5250 Town and Country Blvd near the Frisco area of Frisco, TX
What is the current rent range at Stonebriar Pines?
1 Bedroom to 2 Bedroom Apartments at Stonebriar Pines currently range from $1,200 to $4,593
When is the leasing office open?
- The office Hours for Stonebriar Pines are
- Monday 10:00 am–6:00 pm
- Tuesday 10:00 am–7:00 pm
- Wednesday 10:00 am–7:00 pm
- Thursday 10:00 am–7:00 pm
- Friday 10:00 am–6:00 pm
- Saturday 10:00 am–5:00 pm
- Sunday Closed
Are pets allowed?
Call us today to find out our pet policy and if we allow pets
Renters Reviews and Ratings
No smoking policy not enforced
Property Manager Responded
Mold a prevalent issue
Property Manager Responded
Great maintenance team
My Happy Place :)
Property Manager Responded
Verified Renter
Property Manager Responded
Verified Renter
Property Manager Responded
Verified Renter
Property Manager Responded
Verified Renter
Property Manager Responded
Verified Renter
Property Manager Responded
Verified Renter
Property Manager Responded
Verified Renter
Verified Renter
Nearby Schools
Tom Hicks Elementary School
Hebron High School
About GreatSchools Data on ApartmentHomeLiving.com.
Points of Interest
Time and distance from Stonebriar Pines.
Big Box and Retail
Walgreens
Kroger
Jcpenney
Colleges and Universities
Collin County Community College - Preston Ridge Campus
Collin County Community College - Courtyard Center Campus
Groceries
Kroger
Whole Foods
Aldi
Hospitals
Restaurants and Dining
Shopping Centers
Stonebriar Pines has 5 shopping centers within 1.3 miles.
Nearby Neighborhoods
Rental Price Ranges in the Area
| Bedroom | Average Rent | Cheapest Rent | Highest Rent |
|---|---|---|---|
| Frisco Studio Apartments | $1,359 | $938 | $2,544 |
| Frisco 1 Bedroom Apartments | $1,647 | $908 | $7,650 |
| Frisco 2 Bedroom Apartments | $2,389 | $1,199 | $10,000+ |
| Frisco 3 Bedroom Apartments | $3,160 | $1,444 | $10,000+ |
| Frisco 4 Bedroom Apartments | $4,985 | $2,229 | $10,000+ |
Browse Top Apartments in Frisco
By Price
By Community Type
- Frisco Apartments with Rent Specials
- Frisco Top Rated Apartments
- Frisco Corporate Apartments
- Frisco Furnished Apartments
- Frisco Gated Apartments
- Frisco Loft Apartments
- Frisco Low Income Apartments
- New Frisco Apartments
- Frisco Senior Apartments
- Frisco Short-term Apartments
- Frisco Student Apartments
- Frisco Apartments with Utilities Included


Max of 2.