- 1–2 Bedrooms
- $995-$1,215 Pricing
- 790–1,080 Square Feet
About Stonebridge Apartments
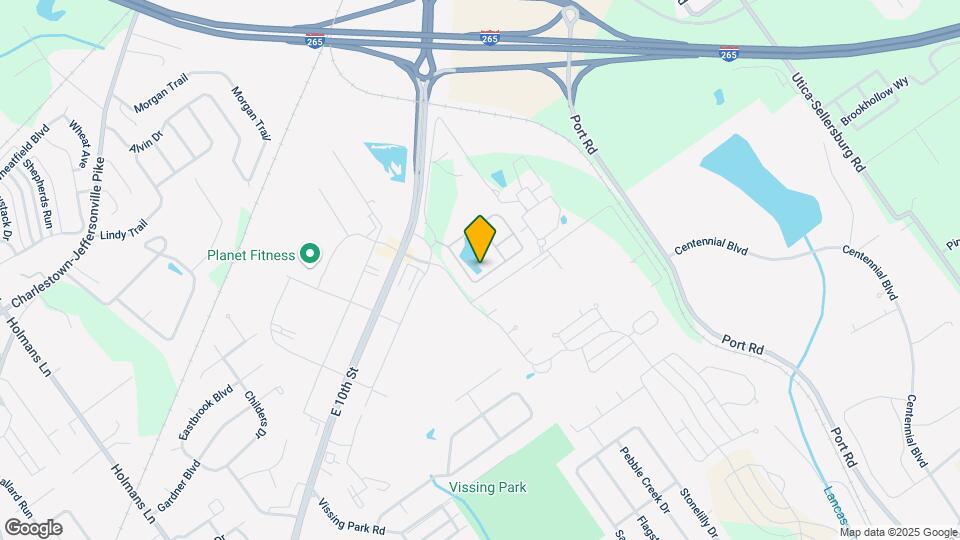
Experience comfort and convenience in your new 1- or 2-bedroom luxury apartment at Stonebridge Apartments. Perfectly situated near I-265 and 10th Street, our community is just minutes from River Ridge, the East End Bridge, top-rated schools, shopping centers, and medical facilities. Our thoughtfully designed floor plans offer exceptional features, including paddle fans, fully equipped kitchens, full-size washer/dryer connections, and walk-in closets in our 2-bedroom units. Additional conveniences like private patios or balconies with storage, fire sprinklers, and access to our on-site fitness center ensure your comfort and peace of mind. Discover why Stonebridge Apartments is the perfect place to call home—schedule your tour today!
Stonebridge Apartments is located in the Jeffersonville Neighborhood and 47130 Zip code of Jeffersonville, IN. This community is professionally managed by Gilmore Construction, Inc.
Property Contact Info
- Listed by:
- Agency:
- Vendor Logo:
- Website:
- View Property Website
- Call Us:
- (812) 370-5741
- Disclaimer:
Office Hours
| Monday | 9:00 am–5:00 pm |
| Tuesday | 9:00 am–5:00 pm |
| Wednesday | 9:00 am–5:00 pm |
| Thursday | 9:00 am–5:00 pm |
| Friday | 9:00 am–3:00 pm |
| Saturday | Closed |
| Sunday | Closed |
Floorplan Pricing and Availability
Stonebridge Apartments offers 1 to 2 Bedroom apartments starting from $995 and having 790–1,080 sq ft. Here is the current pricing and availability:
New! Interactive Property Map
1 Bedroom
First Floor 1Bed/1Bath
From $995
1 Bed, 1 Bath, 790 sq ftAvailable NowAvailability Details
Price Availability Date Unit Sq Ft From $995 Available Now First Floor 1Bed/1Bath 790 sq ft Model Amenities and Features
Features
- Air Conditioning
- Cable Ready
- Ceiling Fans
- Heating
- High Speed Internet Access
- Smoke Free
- Sprinkler System
- Storage Space
- Washer/Dryer Hookup
- Wheelchair Accessible (Rooms)
Kitchen
- Dishwasher
- Ice Maker
- Microwave
- Pantry
- Range
- Refrigerator
Living Space
- Carpet
- Double Pane Windows
- Vinyl Flooring
Outdoor Space
- Patio
Model Rent and Fees
Model Price Range
- $995 - $1,010
Second Floor 1Bed/1Bath
From $995
1 Bed, 1 Bath, 790 sq ftAvailable Aug 10Model Gallery
Floorplans
Availability Details
Price Availability Date Unit Sq Ft From $995 August 10, 2026 Second Floor 1Bed/1Bath 790 sq ft Model Amenities and Features
Features
- Air Conditioning
- Balcony
- Cable Ready
- Ceiling Fans
- Heating
- High Speed Internet Access
- Smoke Free
- Sprinkler System
- Storage Space
- Tub/Shower
- Washer/Dryer Hookup
- Wheelchair Accessible (Rooms)
Kitchen
- Dishwasher
- Ice Maker
- Microwave
- Pantry
- Range
- Refrigerator
Living Space
- Carpet
- Vinyl Flooring
Unique Features
- Garage Rental Available
Model Rent and Fees
Model Price Range
- $995 - $1,010
Apartment Model: Second Floor 1Bed/1BathFrom $9951 Bedroom, 1 Bath, 790 sq ftAvailable August 10, 2026![]()
Second Floor 1Bed/1Bath - Floorplan 2 Bedrooms
Second Floor 2Bed/2Bath
From $1,175
2 Beds, 2 Baths, 1080 sq ftAvailable NowModel Gallery
Floorplans
Availability Details
Price Availability Date Unit Sq Ft From $1,175 Available Now Second Floor 2Bed/2Bath 1080 sq ft Model Amenities and Features
Features
- Air Conditioning
- Balcony
- Cable Ready
- Ceiling Fans
- Heating
- High Speed Internet Access
- Smoke Free
- Sprinkler System
- Storage Space
- Washer/Dryer Hookup
- Wheelchair Accessible (Rooms)
Kitchen
- Dishwasher
- Ice Maker
- Microwave
- Pantry
- Range
- Refrigerator
Living Space
- Carpet
- Vinyl Flooring
- Walk-In Closets
Unique Features
- Garage Rental Available
Model Rent and Fees
Model Price Range
- $1,175 - $1,195
Apartment Model: Second Floor 2Bed/2BathFrom $1,1752 Bedroom, 2 Bath, 1080 sq ftAvailable Now![]()
Second Floor 2Bed/2Bath - Floorplan First Floor 2Bed/2Bath
From $1,195
2 Beds, 2 Baths, 1080 sq ftAvailable NowAvailability Details
Price Availability Date Unit Sq Ft From $1,195 Available Now First Floor 2Bed/2Bath 1080 sq ft Model Amenities and Features
Features
- Air Conditioning
- Cable Ready
- Ceiling Fans
- High Speed Internet Access
- Smoke Free
- Storage Space
- Washer/Dryer Hookup
- Wheelchair Accessible (Rooms)
Kitchen
- Dishwasher
- Ice Maker
- Microwave
- Pantry
- Range
- Refrigerator
Living Space
- Carpet
- Double Pane Windows
- Vinyl Flooring
- Walk-In Closets
Outdoor Space
- Patio
Model Rent and Fees
Model Price Range
- $1,195 - $1,215
Schedule a Tour
Videos
3D Tours
Property Information
- 240 Units
- 2 Stories
- Built in 2015
Lease Terms
- 12 mo
Fees and Policies
The fees listed below are community-provided and may exclude utilities or add-ons. All payments are made directly to the property and are non-refundable unless otherwise specified.
Required Fees
One-Time Basics
- Due at Application
- Application Fee Per ApplicantiCharged per applicant.$55.00
- Due at Move-In
- Administrative FeeiCharged per unit.$150.00
- Security Deposit - RefundableiCharged Per Unit.$700.00
Pet Policy and Fees
Cats
- 2 Pet Limit
Comments: Call or Email for additional information
Dogs
- 2 Pet Limit
Comments: Call or Email for additional information
Parking Info and Fees
- Surface LotiMaximum two parking permits issued per unit. Parking permits are issued to leaseholders only.
- 2 Max
- Garage ParkingiGarages are subject to availability
- 1 Max
Property Fee Disclaimer: Based on community-supplied data and independent market research. Subject to change without notice. May exclude fees for mandatory or optional services and usage-based utilities.
Features and Amenities
Unique Amenities
- Garage Rental Available
On-Site Services
- Maintenance On Site
- Property Manager On Site
- Laundry Facilities
Community Features
- Clubhouse
- Walk Up
Recreation and Fitness
- Fitness Center
- Playground
Interior Features
- Balcony
- Storage Space
- Ceiling Fans
- Heating
- Sprinkler System
- Tub/Shower
- Cable Ready
- Washer/Dryer Hookup
- Air Conditioning
- Wheelchair Accessible (Rooms)
- Smoke Free
Kitchen Amenities
- Ice Maker
- Kitchen
- Microwave
- Range
- Refrigerator
- Pantry
- Dishwasher
Living Area Features
- Walk In Closets
- Window Coverings
- Vinyl Flooring
- Carpet
- Double Pane Windows
Outdoor Features
- Patio
Unique Amenities
- Garage Available

Map
- Shopping
- Colleges
- Grocery
- Medical
- Parks

Map
Getting Around
30 / 100 Somewhat walkable
10 / 100 Minimal public transit
40 / 100 Fairly bikeable
90 / 100 Exceptionally car friendly
Getting to Know the Area
50 / 100 Restaurants
40 / 100 Cafes
30 / 100 Nightlife
30 / 100 Shopping
40 / 100 Parks
70 / 100 Noise Level
Frequently Asked Questions about Stonebridge Apartments
Where is Stonebridge Apartments located?
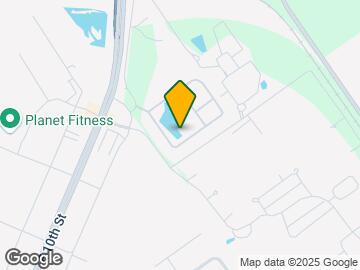
Stonebridge Apartments is located at 100 Stonebench Cir near the Jeffersonville area of Jeffersonville, IN
What is the current rent range at Stonebridge Apartments?
1 Bedroom to 2 Bedroom Apartments at Stonebridge Apartments currently range from $995 to $1,215
When is the leasing office open?
- The office Hours for Stonebridge Apartments are
- Monday 9:00 am–5:00 pm
- Tuesday 9:00 am–5:00 pm
- Wednesday 9:00 am–5:00 pm
- Thursday 9:00 am–5:00 pm
- Friday 9:00 am–3:00 pm
- Saturday Closed
- Sunday Closed
Are pets allowed?
Call us today to find out our pet policy and if we allow pets
Renters Reviews and Ratings
Great place for past 8 years
Management
Look elsewhere
Great experience
***WOULDN’T RECOMMEND***
Happy Tenant
Clean, simple.
We regretted living here
Don't do it
Nearby Schools
Utica Elementary School
Parkview Middle School
About GreatSchools Data on ApartmentHomeLiving.com.
Points of Interest
Time and distance from Stonebridge Apartments.
Arts Museums and Landmarks
Big Box and Retail
Kroger
Aldi
Kohl's
Colleges and Universities
Indiana University, Southeast - Graduate Center
Groceries
Kroger
Aldi
Save-A-Lot
Hospitals
Wellstone Regional Hospital
Norton Clark Hospital
University Of Louisville Hospital
Parks and Recreation
Stonebridge Apartments has 3 parks within 8.5 miles, including Louisville Extreme Park, Central Park, and Sawyer Park.
Shopping Centers
Stonebridge Apartments has 5 shopping centers within 1.2 miles.
Nearby Neighborhoods
Rental Price Ranges in the Area
| Bedroom | Average Rent | Cheapest Rent | Highest Rent |
|---|---|---|---|
| Jeffersonville Studio Apartments | $1,147 | $799 | $2,501 |
| Jeffersonville 1 Bedroom Apartments | $1,294 | $200 | $3,522 |
| Jeffersonville 2 Bedroom Apartments | $1,511 | $725 | $4,365 |
| Jeffersonville 3 Bedroom Apartments | $1,828 | $1,217 | $5,864 |
| Jeffersonville 4 Bedroom Apartments | $3,753 | $1,799 | $6,730 |
| 2 Bedroom Homes | $1,623 | $890 | $3,200 |
| 3 Bedroom Homes | $1,860 | $1,015 | $3,000 |
| 4 Bedroom Homes | $2,848 | $1,895 | $4,300 |
| 5 Bedroom Homes | $4,373 | $1,800 | $9,500 |
Browse Top Apartments in Jeffersonville
By Price
By Community Type
- Jeffersonville Apartments for Rent by Owner
- Jeffersonville Apartments with Rent Specials
- Jeffersonville Top Rated Apartments
- Jeffersonville Corporate Apartments
- Jeffersonville Furnished Apartments
- Jeffersonville Gated Apartments
- Jeffersonville Loft Apartments
- Jeffersonville Low Income Apartments
- New Jeffersonville Apartments
- Jeffersonville Senior Apartments
- Jeffersonville Short-term Apartments
- Jeffersonville Student Apartments
- Jeffersonville Apartments with Utilities Included


Property Manager Responded