


- 2–3 Bedrooms
- $2,590-$3,365 Pricing
- 1,080–1,438 Square Feet
About Stonebridge Apartments
Nestled just minutes from downtown San Jose, Kelly Park, Happy Hollow, San Jose Giants Stadium, San Jose Sharks Arena and The Plant Shopping Center, Stonebridge residents enjoy one of the new best locations for easy commutes, entertainment, shopping and recreation. Your new home awaits you here at Stonebridge Apartments! We can't wait to welcome you home! Stonebridge Apartments is an apartment community located in Santa Clara County and the 95122 ZIP Code. This area is served by the Franklin-McKinley Elementary attendance zone.
Stonebridge Apartments is located in the Summerside Neighborhood and 95122 Zip code of San Jose, CA. This community is professionally managed by Peninsula West
Property Contact Info

- Listed by:
- Agency:
- Vendor Logo:
- Website:
- View Property Website
- Call Us:
- (669) 226-6184
- Disclaimer:
Office Hours
| Monday | By Appointment |
| Tuesday | By Appointment |
| Wednesday | By Appointment |
| Thursday | By Appointment |
| Friday | By Appointment |
| Saturday | By Appointment |
| Sunday | By Appointment |
Floorplan Pricing and Availability
Stonebridge Apartments offers 2 to 3 Bedroom apartments starting from $2,590 and having 1,080–1,438 sq ft. Here is the current pricing and availability:
New! Interactive Property Map
 ApartmentHomeLiving.com's new Interactive Property Map allows you to see where every available unit is located at this community.Try It Now >
2 Bedrooms
MODEL 2 BEDROOM 2 BATHROOM - FOR VIEWING ONLY
From $2,590
2 Beds, 2 Baths, 1200 sq ftAvailable NowAvailability Details
Price Availability Date Unit Sq Ft From $2,590 Available Now MODEL 2 BEDROOM 2 BATHROOM - FOR VIEWING ONLY 1200 sq ft Model Amenities and Features
Features
- Air Conditioning
- Ceiling Fans
- Heating
- High Speed Internet Access
- Smoke Free
- Washer/Dryer Hookup
Kitchen
- Dishwasher
- Kitchen
- Oven
- Range
- Refrigerator
Living Space
- Carpet
- Hardwood Floors
Model Rent and Fees
Model Price Range
- $2,590 - $3,140
$2,880
More 2 bedroom units
2 Beds, 2 Baths, 1200 sq ft$1,000 depositAvailable Oct 15Availability Details
Price Availability Date Unit Sq Ft Deposit $2,880 October 15, 2026 73-106 1200 $1,000 Unit 73-106 Rent and Fees
Unit Price
- $2,880
View Details and Rent EstimateDeposit
- $1,000 deposit
Apartment Unit: 73-106Apartment Model: 2x2$2,8802 Bedroom, 2 Bath, 1200 sq ftAvailable October 15, 2026$2,700
More 2 bedroom units
2 Beds, 1 Bath, 1080 sq ftAvailable Oct 15Availability Details
Price Availability Date Unit Sq Ft $2,700 October 15, 2026 73-108 1080 Unit 73-108 Rent and Fees
Unit Price
- $2,700
View Details and Rent EstimateApartment Unit: 73-108Apartment Model: 2x1$2,7002 Bedroom, 1 Bath, 1080 sq ftAvailable October 15, 2026$2,605
More 2 bedroom units
2 Beds, 1 Bath, 1080 sq ftAvailable Oct 23Availability Details
Price Availability Date Unit Sq Ft $2,605 October 23, 2026 91-304 1080 Unit 91-304 Rent and Fees
Unit Price
- $2,605
View Details and Rent EstimateApartment Unit: 91-304Apartment Model: 2x1$2,6052 Bedroom, 1 Bath, 1080 sq ftAvailable October 23, 20263 Bedrooms
$3,325
73-210
3 Beds, 2 Baths, 1438 sq ftAvailable NowAvailability Details
Price Availability Date Unit Sq Ft $3,325 Available Now 73-210 1438 Unit 73-210 Rent and Fees
Unit Price
- $3,325
View Details and Rent EstimateApartment Unit: 73-210Apartment Model: 3x2$3,3253 Bedroom, 2 Bath, 1438 sq ftAvailable Now$3,365
73-310
3 Beds, 2 Baths, 1438 sq ftAvailable NowAvailability Details
Price Availability Date Unit Sq Ft $3,365 Available Now 73-310 1438 Unit 73-310 Rent and Fees
Unit Price
- $3,365
View Details and Rent EstimateApartment Unit: 73-310Apartment Model: 3x2$3,3653 Bedroom, 2 Bath, 1438 sq ftAvailable Now$3,265
85-212
3 Beds, 2 Baths, 1438 sq ft$1,500 depositAvailable NowAvailability Details
Price Availability Date Unit Sq Ft Deposit $3,265 Available Now 85-212 1438 $1,500 Unit 85-212 Rent and Fees
Unit Price
- $3,265
View Details and Rent EstimateDeposit
- $1,500 deposit
Apartment Unit: 85-212Apartment Model: 3x2$3,2653 Bedroom, 2 Bath, 1438 sq ftAvailable Now

Schedule a Tour
Videos
3D Tours
Property Information
- 144 Units
- 3 Stories
- Built in 1971
Lease Terms
- 6 - 12 mo
Fees and Policies
The fees listed below are community-provided and may exclude utilities or add-ons. All payments are made directly to the property and are non-refundable unless otherwise specified. Use the Cost Calculator to determine costs based on your needs.
Required Fees
One-Time Basics
- Due at Application
- Application Fee Per ApplicantiCharged per applicant.$35.00
Other Fees and Policies
Storage Fees
- Storage Unit
- Storage FeeiCharged Per Unit.$22.00/mo
Parking Info and Fees
- CoverediAdditional assigned parking spaces for rent at $50 per month. Subject to availability.
- 1 Max
Property Fee Disclaimer: Based on community-supplied data and independent market research. Subject to change without notice. May exclude fees for mandatory or optional services and usage-based utilities.
Features and Amenities
On-Site Services
- Public Transportation
- Laundry Facilities
Community Features
- Elevator
Interior Features
- Balcony
- Heating
- Ceiling Fans
- High Speed Internet Access
- Tub/Shower
- Trash Compactor
- Cable Ready
- Washer/Dryer Hookup
- Air Conditioning
- Smoke Free
Kitchen Amenities
- Oven
- Range
- Refrigerator
- Disposal
- Dishwasher
Living Area Features
- Dining Room
- Carpet
- Hardwood Floors
Outdoor Features
- Patio
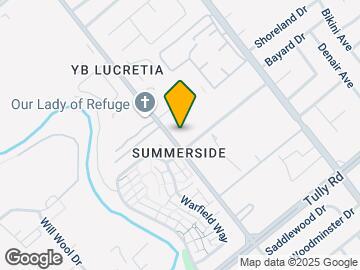
Map
- Shopping
- Colleges
- Grocery
- Medical
- Parks
- Transportation
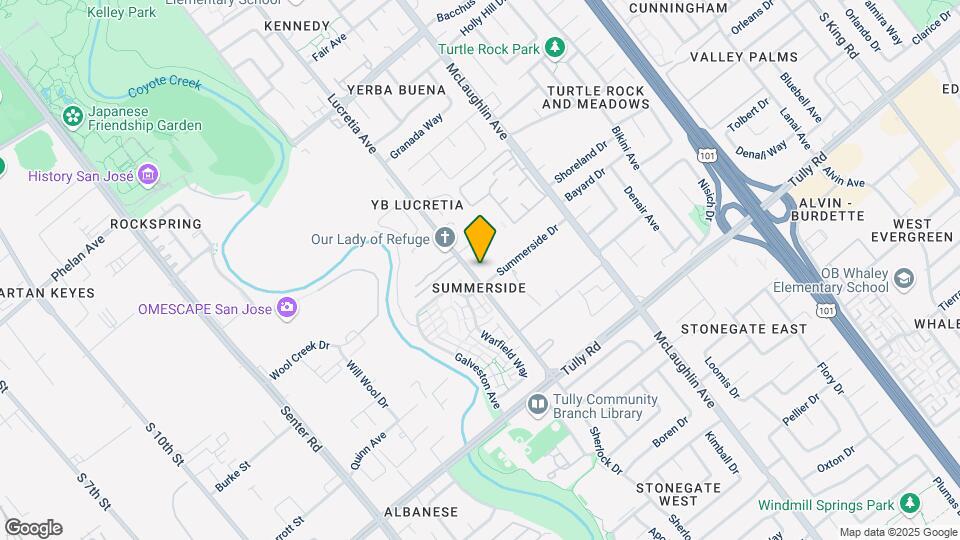
Map
Getting Around
50 / 100 Fairly walkable
30 / 100 Limited public transit
70 / 100 Moderately bikeable
100 / 100 Exceptionally car friendly
 details
Getting to Know the Area
80 / 100 Restaurants
70 / 100 Cafes
40 / 100 Nightlife
70 / 100 Shopping
100 / 100 Parks
90 / 100 Noise Level
Frequently Asked Questions about Stonebridge Apartments
Where is Stonebridge Apartments located?
Stonebridge Apartments is located at 2073 McLaughlin Ave near the Summerside area of San Jose, CA
What is the current rent range at Stonebridge Apartments?
2 Bedroom to 3 Bedroom Apartments at Stonebridge Apartments currently range from $2,590 to $3,365
When is the leasing office open?
- The office Hours for Stonebridge Apartments are
- Monday By Appointment
- Tuesday By Appointment
- Wednesday By Appointment
- Thursday By Appointment
- Friday By Appointment
- Saturday By Appointment
- Sunday By Appointment
Are pets allowed?
Call us today to find out our pet policy and if we allow pets
Nearby Schools
Robert F. Kennedy Elementary School
About GreatSchools Data on ApartmentHomeLiving.com.
Points of Interest
Time and distance from Stonebridge Apartments.
Big Box and Retail
Walmart
Target
Walgreens
Colleges and Universities
Groceries
Whole Foods
Safeway
Hospitals
Regional Medical Center Of San Jose
Santa Clara Valley Medical Center
Kaiser Foundation Hospital - San Jose
Military Bases
US Army Reserve Center
Army National Guard San Jose
Parks and Recreation
Stonebridge Apartments has 5 parks within 5.2 miles, including Kelley Park, Silver Creek Linear Park, Plaza de Cesar Chavez, Rosicrucian Park, and Alum Rock Park.
Shopping Centers
Stonebridge Apartments has 5 shopping centers within 0.7 miles.
Transit Stations
Capitol-Caltrain
Tamien-Caltrain
Tamien Station-Alum Rock - Santa Teresa Line
Nearby Neighborhoods
Rental Price Ranges in the Area
| Bedroom | Average Rent | Cheapest Rent | Highest Rent |
|---|---|---|---|
| San Jose Studio Apartments | $2,925 | $972 | $5,685 |
| San Jose 1 Bedroom Apartments | $3,681 | $1,036 | $10,000+ |
| San Jose 2 Bedroom Apartments | $4,427 | $1,233 | $10,000+ |
| San Jose 3 Bedroom Apartments | $5,268 | $1,460 | $10,000+ |
| San Jose 4 Bedroom Apartments | $5,378 | $4,175 | $6,639 |
Browse Top Apartments in San Jose
By Price
By Community Type
- San Jose Apartments for Rent by Owner
- San Jose Apartments with Rent Specials
- San Jose Top Rated Apartments
- San Jose Corporate Apartments
- San Jose Furnished Apartments
- San Jose Gated Apartments
- San Jose Loft Apartments
- San Jose Low Income Apartments
- New San Jose Apartments
- San Jose Senior Apartments
- San Jose Short-term Apartments
- San Jose Student Apartments
- San Jose Apartments with Utilities Included
We offer our residents storage units available for rent independently from the apartment. The pricing for the smallest unit begins at $22, while the largest unit is priced at $56.