


Request Notification
Stonebridge Apartments
Seattle, WA 98105

- 1–2 Bedrooms
- 598–850 Square Feet
About Stonebridge Apartments
Located in the heart of the University District, Stonebridge Apartments offers the perfect blend of convenience, comfort, and everyday ease. This spacious 2-bedroom, 1-bathroom home features 750 sq. ft. of remodeled living space, complete with new hardwood flooring, a private covered patio, and a large, open kitchen with modern appliances—giving you a fresh, inviting place to settle into your own rhythm. Just outside, you’ll find the best of the neighborhood right at your doorstep. The beloved U-District Farmers Market is just half a block away, making weekend strolls and fresh local finds part of your routine. Parks, restaurants, cozy coffee houses, and the energetic stretch of University Avenue are all within easy reach, adding both convenience and character to your everyday life. Inside, Stonebridge creates a warm, welcoming environment where you can relax, recharge, and truly feel at home. Bright interiors and thoughtful updates make each space feel modern yet comfortable—perfect for quiet nights in, productive mornings, or hosting friends with ease. At Stonebridge Apartments, you’re not just choosing a place to live—you’re choosing a lifestyle rooted in connection, comfort, and the charm of one of Seattle’s most vibrant neighborhoods. Welcome to a home that feels as good as its location.
Stonebridge Apartments is located in the University District Neighborhood and 98105 Zip code of Seattle, WA.
Property Contact Info
Floorplan Pricing and Availability
New! Interactive Property Map
 ApartmentHomeLiving.com's new Interactive Property Map allows you to see where every available unit is located at this community.Try It Now >
1 Bedroom
1BR/1.0BA
1 Bed, 1 Bath, 598-650 sq ftAvailable NowAvailability Details
Availability Date Unit Sq Ft Deposit Photos View Details Available Now 106 598 $900 Available Now 303 650 $900 Available Now 304 600 $900 Unit 106 Gallery
Photos
Unit 106 Amenities and Features
Kitchen
- Stainless Steel Appliances
Unique Features
- controlled access building
- hardwood flooring
- large kitchen with dishwasher
- Off-Street Parking
- on-site laundry facilities
- on-site storage
Unit 303 Gallery
Photos
Unit 303 Amenities and Features
Unique Features
- controlled access building
- Free Bike Storage
- Garage Parking
- hardwood flooring
- newly remodeled
- on-site laundry facilities
- private covered balcony
Unit 304 Gallery
Photos
Unit 304 Amenities and Features
Features
- Balcony
Unique Features
- Bike Storage
- controlled access building
- Garage Parking
- hardwood flooring
- on-site laundry facilities
- stainless steel appliances including dishwasher
Apartment Unit: 106Apartment Model: 1BR/1.0BA1 Bedroom, 1 Bath, 598 sq ftAvailable Now![]()
Unit: 106 - Image 1 ![]()
Unit: 106 - Image 2 ![]()
Unit: 106 - Image 3 ![]()
Unit: 106 - Image 4 ![]()
Unit: 106 - Image 5 ![]()
Unit: 106 - Image 6 ![]()
Unit: 106 - Image 7 ![]()
Unit: 106 - Image 8 ![]()
Unit: 106 - Image 9 ![]()
Unit: 106 - Image 10 Apartment Unit: 303Apartment Model: 1BR/1.0BA1 Bedroom, 1 Bath, 650 sq ftAvailable Now![]()
Unit: 303 - Image 1 ![]()
Unit: 303 - Image 2 ![]()
Unit: 303 - Image 3 ![]()
Unit: 303 - Image 4 ![]()
Unit: 303 - Image 5 ![]()
Unit: 303 - Image 6 ![]()
Unit: 303 - Image 7 ![]()
Unit: 303 - Image 8 ![]()
Unit: 303 - Image 9 ![]()
Unit: 303 - Image 10 Apartment Unit: 304Apartment Model: 1BR/1.0BA1 Bedroom, 1 Bath, 600 sq ftAvailable Now![]()
Unit: 304 - Image 1 ![]()
Unit: 304 - Image 2 ![]()
Unit: 304 - Image 3 ![]()
Unit: 304 - Image 4 ![]()
Unit: 304 - Image 5 ![]()
Unit: 304 - Image 6 ![]()
Unit: 304 - Image 7 ![]()
Unit: 304 - Image 8 ![]()
Unit: 304 - Image 9 ![]()
Unit: 304 - Image 10 2 Bedrooms
Show Unavailable Floorplans2BR/1.0BA
2 Beds, 1 Bath, 850 sq ftAvailable Sep 10Availability Details
Availability Date Unit Sq Ft Deposit Photos View Details September 10, 2026 208 850 $900 October 10, 2026 102 850 $900 Unit 208 Gallery
Photos
Unit 208 Amenities and Features
Kitchen
- Dishwasher
Unique Features
- controlled access building
- Free Bike Storage
- Garage Parking
- granite
- new appliances
- on-site laundry facilities
- private covered balcony
- remodeled apartment home
Unit 102 Gallery
Photos
Unit 102 Amenities and Features
Unique Features
- 2 storage closets within the home
- All Hardwood
- Both bedrooms are very large
- controlled access building
- dining area off the kitchen
- newer appliances including dishwasher and microwave
- on-site additional storage available
- on-site laundry facilities
- Parking available in our back lot and garage
- parking garage
- private covered balcony
- recently remodeled
- remodeled apartment home
- Very spacious and bright
Apartment Unit: 208Apartment Model: 2BR/1.0BA2 Bedroom, 1 Bath, 850 sq ftAvailable September 10, 2026![]()
Unit: 208 - Image 1 ![]()
Unit: 208 - Image 2 ![]()
Unit: 208 - Image 3 ![]()
Unit: 208 - Image 4 ![]()
Unit: 208 - Image 5 ![]()
Unit: 208 - Image 6 ![]()
Unit: 208 - Image 7 ![]()
Unit: 208 - Image 8 ![]()
Unit: 208 - Image 9 ![]()
Unit: 208 - Image 10 Apartment Unit: 102Apartment Model: 2BR/1.0BA2 Bedroom, 1 Bath, 850 sq ftAvailable October 10, 2026![]()
Unit: 102 - Image 1 ![]()
Unit: 102 - Image 2 ![]()
Unit: 102 - Image 3 ![]()
Unit: 102 - Image 4 ![]()
Unit: 102 - Image 5 ![]()
Unit: 102 - Image 6 ![]()
Unit: 102 - Image 7 ![]()
Unit: 102 - Image 8 ![]()
Unit: 102 - Image 9 ![]()
Unit: 102 - Image 10 Floorplan 2x1
2 Beds, 1 Bath, 800 sq ftAvailability Details
Availability Date Unit Sq Ft Unavailable 2x1 800 sq ft


Property Information
- 33 Units
- 3 Stories
- Built in 1977
Fees and Policies
Pet Policy and Fees
Cats
AllowedDogs
AllowedParking Info and Fees
- Surface LotiParking Available
Property Fee Disclaimer: Based on community-supplied data and independent market research. Subject to change without notice. May exclude fees for mandatory or optional services and usage-based utilities.
Features and Amenities
Unique Amenities
- Controlled Acess Building
- Garage Parking
- Great U District Location
- On Bus Line
- on-site laundry
Map
- Shopping
- Colleges
- Grocery
- Medical
- Transportation
- Nearby Properties
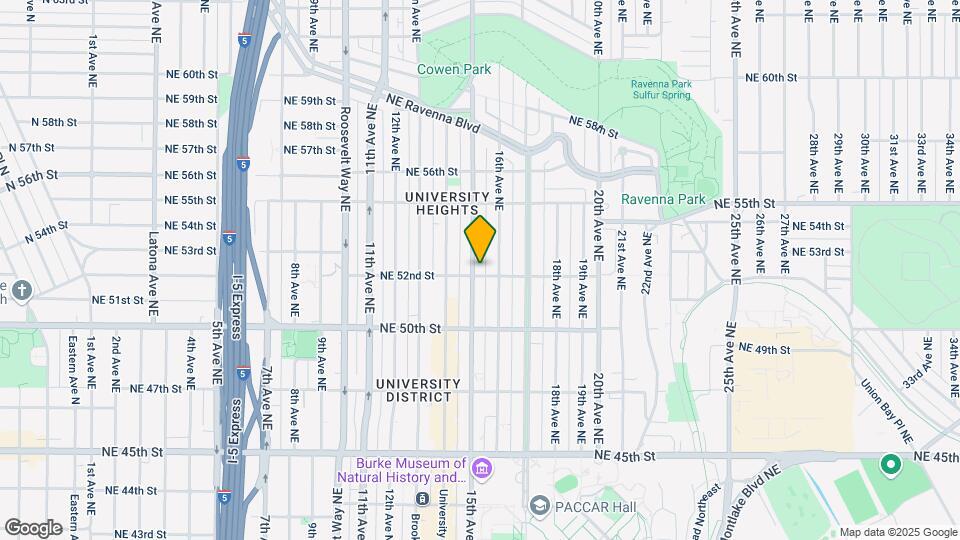
Map
Getting Around
100 / 100 Exceptionally walkable
80 / 100 Strong public transit
90 / 100 Exceptionally bikeable
40 / 100 Fairly car friendly
 details
Getting to Know the Area
90 / 100 Restaurants
100 / 100 Cafes
90 / 100 Nightlife
90 / 100 Shopping
90 / 100 Parks
80 / 100 Noise Level
Nearby Schools
Roosevelt High School
Eckstein Middle School
Laurelhurst Elementary School
About GreatSchools Data on ApartmentHomeLiving.com.
Points of Interest
Time and distance from Stonebridge Apartments.
Big Box and Retail
Safeway
Macy's
Walgreens
Colleges and Universities
Groceries
Safeway
Qfc
Fred Meyer
Hospitals
Seattle Children's Hospital
University Of Washington Medical Center
Northwest Hospital & Medical Center
Military Bases
Fort Lawton Military Reserve
Shopping Centers
Stonebridge Apartments has 5 shopping centers within 0.7 miles.
Transit Stations
Fairview Ave N & Ward St-South Lake Union Streetcar
Fairview & Campus Drive-South Lake Union Streetcar
Fairview Ave N & Aloha St-South Lake Union Streetcar
Nearby Neighborhoods
Rental Price Ranges in the Area
| Bedroom | Average Rent | Cheapest Rent | Highest Rent |
|---|---|---|---|
| Seattle Studio Apartments | $1,708 | $594 | $4,437 |
| Seattle 1 Bedroom Apartments | $2,305 | $634 | $8,456 |
| Seattle 2 Bedroom Apartments | $3,146 | $978 | $10,000+ |
| Seattle 3 Bedroom Apartments | $4,134 | $1,124 | $10,000+ |
| Seattle 4 Bedroom Apartments | $2,407 | $929 | $10,000+ |
| Seattle 5 Bedroom Apartments | $4,478 | $899 | $10,000+ |
| Seattle 6 Bedroom Apartments | $6,934 | $4,200 | $10,000+ |
Nearby Apartments
Nearby Homes
Did You Know?
28% of apartment shoppers plan to spend at least 1-2 months in their apartment search.