

Request Notification
Stonecrest Pointe Apartments
Fullerton, CA 92832

- 1–2 Bedrooms
- 585–1,015 Square Feet
About Stonecrest Pointe Apartments
Enjoy coming home an getting away from it all! Spacious 1- & 2-bedroom floor plans, Barbeque area w/ benches, carports (separate garages avail.) Pool, Air conditioning, playground, (3) laundry rooms, attentive management, beautiful landscaping, microwaves over stoves and select units' w/ dishwashers.
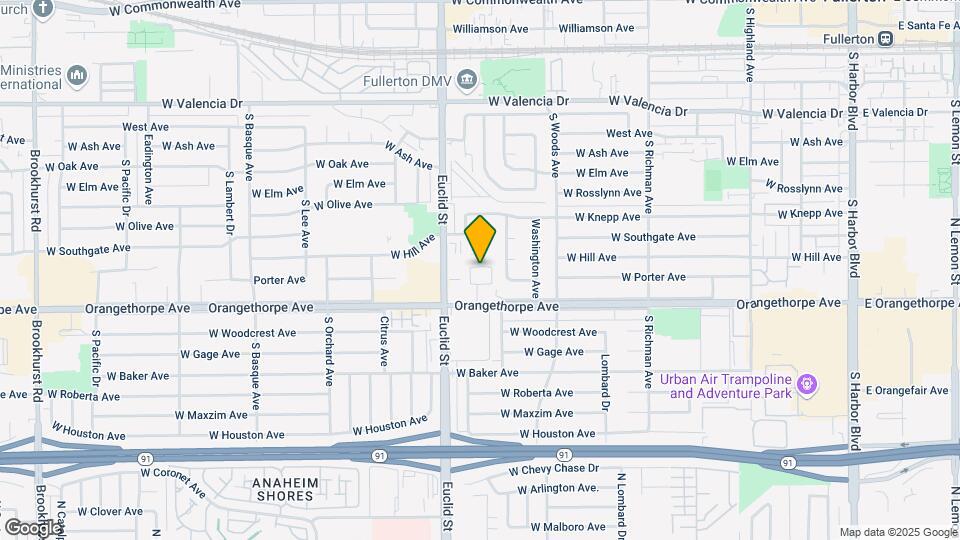
Stonecrest Pointe Apartments is located in the 92832 Zip code of Fullerton, CA.
Unique Features and Amenities
- Barbeque Areas
- BBQ Area w/ Table and Benches
- carports
- Close to Freeway acces
- Covered Parking
- Dishwasher (Select Apartments)
- Garages available(Single & Double)
- Gas Heat/Stove
- Office open daily
- Spacious One & Two Bedrooms
- Sparkling Swimming Pool
- We welcome cats
Property Contact Info
Office Hours
| Monday | 9:00 am–6:00 pm |
| Tuesday | 9:00 am–6:00 pm |
| Wednesday | 9:00 am–6:00 pm |
| Thursday | 9:00 am–6:00 pm |
| Friday | 9:00 am–6:00 pm |
| Saturday | 9:00 am–6:00 pm |
| Sunday | 9:00 am–6:00 pm |
Floorplan Pricing and Availability
New! Interactive Property Map
1 Bedroom
1 Bedroom, 1 Bath - Upstairs
1 Bed, 1 Bath, 585 sq ftModel Gallery
Floorplans
Availability Details
Availability Date Unit Sq Ft Deposit Unavailable 1 Bedroom, 1 Bath - Upstairs 585 sq ft $1,000 Apartment Model: 1 Bedroom, 1 Bath - Upstairs1 Bedroom, 1 Bath, 585 sq ftUnavailable![]()
1 Bedroom, 1 Bath - Upstairs - Floorplan 1 Bedroom, 1 Bath - Downstairs
1 Bed, 1 Bath, 585 sq ftModel Gallery
Floorplans
Availability Details
Availability Date Unit Sq Ft Deposit Unavailable 1 Bedroom, 1 Bath - Downstairs 585 sq ft $1,000 Model Amenities and Features
Features
- Air Conditioning
- Cable Ready
- Ceiling Fans
- Heating
- Tub/Shower
Kitchen
- Disposal
- Kitchen
- Microwave
- Oven
- Pantry
- Range
Living Space
- Carpet
- Linen Closet
- Tile Floors
- Window Coverings
Outdoor Space
- Deck
- Grill
- Lawn
Services
- Garden
Apartment Model: 1 Bedroom, 1 Bath - Downstairs1 Bedroom, 1 Bath, 585 sq ftUnavailable![]()
1 Bedroom, 1 Bath - Downstairs - Floorplan 1 Bedroom, 1 Bath - XLarge Upstairs
1 Bed, 1 Bath, 640 sq ftModel Gallery
Floorplans
Availability Details
Availability Date Unit Sq Ft Deposit Unavailable 1 Bedroom, 1 Bath - XLarge Upstairs 640 sq ft $1,000 Apartment Model: 1 Bedroom, 1 Bath - XLarge Upstairs1 Bedroom, 1 Bath, 640 sq ftUnavailable![]()
1 Bedroom, 1 Bath - XLarge Upstairs - Floorplan 1 Bedroom, 1 Bath - XLarge Downstairs
1 Bed, 1 Bath, 640 sq ftModel Gallery
Floorplans
Availability Details
Availability Date Unit Sq Ft Deposit Unavailable 1 Bedroom, 1 Bath - XLarge Downstairs 640 sq ft $1,000 Model Amenities and Features
Features
- Air Conditioning
- Ceiling Fans
- Heating
- Storage Space
- Tub/Shower
Kitchen
- Disposal
- Kitchen
- Microwave
- Oven
- Range
Living Space
- Carpet
- Dining Room
- Linen Closet
- Vinyl Flooring
Apartment Model: 1 Bedroom, 1 Bath - XLarge Downstairs1 Bedroom, 1 Bath, 640 sq ftUnavailable![]()
1 Bedroom, 1 Bath - XLarge Downstairs - Floorplan 2 Bedrooms
Show Unavailable Floorplans2 Bedroom, 1 Bath - XLarge Upstairs
2 Beds, 1 Bath, 885 sq ftAvailable NowCheapest 2 BedroomThis is the cheapest 2 Bedroom at this PropertyModel Gallery
Floorplans
Availability Details
Availability Date Unit Sq Ft Deposit Available Now 47 885 $2,000 Unit 47 Amenities and Features
Features
- Air Conditioning
Kitchen
- Dishwasher
- Microwave
- Range
Apartment Model: 2 Bedroom, 1 Bath - XLarge Upstairs2 Bedroom, 1 Bath, 885 sq ftAvailable Now![]()
2 Bedroom, 1 Bath - XLarge Upstairs - Floorplan Apartment Unit: 47Apartment Model: 2 Bedroom, 1 Bath - XLarge Upstairs2 Bedroom, 1 Bath, 885 sq ftAvailable Now2 Bedroom, 1 Bath - XLarge Downstairs
2 Beds, 1 Bath, 885 sq ftAvailable NowModel Gallery
Floorplans
Availability Details
Availability Date Unit Sq Ft Deposit Available Now 48 885 $2,000 Unit 48 Amenities and Features
Features
- Air Conditioning
Kitchen
- Dishwasher
- Microwave
- Range
Apartment Model: 2 Bedroom, 1 Bath - XLarge Downstairs2 Bedroom, 1 Bath, 885 sq ftAvailable Now![]()
2 Bedroom, 1 Bath - XLarge Downstairs - Floorplan Apartment Unit: 48Apartment Model: 2 Bedroom, 1 Bath - XLarge Downstairs2 Bedroom, 1 Bath, 885 sq ftAvailable Now2 Bedroom, 1 Bath - Upstairs
2 Beds, 1 Bath, 798 sq ftModel Gallery
Floorplans
Availability Details
Availability Date Unit Sq Ft Deposit Unavailable 2 Bedroom, 1 Bath - Upstairs 798 sq ft $2,000 Apartment Model: 2 Bedroom, 1 Bath - Upstairs2 Bedroom, 1 Bath, 798 sq ftUnavailable![]()
2 Bedroom, 1 Bath - Upstairs - Floorplan 2 Bedroom, 1 Bath - Downstairs
2 Beds, 1 Bath, 798 sq ftModel Gallery
Floorplans
Availability Details
Availability Date Unit Sq Ft Deposit Unavailable 2 Bedroom, 1 Bath - Downstairs 798 sq ft $2,000 Apartment Model: 2 Bedroom, 1 Bath - Downstairs2 Bedroom, 1 Bath, 798 sq ftUnavailable![]()
2 Bedroom, 1 Bath - Downstairs - Floorplan 2 Bedroom, 1 Bath - XXLarge Classic Floorplan U...
2 Beds, 1 Bath, 1015 sq ftModel Gallery
Floorplans
Availability Details
Availability Date Unit Sq Ft Deposit Unavailable 2 Bedroom, 1 Bath - XXLarge Classic Floorplan U... 1015 sq ft $2,000 Apartment Model: 2 Bedroom, 1 Bath - XXLarge Classic Floorplan U...2 Bedroom, 1 Bath, 1015 sq ftUnavailable![]()
2 Bedroom, 1 Bath - XXLarge Classic Floorplan U... - Floorplan 2 Bedroom, 1 Bath - XXLarge Open Floorplan Upst...
2 Beds, 1 Bath, 1015 sq ftModel Gallery
Floorplans
Availability Details
Availability Date Unit Sq Ft Deposit Unavailable 2 Bedroom, 1 Bath - XXLarge Open Floorplan Upst... 1015 sq ft $2,000 Apartment Model: 2 Bedroom, 1 Bath - XXLarge Open Floorplan Upst...2 Bedroom, 1 Bath, 1015 sq ftUnavailable![]()
2 Bedroom, 1 Bath - XXLarge Open Floorplan Upst... - Floorplan 2 Bedroom, 1 Bath - XXLarge Classic Floorplan D...
2 Beds, 1 Bath, 1015 sq ftModel Gallery
Floorplans
Availability Details
Availability Date Unit Sq Ft Deposit Unavailable 2 Bedroom, 1 Bath - XXLarge Classic Floorplan D... 1015 sq ft $2,000 Apartment Model: 2 Bedroom, 1 Bath - XXLarge Classic Floorplan D...2 Bedroom, 1 Bath, 1015 sq ftUnavailable![]()
2 Bedroom, 1 Bath - XXLarge Classic Floorplan D... - Floorplan 2 Bedroom, 1 Bath - XXLarge Open Floorplan Down...
2 Beds, 1 Bath, 1015 sq ftModel Gallery
Floorplans
Availability Details
Availability Date Unit Sq Ft Deposit Unavailable 2 Bedroom, 1 Bath - XXLarge Open Floorplan Down... 1015 sq ft $2,000 Apartment Model: 2 Bedroom, 1 Bath - XXLarge Open Floorplan Down...2 Bedroom, 1 Bath, 1015 sq ftUnavailable![]()
2 Bedroom, 1 Bath - XXLarge Open Floorplan Down... - Floorplan
Property Information
- 80 Units
- 2 Stories
- Built in 1964
Lease Terms
- 12 mo, then month to month
Fees and Policies
The fees listed below are community-provided and may exclude utilities or add-ons. All payments are made directly to the property and are non-refundable unless otherwise specified.
Required Fees
One-Time Basics
- Due at Application
- Application Fee Per ApplicantiCharged per applicant.$50.00
Other Fees and Policies
Pet Fees
- Cat
- Pet DepositiMax of 2. Charged Per Pet.$500.00
- Monthly Pet FeeiMax of 2. Charged Per Pet.$50.00
Parking Fees
- Covered
- Parking DepositiMax of 1. Charged per vehicle.$0.00
- Parking FeeiMax of 1. Charged Per Vehicle.$0.00/mo
- Garage
- Parking DepositiMax of 1. Charged per vehicle.$0.00
- Parking FeeiMax of 1. Charged Per Vehicle.$0.00/mo
- Surface Lot
- Parking DepositiMax of 2. Charged per vehicle.$0.00
- Parking FeeiMax of 2. Charged Per Vehicle.$0.00/mo
Max of 1. Assigned Carports.
Max of 1. Single Garages available for rent at market value.
Max of 2. Double Garages available for rent at market value.
Property Fee Disclaimer: Based on community-supplied data and independent market research. Subject to change without notice. May exclude fees for mandatory or optional services and usage-based utilities.
Features and Amenities
Unique Amenities
- Garage Available
Map
- Shopping
- Colleges
- Grocery
- Medical
- Transportation
- Nearby Properties

Map
Renters Reviews and Ratings
I really like the place
I love it
Love my home
SM
decent living
Nearby Schools
Nicolas Junior High
Fullerton Union High
About GreatSchools Data on ApartmentHomeLiving.com.
Points of Interest
Time and distance from Stonecrest Pointe Apartments.
Big Box and Retail
Target
Costco
Walgreens
Colleges and Universities
Groceries
Von's
Albertsons
Grocery Outlet
Hospitals
Ahmc Anaheim Regional Medical Center
St. Jude Medical Center
Anaheim Global Medical Center
Military Bases
Los Alamitos Army Airfield
US Naval Weapons Station
Restaurants and Dining
Shopping Centers
Stonecrest Pointe Apartments has 5 shopping centers within 0.7 miles.
Transit Stations
Fullerton-91 Line
Fullerton-Orange County Line
Buena Park-91 Line
Nearby Neighborhoods
Rental Price Ranges in the Area
| Bedroom | Average Rent | Cheapest Rent | Highest Rent |
|---|---|---|---|
| Fullerton Studio Apartments | $2,092 | $1,400 | $3,680 |
| Fullerton 1 Bedroom Apartments | $2,351 | $1,396 | $4,906 |
| Fullerton 2 Bedroom Apartments | $2,880 | $1,142 | $10,000+ |
| Fullerton 3 Bedroom Apartments | $3,439 | $2,006 | $4,751 |
Nearby Apartments
Nearby Homes
Did You Know?
Apartment residents stay an average of 2.5 years in their apartment before moving.


Max of 2.