

- 1–2 Bedrooms
- $1,923-$5,443 Total Monthly Price3 Month Lease Term
Total Monthly Price
Base Rent$1,923 - $5,443Total Monthly Price$1,923 - $5,443 - 628–1,136 Square Feet
Rent Specials
Lease Now, monthly rent has been reduced -$50! Certain exclusions may apply.
About MAA Stonefield
TOUR YOUR WAY! We have a tour to fit your needs- virtual, self-guided, or agent-guided. Find your next home at MAA Stonefield in Charlottesville, VA. These one-, two-, and three-bedroom homes feature great floor plans that make the most of the space. Select apartments offer kitchen islands, granite countertops with pendant lighting, and screened-in porches. Community amenities include a resort-style pool with outdoor cabana, a fully equipped fitness center, an iMac business center, coffee bars, and a surround sound movie theater. MAA Stonefield is just steps away from the shopping, dining, and entertainment of The Shops of Stonefield. Our community also has direct access to Emmet St. for a quick drive to the University of Virginia.
MAA Stonefield is located in the 22901 Zip code of Charlottesville, VA. This community is professionally managed by MAA
Unique Features and Amenities
- Additional Storage
- Ev Car Charging
- Ev Charging Station
- Free Weights
- Gated Community
- High Speed Internet
- Movie Theater
- No Breed Restrictions
- On Site Maintenance
- On Site Property Manager
- Outdoor Grill Area
- Picnic/bbq Area
- Planned Social Events
- Smart Home Technology
- Storage Units
- Wifi
- Wifi Hotspot
Property Contact Info
- Listed by:
- Agency:
- Vendor Logo:
- Website:
- View Property Website
- Call Us:
- (434) 443-8617
- Disclaimer:
Office Hours
| Monday | 10:00 am–6:00 pm |
| Tuesday | 10:00 am–6:00 pm |
| Wednesday | 10:00 am–6:00 pm |
| Thursday | 10:00 am–6:00 pm |
| Friday | 10:00 am–6:00 pm |
| Saturday | 10:00 am–5:00 pm |
| Sunday | Closed |
Floorplan Pricing and Availability
MAA Stonefield offers 1 to 2 Bedroom apartments starting from $1,923 and having 628–1,136 sq ft. Here is the current pricing and availability:
New! Interactive Property Map
1 Bedroom
Madison
From $1,923
1 Bed, 1 Bath, 628-702 sq ftTotal Monthly PriceAvailable NowTotal Monthly Price
Base Rent$1,923 - $3,863Total Monthly Price$1,923 - $3,863Model Gallery
Floorplans
Availability Details
Prices shown for this property are the Total Monthly Price including Fees.Price Availability Date Unit Sq Ft Floorplan View Details $1,928 Available Now 3125-419 702 $1,923 September 19, 2026 3125-308 628 $1,928 November 18, 2026 3125-108 628 Model Amenities and Features
Features
- Air Conditioning
- Cable Ready
- Ceiling Fans
- Heating
- High Speed Internet Access
- Tub/Shower
- Washer/Dryer
Kitchen
- Dishwasher
- Disposal
- Kitchen
- Microwave
- Range
Living Space
- Carpet
- Dining Room
- Hardwood Floors
- Sunroom
- Walk-In Closets
- Window Coverings
Unique Features
- Smart Home Technology
Model Lease Information
Model Price Range
- $1,923 - $3,863Total Monthly PriceBase Rent: $1,923 - $3,863Required Monthly Fees: None
Current Available Pricing
- $1,923 - $1,928 Total Monthly Price
Unit 3125-419 Gallery
Floorplans
Unit 3125-419 Amenities and Features
Features
- Air Conditioning
Unique Features
- Smart Home Technology
Unit 3125-419 Lease Information
Unit Price
- $1,928Total Monthly PriceBase Rent: $1,928Required Monthly Fees: None
Model Lease Information
Model Price Range
- $1,923 - $3,863Total Monthly Price
Unit 3125-308 Gallery
Floorplans
Unit 3125-308 Amenities and Features
Features
- Air Conditioning
Unique Features
- Smart Home Technology
Unit 3125-308 Lease Information
Unit Price
- $1,923Total Monthly PriceBase Rent: $1,923Required Monthly Fees: None
Model Lease Information
Model Price Range
- $1,923 - $3,863Total Monthly Price
Unit 3125-108 Gallery
Floorplans
Unit 3125-108 Amenities and Features
Features
- Air Conditioning
Unique Features
- Smart Home Technology
Unit 3125-108 Lease Information
Unit Price
- $1,928Total Monthly PriceBase Rent: $1,928Required Monthly Fees: None
Model Lease Information
Model Price Range
- $1,923 - $3,863Total Monthly Price
Apartment Model: MadisonFrom $1,9231 Bedroom, 1 Bath, 628-702 sq ftAvailable NowFloor plans are artist's rendering. All dimensions are approximate. Actual product and specifications may vary in dimension or detail. Not all features are available in every rental home. Please see a representative for details.
![]()
Madison - Floorplan Apartment Unit: 3125-419Apartment Model: Madison$1,9281 Bedroom, 1 Bath, 702 sq ftAvailable NowFloor plans are artist's rendering. All dimensions are approximate. Actual product and specifications may vary in dimension or detail. Not all features are available in every rental home. Please see a representative for details.
![]()
Unit: 3125-419 - Floorplan Apartment Unit: 3125-308Apartment Model: Madison$1,9231 Bedroom, 1 Bath, 628 sq ftAvailable September 19, 2026Floor plans are artist's rendering. All dimensions are approximate. Actual product and specifications may vary in dimension or detail. Not all features are available in every rental home. Please see a representative for details.
![]()
Unit: 3125-308 - Floorplan Apartment Unit: 3125-108Apartment Model: Madison$1,9281 Bedroom, 1 Bath, 628 sq ftAvailable November 18, 2026Floor plans are artist's rendering. All dimensions are approximate. Actual product and specifications may vary in dimension or detail. Not all features are available in every rental home. Please see a representative for details.
![]()
Unit: 3125-108 - Floorplan Jouett
From $1,933
1 Bed, 1 Bath, 767 sq ftTotal Monthly PriceAvailable NowTotal Monthly Price
Base Rent$1,933 - $3,868Total Monthly Price$1,933 - $3,868Model Gallery
Floorplans
Availability Details
Prices shown for this property are the Total Monthly Price including Fees.Price Availability Date Unit Sq Ft Floorplan View Details $1,933 Available Now 2145-308 767 $1,933 Available Now 3125-322 767 $2,008 October 21, 2026 3125-422 767 Model Amenities and Features
Features
- Air Conditioning
Unique Features
- Smart Home Technology
Model Lease Information
Model Price Range
- $1,933 - $3,868Total Monthly PriceBase Rent: $1,933 - $3,868Required Monthly Fees: None
Current Available Pricing
- $1,933 - $2,008 Total Monthly Price
Unit 2145-308 Gallery
Floorplans
Unit 2145-308 Amenities and Features
Features
- Air Conditioning
Unique Features
- Smart Home Technology
Unit 2145-308 Lease Information
Unit Price
- $1,933Total Monthly PriceBase Rent: $1,933Required Monthly Fees: None
Model Lease Information
Model Price Range
- $1,933 - $3,868Total Monthly Price
Unit 3125-322 Gallery
Floorplans
Unit 3125-322 Amenities and Features
Features
- Air Conditioning
Unique Features
- Smart Home Technology
Unit 3125-322 Lease Information
Unit Price
- $1,933Total Monthly PriceBase Rent: $1,933Required Monthly Fees: None
Model Lease Information
Model Price Range
- $1,933 - $3,868Total Monthly Price
Unit 3125-422 Gallery
Floorplans
Unit 3125-422 Amenities and Features
Features
- Air Conditioning
Unique Features
- Smart Home Technology
Unit 3125-422 Lease Information
Unit Price
- $2,008Total Monthly PriceBase Rent: $2,008Required Monthly Fees: None
Model Lease Information
Model Price Range
- $1,933 - $3,868Total Monthly Price
Apartment Model: JouettFrom $1,9331 Bedroom, 1 Bath, 767 sq ftAvailable NowFloor plans are artist's rendering. All dimensions are approximate. Actual product and specifications may vary in dimension or detail. Not all features are available in every rental home. Please see a representative for details.
![]()
Jouett - Floorplan Apartment Unit: 2145-308Apartment Model: Jouett$1,9331 Bedroom, 1 Bath, 767 sq ftAvailable NowFloor plans are artist's rendering. All dimensions are approximate. Actual product and specifications may vary in dimension or detail. Not all features are available in every rental home. Please see a representative for details.
![]()
Unit: 2145-308 - Floorplan Apartment Unit: 3125-322Apartment Model: Jouett$1,9331 Bedroom, 1 Bath, 767 sq ftAvailable NowFloor plans are artist's rendering. All dimensions are approximate. Actual product and specifications may vary in dimension or detail. Not all features are available in every rental home. Please see a representative for details.
![]()
Unit: 3125-322 - Floorplan Apartment Unit: 3125-422Apartment Model: Jouett$2,0081 Bedroom, 1 Bath, 767 sq ftAvailable October 21, 2026Floor plans are artist's rendering. All dimensions are approximate. Actual product and specifications may vary in dimension or detail. Not all features are available in every rental home. Please see a representative for details.
![]()
Unit: 3125-422 - Floorplan 2 Bedrooms
Greencroft
From $2,338
2 Beds, 2 Baths, 1049-1114 sq ftTotal Monthly PriceAvailable NowTotal Monthly Price
Base Rent$2,338 - $5,443Total Monthly Price$2,338 - $5,443Model Gallery
Floorplans
Availability Details
Prices shown for this property are the Total Monthly Price including Fees.Price Availability Date Unit Sq Ft Floorplan View Details $2,383 Available Now 3105-103 1114 $2,338 September 20, 2026 3125-304 1049 $2,403 September 23, 2026 3105-207 1114 Model Amenities and Features
Features
- Air Conditioning
Unique Features
- Smart Home Technology
Model Lease Information
Model Price Range
- $2,338 - $5,443Total Monthly PriceBase Rent: $2,338 - $5,443Required Monthly Fees: None
Current Available Pricing
- $2,338 - $2,403 Total Monthly Price
Unit 3105-103 Gallery
Floorplans
Unit 3105-103 Amenities and Features
Features
- Air Conditioning
Unique Features
- Smart Home Technology
Unit 3105-103 Lease Information
Unit Price
- $2,383Total Monthly PriceBase Rent: $2,383Required Monthly Fees: None
Model Lease Information
Model Price Range
- $2,338 - $5,443Total Monthly Price
Unit 3125-304 Gallery
Floorplans
Unit 3125-304 Amenities and Features
Features
- Air Conditioning
Unique Features
- Smart Home Technology
Unit 3125-304 Lease Information
Unit Price
- $2,338Total Monthly PriceBase Rent: $2,338Required Monthly Fees: None
Model Lease Information
Model Price Range
- $2,338 - $5,443Total Monthly Price
Unit 3105-207 Gallery
Floorplans
Unit 3105-207 Amenities and Features
Features
- Air Conditioning
Unique Features
- Smart Home Technology
Unit 3105-207 Lease Information
Unit Price
- $2,403Total Monthly PriceBase Rent: $2,403Required Monthly Fees: None
Model Lease Information
Model Price Range
- $2,338 - $5,443Total Monthly Price
Apartment Model: GreencroftFrom $2,3382 Bedroom, 2 Bath, 1049-1114 sq ftAvailable NowFloor plans are artist's rendering. All dimensions are approximate. Actual product and specifications may vary in dimension or detail. Not all features are available in every rental home. Please see a representative for details.
![]()
Greencroft - Floorplan Apartment Unit: 3105-103Apartment Model: Greencroft$2,3832 Bedroom, 2 Bath, 1114 sq ftAvailable NowFloor plans are artist's rendering. All dimensions are approximate. Actual product and specifications may vary in dimension or detail. Not all features are available in every rental home. Please see a representative for details.
![]()
Unit: 3105-103 - Floorplan Apartment Unit: 3125-304Apartment Model: Greencroft$2,3382 Bedroom, 2 Bath, 1049 sq ftAvailable September 20, 2026Floor plans are artist's rendering. All dimensions are approximate. Actual product and specifications may vary in dimension or detail. Not all features are available in every rental home. Please see a representative for details.
![]()
Unit: 3125-304 - Floorplan Apartment Unit: 3105-207Apartment Model: Greencroft$2,4032 Bedroom, 2 Bath, 1114 sq ftAvailable September 23, 2026Floor plans are artist's rendering. All dimensions are approximate. Actual product and specifications may vary in dimension or detail. Not all features are available in every rental home. Please see a representative for details.
![]()
Unit: 3105-207 - Floorplan Lafayette
From $2,383
2 Beds, 2 Baths, 1066-1136 sq ftTotal Monthly PriceAvailable NowTotal Monthly Price
Base Rent$2,383 - $4,243Total Monthly Price$2,383 - $4,243Model Gallery
Floorplans
Photos
Availability Details
Prices shown for this property are the Total Monthly Price including Fees.Price Availability Date Unit Sq Ft Photos Floorplan View Details $2,398 Available Now 3105-101 1066 $2,383 October 22, 2026 3125-325 1136 Model Amenities and Features
Features
- Air Conditioning
Unique Features
- Smart Home Technology
Model Lease Information
Model Price Range
- $2,383 - $4,243Total Monthly PriceBase Rent: $2,383 - $4,243Required Monthly Fees: None
Current Available Pricing
- $2,383 - $2,398 Total Monthly Price
Unit 3105-101 Gallery
Floorplans
Photos
Unit 3105-101 Amenities and Features
Features
- Air Conditioning
Unique Features
- Smart Home Technology
Unit 3105-101 Lease Information
Unit Price
- $2,398Total Monthly PriceBase Rent: $2,398Required Monthly Fees: None
Model Lease Information
Model Price Range
- $2,383 - $4,243Total Monthly Price
Unit 3125-325 Gallery
Floorplans
Unit 3125-325 Amenities and Features
Features
- Air Conditioning
Unique Features
- Smart Home Technology
Unit 3125-325 Lease Information
Unit Price
- $2,383Total Monthly PriceBase Rent: $2,383Required Monthly Fees: None
Model Lease Information
Model Price Range
- $2,383 - $4,243Total Monthly Price
Apartment Model: LafayetteFrom $2,3832 Bedroom, 2 Bath, 1066-1136 sq ftAvailable NowFloorplansPhotos![]()
Lafayette - Image 1 ![]()
Lafayette - Image 2 ![]()
Lafayette - Image 3 ![]()
Lafayette - Image 4 ![]()
Lafayette - Image 5 ![]()
Lafayette - Image 6 ![]()
Lafayette - Image 7 ![]()
Lafayette - Image 8 ![]()
Lafayette - Image 9 ![]()
Lafayette - Image 10 Floor plans are artist's rendering. All dimensions are approximate. Actual product and specifications may vary in dimension or detail. Not all features are available in every rental home. Please see a representative for details.
![]()
Lafayette - Floorplan Apartment Unit: 3105-101Apartment Model: Lafayette$2,3982 Bedroom, 2 Bath, 1066 sq ftAvailable NowFloorplansPhotos![]()
Unit: 3105-101 - Image 1 ![]()
Unit: 3105-101 - Image 2 ![]()
Unit: 3105-101 - Image 3 ![]()
Unit: 3105-101 - Image 4 ![]()
Unit: 3105-101 - Image 5 ![]()
Unit: 3105-101 - Image 6 ![]()
Unit: 3105-101 - Image 7 ![]()
Unit: 3105-101 - Image 8 ![]()
Unit: 3105-101 - Image 9 ![]()
Unit: 3105-101 - Image 10 Floor plans are artist's rendering. All dimensions are approximate. Actual product and specifications may vary in dimension or detail. Not all features are available in every rental home. Please see a representative for details.
![]()
Unit: 3105-101 - Floorplan Apartment Unit: 3125-325Apartment Model: Lafayette$2,3832 Bedroom, 2 Bath, 1136 sq ftAvailable October 22, 2026Floor plans are artist's rendering. All dimensions are approximate. Actual product and specifications may vary in dimension or detail. Not all features are available in every rental home. Please see a representative for details.
![]()
Unit: 3125-325 - Floorplan
Schedule a Tour
Videos
3D Tours
Property Information
- 251 Units
- 4 Stories
- Built in 2013
Fees and Policies
The fees listed below are community-provided and may exclude utilities or add-ons. All payments are made directly to the property and are non-refundable unless otherwise specified.
Required Fees
One-Time Basics
- Due at Application
- Application Fee Per ApplicantiCharged per applicant.$60.00
- Due at Move-In
- Administrative FeeiCharged per unit.$250.00
Other Fees and Policies
Parking Fees
- Garage
- Parking FeeiCharged Per Vehicle.$150.00/mo
- Surface LotiNo parking pass or cost
- CoverediRentable garages onsite
Additional Parking Options
Pet Policy and Fees
Cats
- 2 Pet Limit
Comments: Pet Fees and Deposits Vary by Property. Please contact the appropriate leasing office with any questions. Assistance animals are always welcome without deposit or fee.
Dogs
- 2 Pet Limit
Pet Types Allowed: Dogs, Cats, Fish, Caged Birds.
Comments: Pet Fees and Deposits Vary by Property. Please contact the appropriate leasing office with any questions. Assistance animals are always welcome without deposit or fee.
Property Fee Disclaimer: Based on community-supplied data and independent market research. Subject to change without notice. May exclude fees for mandatory or optional services and usage-based utilities.
Features and Amenities
On-Site Services
- Maintenance On Site
- Planned Social Activities
- Package Service
- Property Manager On Site
- Car Charging Station
- Pet Play Area
- Community Wide Wi Fi
- Laundry Facilities
Community Features
- Business Center
- Clubhouse
- Lounge
- Walk Up
- Elevator
Outdoor Features
- Grill
- Sundeck
- Courtyard
- Cabana
- Picnic Area
- Controlled Access
- Porch
- Patio
Recreation and Fitness
- Fitness Center
- Media Center/Movie Theatre
- Pool
Interior Features
- Balcony
- Storage Space
- Ceiling Fans
- High Speed Internet Access
- Double Vanities
- Heating
- Surround Sound
- Tub/Shower
- Cable Ready
- Washer/Dryer
- Air Conditioning
- Wi Fi
- Wheelchair Accessible (Rooms)
- Smoke Free
Kitchen Amenities
- Disposal
- Freezer
- Kitchen
- Island Kitchen
- Range
- Refrigerator
- Dishwasher
- Microwave
- Granite Countertops
Living Area Features
- Walk In Closets
- Sunroom
- Built In Bookshelves
- Crown Molding
- Dining Room
- Carpet
- Window Coverings
- Hardwood Floors

Map
- Shopping
- Colleges
- Grocery
- Medical

Map
Getting Around
60 / 100 Moderately walkable
30 / 100 Limited public transit
50 / 100 Fairly bikeable
100 / 100 Exceptionally car friendly
Getting to Know the Area
70 / 100 Restaurants
60 / 100 Cafes
60 / 100 Nightlife
80 / 100 Shopping
40 / 100 Noise Level
Frequently Asked Questions about MAA Stonefield
Where is MAA Stonefield located?
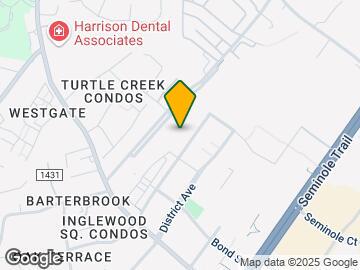
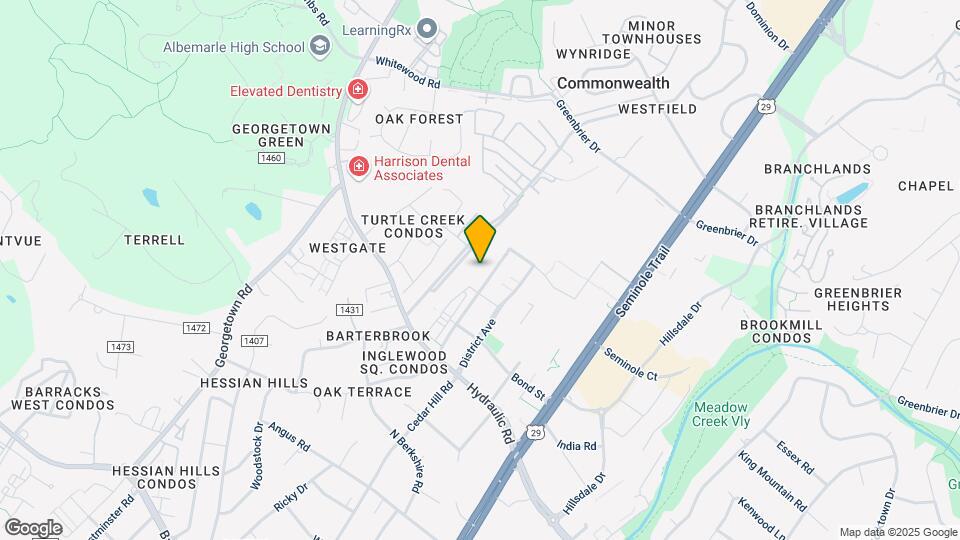
MAA Stonefield is located at 3105 District Ave, Charlottesville, VA
What is the current rent range at MAA Stonefield?
1 Bedroom to 2 Bedroom Apartments at MAA Stonefield currently range from $1,923 to $5,443
When is the leasing office open?
- The office Hours for MAA Stonefield are
- Monday 10:00 am–6:00 pm
- Tuesday 10:00 am–6:00 pm
- Wednesday 10:00 am–6:00 pm
- Thursday 10:00 am–6:00 pm
- Friday 10:00 am–6:00 pm
- Saturday 10:00 am–5:00 pm
- Sunday Closed
Are pets allowed?
Call us today to find out our pet policy and if we allow pets
Are there any rent specials?
The current rent special at MAA Stonefield is: Lease Now, monthly rent has been reduced -$50! Certain exclusions may apply..
Renters Reviews and Ratings
What a wonderful place to live.
Property Manager Responded
Excellent Community and Team!
Property Manager Responded
Noisy
Property Manager Responded
Inexperienced renters beware.
Great location, Can be Noisy/Unkempt
Property Manager Responded
Good. Clean property,... (Verified Renter)
It is A... (Verified Renter)
The property is... (Verified Renter)
The apartments is... (Verified Renter)
We are pleased... (Verified Renter)
We are very... (Verified Renter)
Nearby Schools
Jack Jouett Middle School
About GreatSchools Data on ApartmentHomeLiving.com.
Points of Interest
Time and distance from MAA Stonefield.
Big Box and Retail
Costco
Kroger
Cvs/Pharmacy
Colleges and Universities
Piedmont Virginia Community College - Piedmont Virginia Community College
Groceries
Food Lion
Kroger
Wegmans
Hospitals
Shopping Centers
MAA Stonefield has 5 shopping centers within 0.5 miles.
Nearby Neighborhoods
Rental Price Ranges in the Area
| Bedroom | Average Rent | Cheapest Rent | Highest Rent |
|---|---|---|---|
| Charlottesville Studio Apartments | $1,870 | $630 | $2,999 |
| Charlottesville 1 Bedroom Apartments | $1,962 | $735 | $3,525 |
| Charlottesville 2 Bedroom Apartments | $2,103 | $760 | $3,904 |
| Charlottesville 3 Bedroom Apartments | $2,381 | $813 | $4,065 |
| Charlottesville 4 Bedroom Apartments | $1,803 | $1,144 | $4,100 |
| 2 Bedroom Homes | $1,907 | $1,285 | $4,200 |
| 3 Bedroom Homes | $2,462 | $1,520 | $5,100 |
| 4 Bedroom Homes | $3,439 | $2,100 | $6,500 |
| 5 Bedroom Homes | $4,243 | $2,975 | $6,500 |
| 6 Bedroom Homes | $7,800 | $7,800 | $7,800 |
| 7 Bedroom Homes | $7,700 | $7,700 | $7,700 |
Browse Top Apartments in Charlottesville
By Price
By Community Type
- Charlottesville Apartments for Rent by Owner
- Charlottesville Apartments with Rent Specials
- Charlottesville Top Rated Apartments
- Charlottesville Corporate Apartments
- Charlottesville Furnished Apartments
- Charlottesville Gated Apartments
- Charlottesville Loft Apartments
- Charlottesville Low Income Apartments
- New Charlottesville Apartments
- Charlottesville Senior Apartments
- Charlottesville Short-term Apartments
- Charlottesville Student Apartments
- Charlottesville Apartments with Utilities Included


Attached to carriage homes.