


- 1–2 Bedrooms
- $1,370-$1,749 Pricing
- 572–1,040 Square Feet
Rent Specials
Enjoy 4 Weeks Free on Select One-Bedroom Homes. Restrictions apply. Offer available on select homes.
About Stonewood
Experience Upscale Living in Houston Heights at Stonewood Apartment Homes Surround yourself with the charm of Houston Heights at Stonewood. Our newly renovated 1-2 bedroom apartments in Houston feature chef-inspired kitchens, convenient in-home washer/dryers, and private balconies or patios for the ultimate in upscale relaxation. You’ll enjoy a dynamic lifestyle with amenities like our community bark park, a welcoming coffee bar, and a prime location close to Houston’s top attractions. Experience it all for yourself — schedule your personalized tour today at our Houston apartments for rent!
Stonewood is located in the Greater Heights Neighborhood and 77008 Zip code of Houston, TX. This community is professionally managed by Kairoi Residential
Property Contact Info

- Listed by:
- Agency:
- Vendor Logo:
- Website:
- View Property Website
- Call Us:
- (832) 981-7935
- Disclaimer:
Office Hours
| Monday | 9:00 am–6:00 pm |
| Tuesday | 9:00 am–6:00 pm |
| Wednesday | 9:00 am–7:00 pm |
| Thursday | 9:00 am–6:00 pm |
| Friday | 9:00 am–6:00 pm |
| Saturday | 10:00 am–5:00 pm |
| Sunday | 12:00 pm–5:00 pm |
Floorplan Pricing and Availability
Stonewood offers 1 to 2 Bedroom apartments starting from $1,370 and having 572–1,040 sq ft. Here is the current pricing and availability:
New! Interactive Property Map
1 Bedroom
Show Unavailable FloorplansFloorplan A1C
From $1,390
1 Bed, 1 Bath, 572 sq ftAvailable NowCheapest 1 BedroomThis is the cheapest 1 Bedroom at this PropertyModel Gallery
Floorplans
Availability Details
Price Availability Date Unit Sq Ft View Details $1,504 Available Now 5107 572 $1,390 December 8, 2026 3103 572 Model Amenities and Features
Features
- Air Conditioning
- Washer/Dryer
- Washer/Dryer Hookup
Kitchen
- Dishwasher
Living Space
- Walk-In Closets
Model Rent and Fees
Model Price Range
- $1,390 - $1,504
Deposit
- $150 deposit
Unit 5107 Amenities and Features
Features
- Air Conditioning
- Washer/Dryer
- Washer/Dryer Hookup
Kitchen
- Dishwasher
Living Space
- Walk-In Closets
Unique Features
- Scenic View
Unit 5107 Rent and Fees
Unit Price
- $1,504
View Details and Rent EstimateDeposit
- $150 deposit
Model Rent and Fees
Model Price Range
- $1,390 - $1,504
Unit 3103 Amenities and Features
Features
- Air Conditioning
- Washer/Dryer
- Washer/Dryer Hookup
Kitchen
- Dishwasher
Living Space
- Walk-In Closets
Unit 3103 Rent and Fees
Unit Price
- $1,390
View Details and Rent EstimateDeposit
- $150 deposit
Model Rent and Fees
Model Price Range
- $1,390 - $1,504
Apartment Model: A1CFrom $1,3901 Bedroom, 1 Bath, 572 sq ftAvailable Now![]()
A1C - Floorplan 1 ![]()
A1C - Floorplan 2 Apartment Unit: 5107Apartment Model: A1C$1,5041 Bedroom, 1 Bath, 572 sq ftAvailable NowApartment Unit: 3103Apartment Model: A1C$1,3901 Bedroom, 1 Bath, 572 sq ftAvailable December 8, 2026Maple
From $1,624
1 Bed, 1 Bath, 572 sq ftAvailable NowModel Gallery
Floorplans
Availability Details
Price Availability Date Unit Sq Ft View Details $1,699 Available Now 2207 572 $1,629 Available Now 5206 572 $1,624 Available Now 2107 572 Model Amenities and Features
Features
- Air Conditioning
- Cable Ready
- Ceiling Fans
- Heating
- Security System
- Storage Space
- Tub/Shower
- Washer/Dryer
- Washer/Dryer Hookup
- Windows
Kitchen
- Dishwasher
- Disposal
- Eat-in Kitchen
- Kitchen
- Microwave
- Range
- Stainless Steel Appliances
Model Rent and Fees
Model Price Range
- $1,524 - $1,699
Current Available Pricing
- $1,624 - $1,699
Deposit
- $150 deposit
Unit 2207 Amenities and Features
Kitchen
- Quartz Countertops
Unique Features
- Newly Renovated
- Pool view
Unit 2207 Rent and Fees
Unit Price
- $1,699
View Details and Rent EstimateDeposit
- $150 deposit
Model Rent and Fees
Model Price Range
- $1,524 - $1,699
Unit 5206 Amenities and Features
Kitchen
- Quartz Countertops
Unique Features
- Newly Renovated
- Scenic View
Unit 5206 Rent and Fees
Unit Price
- $1,629
View Details and Rent EstimateDeposit
- $150 deposit
Model Rent and Fees
Model Price Range
- $1,524 - $1,699
Unit 2107 Amenities and Features
Unique Features
- Grey Scheme
- Pool view
Unit 2107 Rent and Fees
Unit Price
- $1,624
View Details and Rent EstimateDeposit
- $150 deposit
Model Rent and Fees
Model Price Range
- $1,524 - $1,699
Apartment Model: MapleFrom $1,5241 Bedroom, 1 Bath, 572 sq ftAvailable Now![]()
Maple - Floorplan Apartment Unit: 2207Apartment Model: Maple$1,6991 Bedroom, 1 Bath, 572 sq ftAvailable NowApartment Unit: 5206Apartment Model: Maple$1,6291 Bedroom, 1 Bath, 572 sq ftAvailable NowApartment Unit: 2107Apartment Model: Maple$1,6241 Bedroom, 1 Bath, 572 sq ftAvailable NowWillow
From $1,674
1 Bed, 1 Bath, 733 sq ftAvailable Oct 10Model Gallery
Floorplans
Availability Details
Price Availability Date Unit Sq Ft View Details $1,674 October 10, 2026 6306 733 $1,749 October 31, 2026 1206 733 Model Amenities and Features
Features
- Air Conditioning
- Cable Ready
- Ceiling Fans
- Heating
- Security System
- Storage Space
- Tub/Shower
- Washer/Dryer
- Washer/Dryer Hookup
- Windows
Kitchen
- Dishwasher
- Disposal
- Eat-in Kitchen
- Kitchen
- Microwave
- Range
- Stainless Steel Appliances
Model Rent and Fees
Model Price Range
- $1,674 - $1,749
Deposit
- $150 deposit
Unit 6306 Amenities and Features
Unique Features
- Creek View
- Grey Scheme
Unit 6306 Rent and Fees
Unit Price
- $1,674
View Details and Rent EstimateDeposit
- $150 deposit
Model Rent and Fees
Model Price Range
- $1,674 - $1,749
Unit 1206 Amenities and Features
Kitchen
- Quartz Countertops
Unique Features
- Courtyard View
- Newly Renovated
Unit 1206 Rent and Fees
Unit Price
- $1,749
View Details and Rent EstimateDeposit
- $150 deposit
Model Rent and Fees
Model Price Range
- $1,674 - $1,749
Apartment Model: WillowFrom $1,6741 Bedroom, 1 Bath, 733 sq ftAvailable October 10, 2026![]()
Willow - Floorplan Apartment Unit: 6306Apartment Model: Willow$1,6741 Bedroom, 1 Bath, 733 sq ftAvailable October 10, 2026Apartment Unit: 1206Apartment Model: Willow$1,7491 Bedroom, 1 Bath, 733 sq ftAvailable October 31, 2026Floorplan A2C
$1,454
1 Bed, 1 Bath, 643 sq ftAvailable Oct 20Model Gallery
Floorplans
Availability Details
Price Availability Date Unit Sq Ft $1,454 October 20, 2026 9204 643 Model Amenities and Features
Features
- Air Conditioning
- Cable Ready
- Ceiling Fans
- Heating
- Security System
- Storage Space
- Tub/Shower
- Washer/Dryer
- Washer/Dryer Hookup
- Windows
Kitchen
- Dishwasher
- Disposal
- Eat-in Kitchen
- Kitchen
- Microwave
- Range
- Stainless Steel Appliances
Unit 9204 Rent and Fees
Unit Price
- $1,454
View Details and Rent EstimateDeposit
- $150 deposit
Model Rent and Fees
Price
- $1,454
Apartment Model: A2C$1,4541 Bedroom, 1 Bath, 643 sq ftAvailable October 20, 2026![]()
A2C - Floorplan Apartment Unit: 9204Apartment Model: A2C$1,4541 Bedroom, 1 Bath, 643 sq ftAvailable October 20, 2026Birch
1 Bed, 1 Bath, 643 sq ftModel Gallery
Floorplans
Availability Details
Price Availability Date Unit Sq Ft Deposit $1,574 Call for Availability Birch 643 sq ft $150 Model Amenities and Features
Features
- Air Conditioning
- Cable Ready
- Ceiling Fans
- Heating
- Security System
- Storage Space
- Tub/Shower
- Washer/Dryer
- Washer/Dryer Hookup
- Windows
Kitchen
- Dishwasher
- Disposal
- Eat-in Kitchen
- Kitchen
- Microwave
- Range
- Stainless Steel Appliances
Model Rent and Fees
Model Price
- $1,574
Deposit
- $150 deposit
Apartment Model: Birch$1,5741 Bedroom, 1 Bath, 643 sq ftUnavailable![]()
Birch - Floorplan Floorplan A3C
1 Bed, 1 Bath, 733 sq ftModel Gallery
Floorplans
Availability Details
Price Availability Date Unit Sq Ft Deposit $1,564 Call for Availability A3C 733 sq ft $150 Model Amenities and Features
Features
- Air Conditioning
- Washer/Dryer
- Washer/Dryer Hookup
Kitchen
- Dishwasher
Living Space
- Walk-In Closets
Model Rent and Fees
Model Price
- $1,564
Deposit
- $150 deposit
Apartment Model: A3C$1,5641 Bedroom, 1 Bath, 733 sq ftUnavailable![]()
A3C - Floorplan 1 ![]()
A3C - Floorplan 2 2 Bedrooms
Show Unavailable FloorplansFloorplan B4C
From $1,486
2 Beds, 2 Baths, 1040 sq ftAvailable NowModel Gallery
Floorplans
Availability Details
Price Availability Date Unit Sq Ft View Details $1,667 Available Now 2311 1040 $1,549 September 25, 2026 2211 1040 $1,486 December 3, 2026 6108 1040 Model Amenities and Features
Features
- Air Conditioning
- Washer/Dryer
- Washer/Dryer Hookup
Kitchen
- Dishwasher
Living Space
- Walk-In Closets
Model Rent and Fees
Model Price Range
- $1,486 - $1,667
Deposit
- $250 deposit
Unit 2311 Amenities and Features
Features
- Air Conditioning
- Washer/Dryer
- Washer/Dryer Hookup
Kitchen
- Dishwasher
Living Space
- Walk-In Closets
Unique Features
- Corner
Unit 2311 Rent and Fees
Unit Price
- $1,667
View Details and Rent EstimateDeposit
- $250 deposit
Model Rent and Fees
Model Price Range
- $1,486 - $1,667
Unit 2211 Amenities and Features
Features
- Air Conditioning
- Washer/Dryer
- Washer/Dryer Hookup
Kitchen
- Dishwasher
Living Space
- Walk-In Closets
Unique Features
- Corner
Unit 2211 Rent and Fees
Unit Price
- $1,549
View Details and Rent EstimateDeposit
- $250 deposit
Model Rent and Fees
Model Price Range
- $1,486 - $1,667
Unit 6108 Amenities and Features
Features
- Air Conditioning
- Washer/Dryer
- Washer/Dryer Hookup
Kitchen
- Dishwasher
Living Space
- Walk-In Closets
Unit 6108 Rent and Fees
Unit Price
- $1,486
View Details and Rent EstimateDeposit
- $250 deposit
Model Rent and Fees
Model Price Range
- $1,486 - $1,667
Apartment Model: B4CFrom $1,4862 Bedroom, 2 Bath, 1040 sq ftAvailable Now![]()
B4C - Floorplan 1 ![]()
B4C - Floorplan 2 Apartment Unit: 2311Apartment Model: B4C$1,6672 Bedroom, 2 Bath, 1040 sq ftAvailable NowApartment Unit: 2211Apartment Model: B4C$1,5492 Bedroom, 2 Bath, 1040 sq ftAvailable September 25, 2026Apartment Unit: 6108Apartment Model: B4C$1,4862 Bedroom, 2 Bath, 1040 sq ftAvailable December 3, 2026Floorplan B2C
$1,516
2 Beds, 1 Bath, 911 sq ftAvailable NowAvailability Details
Price Availability Date Unit Sq Ft $1,516 Available Now 8301 911 Model Amenities and Features
Features
- Air Conditioning
- Cable Ready
- Ceiling Fans
- Heating
- Security System
- Storage Space
- Tub/Shower
- Washer/Dryer
- Washer/Dryer Hookup
- Windows
Kitchen
- Dishwasher
- Disposal
- Eat-in Kitchen
- Kitchen
- Microwave
- Range
- Stainless Steel Appliances
Unit 8301 Rent and Fees
Unit Price
- $1,516
View Details and Rent EstimateDeposit
- $250 deposit
Model Rent and Fees
Price
- $1,516
Apartment Unit: 8301Apartment Model: B2C$1,5162 Bedroom, 1 Bath, 911 sq ftAvailable NowWoodland
$1,693
2 Beds, 2 Baths, 981 sq ftAvailable NowModel Gallery
Floorplans
Availability Details
Price Availability Date Unit Sq Ft $1,693 Available Now 3101 981 Unit 3101 Amenities and Features
Unique Features
- Grey Scheme
Unit 3101 Rent and Fees
Unit Price
- $1,693
View Details and Rent EstimateDeposit
- $250 deposit
Model Rent and Fees
Price
- $1,693
Apartment Model: Woodland$1,6932 Bedroom, 2 Bath, 981 sq ftAvailable Now![]()
Woodland - Floorplan Apartment Unit: 3101Apartment Model: Woodland$1,6932 Bedroom, 2 Bath, 981 sq ftAvailable NowFloorplan B3C
From $1,450
2 Beds, 2 Baths, 981 sq ftAvailable Oct 17Cheapest 2 BedroomThis is the cheapest 2 Bedroom at this PropertyModel Gallery
Floorplans
Availability Details
Price Availability Date Unit Sq Ft View Details $1,506 October 17, 2026 7207 981 $1,450 September 8, 2027 7101 981 Model Amenities and Features
Features
- Air Conditioning
- Washer/Dryer
- Washer/Dryer Hookup
Kitchen
- Dishwasher
Living Space
- Walk-In Closets
Model Rent and Fees
Model Price Range
- $1,450 - $1,506
Deposit
- $250 deposit
Unit 7207 Amenities and Features
Features
- Air Conditioning
- Washer/Dryer
- Washer/Dryer Hookup
Kitchen
- Dishwasher
Living Space
- Walk-In Closets
Unique Features
- Courtyard View
Unit 7207 Rent and Fees
Unit Price
- $1,506
View Details and Rent EstimateDeposit
- $250 deposit
Model Rent and Fees
Model Price Range
- $1,450 - $1,506
Unit 7101 Amenities and Features
Features
- Air Conditioning
- Washer/Dryer
- Washer/Dryer Hookup
Kitchen
- Dishwasher
Living Space
- Walk-In Closets
Unit 7101 Rent and Fees
Unit Price
- $1,450
View Details and Rent EstimateDeposit
- $250 deposit
Model Rent and Fees
Model Price Range
- $1,450 - $1,506
Apartment Model: B3CFrom $1,4502 Bedroom, 2 Bath, 981 sq ftAvailable October 17, 2026![]()
B3C - Floorplan 1 ![]()
B3C - Floorplan 2 Apartment Unit: 7207Apartment Model: B3C$1,5062 Bedroom, 2 Bath, 981 sq ftAvailable October 17, 2026Apartment Unit: 7101Apartment Model: B3C$1,4502 Bedroom, 2 Bath, 981 sq ftAvailable September 8, 2027Floorplan B1C
2 Beds, 1 Bath, 900 sq ftModel Gallery
Floorplans
Availability Details
Price Availability Date Unit Sq Ft Deposit $1,370 Call for Availability B1C 900 sq ft $250 Model Amenities and Features
Features
- Air Conditioning
- Cable Ready
- Ceiling Fans
- Heating
- Security System
- Storage Space
- Tub/Shower
- Washer/Dryer
- Washer/Dryer Hookup
- Windows
Kitchen
- Dishwasher
- Disposal
- Eat-in Kitchen
- Kitchen
- Microwave
- Range
- Stainless Steel Appliances
Model Rent and Fees
Model Price
- $1,370
Deposit
- $250 deposit
Apartment Model: B1C$1,3702 Bedroom, 1 Bath, 900 sq ftUnavailable![]()
B1C - Floorplan Magnolia
2 Beds, 1 Bath, 900 sq ftModel Gallery
Floorplans
Availability Details
Price Availability Date Unit Sq Ft Deposit $1,520 Call for Availability Magnolia 900 sq ft $250 Model Amenities and Features
Features
- Air Conditioning
- Cable Ready
- Ceiling Fans
- Heating
- Security System
- Storage Space
- Tub/Shower
- Washer/Dryer
- Washer/Dryer Hookup
- Windows
Kitchen
- Dishwasher
- Disposal
- Eat-in Kitchen
- Kitchen
- Microwave
- Range
- Stainless Steel Appliances
Model Rent and Fees
Model Price
- $1,520
Deposit
- $250 deposit
Apartment Model: Magnolia$1,5202 Bedroom, 1 Bath, 900 sq ftUnavailable![]()
Magnolia - Floorplan Floorplan Oak
2 Beds, 1 Bath, 911 sq ftModel Gallery
Floorplans
Availability Details
Price Availability Date Unit Sq Ft Deposit $1,530 Call for Availability Oak 911 sq ft $250 Model Amenities and Features
Features
- Air Conditioning
- Cable Ready
- Ceiling Fans
- Heating
- Security System
- Storage Space
- Tub/Shower
- Washer/Dryer
- Washer/Dryer Hookup
- Windows
Kitchen
- Dishwasher
- Disposal
- Eat-in Kitchen
- Kitchen
- Microwave
- Range
- Stainless Steel Appliances
Model Rent and Fees
Model Price
- $1,530
Deposit
- $250 deposit
Apartment Model: Oak$1,5302 Bedroom, 1 Bath, 911 sq ftUnavailable![]()
Oak - Floorplan Aspen
2 Beds, 2 Baths, 1040 sq ftModel Gallery
Floorplans
Availability Details
Price Availability Date Unit Sq Ft Deposit $1,710 Call for Availability Aspen 1040 sq ft $250 Model Amenities and Features
Features
- Air Conditioning
- Cable Ready
- Ceiling Fans
- Heating
- Security System
- Storage Space
- Tub/Shower
- Washer/Dryer
- Washer/Dryer Hookup
- Windows
Kitchen
- Dishwasher
- Disposal
- Eat-in Kitchen
- Kitchen
- Microwave
- Range
- Stainless Steel Appliances
Model Rent and Fees
Model Price
- $1,710
Deposit
- $250 deposit
Apartment Model: Aspen$1,7102 Bedroom, 2 Bath, 1040 sq ftUnavailable![]()
Aspen - Floorplan
Schedule a Tour
Videos
3D Tours
Property Information
- 252 Units
- 3 Stories
- Built in 2008
- Furnished Units Available
Lease Terms
- 12 mo
Fees and Policies
The fees listed below are community-provided and may exclude utilities or add-ons. All payments are made directly to the property and are non-refundable unless otherwise specified. Use the Cost Calculator to determine costs based on your needs.
Required Fees
One-Time Basics
- Due at Application
- Application FeeiMax of 6. Per Applicant Charged Per Applicant.$75.00
- Administrative FeeiMax of 1. Charged Per Unit.$150.00
Utilities
- ElectriciMax of 1. Managed directly by resident through an external provider Charged Per Unit. Payable to Third Party.Varies/mo
- Trash Admin FeeiMax of 1. Charged Per Unit.$3.00/mo
- Water/SeweriMax of 1. Charged Per Unit.Usage-Based/mo
- Resident Services FeeiMax of 1. Includes Pest Control, Valet Trash, and Smart Technology Services. Charged per unit.$45.00/mo
- Utility Admin FeeiMax of 1. Charged per unit.$3.00/mo
- DWPiMax of 1. Damage Waiver Program Charged per unit.$15.00/mo
- Trash RemovaliMax of 1. Charged per unit.Varies/mo
- Governmental Services Admin FeeiMax of 1. Charged per unit.$3.00/mo
Other Fees and Policies
Situational Fees
- Valet Trash ViolationiMax of 1. Charged Per Occurrence.$30.00/per occurrence
- Non-Sufficient Funds FeeiMax of 1. Charged Per Occurrence.$30.00/per occurrence
Personal Add-Ons
- Package Management Setup FeeiMax of 1. Charged per unit. Payable to Third Party.$25.00
- Extra Valet Trash ContaineriMax of 1. Charged per unit.$50.00/per occurrence
- Annual Pet ScreeningiMax of 2. Per Household Pet Profile. Charged at move-in then on an annual basis through PetScreening. Charged per unit. Payable to Third Party.$30.00/per occurrence
Max of 1.
Pet Fees
- Cat
- Pet Fee (Nonrefundable)iMax of 2. Per Pet. Limit of 2 Pets. Charged Per Pet.$400.00
- Pet RentiMax of 2. Per Pet. Limit of 2 Pets. Charged Per Pet.$25.00/mo
- Dog
- Pet Fee (Nonrefundable)iMax of 2. Per Pet. Limit of 2 Pets. Charged Per Pet.$400.00
- Pet RentiMax of 2. Per Pet. Limit of 2 Pets. Charged Per Pet.$25.00/mo
Please call our Leasing Office for complete Pet Policy information.
Max of 2.
Please call our Leasing Office for complete Pet Policy information.
Max of 2.
Parking Fees
- Garage (Reserved)iMax of 1. Subject to Availability Charged Per Vehicle.$125.00/mo
- Car Port
- Parking FeeiMax of 1. Subject to Availability Charged Per Vehicle.$30.00/mo
Max of 1.
Max of 1.
Property Fee Disclaimer: Based on community-supplied data and independent market research. Subject to change without notice. May exclude fees for mandatory or optional services and usage-based utilities.
Features and Amenities
On-Site Services
- Maintenance On Site
- Package Service
- Property Manager On Site
- Laundry Facilities
Community Features
- Business Center
- Clubhouse
Outdoor Features
- Sundeck
- Controlled Access
Recreation and Fitness
- Fitness Center
Interior Features
- Windows
- Security System
- Storage Space
- Heating
- Ceiling Fans
- Tub/Shower
- Cable Ready
- Washer/Dryer Hookup
- Washer/Dryer
- Air Conditioning
Kitchen Amenities
- Dishwasher
- Eat In Kitchen
- Microwave
- Range
- Kitchen
- Disposal
- Stainless Steel Appliances
Living Area Features
- Walk In Closets
- Dining Room
- Tile Floors
- Window Coverings
- Carpet
- Hardwood Floors

Map
- Shopping
- Colleges
- Grocery
- Medical
- Parks
- Transportation

Map
Getting Around
50 / 100 Fairly walkable
30 / 100 Limited public transit
90 / 100 Exceptionally bikeable
100 / 100 Exceptionally car friendly
Getting to Know the Area
80 / 100 Restaurants
70 / 100 Cafes
80 / 100 Nightlife
70 / 100 Shopping
90 / 100 Parks
20 / 100 Noise Level
Frequently Asked Questions about Stonewood
Where is Stonewood located?
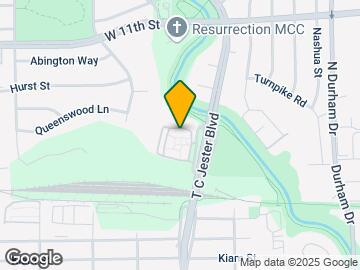
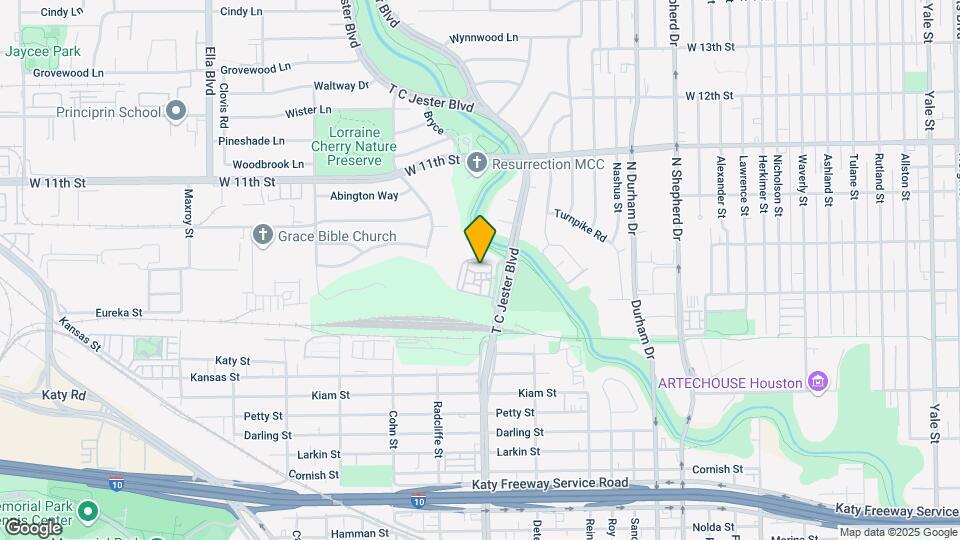
Stonewood is located at 701 T C Jester Blvd near the Greater Heights area of Houston, TX
What is the current rent range at Stonewood?
1 Bedroom to 2 Bedroom Apartments at Stonewood currently range from $1,370 to $1,749
When is the leasing office open?
- The office Hours for Stonewood are
- Monday 9:00 am–6:00 pm
- Tuesday 9:00 am–6:00 pm
- Wednesday 9:00 am–7:00 pm
- Thursday 9:00 am–6:00 pm
- Friday 9:00 am–6:00 pm
- Saturday 10:00 am–5:00 pm
- Sunday 12:00 pm–5:00 pm
Are pets allowed?
Call us today to find out our pet policy and if we allow pets
Are there any rent specials?
The current rent special at Stonewood is: Enjoy 4 Weeks Free on Select One-Bedroom Homes. Restrictions apply. Offer available on select homes..
Renters Reviews and Ratings
Great place to live!
Wonderful place to live
Property Manager Responded
Good neighbors, excellent apartments with quality living and a great management team!
Great location, pricey for amount of space.
Good location and quiet
Nearby Schools
Waltrip High School
Sinclair Elementary School
About GreatSchools Data on ApartmentHomeLiving.com.
Points of Interest
Time and distance from Stonewood.
Arts Museums and Landmarks
Big Box and Retail
Walgreens
Cvs/Pharmacy
Kroger
Colleges and Universities
Groceries
Heb
Fiesta Mart
Kroger
Hospitals
Parks and Recreation
Stonewood has 4 parks within 7.3 miles, including Minute Maid Park, Hermann Park, Super Happy Fun Land, and Reliant Stadium and Reliant Park Arena.
Restaurants and Dining
Shopping Centers
Stonewood has 5 shopping centers within 0.9 miles.
Transit Stations
Nearby Neighborhoods
Rental Price Ranges in the Area
| Bedroom | Average Rent | Cheapest Rent | Highest Rent |
|---|---|---|---|
| Houston Studio Apartments | $1,327 | $442 | $5,000 |
| Houston 1 Bedroom Apartments | $1,356 | $367 | $10,000+ |
| Houston 2 Bedroom Apartments | $1,734 | $567 | $10,000+ |
| Houston 3 Bedroom Apartments | $2,332 | $686 | $10,000+ |
| Houston 4 Bedroom Apartments | $3,075 | $649 | $10,000+ |
| Houston 5 Bedroom Apartments | $7,260 | $840 | $10,000+ |
| Houston 6 Bedroom Apartments | $8,250 | $2,600 | $10,000+ |
Browse Top Apartments in Houston
By Price
- Cheap Houston Apartments
- Houston Apartments Under $500
- Houston Apartments Under $600
- Houston Apartments Under $700
- Houston Apartments Under $800
- Houston Apartments Under $900
- Houston Apartments Under $1000
- Houston Apartments Under $1200
- Houston Apartments Under $1500
- Houston Apartments Under $2000
- Houston Luxury Apartments
By Community Type
- Houston Apartments for Rent by Owner
- Houston Apartments with Rent Specials
- Houston Top Rated Apartments
- Houston Corporate Apartments
- Houston Furnished Apartments
- Houston Gated Apartments
- Houston Loft Apartments
- Houston Low Income Apartments
- Houston Military Apartments
- New Houston Apartments
- Houston Senior Apartments
- Houston Short-term Apartments
- Houston Student Apartments
- Houston Apartments with Utilities Included


Max of 1.