


- 1–3 Bedrooms
- $855-$1,005 Pricing
- 640–1,200 Square Feet
Rent Specials
Please see Amenities page for list of Preferred Employers.
About Stoney Creek Apartments
Located in a park-like setting in Ashland, Ohio, Stoney Creek Apartments are the perfect place to call home. Close to Downtown Ashland, we are also convenient to Ashland University, shopping, and dining.From singles to families, we have a floor plan to suit your lifestyle. Choose from newly renovated three bedroom townhomes or one, two, and three bedroom flats. We combine personal service with technology to make your search for an apartment simple. View our current listings online and fill out an application. Once becoming a resident, you'll continue to enjoy conveniences like an online portal for secure rent payments. Routine property requests can also be submitted online and we offer an on-site laundry facility. Living at Stoney Creek provides you generous living space, a playground, and wall to wall carpeting and tile floors. Color coordinated kitchens include full-size stoves and refrigerators. We are a pet-friendly community with restrictions.
Stoney Creek Apartments is located in the 44805 Zip code of Ashland, OH. This community is professionally managed by ZG Properties, LLC
Unique Features and Amenities
- Air Conditioner
- BBQ/Picnic Area
- Bike Racks
- Ceiling Fan
- Electronic Thermostat
- Large Closets
- Off Street Parking
- Preferred Employer Discount
- W/D Hookup in Townhouses
Property Contact Info

- Listed by:
- Agency:
- Vendor Logo:
- Website:
- View Property Website
- Call Us:
- (567) 203-4661
- Disclaimer:
Office Hours
| Monday | 8:00 am–4:30 pm |
| Tuesday | 8:00 am–4:30 pm |
| Wednesday | 8:00 am–4:30 pm |
| Thursday | 8:00 am–4:30 pm |
| Friday | 8:00 am–4:30 pm |
| Saturday | Closed |
| Sunday | Closed |
Floorplan Pricing and Availability
Stoney Creek Apartments offers 1 to 3 Bedroom apartments starting from $855 and having 640–1,200 sq ft. Here is the current pricing and availability:
New! Interactive Property Map
1 Bedroom
1 Bedroom
1 Bed, 1 Bath, 640 sq ftModel Gallery
Floorplans
Availability Details
Availability Date Unit Sq Ft Call for Availability 1 Bedroom 640 sq ft Model Amenities and Features
Features
- Air Conditioning
- Cable Ready
- Ceiling Fans
- Washer/Dryer Hookup
Kitchen
- Gas Range
- Kitchen
- Refrigerator
Apartment Model: 1 BedroomCall For Rates1 Bedroom, 1 Bath, 640 sq ftUnavailable![]()
1 Bedroom - Floorplan 2 Bedrooms
2 Bedroom
From $855
2 Beds, 1 Bath, 760 sq ftAvailable Sep 30Model Gallery
Floorplans
Availability Details
Price Availability Date Unit Sq Ft Photos View Details $905 September 30, 2026 242-K 760 $855 November 2, 2026 283-C 760 Model Amenities and Features
Features
- Air Conditioning
- Cable Ready
- Ceiling Fans
- Washer/Dryer Hookup
Kitchen
- Gas Range
- Kitchen
- Refrigerator
Model Rent and Fees
Model Price Range
- $855 - $905
Unit 242-K Gallery
Photos
Unit 242-K Rent and Fees
Unit Price
- $905
Model Rent and Fees
Model Price Range
- $855 - $905
Unit 283-C Gallery
Photos
Unit 283-C Rent and Fees
Unit Price
- $855
Model Rent and Fees
Model Price Range
- $855 - $905
Apartment Model: 2 BedroomFrom $8552 Bedroom, 1 Bath, 760 sq ftAvailable September 30, 2026![]()
2 Bedroom - Floorplan Apartment Unit: 242-KApartment Model: 2 Bedroom$9052 Bedroom, 1 Bath, 760 sq ftAvailable September 30, 2026![]()
Unit: 242-K - Image 1 ![]()
Unit: 242-K - Image 2 ![]()
Unit: 242-K - Image 3 ![]()
Unit: 242-K - Image 4 ![]()
Unit: 242-K - Image 5 ![]()
Unit: 242-K - Image 6 ![]()
Unit: 242-K - Image 7 Apartment Unit: 283-CApartment Model: 2 Bedroom$8552 Bedroom, 1 Bath, 760 sq ftAvailable November 2, 2026![]()
Unit: 283-C - Image 1 ![]()
Unit: 283-C - Image 2 ![]()
Unit: 283-C - Image 3 ![]()
Unit: 283-C - Image 4 ![]()
Unit: 283-C - Image 5 ![]()
Unit: 283-C - Image 6 ![]()
Unit: 283-C - Image 7 ![]()
Unit: 283-C - Image 8 3 Bedrooms
Show Unavailable Floorplans3 Bedroom
From $955
3 Beds, 1 Bath, 1040 sq ftAvailable Oct 1Model Gallery
Floorplans
Availability Details
Price Availability Date Unit Sq Ft Photos View Details $955 October 1, 2026 267-C 1040 $1,005 October 9, 2026 189-I 1040 Model Amenities and Features
Features
- Air Conditioning
- Cable Ready
- Ceiling Fans
- Washer/Dryer Hookup
Kitchen
- Gas Range
- Kitchen
- Refrigerator
Model Rent and Fees
Model Price Range
- $955 - $1,005
Unit 267-C Gallery
Photos
Unit 267-C Rent and Fees
Unit Price
- $955
Model Rent and Fees
Model Price Range
- $955 - $1,005
Unit 189-I Rent and Fees
Unit Price
- $1,005
Model Rent and Fees
Model Price Range
- $955 - $1,005
Apartment Model: 3 BedroomFrom $9553 Bedroom, 1 Bath, 1040 sq ftAvailable October 1, 2026![]()
3 Bedroom - Floorplan Apartment Unit: 267-CApartment Model: 3 Bedroom$9553 Bedroom, 1 Bath, 1040 sq ftAvailable October 1, 2026![]()
Unit: 267-C - Image 1 ![]()
Unit: 267-C - Image 2 ![]()
Unit: 267-C - Image 3 ![]()
Unit: 267-C - Image 4 ![]()
Unit: 267-C - Image 5 ![]()
Unit: 267-C - Image 6 Apartment Unit: 189-IApartment Model: 3 Bedroom$1,0053 Bedroom, 1 Bath, 1040 sq ftAvailable October 9, 2026Townhouse
3 Beds, 1.5 Baths, 1200 sq ftModel Gallery
Floorplans
Availability Details
Availability Date Unit Sq Ft Call for Availability Townhouse 1200 sq ft Model Amenities and Features
Features
- Air Conditioning
- Cable Ready
- Ceiling Fans
- Washer/Dryer Hookup
Kitchen
- Gas Range
- Kitchen
- Refrigerator
Apartment Model: TownhouseCall For Rates3 Bedroom, 1.5 Bath, 1200 sq ftUnavailable![]()
Townhouse - Floorplan
Schedule a Tour
Property Information
- Renovated In 2018
- 156 Units
- 2 Stories
- Built in 1974
Lease Terms
- 12 mo
Fees and Policies
The fees listed below are community-provided and may exclude utilities or add-ons. All payments are made directly to the property and are non-refundable unless otherwise specified.
Required Fees
One-Time Basics
- Due at Application
- Application Fee Per ApplicantiCharged per applicant.$50.00
- Due at Move-In
- HoldiAutomatically charged when application is approved, applied towards move-in charges. Charged per unit.$450.00
Other Fees and Policies
Pet Fees
- Cat
- Cat FeeiMax of 2. Charged Per Pet.$300.00
- Cat RentiCharged Per Pet.$25.00/mo
- Dog
- Dog FeeiMax of 2. Charged Per Pet.$300.00
- Reptile
- Pet DepositiCharged per Pet.$0.00
- One-Time Pet FeeiCharged Per Pet.$250.00
- Monthly Pet FeeiCharged Per Pet.$0.00/mo
Neutered or Spayed
Breed, Combined Max Weight 75lbs
Max of 2. $25-$45 monthly based on weight.
Storage Fees
- Storage Unit
- Storage DepositiCharged per rentable item.$0.00
- Storage RentiCharged per rentable item.$0.00/mo
Parking Info and Fees
- Surface Lot
Property Fee Disclaimer: Based on community-supplied data and independent market research. Subject to change without notice. May exclude fees for mandatory or optional services and usage-based utilities.
Features and Amenities
Unique Amenities
- Air Conditioner
- BBQ/Picnic Area
- Bike Racks
- Ceiling Fan
- Electronic Thermostat
- Large Closets
- Off Street Parking
- Preferred Employer Discount
- W/D Hookup in Townhouses
On-Site Services
- Maintenance On Site
- Property Manager On Site
- Laundry Facilities
Community Features
- Walk Up
Outdoor Features
- Grill
- Picnic Area
Recreation and Fitness
- Playground
Interior Features
- Ceiling Fans
- Cable Ready
- Washer/Dryer Hookup
- Air Conditioning
Kitchen Amenities
- Gas Range
- Kitchen
- Refrigerator
Living Area Features
- Tile Floors
- Window Coverings
- Hardwood Floors

Map
- Shopping
- Colleges
- Medical

Map
Getting Around
50 / 100 Fairly walkable
50 / 100 Fairly bikeable
100 / 100 Exceptionally car friendly
Getting to Know the Area
50 / 100 Restaurants
30 / 100 Cafes
40 / 100 Nightlife
30 / 100 Shopping
100 / 100 Noise Level
Frequently Asked Questions about Stoney Creek Apartments
Where is Stoney Creek Apartments located?
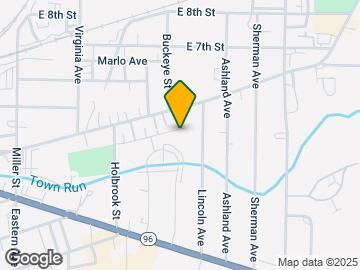
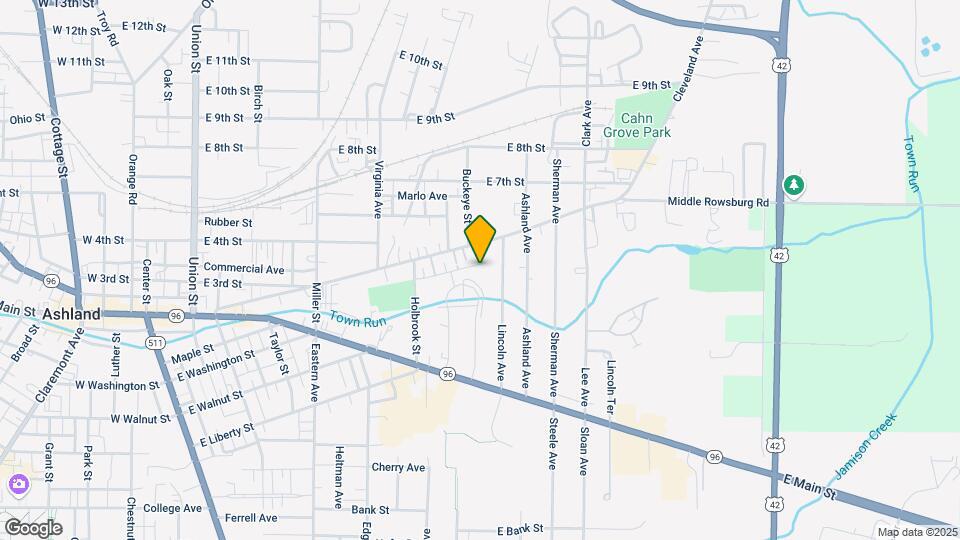
Stoney Creek Apartments is located at 265 Ronald Ave, Ashland, OH
What is the current rent range at Stoney Creek Apartments?
1 Bedroom to 3 Bedroom Apartments at Stoney Creek Apartments currently range from $855 to $1,005
When is the leasing office open?
- The office Hours for Stoney Creek Apartments are
- Monday 8:00 am–4:30 pm
- Tuesday 8:00 am–4:30 pm
- Wednesday 8:00 am–4:30 pm
- Thursday 8:00 am–4:30 pm
- Friday 8:00 am–4:30 pm
- Saturday Closed
- Sunday Closed
Are pets allowed?
Call us today to find out our pet policy and if we allow pets
Are there any rent specials?
The current rent special at Stoney Creek Apartments is: Please see Amenities page for list of Preferred Employers..
Renters Reviews and Ratings
Family friendly
Property Manager Responded
Great place to live
Property Manager Responded
Stoney Creek Apartments
Great place to live
Excellent
Reasonable rent, more than you would expect for the money
Nice since updates
I liked it here
Nicely renovated! Spacious
A wonderful place to rent from
Stoney Creek apartments
Nearby Schools
Taft Intermediate School
Osborn Elementary School
Ashland High School
Ashland Middle School
About GreatSchools Data on ApartmentHomeLiving.com.
Points of Interest
Time and distance from Stoney Creek Apartments.
Big Box and Retail
Walmart
Walgreen's
Colleges and Universities
Hospitals
Shopping Centers
Stoney Creek Apartments has 5 shopping centers within 1.7 miles.
Nearby Neighborhoods
Rental Price Ranges in the Area
| Bedroom | Average Rent | Cheapest Rent | Highest Rent |
|---|---|---|---|
| Ashland Studio Apartments | $760 | $504 | $1,154 |
| Ashland 1 Bedroom Apartments | $925 | $626 | $1,625 |
| Ashland 2 Bedroom Apartments | $1,184 | $790 | $1,999 |
| Ashland 3 Bedroom Apartments | $1,168 | $785 | $2,375 |
| Ashland 4 Bedroom Apartments | $1,107 | $699 | $1,600 |
| 2 Bedroom Homes | $1,259 | $800 | $2,450 |
| 3 Bedroom Homes | $1,266 | $995 | $1,900 |
| 4 Bedroom Homes | $2,350 | $1,650 | $2,800 |
| 5 Bedroom Homes | $3,100 | $1,850 | $4,350 |
Browse Top Apartments in Ashland
By Price
By Community Type
- Ashland Apartments with Rent Specials
- Ashland Top Rated Apartments
- Ashland Corporate Apartments
- Ashland Furnished Apartments
- Ashland Gated Apartments
- Ashland Loft Apartments
- Ashland Low Income Apartments
- New Ashland Apartments
- Ashland Senior Apartments
- Ashland Short-term Apartments
- Ashland Student Apartments
- Ashland Apartments with Utilities Included


Max of 2. Max 2 pets.