Your message has been sent! Thank you!

Stoney Trace Apartments

Verified
This is a CoStar Verified® Listing

Stoney Trace Apartments in Charlotte, NC is verified by CoStar’s® proprietary screening and fraud detection process, so you can shop and rent with confidence on ApartmentHomeLiving.com. Always protect yourself when shopping online.

(980) 414-4447
Check Availability
4616-5105 Stoney Trace Dr, Charlotte, NC 28227

Contact

Stoney Trace Apartments

4616-5105 Stoney Trace Dr
Charlotte, NC 28227
(980) 414-4447
Stoney Trace Apartments in Charlotte, NC - Building Photo
  • 1–3 Bedrooms
  • $1,010-$2,632 Total Monthly Price

    Total Monthly Price

    Base Rent
    $1,010 - $2,632

    Total Monthly Price
    $1,010 - $2,632
  • 645–1,306 Square Feet

Rent Specials

Start your summer savings with 2 MONTHS FREE + WAIVED APP & ADMIN FEES when you apply and qualify for your new home at Stoney Trace!! *Restrictions apply, contact our team for more information.

About Stoney Trace Apartments

Find the perfect place to call home at Stoney Trace! Our luxury apartments in Charlotte, NC will easily suit the needs of every resident. In each of our 1, 2, and 3 bedroom floor plans, residents will find walk-in closets, private patios, and fully-equipped kitchens. Throughout our community, the stunning swimming pool, fitness center, and indoor and outdoor lounge areas will offer residents the best place to spend their days. No matter what our residents are in search of, it can be found at our new apartments in Charlotte, NC.

Stoney Trace Apartments is located in the Outer East Charlotte Neighborhood and 28227 Zip code of Charlotte, NC. This community is professionally managed by The RADCO Companies

Unique Features and Amenities

  • *In Select Homes
  • Cable / Internet Ready
  • Deluxe Renovation
  • Elite Reno
  • Elite Renovation
  • Fireplace*
  • In-Home Washer & Dryer*
  • Leash-Free Pet Park
  • Outdoor Kitchen & Grill Station
  • Premium Renovation
  • Private Patio or Balcony
  • Refreshing Swimming Pool
  • Rent Adjustment
  • Resident Business Center
  • Soccer Field/Pickleball Court
  • Wood-Style Vinyl Flooring

See All Amenities

Property Contact Info

Office Hours

Monday9:00 am–6:00 pm
Tuesday9:00 am–6:00 pm
Wednesday9:00 am–6:00 pm
Thursday9:00 am–6:00 pm
Friday9:00 am–6:00 pm
Saturday10:00 am–5:00 pm
SundayClosed

Floorplan Pricing and Availability

Stoney Trace Apartments offers 1 to 3 Bedroom apartments starting from $1,035 and having 645–1,306 sq ft. Here is the current pricing and availability:

Cost CalculatorEstimate your monthly and one-time fees
  • 1 Bedroom

    Addison

    From $1,035

    1 Bed, 1 Bath, 645 sq ft
    Total Monthly Price

    Total Monthly Price

    Base Rent
    $1,010 - $1,760

    Total Monthly Price
    $1,010 - $1,760
    Available Now

    Availability Details

    PriceAvailability DateUnitSq Ft
    $1,035Available Now5006-D645
    Prices shown for this property are the Total Monthly Price including Fees.

    Model Amenities and Features

    Features

    • High Speed Internet Access
    • Smoke Free
    • Tub/Shower

    Kitchen

    • Kitchen
    • Range
    • Refrigerator

    Outdoor Space

    • Patio

    Unit 5006-D Lease Information

    Unit Price

    • $1,035Total Monthly Price
      Base Rent: $1,035
      Required Monthly Fees: None
    • View Details and Rent Estimate

    Model Lease Information

    Model Price Range

    • $1,010 - $1,760Total Monthly Price

    Addison - Renovated

    From $1,140

    1 Bed, 1 Bath, 645 sq ft
    Total Monthly Price

    Total Monthly Price

    Base Rent
    $1,140 - $2,190

    Total Monthly Price
    $1,140 - $2,190
    Available Now

    Availability Details

    PriceAvailability DateUnitSq FtView Details
    $1,140Available Now5101-D645
    $1,200Available Now4807-L645
    $1,200 July 31, 20265005-D645
    Prices shown for this property are the Total Monthly Price including Fees.

    Model Amenities and Features

    Features

    • Air Conditioning
    • Balcony
    • Cable Ready
    • Ceiling Fans
    • Fireplace
    • Heating
    • High Speed Internet Access
    • Smoke Free
    • Tub/Shower
    • Washer/Dryer
    • Washer/Dryer Hookup
    • Wi-Fi

    Kitchen

    • Dishwasher
    • Disposal
    • Ice Maker
    • Kitchen
    • Range
    • Refrigerator

    Model Lease Information

    Model Price Range

    • $1,140 - $2,190Total Monthly Price
      Base Rent: $1,140 - $2,190
      Required Monthly Fees: None

    Current Available Pricing

    • $1,140 - $1,200 Total Monthly Price

    Unit 5101-D Lease Information

    Unit Price

    • $1,140Total Monthly Price
      Base Rent: $1,140
      Required Monthly Fees: None
    • View Details and Rent Estimate

    Model Lease Information

    Model Price Range

    • $1,140 - $2,190Total Monthly Price

    Unit 4807-L Lease Information

    Unit Price

    • $1,200Total Monthly Price
      Base Rent: $1,200
      Required Monthly Fees: None
    • View Details and Rent Estimate

    Model Lease Information

    Model Price Range

    • $1,140 - $2,190Total Monthly Price

    Unit 5005-D Lease Information

    Unit Price

    • $1,200Total Monthly Price
      Base Rent: $1,200
      Required Monthly Fees: None
    • View Details and Rent Estimate

    Model Lease Information

    Model Price Range

    • $1,140 - $2,190Total Monthly Price
  • 2 Bedrooms

    Victoria

    From $1,127

    2 Beds, 2 Baths, 856 sq ft
    Total Monthly Price

    Total Monthly Price

    Base Rent
    $1,117 - $2,230

    Total Monthly Price
    $1,117 - $2,230
    Available Jul 31

    Availability Details

    PriceAvailability DateUnitSq FtView Details
    $1,127 July 31, 20265101-B856
    $1,127 July 31, 20265105-A856
    $1,203 July 31, 20265105-H856
    Prices shown for this property are the Total Monthly Price including Fees.

    Model Amenities and Features

    Features

    • Fireplace
    • High Speed Internet Access
    • Smoke Free
    • Tub/Shower

    Kitchen

    • Range
    • Refrigerator

    Model Lease Information

    Model Price Range

    • $1,117 - $2,230Total Monthly Price
      Base Rent: $1,117 - $2,230
      Required Monthly Fees: None

    Current Available Pricing

    • $1,127 - $1,203 Total Monthly Price

    Unit 5101-B Amenities and Features

    Features

    • Fireplace
    • High Speed Internet Access
    • Smoke Free
    • Tub/Shower

    Kitchen

    • Range
    • Refrigerator

    Unit 5101-B Lease Information

    Unit Price

    • $1,127Total Monthly Price
      Base Rent: $1,127
      Required Monthly Fees: None
    • View Details and Rent Estimate

    Model Lease Information

    Model Price Range

    • $1,117 - $2,230Total Monthly Price

    Unit 5105-A Amenities and Features

    Features

    • Fireplace
    • High Speed Internet Access
    • Smoke Free
    • Tub/Shower

    Kitchen

    • Range
    • Refrigerator

    Unit 5105-A Lease Information

    Unit Price

    • $1,127Total Monthly Price
      Base Rent: $1,127
      Required Monthly Fees: None
    • View Details and Rent Estimate

    Model Lease Information

    Model Price Range

    • $1,117 - $2,230Total Monthly Price

    Unit 5105-H Amenities and Features

    Features

    • Fireplace
    • High Speed Internet Access
    • Smoke Free
    • Tub/Shower

    Kitchen

    • Range
    • Refrigerator

    Unit 5105-H Lease Information

    Unit Price

    • $1,203Total Monthly Price
      Base Rent: $1,203
      Required Monthly Fees: None
    • View Details and Rent Estimate

    Model Lease Information

    Model Price Range

    • $1,117 - $2,230Total Monthly Price

    Victoria - Renovated

    2 Beds, 2 Baths, 856 sq ft
     

    Availability Details

    Availability DateUnitSq Ft
    Call for AvailabilityVictoria - Renovated856 sq ft
    Prices shown for this property are the Total Monthly Price including Fees.

    Model Amenities and Features

    Features

    • Air Conditioning
    • Balcony
    • Cable Ready
    • Ceiling Fans
    • Fireplace
    • Heating
    • High Speed Internet Access
    • Smoke Free
    • Tub/Shower
    • Washer/Dryer
    • Washer/Dryer Hookup
    • Wi-Fi

    Kitchen

    • Dishwasher
    • Disposal
    • Ice Maker
    • Kitchen
    • Range
    • Refrigerator
    Show Unavailable Floorplans
  • 3 Bedrooms

    Juliette

    From $1,475

    3 Beds, 2 Baths, 1306 sq ft
    Total Monthly Price

    Total Monthly Price

    Base Rent
    $1,475 - $1,560

    Total Monthly Price
    $1,475 - $1,560
    Available Now

    Availability Details

    PriceAvailability DateUnitSq FtView Details
    $1,475Available Now4808-U1306
    $1,560 July 31, 20264705-G1306
    $1,560Available Now4804-U1306
    Prices shown for this property are the Total Monthly Price including Fees.

    Model Amenities and Features

    Features

    • Fireplace
    • High Speed Internet Access
    • Smoke Free
    • Tub/Shower

    Kitchen

    • Kitchen

    Living Space

    • Dining Room

    Model Lease Information

    Model Price Range

    • $1,475 - $1,560Total Monthly Price
      Base Rent: $1,475 - $1,560
      Required Monthly Fees: None

    Unit 4808-U Amenities and Features

    Features

    • Fireplace
    • High Speed Internet Access
    • Smoke Free
    • Tub/Shower

    Kitchen

    • Kitchen

    Living Space

    • Dining Room

    Unit 4808-U Lease Information

    Unit Price

    • $1,475Total Monthly Price
      Base Rent: $1,475
      Required Monthly Fees: None
    • View Details and Rent Estimate

    Model Lease Information

    Model Price Range

    • $1,475 - $1,560Total Monthly Price

    Unit 4705-G Amenities and Features

    Features

    • Fireplace
    • High Speed Internet Access
    • Smoke Free
    • Tub/Shower

    Kitchen

    • Kitchen

    Living Space

    • Dining Room

    Unit 4705-G Lease Information

    Unit Price

    • $1,560Total Monthly Price
      Base Rent: $1,560
      Required Monthly Fees: None
    • View Details and Rent Estimate

    Model Lease Information

    Model Price Range

    • $1,475 - $1,560Total Monthly Price

    Unit 4804-U Lease Information

    Unit Price

    • $1,560Total Monthly Price
      Base Rent: $1,560
      Required Monthly Fees: None
    • View Details and Rent Estimate

    Model Lease Information

    Model Price Range

    • $1,475 - $1,560Total Monthly Price

    Juliette - Renovated

    From $1,640

    3 Beds, 2 Baths, 1306 sq ft
    Total Monthly Price

    Total Monthly Price

    Base Rent
    $1,640 - $2,632

    Total Monthly Price
    $1,640 - $2,632
    Available Aug 31

    Availability Details

    PriceAvailability DateUnitSq FtView Details
    $1,640 August 31, 20264709-K1306
    $1,665 August 31, 20264811-G1306
    Prices shown for this property are the Total Monthly Price including Fees.

    Model Amenities and Features

    Features

    • Air Conditioning
    • Balcony
    • Cable Ready
    • Ceiling Fans
    • Fireplace
    • Heating
    • High Speed Internet Access
    • Smoke Free
    • Tub/Shower
    • Washer/Dryer
    • Washer/Dryer Hookup
    • Wi-Fi

    Kitchen

    • Dishwasher
    • Disposal
    • Ice Maker
    • Kitchen
    • Range
    • Refrigerator

    Model Lease Information

    Model Price Range

    • $1,640 - $2,632Total Monthly Price
      Base Rent: $1,640 - $2,632
      Required Monthly Fees: None

    Current Available Pricing

    • $1,640 - $1,665 Total Monthly Price

    Unit 4709-K Lease Information

    Unit Price

    • $1,640Total Monthly Price
      Base Rent: $1,640
      Required Monthly Fees: None
    • View Details and Rent Estimate

    Model Lease Information

    Model Price Range

    • $1,640 - $2,632Total Monthly Price

    Unit 4811-G Lease Information

    Unit Price

    • $1,665Total Monthly Price
      Base Rent: $1,665
      Required Monthly Fees: None
    • View Details and Rent Estimate

    Model Lease Information

    Model Price Range

    • $1,640 - $2,632Total Monthly Price
Price shown is total price based on community-supplied monthly required fees. Excludes user-selected optional fees and variable or usage-based fees and required charges due at or prior to move-in or at move-out. View Fees and Policies for details. Price, availability, fees, and any applicable rent special are subject to change without notice.

Schedule a Tour

Schedule a Tour
Call us at: (980) 414-4447 to schedule a tour.

3D Tours

Property Information

  • 380 Units
  • 3 Stories
  • Built in 1988

Fees and Policies

The fees listed below are community-provided and may exclude utilities or add-ons. All payments are made directly to the property and are non-refundable unless otherwise specified. Use the Cost Calculator to determine costs based on your needs.

Required Fees

One-Time Basics

Due at Application
Application FeeiApplication Fee Charged Per Applicant.$50.00
Administration FeeiAdministration Fee Charged per unit.$200.00
Due at Move-In
Security DepositiSecurity Deposit Charged Per Unit.$200-$2500

Utilities

Electric ServicesiElectric Services Charged Per Unit.Varies/mo
Pest Control FeeiPest Control Fee Charged per unit.$10.00/mo
Trash ServicesiTrash Services Charged per unit.$15.00/mo
Water and SeweriWater and Sewer Charged per unit.Varies/mo

Other Fees and Policies

Situational Fees

Transfer FeeiTransfer Fee Charged Per Unit.$500.00

Pet Fees

Cat
Cat FeeiMax of 2. Charged Per Pet.$300.00
Cat RentiCharged Per Pet.$20.00/mo
Restrictions:

Tosa Inu/Ken, American Bandogge, Cane Corso, Rottweiler, Doberman, Pit Bull, Bull Terrier, Staffordshire Terrier, Dogo Argentino, Boer Boel, Gull Dong, Basenji, Mastiff, Perro de Presa Canario, Fila Brasiliero, Wolf Hybrid, Caucasian Oucharka, Alaskan Malamutes, Kangal, German Shepherd, Shepherd, Chow, Spitz, Akita, Reptiles, Rabbits, and Pot-Bellied Pigs. Mixed breeds containing these bloodlines are also restricted.

Comments:

Max of 2. First Pet Non-Refundable Fee is $300.00, $500.00 for Two Pets.

Dog
Dog FeeiMax of 2. Charged Per Pet.$300.00
Dog RentiCharged Per Pet.$20.00/mo
Restrictions:

Tosa Inu/Ken, American Bandogge, Cane Corso, Rottweiler, Doberman, Pit Bull, Bull Terrier, Staffordshire Terrier, Dogo Argentino, Boer Boel, Gull Dong, Basenji, Mastiff, Perro de Presa Canario, Fila Brasiliero, Wolf Hybrid, Caucasian Oucharka, Alaskan Malamutes, Kangal, German Shepherd, Shepherd, Chow, Spitz, Akita, Reptiles, Rabbits, and Pot-Bellied Pigs. Mixed breeds containing these bloodlines are also restricted.

Comments:

Max of 2. First Pet Non-Refundable Fee is $300.00, $500.00 for Two Pets.

Other Pet
Pet Fee 1st PetiPet Fee 1st Pet Charged Per Pet.$300.00
Pet Fee 2nd PetiPet Fee 2nd Pet Charged Per Pet.$150.00
Pet RentiPet Rent Per Pet Charged Per Pet.$15.00/mo
Storage
Storage Unit

    Property Fee Disclaimer: Based on community-supplied data and independent market research. Subject to change without notice. May exclude fees for mandatory or optional services and usage-based utilities.

    Features and Amenities

    On-Site Services

    • Property Manager On Site
    • 24 Hour Access

    Community Features

    • Lounge
    • Business Center

    Outdoor Features

    • Grill
    • Picnic Area
    • Patio

    Recreation and Fitness

    • Fitness Center
    • Racquetball Court
    • Pickleball Court
    • Playground
    • Pool

    Interior Features

    • Balcony
    • Tub/Shower
    • Ceiling Fans
    • Fireplace
    • High Speed Internet Access
    • Heating
    • Cable Ready
    • Washer/Dryer Hookup
    • Washer/Dryer
    • Air Conditioning
    • Wi Fi
    • Smoke Free

    Kitchen Amenities

    • Disposal
    • Ice Maker
    • Kitchen
    • Range
    • Refrigerator
    • Dishwasher

    Living Area Features

    • Walk In Closets
    • Dining Room
    • Vinyl Flooring
    Google Map

    Map

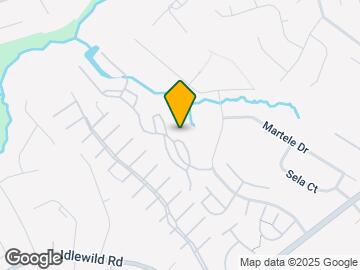
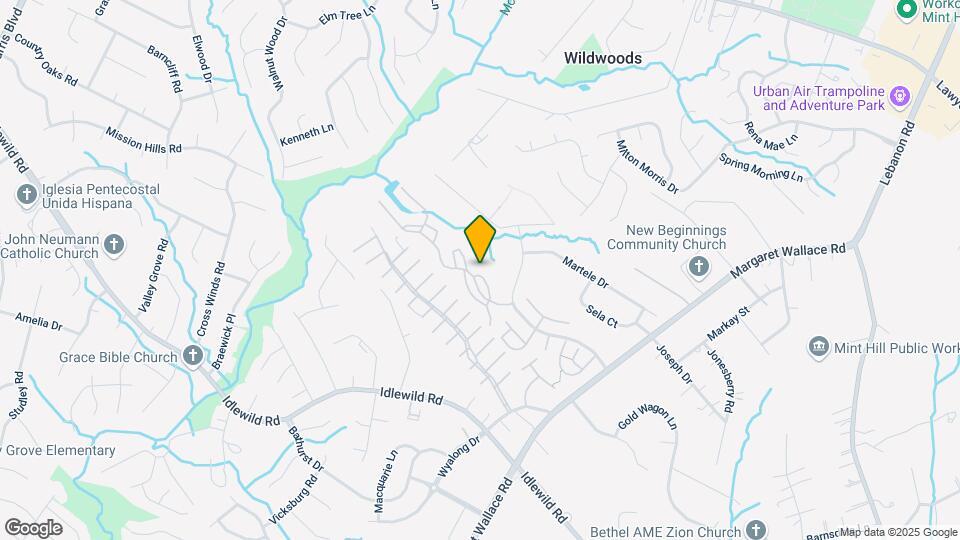
    4616-5105 Stoney Trace Dr, Charlotte, NC 28227

    Frequently Asked Questions about Stoney Trace Apartments

    Where is Stoney Trace Apartments located?

    Stoney Trace Apartments is located at 4616-5105 Stoney Trace Dr near the Outer East Charlotte area of Charlotte, NC

    What is the current rent range at Stoney Trace Apartments?

    1 Bedroom to 3 Bedroom Apartments at Stoney Trace Apartments currently range from $1,035 to $1,665

    When is the leasing office open?

    • The office Hours for Stoney Trace Apartments are
    • Monday 9:00 am–6:00 pm
    • Tuesday 9:00 am–6:00 pm
    • Wednesday 9:00 am–6:00 pm
    • Thursday 9:00 am–6:00 pm
    • Friday 9:00 am–6:00 pm
    • Saturday 10:00 am–5:00 pm
    • Sunday Closed

    Are pets allowed?

    Call us today to find out our pet policy and if we allow pets

    Are there any rent specials?

    The current rent special at Stoney Trace Apartments is: Start your summer savings with 2 MONTHS FREE + WAIVED APP & ADMIN FEES when you apply and qualify for your new home at Stoney Trace!! *Restrictions apply, contact our team for more information..

    Lifestyle Ratings

    • Affordability Good Value3.6

      The Stoney Trace Apartments Apartments are 37.97% cheaper than the average apartment in the Outer East Charlotte area, and 43.07% cheaper than the average apartment city-wide.

      Rent Comparison to the Outer East Charlotte Neighborhood

      FloorplanLowest Price Here*Neighborhood Avg RentNbhd Avg RentCost Difference%
      1 Bedroom$1,010$1,592-$582-36.6%
      2 Bedroom$1,117$1,919-$802-41.8%
      3 Bedroom$1,475$2,288-$813-35.5%
      Prices shown for this property are the Total Monthly Price including Fees.

      Rent Comparison to the city of Charlotte

      FloorplanLowest Price Here*City Average RentCost Difference%
      1 Bedroom$1,010$1,656-$646-39.0%
      2 Bedroom$1,117$2,097-$980-46.7%
      3 Bedroom$1,475$2,609-$1,134-43.5%
      Prices shown for this property are the Total Monthly Price including Fees.

      Methodology: On 07/24/2026, ApartmentHomeLiving.com compared current rents by floorplan to 96 other apartment communities in the immediate area around Stoney Trace Apartments (Outer East Charlotte), and 3076 other apartment communities in Charlotte using today’s up-to-date pricing using the sum/count averaging formula. This data will be updated in real-time as prices fluctuate.

      Rent Pricing Data as of 07/24/2026

      * Price shown is Total Monthly Price including fees
    Learn more about Lifestyle Search

    Renters Reviews and Ratings

    1.0
    1 Renters Reviews

    DO NOT MOVE HERE

    July 1, 2026 - Review from Apartments.com
    Let’s start with my move in process. It started out good I thought, I was shown clean and nicely renovated units and a nicely kept grounds at the apartment. I thought that this would be a nice place to live, I was wrong…so totally wrong. When I get my keys on move in day, I enter a filthy apartment. Like absolutely filthy, every surface would leave anything that touched it black, there were cobwebs in every room, and it smelt like rotting food in the unit. The unit was also not a newly remodeled ...
    unit, I quickly went back to the leasing office and was treated like I was the idiot and was told to basically suck it up and eat it you signed a 13 month lease. This was even with proof that I applied for and was accepted to move into one of these fully renovated units. And to top it off, you are FORCED to pay for a cleaning of the unit before you move in. They claim it’s professionally done and will be all nice and clean for you on your arrival. I don’t know where they spend my cleaning money but it was certainly not in my unit! Living here is a nightmare. There are roving gangs of kids that seek to destroy and cause as much mayhem as possible. One of their favorite activities is to throw stuff at parked cars, which has caused me to need to get my windshield replaced twice and needing a new bumper after I found one kicking it. The grounds are a mess, there is trash EVERYWHERE, I have been to landfills and they have less trash on the ground than this place. For about a week and a half garbage was left to over flow and collect in every dumpster at this apartment complex which other than being unsightly attracted all sorts of critters and smelt like how you think a dumpster full of trash would smell like in the summer sun. Back to my unit, I have near constant maintenance issues. The small things that really just make my skin crawl is that Mike of the cabinet doors or drawers sit flush on the cabinets and are all crooked and feel like they might very well come apart in my hand. Every drawer in this place is so filthy and nasty I don’t dare put anything in them because of how they look. No amount of scrubbing or cleaners will even touch it! All of the counters have stains on them or are so uneven I am all but forced to cut my food on my floor. Knobs fall off all of my appliances every other time I use them, the air conditioner hardly works and to top things off i have a yellow jacket infestation in my wall!
    Read More

    Property Manager Responded

    July 21, 2026
    We’d like to apologize for the negative experience you had with us. We’ve taken your feedback and will work hard to implement needed changes. We'd love to make things right! Please reach out to us at your earliest convenience.

    Nearby Schools

    Independence High

    Charlotte-Mecklenburg School District
    1967 Patriot Drive
    Public School - Grades 9-12 (1930 Students)
    In Attendance Zone5 minute drive / 1.7 miles away
    6/10
    School data provided by GreatSchools.
    details
    The GreatSchools Rating helps parents compare schools within a state based on a variety of school quality indicators and provides a helpful picture of how effectively each school serves all of its students. Ratings are on scale of 1 (below average) and to 10 (above average) and can include test scores, college readiness, academic progress, advanced courses, equity, discipline and attendance data. We also advise parents to visit schools, consider other information on school performance and programs, and consider needs as part of the school selection process.

    About GreatSchools Data on ApartmentHomeLiving.com.

    Points of Interest

    Time and distance from Stoney Trace Apartments.

    Arts Museums and Landmarks

    Bojangles Coliseum

    2700 E Independence Blvd
    10 minute drive / 5.08 miles away

    Pura Vida Worldly Art

    1521 Central Ave
    13 minute drive / 6.46 miles away

    Arthouse

    3103 Cullman Ave
    15 minute drive / 7.4 miles away

    Big Box and Retail

    Walmart

    8000 E W T Harris Blvd
    5 minute drive / 1.72 miles away

    Carmax

    7700 Krefeld Dr
    5 minute drive / 1.94 miles away

    Lowe's

    8826 Albemarle Rd
    4 minute drive / 2.12 miles away

    Colleges and Universities

    Central Piedmont Community College - Levine Campus

    2800 Campus Ridge Road
    11 minute drive / 5.16 miles away

    Central Piedmont Community College - Cato Campus

    8120 Grier Road
    12 minute drive / 5.98 miles away

    Queens University of Charlotte

    1900 Selwyn Ave
    15 minute drive / 7.0 miles away

    Groceries

    Lidl

    9816 Idlewild Rd
    1 minute drive / 0.58 miles away

    Food Lion

    7004 E W T Harris Blvd
    6 minute drive / 3.26 miles away

    Aldi

    555 W John St
    9 minute drive / 4.23 miles away

    Hospitals

    Novant Health Presbyterian Medical Center

    200 Hawthorne Lane Box 33549
    14 minute drive / 6.91 miles away

    Carolinas Medical Center / Behavioral Health

    1000 Blythe Blvd
    16 minute drive / 7.53 miles away

    Atrium Health University City

    8800 North Tyron Street
    19 minute drive / 9.09 miles away

    Parks and Recreation

    Nightmare on Independence

    3900 East Independence Blvd
    8 minute drive / 3.97 miles away

    Grayson Skatepark

    750 Beal Street
    10 minute drive / 4.95 miles away

    Reedy Creek

    2900 Rocky River Road
    14 minute drive / 6.64 miles away

    Stoney Trace Apartments has 5 parks within 7.5 miles, including Nightmare on Independence, Grayson Skatepark, Reedy Creek, Rosedale, and Charlotte Nature Museum.

    Restaurants and Dining

    Dish

    1220 Thomas Ave
    13 minute drive / 6.36 miles away

    Noble's

    6801 Morrison Blvd
    14 minute drive / 6.81 miles away

    Cosmos Cafe

    300 N College St
    17 minute drive / 8.03 miles away

    Shopping Centers

    Idlewilde Plaza

    4709 Margaret Wallace Rd
    1 minute drive / 0.41 miles away

    Mintworth Commons

    5706-5517 Wyalong Dr
    1 minute drive / 0.49 miles away

    Idlewild Crossing

    8100-8112 Idlewild Rd
    3 minute drive / 1.13 miles away

    Stoney Trace Apartments has 5 shopping centers within 1.3 miles.

    Transit Stations

    9th Street-Charlotte Trolley

    16 minute drive / 7.86 miles away

    7th Street-LYNX Blue Line

    260 E 7th Street
    17 minute drive / 7.94 miles away

    7th Street-Charlotte Trolley

    260 E 7th Street
    17 minute drive / 7.94 miles away

    Nearby Neighborhoods

    Marlwood

    Studio to 4 Bedroom Apartments from $889
    View Rentals

    Marshbrooke

    Studio to 4 Bedroom Apartments from $940
    View Rentals

    Idlewild South

    Studio to 6 Bedroom Apartments from $1,060
    View Rentals

    Rental Price Ranges in the Area

    BedroomAverage RentCheapest RentHighest Rent
    Charlotte Studio Apartments $1,466$859$5,476
    Charlotte 1 Bedroom Apartments $1,656$670$6,363
    Charlotte 2 Bedroom Apartments $2,097$404$10,000+
    Charlotte 3 Bedroom Apartments $2,609$650$10,000+
    Charlotte 4 Bedroom Apartments $3,142$769$10,000+
    Charlotte 5 Bedroom Apartments $2,773$749$8,351

    Browse Top Apartments in Charlotte

    Viewing: Stoney Trace Apartments | Desktop Version | Listing Updated: 07/23/2026 | AHLPLA