


- Studio–3 Bedrooms
- $2,200-$4,100 Plus Fees12 Month Lease Term
- 673–1,474 Square Feet
About Stonington Village Apartments
Stonington Village offers a collection of Studio, 1, 2, and 3-bedroom apartment homes designed with space, light, and livability in mind. Open-concept layouts, oversized windows, and nine-foot ceilings create bright, airy interiors, while timeless finishes and well-planned details bring ease to everyday living. Select homes include direct-access garages, mudroom-style entries, and private outdoor spaces, offering the comfort and flow of a single-family home within a connected neighborhood setting.
Stonington Village Apartments is located in the Southeast New London Neighborhood and 06379 Zip code of Pawcatuck, CT. This community is professionally managed by The Simon Konover Company
Property Contact Info

- Listed by:
- Agency:
- Vendor Logo:
- Website:
- View Property Website
- Call Us:
- (959) 271-2611
- Disclaimer:
Office Hours
| Monday | 8:00 am–5:00 pm |
| Tuesday | 8:00 am–6:00 pm |
| Wednesday | 8:00 am–5:00 pm |
| Thursday | 8:00 am–6:00 pm |
| Friday | 8:00 am–5:00 pm |
| Saturday | Closed |
| Sunday | Closed |
Floorplan Pricing and Availability
Stonington Village Apartments offers Studio to 3 Bedroom apartments starting from $2,200 and having 673–1,474 sq ft. Here is the current pricing and availability:
New! Interactive Property Map
 ApartmentHomeLiving.com's new Interactive Property Map allows you to see where every available unit is located at this community.Try It Now >
Studio
The Studio
$2,200
Studio, 1 Bath, 673 sq ftPlus FeesAvailable NowModel Gallery
Photos
3D Tours
Availability Details
Price Availability Date Unit Sq Ft Deposit $2,200 Available Now 2305 673 $1,500 Model Amenities and Features
Features
- Air Conditioning
- Cable Ready
- Washer/Dryer
Kitchen
- Dishwasher
- Microwave
- Refrigerator
Unit 2305 Lease Information
Unit Price
- $2,200
View Details and Rent EstimateDeposit
- $1,500 deposit
Model Lease Information
Price
- $2,200Plus Fees
Apartment Model: The Studio$2,200Studio, 1 Bath, 673 sq ftAvailable NowPhotos3D Tours![]()
The Studio - Image The Studio - 3D Tour Apartment Unit: 2305Apartment Model: The Studio$2,200Studio, 1 Bath, 673 sq ftAvailable Now1 Bedroom
Show Unavailable FloorplansThe Classic + More Living Space
From $2,475
1 Bed, 1 Bath, 780 sq ftPlus FeesAvailable NowCheapest 1 BedroomThis is the cheapest 1 Bedroom at this PropertyModel Gallery
Photos
Availability Details
Price Availability Date Unit Sq Ft Deposit View Details $2,525 Available Now 1308 780 $1,500 $2,525 Available Now 2308 780 $1,500 $2,475 Available Now 1208 780 $1,500 Model Amenities and Features
Features
- Air Conditioning
- Cable Ready
- Washer/Dryer
Kitchen
- Dishwasher
- Microwave
- Refrigerator
Model Lease Information
Model Price Range
- $2,475 - $2,525
Unit 1308 Lease Information
Unit Price
- $2,525
View Details and Rent EstimateDeposit
- $1,500 deposit
Model Lease Information
Model Price Range
- $2,475 - $2,525Plus Fees
Unit 2308 Lease Information
Unit Price
- $2,525
View Details and Rent EstimateDeposit
- $1,500 deposit
Model Lease Information
Model Price Range
- $2,475 - $2,525Plus Fees
Unit 1208 Lease Information
Unit Price
- $2,475
View Details and Rent EstimateDeposit
- $1,500 deposit
Model Lease Information
Model Price Range
- $2,475 - $2,525Plus Fees
Apartment Model: The Classic + More Living SpaceFrom $2,4751 Bedroom, 1 Bath, 780 sq ftAvailable Now![]()
The Classic + More Living Space - Image Apartment Unit: 1308Apartment Model: The Classic + More Living Space$2,5251 Bedroom, 1 Bath, 780 sq ftAvailable NowApartment Unit: 2308Apartment Model: The Classic + More Living Space$2,5251 Bedroom, 1 Bath, 780 sq ftAvailable NowApartment Unit: 1208Apartment Model: The Classic + More Living Space$2,4751 Bedroom, 1 Bath, 780 sq ftAvailable NowThe Classic
From $2,500
1 Bed, 1 Bath, 737 sq ftPlus FeesAvailable NowModel Gallery
Photos
Availability Details
Price Availability Date Unit Sq Ft Deposit View Details $2,500 Available Now 1206 737 $1,500 $2,550 Available Now 1310 737 $1,500 $2,500 Available Now 2206 737 $1,500 Model Amenities and Features
Features
- Air Conditioning
- Cable Ready
- Washer/Dryer
Kitchen
- Dishwasher
- Microwave
- Refrigerator
Model Lease Information
Model Price Range
- $2,500 - $2,550
Unit 1206 Lease Information
Unit Price
- $2,500
View Details and Rent EstimateDeposit
- $1,500 deposit
Model Lease Information
Model Price Range
- $2,500 - $2,550Plus Fees
Unit 1310 Lease Information
Unit Price
- $2,550
View Details and Rent EstimateDeposit
- $1,500 deposit
Model Lease Information
Model Price Range
- $2,500 - $2,550Plus Fees
Unit 2206 Lease Information
Unit Price
- $2,500
View Details and Rent EstimateDeposit
- $1,500 deposit
Model Lease Information
Model Price Range
- $2,500 - $2,550Plus Fees
Apartment Model: The ClassicFrom $2,5001 Bedroom, 1 Bath, 737 sq ftAvailable Now![]()
The Classic - Image Apartment Unit: 1206Apartment Model: The Classic$2,5001 Bedroom, 1 Bath, 737 sq ftAvailable NowApartment Unit: 1310Apartment Model: The Classic$2,5501 Bedroom, 1 Bath, 737 sq ftAvailable NowApartment Unit: 2206Apartment Model: The Classic$2,5001 Bedroom, 1 Bath, 737 sq ftAvailable NowThe Classic + Dining Area
$2,850
1 Bed, 1 Bath, 912 sq ftPlus FeesAvailable NowLargest 1 BedroomThis is the largest 1 Bedroom at this PropertyModel Gallery
Photos
Availability Details
Price Availability Date Unit Sq Ft Deposit View Details $2,850 Available Now 1103 912 $1,500 $2,850 Available Now 1106 912 $1,500 $2,850 Available Now 2103 912 $1,500 Model Amenities and Features
Features
- Air Conditioning
- Cable Ready
- Washer/Dryer
Kitchen
- Dishwasher
- Microwave
- Refrigerator
Model Lease Information
Model Price
- $2,850
Unit 1103 Lease Information
Unit Price
- $2,850
View Details and Rent EstimateDeposit
- $1,500 deposit
Model Lease Information
Price
- $2,850Plus Fees
Unit 1106 Lease Information
Unit Price
- $2,850
View Details and Rent EstimateDeposit
- $1,500 deposit
Model Lease Information
Price
- $2,850Plus Fees
Unit 2103 Lease Information
Unit Price
- $2,850
View Details and Rent EstimateDeposit
- $1,500 deposit
Model Lease Information
Price
- $2,850Plus Fees
Apartment Model: The Classic + Dining AreaFrom $2,8501 Bedroom, 1 Bath, 912 sq ftAvailable Now![]()
The Classic + Dining Area - Image Apartment Unit: 1103Apartment Model: The Classic + Dining Area$2,8501 Bedroom, 1 Bath, 912 sq ftAvailable NowApartment Unit: 1106Apartment Model: The Classic + Dining Area$2,8501 Bedroom, 1 Bath, 912 sq ftAvailable NowApartment Unit: 2103Apartment Model: The Classic + Dining Area$2,8501 Bedroom, 1 Bath, 912 sq ftAvailable NowThe Classic + Flex Room
1 Bed, 1 Bath, 836 sq ftModel Gallery
Photos
Availability Details
Availability Date Unit Sq Ft Call for Availability The Classic + Flex Room 836 sq ft Model Amenities and Features
Features
- Air Conditioning
- Cable Ready
- Washer/Dryer
Kitchen
- Dishwasher
- Microwave
- Refrigerator
Apartment Model: The Classic + Flex RoomCall For Rates1 Bedroom, 1 Bath, 836 sq ftUnavailable![]()
The Classic + Flex Room - Image 2 Bedrooms
The Duo + Dining
From $3,125
2 Beds, 2 Baths, 1050 sq ftPlus FeesAvailable NowCheapest 2 BedroomThis is the cheapest 2 Bedroom at this PropertyModel Gallery
Photos
Availability Details
Price Availability Date Unit Sq Ft Deposit View Details $3,175 Available Now 1304 1050 $1,500 $3,175 Available Now 1312 1050 $1,500 $3,125 Available Now 2204 1050 $1,500 Model Amenities and Features
Features
- Air Conditioning
- Cable Ready
- Washer/Dryer
Kitchen
- Dishwasher
- Microwave
- Refrigerator
Model Lease Information
Model Price Range
- $3,125 - $3,175
Unit 1304 Lease Information
Unit Price
- $3,175
View Details and Rent EstimateDeposit
- $1,500 deposit
Model Lease Information
Model Price Range
- $3,125 - $3,175Plus Fees
Unit 1312 Lease Information
Unit Price
- $3,175
View Details and Rent EstimateDeposit
- $1,500 deposit
Model Lease Information
Model Price Range
- $3,125 - $3,175Plus Fees
Unit 2204 Lease Information
Unit Price
- $3,125
View Details and Rent EstimateDeposit
- $1,500 deposit
Model Lease Information
Model Price Range
- $3,125 - $3,175Plus Fees
Apartment Model: The Duo + DiningFrom $3,1252 Bedroom, 2 Bath, 1050 sq ftAvailable Now![]()
The Duo + Dining - Image Apartment Unit: 1304Apartment Model: The Duo + Dining$3,1752 Bedroom, 2 Bath, 1050 sq ftAvailable NowApartment Unit: 1312Apartment Model: The Duo + Dining$3,1752 Bedroom, 2 Bath, 1050 sq ftAvailable NowApartment Unit: 2204Apartment Model: The Duo + Dining$3,1252 Bedroom, 2 Bath, 1050 sq ftAvailable NowThe Duo + Gathering
$3,250
2 Beds, 2 Baths, 1071 sq ftPlus FeesAvailable NowModel Gallery
Photos
Availability Details
Price Availability Date Unit Sq Ft Deposit View Details $3,250 Available Now 1303 1071 $1,500 $3,250 Available Now 2303 1071 $1,500 Model Amenities and Features
Features
- Air Conditioning
- Cable Ready
- Washer/Dryer
Kitchen
- Dishwasher
- Microwave
- Refrigerator
Model Lease Information
Model Price
- $3,250
Unit 1303 Lease Information
Unit Price
- $3,250
View Details and Rent EstimateDeposit
- $1,500 deposit
Model Lease Information
Price
- $3,250Plus Fees
Unit 2303 Lease Information
Unit Price
- $3,250
View Details and Rent EstimateDeposit
- $1,500 deposit
Model Lease Information
Price
- $3,250Plus Fees
Apartment Model: The Duo + GatheringFrom $3,2502 Bedroom, 2 Bath, 1071 sq ftAvailable Now![]()
The Duo + Gathering - Image Apartment Unit: 1303Apartment Model: The Duo + Gathering$3,2502 Bedroom, 2 Bath, 1071 sq ftAvailable NowApartment Unit: 2303Apartment Model: The Duo + Gathering$3,2502 Bedroom, 2 Bath, 1071 sq ftAvailable NowThe Duo + Dining & Gathering
$3,300
2 Beds, 2 Baths, 1097 sq ftPlus FeesAvailable NowModel Gallery
Photos
Availability Details
Price Availability Date Unit Sq Ft Deposit $3,300 Available Now 2207 1097 $1,500 Model Amenities and Features
Features
- Air Conditioning
- Cable Ready
- Washer/Dryer
Kitchen
- Dishwasher
- Microwave
- Refrigerator
Unit 2207 Lease Information
Unit Price
- $3,300
View Details and Rent EstimateDeposit
- $1,500 deposit
Model Lease Information
Price
- $3,300Plus Fees
Apartment Model: The Duo + Dining & Gathering$3,3002 Bedroom, 2 Bath, 1097 sq ftAvailable Now![]()
The Duo + Dining & Gathering - Image Apartment Unit: 2207Apartment Model: The Duo + Dining & Gathering$3,3002 Bedroom, 2 Bath, 1097 sq ftAvailable NowThe Corner Residence
From $3,550
2 Beds, 2 Baths, 1134 sq ftPlus FeesAvailable NowModel Gallery
Photos
3D Tours
Availability Details
Price Availability Date Unit Sq Ft Deposit View Details $3,600 Available Now 1301 1134 $1,500 $3,600 Available Now 1314 1134 $1,500 $3,550 Available Now 2214 1134 $1,500 Model Amenities and Features
Features
- Air Conditioning
- Cable Ready
- Washer/Dryer
Kitchen
- Dishwasher
- Microwave
- Refrigerator
Model Lease Information
Model Price Range
- $3,550 - $3,600
Unit 1301 Lease Information
Unit Price
- $3,600
View Details and Rent EstimateDeposit
- $1,500 deposit
Model Lease Information
Model Price Range
- $3,550 - $3,600Plus Fees
Unit 1314 Lease Information
Unit Price
- $3,600
View Details and Rent EstimateDeposit
- $1,500 deposit
Model Lease Information
Model Price Range
- $3,550 - $3,600Plus Fees
Unit 2214 Lease Information
Unit Price
- $3,550
View Details and Rent EstimateDeposit
- $1,500 deposit
Model Lease Information
Model Price Range
- $3,550 - $3,600Plus Fees
Apartment Model: The Corner ResidenceFrom $3,5502 Bedroom, 2 Bath, 1134 sq ftAvailable NowPhotos3D Tours![]()
The Corner Residence - Image The Corner Residence - 3D Tour Apartment Unit: 1301Apartment Model: The Corner Residence$3,6002 Bedroom, 2 Bath, 1134 sq ftAvailable NowApartment Unit: 1314Apartment Model: The Corner Residence$3,6002 Bedroom, 2 Bath, 1134 sq ftAvailable NowApartment Unit: 2214Apartment Model: The Corner Residence$3,5502 Bedroom, 2 Bath, 1134 sq ftAvailable NowThe Corner Residence + Garage
$3,960
2 Beds, 2 Baths, 1249 sq ftPlus FeesAvailable NowLargest 2 BedroomThis is the largest 2 Bedroom at this PropertyModel Gallery
Floorplans
Availability Details
Price Availability Date Unit Sq Ft Deposit View Details $3,960 Available Now 2101 1249 $1,500 $3,960 Available Now 2108 1249 $1,500 Model Amenities and Features
Features
- Air Conditioning
- Cable Ready
- Washer/Dryer
Kitchen
- Dishwasher
- Microwave
- Refrigerator
Model Lease Information
Model Price
- $3,960
Unit 2101 Lease Information
Unit Price
- $3,960
View Details and Rent EstimateDeposit
- $1,500 deposit
Model Lease Information
Price
- $3,960Plus Fees
Unit 2108 Lease Information
Unit Price
- $3,960
View Details and Rent EstimateDeposit
- $1,500 deposit
Model Lease Information
Price
- $3,960Plus Fees
Apartment Model: The Corner Residence + GarageFrom $3,9602 Bedroom, 2 Bath, 1249 sq ftAvailable Now![]()
The Corner Residence + Garage - Floorplan Apartment Unit: 2101Apartment Model: The Corner Residence + Garage$3,9602 Bedroom, 2 Bath, 1249 sq ftAvailable NowApartment Unit: 2108Apartment Model: The Corner Residence + Garage$3,9602 Bedroom, 2 Bath, 1249 sq ftAvailable Now3 Bedrooms
The Flagship Residence
$4,100
3 Beds, 2 Baths, 1474 sq ftPlus FeesAvailable NowModel Gallery
Photos
Availability Details
Price Availability Date Unit Sq Ft Deposit $4,100 Available Now 1313 1474 $1,500 Model Amenities and Features
Features
- Air Conditioning
- Cable Ready
- Washer/Dryer
Kitchen
- Dishwasher
- Microwave
- Refrigerator
Unit 1313 Lease Information
Unit Price
- $4,100
View Details and Rent EstimateDeposit
- $1,500 deposit
Model Lease Information
Price
- $4,100Plus Fees
Apartment Model: The Flagship Residence$4,1003 Bedroom, 2 Bath, 1474 sq ftAvailable Now![]()
The Flagship Residence - Image Apartment Unit: 1313Apartment Model: The Flagship Residence$4,1003 Bedroom, 2 Bath, 1474 sq ftAvailable Now


Schedule a Tour
3D Tours
Property Information
- 160 Units
- 3 Stories
- Built in 2026
Lease Terms
- 12 mo
Fees and Policies
The fees listed below are community-provided and may exclude utilities or add-ons. All payments are made directly to the property and are non-refundable unless otherwise specified. Use the Cost Calculator to determine costs based on your needs.
Required Fees
One-Time Basics
- Due at Application
- Application Fee Per ApplicantiCharged Per Unit.$50.00
Other Fees and Policies
Situational Fees
- Late FeeiLate Fee Charged Per Unit.$50.00/per occurrence
- NSF Tenant FeeiNSF Tenant Fee Charged Per Unit.$35.00/per occurrence
- Early Termination FeeiEarly Termination Fee Charged Per Unit.163.0% of base rent
- MTM PercentiMonth to Month Percent of Rent Charged Per Unit.200.0% of base rent/mo
Pet Fees
- Cat
- Cat FeeiMax of 2. Charged Per Pet.$400.00
- Cat RentiCharged Per Pet.$50.00/mo
- Dog
- Dog FeeiMax of 2. Charged Per Pet.$400.00
- Dog RentiCharged Per Pet.$50.00/mo
None
None
Max of 2.
Parking Fees
- Garage Attached
- Parking FeeiCharged Per Unit.$195.00/mo
- Surface Lot
- Covered
- Garage Parking
For those interested in additional parking and storage, garages are available for $195 per month and include a storage unit.
Additional Parking Options
Storage Fees
- Storage Unit
- Storage FeeiCharged Per Rentable Item.$60-$60/mo
Property Fee Disclaimer: Based on community-supplied data and independent market research. Subject to change without notice. May exclude fees for mandatory or optional services and usage-based utilities.
Features and Amenities
Unique Amenities
- Air Conditioner
- Efficient Appliances
- Large Closets
- Off Street Parking
On-Site Services
- Maintenance On Site
- Property Manager On Site
- 24 Hour Access
Community Features
- Business Center
- Clubhouse
Recreation and Fitness
- Fitness Center
- Pool
Interior Features
- Cable Ready
- Washer/Dryer
- Air Conditioning
Kitchen Amenities
- Dishwasher
- Microwave
- Refrigerator
Living Area Features
- High Ceilings
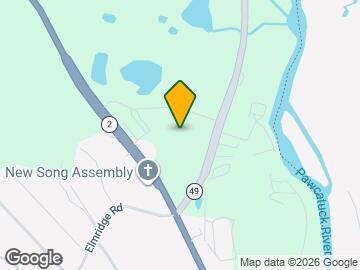
Map
- Shopping
- Grocery
- Medical
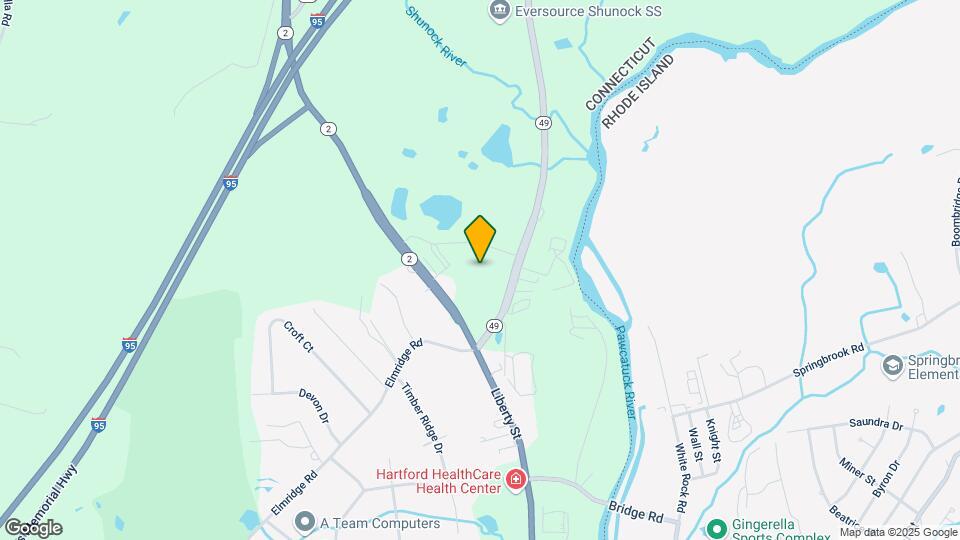
Map
Getting Around
30 / 100 Somewhat walkable
20 / 100 Somewhat Bikeable
100 / 100 Exceptionally car friendly
 details
Getting to Know the Area
30 / 100 Restaurants
30 / 100 Cafes
20 / 100 Nightlife
10 / 100 Shopping
80 / 100 Noise Level
Frequently Asked Questions about Stonington Village Apartments
Where is Stonington Village Apartments located?
Stonington Village Apartments is located at 85 Voluntown Rd near the Southeast New London area of Pawcatuck, CT
What is the current rent range at Stonington Village Apartments?
Studio to 3 Bedroom Apartments at Stonington Village Apartments currently range from $2,200 to $4,100
When is the leasing office open?
- The office Hours for Stonington Village Apartments are
- Monday 8:00 am–5:00 pm
- Tuesday 8:00 am–6:00 pm
- Wednesday 8:00 am–5:00 pm
- Thursday 8:00 am–6:00 pm
- Friday 8:00 am–5:00 pm
- Saturday Closed
- Sunday Closed
Are pets allowed?
Call us today to find out our pet policy and if we allow pets
Nearby Schools
Stonington High School
Stonington Middle School
West Vine Street School
About GreatSchools Data on ApartmentHomeLiving.com.
Points of Interest
Time and distance from Stonington Village Apartments.
Big Box and Retail
Autozone
Cvs/Pharmacy
Groceries
Stop & Shop
Big Y
Hospitals
Shopping Centers
Stonington Village Apartments has 5 shopping centers within 3.8 miles.
Nearby Neighborhoods
Rental Price Ranges in the Area
| Bedroom | Average Rent | Cheapest Rent | Highest Rent |
|---|---|---|---|
| Pawcatuck Studio Apartments | $1,803 | $1,350 | $2,444 |
| Pawcatuck 1 Bedroom Apartments | $2,201 | $1,100 | $3,228 |
| Pawcatuck 2 Bedroom Apartments | $2,682 | $1,495 | $4,017 |
| Pawcatuck 3 Bedroom Apartments | $3,655 | $2,505 | $4,244 |
| 2 Bedroom Homes | $2,885 | $1,000 | $8,500 |
| 3 Bedroom Homes | $3,833 | $2,200 | $9,750 |
| 4 Bedroom Homes | $3,840 | $2,900 | $5,400 |
| 6 Bedroom Homes | $9,500 | $4,500 | $10,000+ |
Browse Top Apartments in Pawcatuck
By Price
By Community Type
- Pawcatuck Apartments with Rent Specials
- Pawcatuck Top Rated Apartments
- Pawcatuck Corporate Apartments
- Pawcatuck Furnished Apartments
- Pawcatuck Gated Apartments
- Pawcatuck Loft Apartments
- Pawcatuck Military Apartments
- New Pawcatuck Apartments
- Pawcatuck Senior Apartments
- Pawcatuck Short-term Apartments
- Pawcatuck Student Apartments
- Pawcatuck Apartments with Utilities Included
Max of 2.