Request Notification
Story
Denver, CO 80203

- 1–2 Bedrooms
- 665–945 Square Feet
About Story
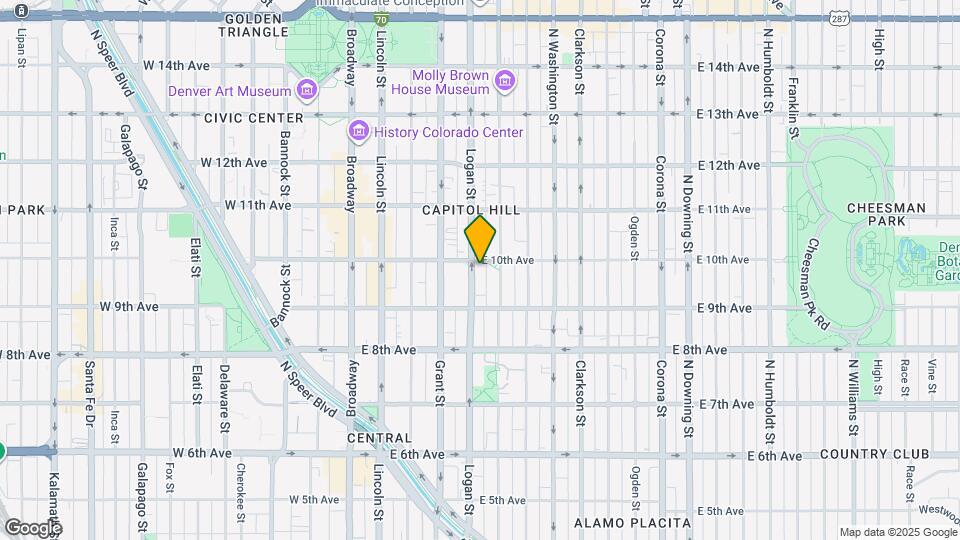
Discover contemporary urban living at Story Apartments, featuring open-concept 1-bedroom and 2-bedroom floor plans designed for modern renters in Denver's historic Capitol Hill neighborhood (80203). Every apartment home blends style and comfort with desirable unit features like private balconies, expansive windows, cozy fireplaces, and central air conditioning. Residents enjoy access to premium community amenities, including a 24/7 fitness center, garage parking, and a resident co-working lounge. Located less than 1.5 miles from Downtown, our pet-friendly community ensures an effortless daily commute with a 10-minute drive to the downtown core and a 2-minute walk to the Broadway & 9th Ave bus stop connecting you directly to Union Station. Step outside to explore a pedestrian-friendly district steps from local favorites like Charlie Brown's Bar & Grill, Civic Center Park, and the neighborhood Trader Joe's on Logan Street.
Story is located in the Capitol Hill Neighborhood and 80203 Zip code of Denver, CO.
Unique Features and Amenities
- BBQ/Picnic Area
- Community Room
- Concrete construction keeps units quiet
- Co-Working Space
- Flexible Lease Terms Available
- Large Balconies
- Off Street Parking
- Outdoor patio lounge area
- Resident Lounge
- Seasonal Heat & AC
- Storage lockers
- West-Facing Downtown Views
Property Contact Info
This property currently does not have availability listed on ApartmentHomeLiving.com. Sign up to get notified when it becomes available.
Office Hours
| Monday | 10:00 am–6:00 pm |
| Tuesday | 10:00 am–6:00 pm |
| Wednesday | 10:00 am–6:00 pm |
| Thursday | 10:00 am–6:00 pm |
| Friday | 10:00 am–6:00 pm |
| Saturday | Closed |
| Sunday | Closed |
Floorplan Pricing and Availability
New! Interactive Property Map
1 Bedroom
Show Unavailable Floorplans1 Bed 1 Bath A3
1 Bed, 1 Bath, 665 sq ftAvailable NowModel Gallery
Floorplans
Availability Details
Availability Date Unit Sq Ft Deposit View Details Available Now 604 665 $350 Available Now 706 665 $350 Model Amenities and Features
Features
- High Speed Internet Access
- Smoke Free
- Tub/Shower
Kitchen
- Range
Unit 604 Amenities and Features
Features
- High Speed Internet Access
- Smoke Free
- Tub/Shower
Kitchen
- Range
Unit 706 Amenities and Features
Features
- High Speed Internet Access
- Smoke Free
- Tub/Shower
Kitchen
- Range
Apartment Model: 1 Bed 1 Bath A31 Bedroom, 1 Bath, 665 sq ftAvailable NowFloor plans are artist's rendering. All dimensions are approximate. Actual product and specifications may vary in dimension or detail. Not all features are available in every rental home. Please see a representative for details.
![]()
1 Bed 1 Bath A3 - Floorplan Apartment Unit: 604Apartment Model: 1 Bed 1 Bath A31 Bedroom, 1 Bath, 665 sq ftAvailable NowApartment Unit: 706Apartment Model: 1 Bed 1 Bath A31 Bedroom, 1 Bath, 665 sq ftAvailable Now1 Bed 1 Bath A2
1 Bed, 1 Bath, 685 sq ftModel Gallery
Floorplans
Availability Details
Availability Date Unit Sq Ft Unavailable 1 Bed 1 Bath A2 685 sq ft Apartment Model: 1 Bed 1 Bath A21 Bedroom, 1 Bath, 685 sq ftUnavailableFloor plans are artist's rendering. All dimensions are approximate. Actual product and specifications may vary in dimension or detail. Not all features are available in every rental home. Please see a representative for details.
![]()
1 Bed 1 Bath A2 - Floorplan 1 Bed 1 Bath A1
1 Bed, 1 Bath, 709 sq ftLargest 1 BedroomThis is the largest 1 Bedroom at this PropertyModel Gallery
Floorplans
Availability Details
Availability Date Unit Sq Ft Unavailable 1 Bed 1 Bath A1 709 sq ft Apartment Model: 1 Bed 1 Bath A11 Bedroom, 1 Bath, 709 sq ftUnavailableFloor plans are artist's rendering. All dimensions are approximate. Actual product and specifications may vary in dimension or detail. Not all features are available in every rental home. Please see a representative for details.
![]()
1 Bed 1 Bath A1 - Floorplan 2 Bedrooms
2 Bed 1 Bath B3
2 Beds, 1 Bath, 876 sq ftModel Gallery
Floorplans
Availability Details
Availability Date Unit Sq Ft Unavailable 2 Bed 1 Bath B3 876 sq ft Apartment Model: 2 Bed 1 Bath B32 Bedroom, 1 Bath, 876 sq ftUnavailableFloor plans are artist's rendering. All dimensions are approximate. Actual product and specifications may vary in dimension or detail. Not all features are available in every rental home. Please see a representative for details.
![]()
2 Bed 1 Bath B3 - Floorplan 2 Bed 1.5 Bath B1
2 Beds, 1.5 Baths, 885 sq ftModel Gallery
Photos
Availability Details
Availability Date Unit Sq Ft Unavailable 2 Bed 1.5 Bath B1 885 sq ft Model Amenities and Features
Features
- High Speed Internet Access
- Smoke Free
- Tub/Shower
Kitchen
- Range
Apartment Model: 2 Bed 1.5 Bath B12 Bedroom, 1.5 Bath, 885 sq ftUnavailable![]()
2 Bed 1.5 Bath B1 - Image 1 ![]()
2 Bed 1.5 Bath B1 - Image 2 ![]()
2 Bed 1.5 Bath B1 - Image 3 ![]()
2 Bed 1.5 Bath B1 - Image 4 ![]()
2 Bed 1.5 Bath B1 - Image 5 ![]()
2 Bed 1.5 Bath B1 - Image 6 ![]()
2 Bed 1.5 Bath B1 - Image 7 ![]()
2 Bed 1.5 Bath B1 - Image 8 ![]()
2 Bed 1.5 Bath B1 - Image 9 ![]()
2 Bed 1.5 Bath B1 - Image 10 2 Bed 2 Bath B2
2 Beds, 2 Baths, 945 sq ftLargest 2 BedroomThis is the largest 2 Bedroom at this PropertyAvailability Details
Availability Date Unit Sq Ft Unavailable 2 Bed 2 Bath B2 945 sq ft
Property Information
- 68 Units
- 9 Stories
- Built in 1970
Fees and Policies
The fees listed below are community-provided and may exclude utilities or add-ons. All payments are made directly to the property and are non-refundable unless otherwise specified.
Required Fees
One-Time Basics
- Due at Application
- Security DepositiMax of 1. Varies by bedroom type & may change based on screening results, but total will not exceed legal max Charged Per Unit.$350-$450
- Application FeeiMax of 4. Application fee is $50 per applicant (any applicant 18 years and older), due at time of application Charged Per Applicant.$50.00
- Due at Move-In
- Administration FeeiMax of 1. Administration fee Charged per unit.$300.00
Utilities
- Electric BillingiMax of 1. Electric Billing Charged Per Unit. Payable to Third Party.Varies/mo
- Water BillingiMax of 1. Water Billing Charged per unit.Varies/mo
- Sewer BillingiMax of 1. Sewer Billing Charged per unit.Varies/mo
- Gas BillingiMax of 1. Gas Billing Charged per unit.Varies/mo
- Trash BillingiMax of 1. Trash Billing Charged per unit.Varies/mo
- Utility Billing Admin FeeiMax of 1. Utility Billing Admin Fee Charged per unit.$5.75/mo
Other Fees and Policies
Situational Fees
- MTM Flat FeeiMax of 1. Additional 50% of base rent. Month to Month Flat Fee Charged Per Occurrence.Varies/per occurrence
- NSF Tenant FeeiMax of 1. NSF Tenant Fee Charged Per Occurrence.$20.00/per occurrence
- Late FeeiMax of 1. Late Fee Charged Per Occurrence.$50.00/per occurrence
Pet Fees
- Other Pet
- Pet DepositiMax of 2. One-time refundable deposit collected at move-in to cover potential pet-related damages Charged Per Unit.$300.00
- Monthly Pet FeeiMax of 2. $35 is charged monthly per household, limit 2 pets per household Charged Per Unit.$35.00/mo
- 150 Lb Weight Limit
Max of 2.
Cats
limit 2 pets per home
Comments: | Restrictions: limit 2 pets per home
Dogs
limit 2 pets per home
Comments: | Restrictions: limit 2 pets per home
Parking Fees
- Covered
- Covered ParkingiMax of 2. Covered Parking Charged Per Rentable Item.$150.00/mo
- Parking
- Uncovered ParkingiMax of 2. Uncovered Parking Charged Per Rentable Item.$125.00/mo
- Surface Lot
- Garage Parking
- Other
Max of 2.
Max of 2.
Additional Parking Options
Storage Fees
- StorageiMax of 2. Storage Charged Per Rentable Item.$20.00/mo
- Storage Unit
Max of 2.
Property Fee Disclaimer: Based on community-supplied data and independent market research. Subject to change without notice. May exclude fees for mandatory or optional services and usage-based utilities.
Features and Amenities
Map
- Shopping
- Colleges
- Grocery
- Medical
- Parks
- Transportation
- Nearby Properties

Map
Getting Around
80 / 100 Very Walkable
70 / 100 Good public transit
70 / 100 Moderately bikeable
60 / 100 Moderately car friendly
Getting to Know the Area
90 / 100 Restaurants
100 / 100 Cafes
100 / 100 Nightlife
90 / 100 Shopping
70 / 100 Parks
80 / 100 Noise Level
About Portable Tenant Screening Reports:
Applicant has the right to provide the property manager or owner with a Portable Tenant Screening Report (PTSR) that is not more than 30 days old, as defined in § 38-12-902(2.5), Colorado Revised Statutes; and 2) if Applicant provides the property manager or owner with a PTSR, the property manager or owner is prohibited from: a) charging Applicant a rental application fee; or b) charging Applicant a fee for the property manager or owner to access or use the PTSR.
Renters Reviews and Ratings
Year + of construction is unbearable
** Don't rent here ! ! ! ! **
Stay away
Bad managemnt
Nearby Schools
Dora Moore ECE - 8th Grade School
Morey Middle School
East High School
About GreatSchools Data on ApartmentHomeLiving.com.
Points of Interest
Time and distance from Story.
Arts Museums and Landmarks
Big Box and Retail
Safeway
Walgreens
Goodwill
Colleges and Universities
Metropolitan State University of Denver - Auraria Campus
Groceries
Trader Joe's
Whole Foods
Safeway
Hospitals
Denver Health & Hospital Authority
Saint Joseph Hospital
Presbyterian St. Luke's Medical Center
Parks and Recreation
Story has 5 parks within 1.1 miles, including Molly Brown House Museum, Colorado History Museum, Civic Center Park, Denver Botanical Gardens, and Denver Botanic Garden.
Restaurants and Dining
Le Central
Marlowe's
Bistro Vendome
Shopping Centers
Story has 5 shopping centers within 0.7 miles.
Transit Stations
Nearby Neighborhoods
Rental Price Ranges in the Area
| Bedroom | Average Rent | Cheapest Rent | Highest Rent |
|---|---|---|---|
| Denver Studio Apartments | $1,527 | $650 | $5,330 |
| Denver 1 Bedroom Apartments | $1,765 | $600 | $10,000+ |
| Denver 2 Bedroom Apartments | $2,274 | $600 | $10,000+ |
| Denver 3 Bedroom Apartments | $2,932 | $600 | $10,000+ |
| Denver 4 Bedroom Apartments | $2,867 | $745 | $10,000+ |
| Denver 5 Bedroom Apartments | $3,391 | $2,500 | $4,317 |
| Denver 6 Bedroom Apartments | $12,919 | $10,000 | $10,000+ |
Nearby Apartments
Nearby Homes
Did You Know?
22% of apartment shoppers plan to spend 4-6 months in their apartment search.


Max of 1.