


- 1–3 Bedrooms
- $1,401-$2,511 Total Monthly Price
Total Monthly Price
Base Rent$1,389 - $2,499Required Monthly Fees$12Total Monthly Price$1,401 - $2,511 - 592–1,423 Square Feet
Rent Specials
Up to 10 Weeks Free! Look & Lease for Waived Application Fee!~~Up to 10 Weeks Free! Look & Lease for Waived Application Fee! *Select Homes, Contact the Office for Details Now Offering Simplified Monthly Pricing – Fewer Fees, More Transparency!
About Strata
Elevate your living to the next level with our brand-new pristine apartment homes. Contact our friendly on-site staff today and get the exclusive pick of your new home. At Strata Apartments in Denver, CO, we're here to make your dream become a reality. Our spacious one, two, and three-bedroom apartments for rent are crafted with classic style and modern elegance. We re centrally located just 15 miles from downtown Denver, giving you endless opportunities for career-boosting jobs, delicious dining, and recreation for your individual preference. With a perfect combination of mountain life and city living, Strata Apartments is a great place to call home. Denver License #2022-BFN-0013530
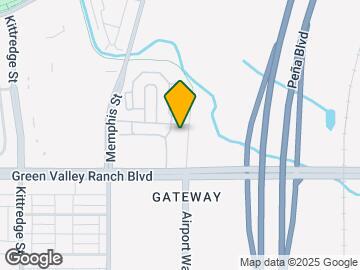
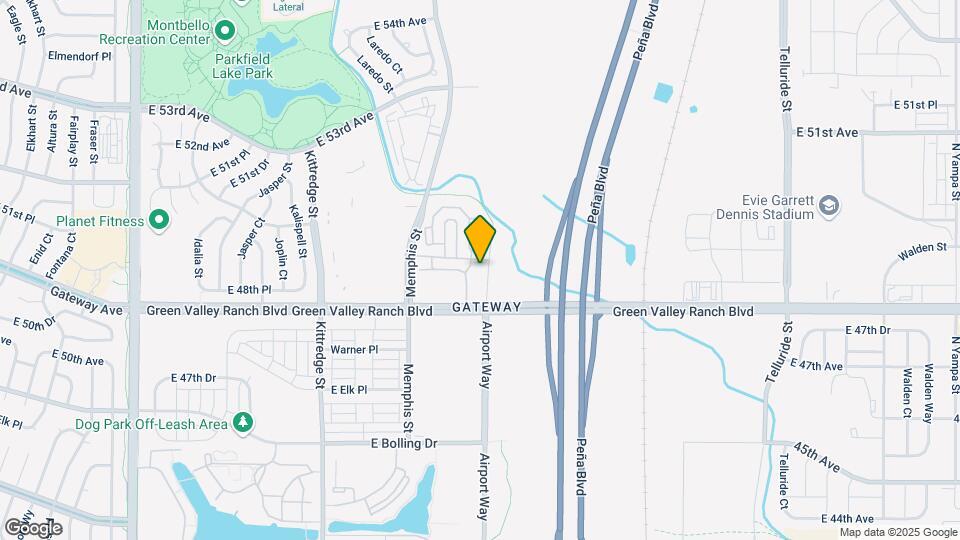
Strata is located in the Gateway Neighborhood and 80239 Zip code of Denver, CO. This community is professionally managed by Apartment Management Consultants L.L.C.
Property Contact Info

- Listed by:
- Agency:
- Vendor Logo:
- Website:
- View Property Website
- Call Us:
- (844) 403-0634
- Disclaimer:
Office Hours
| Monday | 9:00 am–6:00 pm |
| Tuesday | 9:00 am–6:00 pm |
| Wednesday | 9:00 am–6:00 pm |
| Thursday | 9:00 am–6:00 pm |
| Friday | 9:00 am–6:00 pm |
| Saturday | 10:00 am–5:00 pm |
| Sunday | 12:00 pm–5:00 pm |
Floorplan Pricing and Availability
Strata offers 1 to 3 Bedroom apartments starting from $1,401 and having 592–1,423 sq ft. Here is the current pricing and availability:
New! Interactive Property Map
1 Bedroom
Show Unavailable FloorplansFloorplan 1B
From $1,401
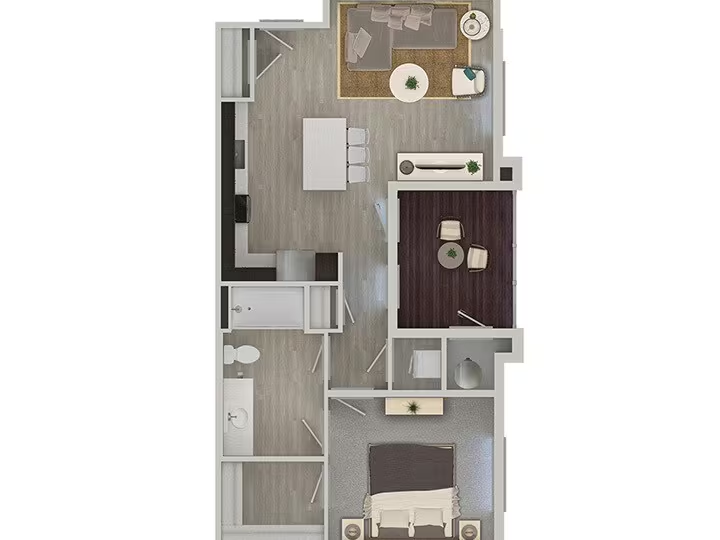
1 Bed, 1 Bath, 592 sq ftTotal Monthly PriceAvailable NowTotal Monthly Price
Base Rent$1,389 - $1,587Required Monthly Fees$12Total Monthly Price$1,401 - $1,599Cheapest 1 BedroomThis is the cheapest 1 Bedroom at this PropertyModel Gallery
Floorplans
Photos
Availability Details
Prices shown for this property are the Total Monthly Price including Fees.Price Availability Date Unit Sq Ft Deposit View Details $1,401 Available Now N-208 592 $550 $1,401 Available Now N-308 592 $550 $1,571 Available Now H-308 592 $550 Model Amenities and Features
Features
- Air Conditioning
- Balcony
- Cable Ready
- Ceiling Fans
- Double Vanities
- Heating
- High Speed Internet Access
- Smoke Free
- Sprinkler System
- Storage Space
- Tub/Shower
- Washer/Dryer
- Wi-Fi
Kitchen
- Dishwasher
- Disposal
- Freezer
- Ice Maker
- Island Kitchen
- Kitchen
- Microwave
- Oven
- Quartz Countertops
- Range
- Refrigerator
- Stainless Steel Appliances
Model Lease Information
Model Price Range
- $1,401 - $1,599Total Monthly PriceBase Rent: $1,389 - $1,587Required Monthly Fees: $12
Current Available Pricing
- $1,401 - $1,571 Total Monthly Price
Unit N-208 Lease Information
Unit Price
- $1,401Total Monthly PriceBase Rent: $1,389Required Monthly Fees: $12
View Details and Rent EstimateDeposit
- $550 deposit
Model Lease Information
Model Price Range
- $1,401 - $1,599Total Monthly Price
Unit N-308 Lease Information
Unit Price
- $1,401Total Monthly PriceBase Rent: $1,389Required Monthly Fees: $12
View Details and Rent EstimateDeposit
- $550 deposit
Model Lease Information
Model Price Range
- $1,401 - $1,599Total Monthly Price
Unit H-308 Lease Information
Unit Price
- $1,571Total Monthly PriceBase Rent: $1,559Required Monthly Fees: $12
View Details and Rent EstimateDeposit
- $550 deposit
Model Lease Information
Model Price Range
- $1,401 - $1,599Total Monthly Price
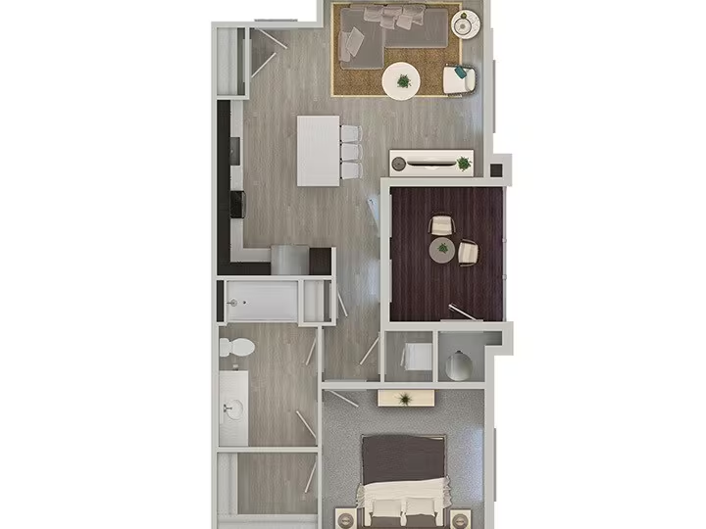
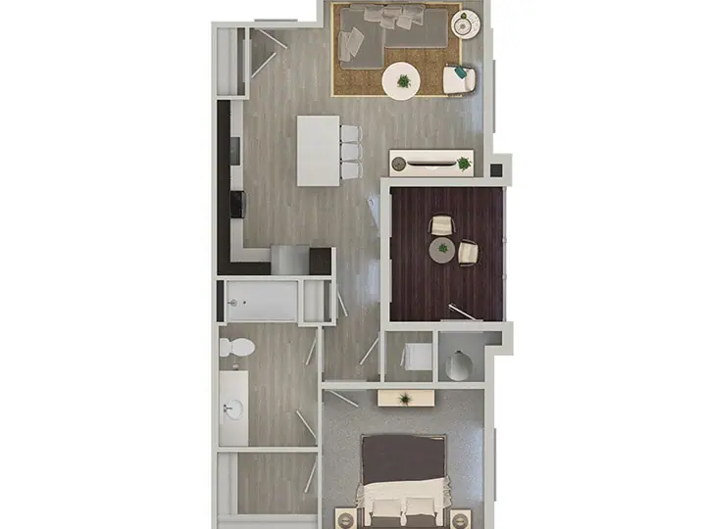
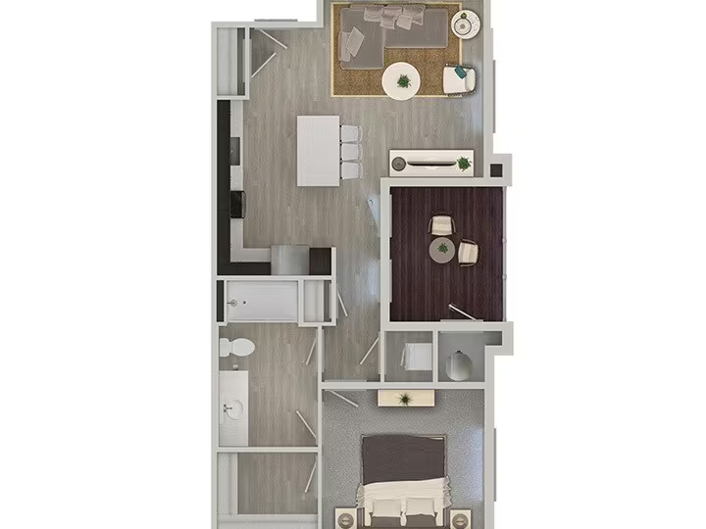
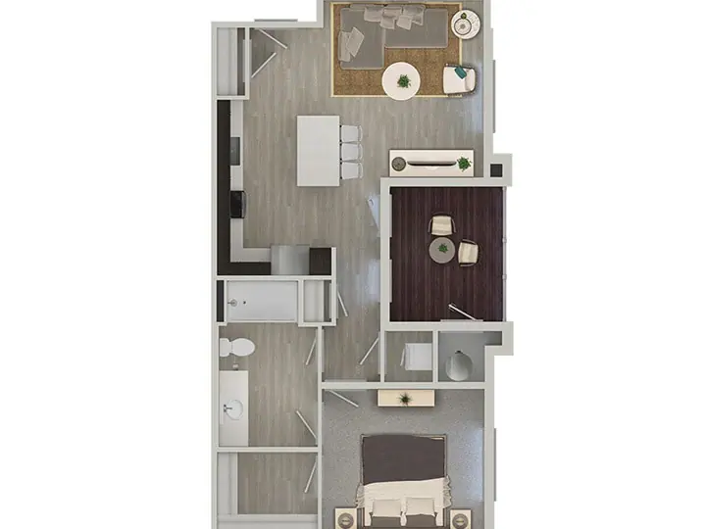
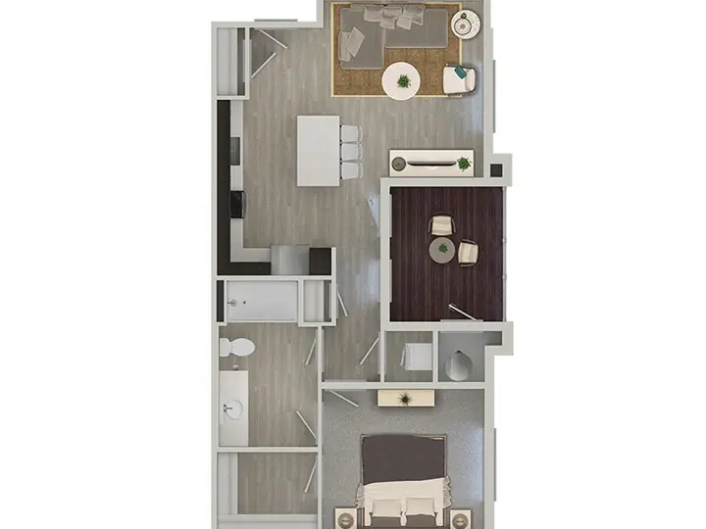
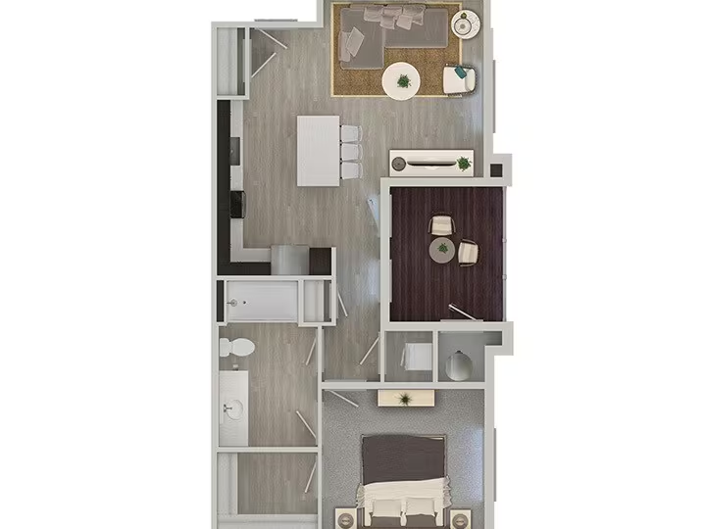
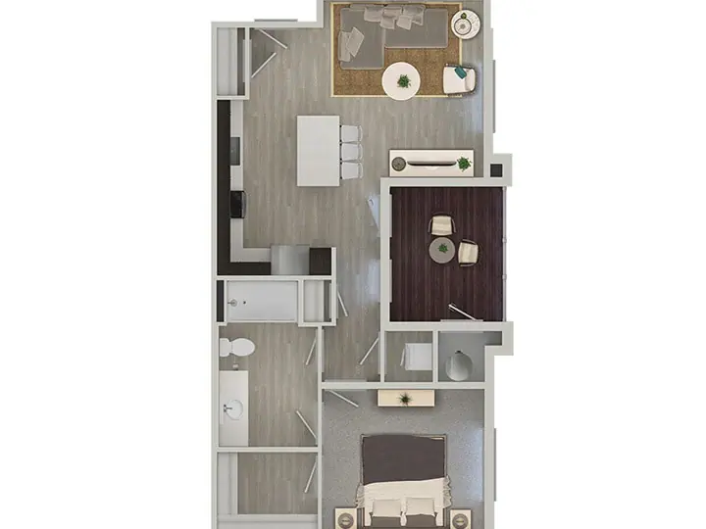
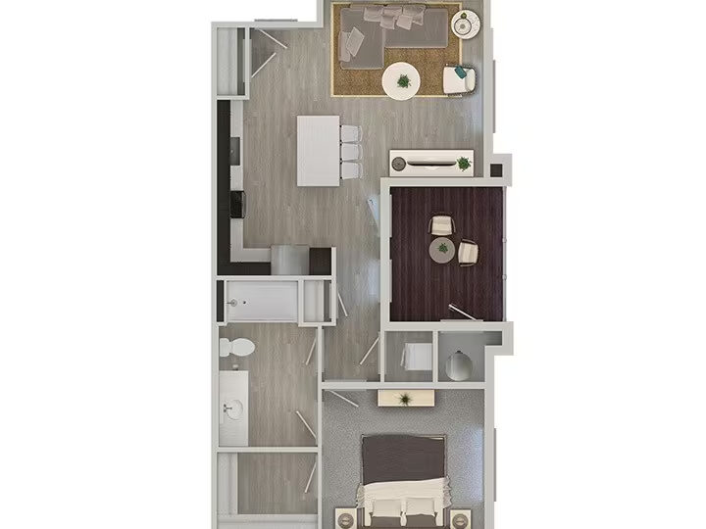
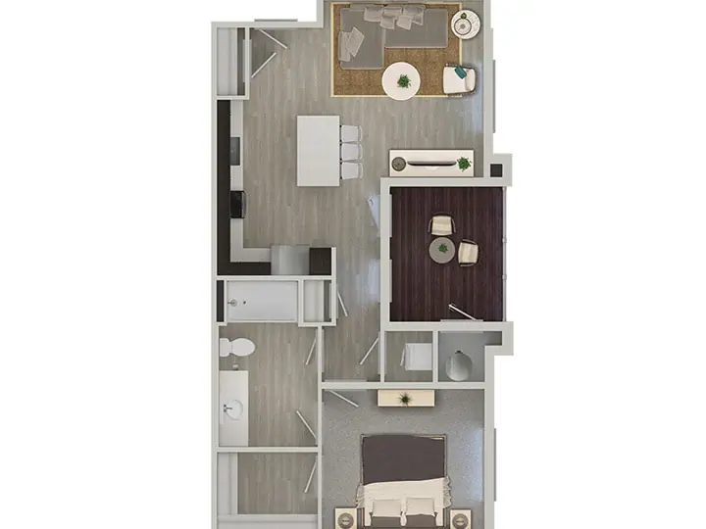
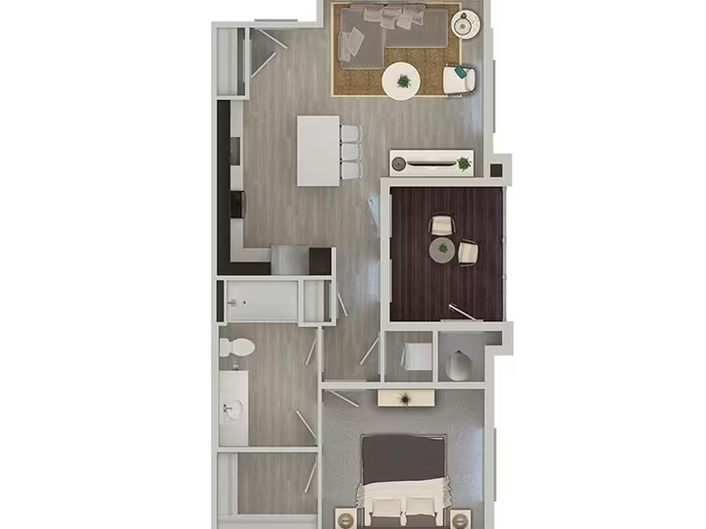
Apartment Model: 1BFrom $1,4011 Bedroom, 1 Bath, 592 sq ftAvailable NowFloorplansPhotos![]()
1B - Image Floor plans are artist's rendering. All dimensions are approximate. Actual product and specifications may vary in dimension or detail. Not all features are available in every rental home. Please see a representative for details.
![]()
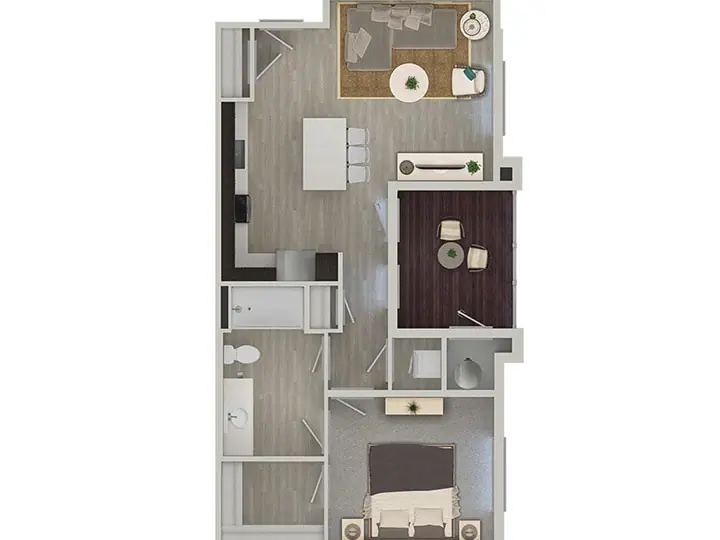
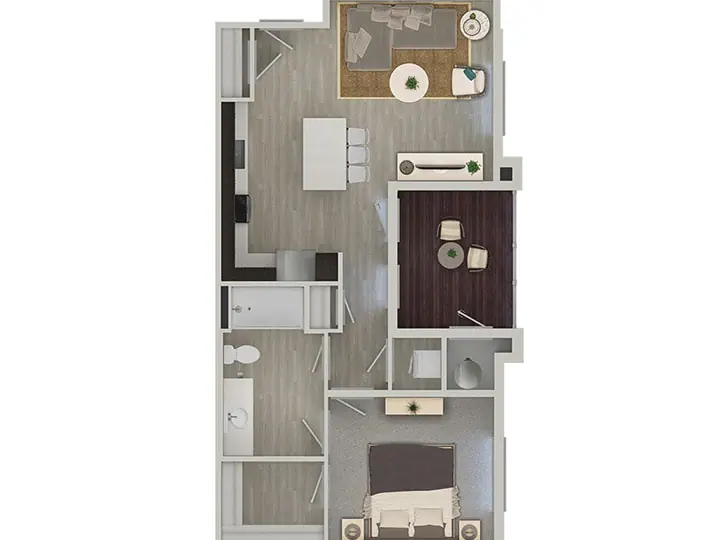
1B - Floorplan Apartment Unit: N-208Apartment Model: 1B$1,4011 Bedroom, 1 Bath, 592 sq ftAvailable NowApartment Unit: N-308Apartment Model: 1B$1,4011 Bedroom, 1 Bath, 592 sq ftAvailable NowApartment Unit: H-308Apartment Model: 1B$1,5711 Bedroom, 1 Bath, 592 sq ftAvailable Now1B-VAR 1
$1,529
1 Bed, 1 Bath, 592 sq ftTotal Monthly PriceAvailable NowTotal Monthly Price
Base Rent$1,517Required Monthly Fees$12Total Monthly Price$1,529Model Gallery
Floorplans
Photos
Availability Details
Prices shown for this property are the Total Monthly Price including Fees.Price Availability Date Unit Sq Ft Deposit $1,529 Available Now C-108 592 $550 Model Amenities and Features
Features
- Air Conditioning
- Balcony
- Cable Ready
- Ceiling Fans
- Double Vanities
- Heating
- High Speed Internet Access
- Smoke Free
- Sprinkler System
- Storage Space
- Tub/Shower
- Washer/Dryer
- Wi-Fi
Kitchen
- Dishwasher
- Disposal
- Freezer
- Ice Maker
- Island Kitchen
- Kitchen
- Microwave
- Oven
- Quartz Countertops
- Range
- Refrigerator
- Stainless Steel Appliances
Unit C-108 Lease Information
Unit Price
- $1,529Total Monthly PriceBase Rent: $1,517Required Monthly Fees: $12
View Details and Rent EstimateDeposit
- $550 deposit
Model Lease Information
Price
- $1,529Total Monthly Price
Apartment Model: 1B-VAR 1$1,5291 Bedroom, 1 Bath, 592 sq ftAvailable NowFloorplansPhotos![]()
1B-VAR 1 - Image Floor plans are artist's rendering. All dimensions are approximate. Actual product and specifications may vary in dimension or detail. Not all features are available in every rental home. Please see a representative for details.
![]()
1B-VAR 1 - Floorplan Apartment Unit: C-108Apartment Model: 1B-VAR 1$1,5291 Bedroom, 1 Bath, 592 sq ftAvailable Now1B.0.0
$1,571
1 Bed, 1 Bath, 703 sq ftTotal Monthly PriceAvailable NowTotal Monthly Price
Base Rent$1,559Required Monthly Fees$12Total Monthly Price$1,571Model Gallery
Floorplans
Photos
Availability Details
Prices shown for this property are the Total Monthly Price including Fees.Price Availability Date Unit Sq Ft Deposit $1,571 Available Now P-307 703 $550 Model Amenities and Features
Features
- Air Conditioning
- Balcony
- Cable Ready
- Ceiling Fans
- Double Vanities
- Heating
- High Speed Internet Access
- Smoke Free
- Sprinkler System
- Storage Space
- Tub/Shower
- Washer/Dryer
- Wi-Fi
Kitchen
- Dishwasher
- Disposal
- Freezer
- Ice Maker
- Island Kitchen
- Kitchen
- Microwave
- Oven
- Quartz Countertops
- Range
- Refrigerator
- Stainless Steel Appliances
Unit P-307 Lease Information
Unit Price
- $1,571Total Monthly PriceBase Rent: $1,559Required Monthly Fees: $12
View Details and Rent EstimateDeposit
- $550 deposit
Model Lease Information
Price
- $1,571Total Monthly Price
Apartment Model: 1B.0.0$1,5711 Bedroom, 1 Bath, 703 sq ftAvailable NowFloorplansPhotos![]()
1B.0.0 - Image Floor plans are artist's rendering. All dimensions are approximate. Actual product and specifications may vary in dimension or detail. Not all features are available in every rental home. Please see a representative for details.
![]()
1B.0.0 - Floorplan Apartment Unit: P-307Apartment Model: 1B.0.0$1,5711 Bedroom, 1 Bath, 703 sq ftAvailable Now1A-VAR 1
From $1,571
1 Bed, 1 Bath, 691 sq ftTotal Monthly PriceAvailable NowTotal Monthly Price
Base Rent$1,559 - $1,609Required Monthly Fees$12Total Monthly Price$1,571 - $1,621Model Gallery
Floorplans
Availability Details
Prices shown for this property are the Total Monthly Price including Fees.Price Availability Date Unit Sq Ft Deposit View Details $1,601 Available Now H-107 691 $550 $1,621 Available Now E-307 691 $550 $1,571 July 25, 2026 B-107 691 $550 Model Amenities and Features
Features
- Air Conditioning
- Balcony
- Cable Ready
- Ceiling Fans
- Double Vanities
- Heating
- High Speed Internet Access
- Smoke Free
- Sprinkler System
- Storage Space
- Tub/Shower
- Washer/Dryer
- Wi-Fi
Kitchen
- Dishwasher
- Disposal
- Freezer
- Ice Maker
- Island Kitchen
- Kitchen
- Microwave
- Oven
- Quartz Countertops
- Range
- Refrigerator
- Stainless Steel Appliances
Model Lease Information
Model Price Range
- $1,571 - $1,621Total Monthly PriceBase Rent: $1,559 - $1,609Required Monthly Fees: $12
Unit H-107 Lease Information
Unit Price
- $1,601Total Monthly PriceBase Rent: $1,589Required Monthly Fees: $12
View Details and Rent EstimateDeposit
- $550 deposit
Model Lease Information
Model Price Range
- $1,571 - $1,621Total Monthly Price
Unit E-307 Lease Information
Unit Price
- $1,621Total Monthly PriceBase Rent: $1,609Required Monthly Fees: $12
View Details and Rent EstimateDeposit
- $550 deposit
Model Lease Information
Model Price Range
- $1,571 - $1,621Total Monthly Price
Unit B-107 Lease Information
Unit Price
- $1,571Total Monthly PriceBase Rent: $1,559Required Monthly Fees: $12
View Details and Rent EstimateDeposit
- $550 deposit
Model Lease Information
Model Price Range
- $1,571 - $1,621Total Monthly Price
Apartment Model: 1A-VAR 1From $1,5711 Bedroom, 1 Bath, 691 sq ftAvailable NowFloor plans are artist's rendering. All dimensions are approximate. Actual product and specifications may vary in dimension or detail. Not all features are available in every rental home. Please see a representative for details.
![]()
1A-VAR 1 - Floorplan Apartment Unit: H-107Apartment Model: 1A-VAR 1$1,6011 Bedroom, 1 Bath, 691 sq ftAvailable NowApartment Unit: E-307Apartment Model: 1A-VAR 1$1,6211 Bedroom, 1 Bath, 691 sq ftAvailable NowApartment Unit: B-107Apartment Model: 1A-VAR 1$1,5711 Bedroom, 1 Bath, 691 sq ftAvailable July 25, 20261A-ALT 1
From $1,591
1 Bed, 1 Bath, 681 sq ftTotal Monthly PriceAvailable NowTotal Monthly Price
Base Rent$1,579 - $1,609Required Monthly Fees$12Total Monthly Price$1,591 - $1,621Model Gallery
Floorplans
Availability Details
Prices shown for this property are the Total Monthly Price including Fees.Price Availability Date Unit Sq Ft Deposit View Details $1,591 Available Now D-304 681 $550 $1,621 July 24, 2026 L-304 681 $550 $1,621 August 10, 2026 L-106 681 $550 Model Amenities and Features
Features
- Air Conditioning
- Balcony
- Cable Ready
- Ceiling Fans
- Double Vanities
- Heating
- High Speed Internet Access
- Smoke Free
- Sprinkler System
- Storage Space
- Tub/Shower
- Washer/Dryer
- Wi-Fi
Kitchen
- Dishwasher
- Disposal
- Freezer
- Ice Maker
- Island Kitchen
- Kitchen
- Microwave
- Oven
- Quartz Countertops
- Range
- Refrigerator
- Stainless Steel Appliances
Model Lease Information
Model Price Range
- $1,591 - $1,621Total Monthly PriceBase Rent: $1,579 - $1,609Required Monthly Fees: $12
Unit D-304 Lease Information
Unit Price
- $1,591Total Monthly PriceBase Rent: $1,579Required Monthly Fees: $12
View Details and Rent EstimateDeposit
- $550 deposit
Model Lease Information
Model Price Range
- $1,591 - $1,621Total Monthly Price
Unit L-304 Lease Information
Unit Price
- $1,621Total Monthly PriceBase Rent: $1,609Required Monthly Fees: $12
View Details and Rent EstimateDeposit
- $550 deposit
Model Lease Information
Model Price Range
- $1,591 - $1,621Total Monthly Price
Unit L-106 Lease Information
Unit Price
- $1,621Total Monthly PriceBase Rent: $1,609Required Monthly Fees: $12
View Details and Rent EstimateDeposit
- $550 deposit
Model Lease Information
Model Price Range
- $1,591 - $1,621Total Monthly Price
Apartment Model: 1A-ALT 1From $1,5911 Bedroom, 1 Bath, 681 sq ftAvailable NowFloor plans are artist's rendering. All dimensions are approximate. Actual product and specifications may vary in dimension or detail. Not all features are available in every rental home. Please see a representative for details.
![]()
1A-ALT 1 - Floorplan Apartment Unit: D-304Apartment Model: 1A-ALT 1$1,5911 Bedroom, 1 Bath, 681 sq ftAvailable NowApartment Unit: L-304Apartment Model: 1A-ALT 1$1,6211 Bedroom, 1 Bath, 681 sq ftAvailable July 24, 2026Apartment Unit: L-106Apartment Model: 1A-ALT 1$1,6211 Bedroom, 1 Bath, 681 sq ftAvailable August 10, 20261A.0.0
From $1,611
1 Bed, 1 Bath, 674-783 sq ftTotal Monthly PriceAvailable NowTotal Monthly Price
Base Rent$1,599 - $1,639Required Monthly Fees$12Total Monthly Price$1,611 - $1,651Model Gallery
Floorplans
Availability Details
Prices shown for this property are the Total Monthly Price including Fees.Price Availability Date Unit Sq Ft Deposit View Details $1,611 Available Now P-113 674 $550 $1,611 Available Now P-303 674 $550 $1,651 October 10, 2026 P-211 674 $550 Model Amenities and Features
Features
- Air Conditioning
- Balcony
- Cable Ready
- Ceiling Fans
- Double Vanities
- Heating
- High Speed Internet Access
- Smoke Free
- Sprinkler System
- Storage Space
- Tub/Shower
- Washer/Dryer
- Wi-Fi
Kitchen
- Dishwasher
- Disposal
- Freezer
- Ice Maker
- Island Kitchen
- Kitchen
- Microwave
- Oven
- Quartz Countertops
- Range
- Refrigerator
- Stainless Steel Appliances
Model Lease Information
Model Price Range
- $1,611 - $1,651Total Monthly PriceBase Rent: $1,599 - $1,639Required Monthly Fees: $12
Unit P-113 Lease Information
Unit Price
- $1,611Total Monthly PriceBase Rent: $1,599Required Monthly Fees: $12
View Details and Rent EstimateDeposit
- $550 deposit
Model Lease Information
Model Price Range
- $1,611 - $1,651Total Monthly Price
Unit P-303 Lease Information
Unit Price
- $1,611Total Monthly PriceBase Rent: $1,599Required Monthly Fees: $12
View Details and Rent EstimateDeposit
- $550 deposit
Model Lease Information
Model Price Range
- $1,611 - $1,651Total Monthly Price
Unit P-211 Lease Information
Unit Price
- $1,651Total Monthly PriceBase Rent: $1,639Required Monthly Fees: $12
View Details and Rent EstimateDeposit
- $550 deposit
Model Lease Information
Model Price Range
- $1,611 - $1,651Total Monthly Price
Apartment Model: 1A.0.0From $1,6111 Bedroom, 1 Bath, 674-783 sq ftAvailable NowFloor plans are artist's rendering. All dimensions are approximate. Actual product and specifications may vary in dimension or detail. Not all features are available in every rental home. Please see a representative for details.
![]()
1A.0.0 - Floorplan Apartment Unit: P-113Apartment Model: 1A.0.0$1,6111 Bedroom, 1 Bath, 674-783 sq ftAvailable NowApartment Unit: P-303Apartment Model: 1A.0.0$1,6111 Bedroom, 1 Bath, 674-783 sq ftAvailable NowApartment Unit: P-211Apartment Model: 1A.0.0$1,6511 Bedroom, 1 Bath, 674-783 sq ftAvailable October 10, 2026Floorplan 1A
$1,621
1 Bed, 1 Bath, 674 sq ftTotal Monthly PriceAvailable NowTotal Monthly Price
Base Rent$1,609Required Monthly Fees$12Total Monthly Price$1,621Model Gallery
Floorplans
Photos
Availability Details
Prices shown for this property are the Total Monthly Price including Fees.Price Availability Date Unit Sq Ft Deposit View Details $1,621 Available Now D-305 674 $550 $1,621 Available Now N-203 674 $550 $1,621 Available Now D-103 674 $550 Model Amenities and Features
Features
- Air Conditioning
- Balcony
- Cable Ready
- Ceiling Fans
- Double Vanities
- Heating
- High Speed Internet Access
- Smoke Free
- Sprinkler System
- Storage Space
- Tub/Shower
- Washer/Dryer
- Wi-Fi
Kitchen
- Dishwasher
- Disposal
- Freezer
- Ice Maker
- Island Kitchen
- Kitchen
- Microwave
- Oven
- Quartz Countertops
- Range
- Refrigerator
- Stainless Steel Appliances
Model Lease Information
Model Price
- $1,621Total Monthly PriceBase Rent: $1,609Required Monthly Fees: $12
Unit D-305 Lease Information
Unit Price
- $1,621Total Monthly PriceBase Rent: $1,609Required Monthly Fees: $12
View Details and Rent EstimateDeposit
- $550 deposit
Model Lease Information
Price
- $1,621Total Monthly Price
Unit N-203 Lease Information
Unit Price
- $1,621Total Monthly PriceBase Rent: $1,609Required Monthly Fees: $12
View Details and Rent EstimateDeposit
- $550 deposit
Model Lease Information
Price
- $1,621Total Monthly Price
Unit D-103 Lease Information
Unit Price
- $1,621Total Monthly PriceBase Rent: $1,609Required Monthly Fees: $12
View Details and Rent EstimateDeposit
- $550 deposit
Model Lease Information
Price
- $1,621Total Monthly Price
Apartment Model: 1AFrom $1,6211 Bedroom, 1 Bath, 674 sq ftAvailable NowFloorplansPhotos![]()
1A - Image Floor plans are artist's rendering. All dimensions are approximate. Actual product and specifications may vary in dimension or detail. Not all features are available in every rental home. Please see a representative for details.
![]()
1A - Floorplan Apartment Unit: D-305Apartment Model: 1A$1,6211 Bedroom, 1 Bath, 674 sq ftAvailable NowApartment Unit: N-203Apartment Model: 1A$1,6211 Bedroom, 1 Bath, 674 sq ftAvailable NowApartment Unit: D-103Apartment Model: 1A$1,6211 Bedroom, 1 Bath, 674 sq ftAvailable Now1A-VAR 2
$1,621
1 Bed, 1 Bath, 690 sq ftTotal Monthly PriceAvailable NowTotal Monthly Price
Base Rent$1,609Required Monthly Fees$12Total Monthly Price$1,621Model Gallery
Floorplans
Availability Details
Prices shown for this property are the Total Monthly Price including Fees.Price Availability Date Unit Sq Ft Deposit $1,621 Available Now I-208 690 $550 Model Amenities and Features
Features
- Air Conditioning
- Balcony
- Cable Ready
- Ceiling Fans
- Double Vanities
- Heating
- High Speed Internet Access
- Smoke Free
- Sprinkler System
- Storage Space
- Tub/Shower
- Washer/Dryer
- Wi-Fi
Kitchen
- Dishwasher
- Disposal
- Freezer
- Ice Maker
- Island Kitchen
- Kitchen
- Microwave
- Oven
- Quartz Countertops
- Range
- Refrigerator
- Stainless Steel Appliances
Unit I-208 Lease Information
Unit Price
- $1,621Total Monthly PriceBase Rent: $1,609Required Monthly Fees: $12
View Details and Rent EstimateDeposit
- $550 deposit
Model Lease Information
Price
- $1,621Total Monthly Price
Apartment Model: 1A-VAR 2$1,6211 Bedroom, 1 Bath, 690 sq ftAvailable NowFloor plans are artist's rendering. All dimensions are approximate. Actual product and specifications may vary in dimension or detail. Not all features are available in every rental home. Please see a representative for details.
![]()
1A-VAR 2 - Floorplan Apartment Unit: I-208Apartment Model: 1A-VAR 2$1,6211 Bedroom, 1 Bath, 690 sq ftAvailable Now1A-ALT 2
$1,621
1 Bed, 1 Bath, 784 sq ftTotal Monthly PriceAvailable Jul 23Total Monthly Price
Base Rent$1,609Required Monthly Fees$12Total Monthly Price$1,621Model Gallery
Floorplans
Photos
Availability Details
Prices shown for this property are the Total Monthly Price including Fees.Price Availability Date Unit Sq Ft Deposit $1,621 July 23, 2026 A-206 784 $550 Model Amenities and Features
Features
- Air Conditioning
- Balcony
- Cable Ready
- Ceiling Fans
- Double Vanities
- Heating
- High Speed Internet Access
- Smoke Free
- Sprinkler System
- Storage Space
- Tub/Shower
- Washer/Dryer
- Wi-Fi
Kitchen
- Dishwasher
- Disposal
- Freezer
- Ice Maker
- Island Kitchen
- Kitchen
- Microwave
- Oven
- Quartz Countertops
- Range
- Refrigerator
- Stainless Steel Appliances
Unit A-206 Lease Information
Unit Price
- $1,621Total Monthly PriceBase Rent: $1,609Required Monthly Fees: $12
View Details and Rent EstimateDeposit
- $550 deposit
Model Lease Information
Price
- $1,621Total Monthly Price
Apartment Model: 1A-ALT 2$1,6211 Bedroom, 1 Bath, 784 sq ftAvailable July 23, 2026FloorplansPhotos![]()
1A-ALT 2 - Image Floor plans are artist's rendering. All dimensions are approximate. Actual product and specifications may vary in dimension or detail. Not all features are available in every rental home. Please see a representative for details.
![]()
1A-ALT 2 - Floorplan Apartment Unit: A-206Apartment Model: 1A-ALT 2$1,6211 Bedroom, 1 Bath, 784 sq ftAvailable July 23, 20261A-ALT 2-V
From $1,591
1 Bed, 1 Bath, 784 sq ftTotal Monthly PriceAvailable Sep 10Total Monthly Price
Base Rent$1,579 - $1,639Required Monthly Fees$12Total Monthly Price$1,591 - $1,651Model Gallery
Floorplans
Availability Details
Prices shown for this property are the Total Monthly Price including Fees.Price Availability Date Unit Sq Ft Deposit View Details $1,651 September 10, 2026 H-306 784 $550 $1,591 March 31, 2027 A-306 784 $550 Model Amenities and Features
Features
- Air Conditioning
- Balcony
- Cable Ready
- Ceiling Fans
- Double Vanities
- Heating
- High Speed Internet Access
- Smoke Free
- Sprinkler System
- Storage Space
- Tub/Shower
- Washer/Dryer
- Wi-Fi
Kitchen
- Dishwasher
- Disposal
- Freezer
- Ice Maker
- Island Kitchen
- Kitchen
- Microwave
- Oven
- Quartz Countertops
- Range
- Refrigerator
- Stainless Steel Appliances
Model Lease Information
Model Price Range
- $1,591 - $1,651Total Monthly PriceBase Rent: $1,579 - $1,639Required Monthly Fees: $12
Unit H-306 Lease Information
Unit Price
- $1,651Total Monthly PriceBase Rent: $1,639Required Monthly Fees: $12
View Details and Rent EstimateDeposit
- $550 deposit
Model Lease Information
Model Price Range
- $1,591 - $1,651Total Monthly Price
Unit A-306 Lease Information
Unit Price
- $1,591Total Monthly PriceBase Rent: $1,579Required Monthly Fees: $12
View Details and Rent EstimateDeposit
- $550 deposit
Model Lease Information
Model Price Range
- $1,591 - $1,651Total Monthly Price
Apartment Model: 1A-ALT 2-VFrom $1,5911 Bedroom, 1 Bath, 784 sq ftAvailable September 10, 2026Floor plans are artist's rendering. All dimensions are approximate. Actual product and specifications may vary in dimension or detail. Not all features are available in every rental home. Please see a representative for details.
![]()
1A-ALT 2-V - Floorplan Apartment Unit: H-306Apartment Model: 1A-ALT 2-V$1,6511 Bedroom, 1 Bath, 784 sq ftAvailable September 10, 2026Apartment Unit: A-306Apartment Model: 1A-ALT 2-V$1,5911 Bedroom, 1 Bath, 784 sq ftAvailable March 31, 20271A.4.0
1 Bed, 1 Bath, 674 sq ftModel Gallery
Floorplans
Availability Details
Prices shown for this property are the Total Monthly Price including Fees.Availability Date Unit Sq Ft Call for Availability 1A.4.0 674 sq ft Model Amenities and Features
Features
- Air Conditioning
- Balcony
- Cable Ready
- Ceiling Fans
- Double Vanities
- Heating
- High Speed Internet Access
- Smoke Free
- Sprinkler System
- Storage Space
- Tub/Shower
- Washer/Dryer
- Wi-Fi
Kitchen
- Dishwasher
- Disposal
- Freezer
- Ice Maker
- Island Kitchen
- Kitchen
- Microwave
- Oven
- Quartz Countertops
- Range
- Refrigerator
- Stainless Steel Appliances
Apartment Model: 1A.4.0Call For Rates1 Bedroom, 1 Bath, 674 sq ftUnavailableFloor plans are artist's rendering. All dimensions are approximate. Actual product and specifications may vary in dimension or detail. Not all features are available in every rental home. Please see a representative for details.
![]()
1A.4.0 - Floorplan 1A.4.1
1 Bed, 1 Bath, 674 sq ftModel Gallery
Floorplans
Availability Details
Prices shown for this property are the Total Monthly Price including Fees.Availability Date Unit Sq Ft Call for Availability 1A.4.1 674 sq ft Model Amenities and Features
Features
- Air Conditioning
- Balcony
- Cable Ready
- Ceiling Fans
- Double Vanities
- Heating
- High Speed Internet Access
- Smoke Free
- Sprinkler System
- Storage Space
- Tub/Shower
- Washer/Dryer
- Wi-Fi
Kitchen
- Dishwasher
- Disposal
- Freezer
- Ice Maker
- Island Kitchen
- Kitchen
- Microwave
- Oven
- Quartz Countertops
- Range
- Refrigerator
- Stainless Steel Appliances
Apartment Model: 1A.4.1Call For Rates1 Bedroom, 1 Bath, 674 sq ftUnavailableFloor plans are artist's rendering. All dimensions are approximate. Actual product and specifications may vary in dimension or detail. Not all features are available in every rental home. Please see a representative for details.
![]()
1A.4.1 - Floorplan 1A.1.0
1 Bed, 1 Bath, 674-681 sq ftModel Gallery
Floorplans
Availability Details
Prices shown for this property are the Total Monthly Price including Fees.Availability Date Unit Sq Ft Call for Availability 1A.1.0 674-681 sq ft Model Amenities and Features
Features
- Air Conditioning
- Balcony
- Cable Ready
- Ceiling Fans
- Double Vanities
- Heating
- High Speed Internet Access
- Smoke Free
- Sprinkler System
- Storage Space
- Tub/Shower
- Washer/Dryer
- Wi-Fi
Kitchen
- Dishwasher
- Disposal
- Freezer
- Ice Maker
- Island Kitchen
- Kitchen
- Microwave
- Oven
- Quartz Countertops
- Range
- Refrigerator
- Stainless Steel Appliances
Apartment Model: 1A.1.0Call For Rates1 Bedroom, 1 Bath, 674-681 sq ftUnavailableFloor plans are artist's rendering. All dimensions are approximate. Actual product and specifications may vary in dimension or detail. Not all features are available in every rental home. Please see a representative for details.
![]()
1A.1.0 - Floorplan 1A.1.0 TYPE A
1 Bed, 1 Bath, 674 sq ftModel Gallery
Floorplans
Photos
Availability Details
Prices shown for this property are the Total Monthly Price including Fees.Availability Date Unit Sq Ft Call for Availability 1A.1.0 TYPE A 674 sq ft Model Amenities and Features
Features
- Air Conditioning
- Balcony
- Cable Ready
- Ceiling Fans
- Double Vanities
- Heating
- High Speed Internet Access
- Smoke Free
- Sprinkler System
- Storage Space
- Tub/Shower
- Washer/Dryer
- Wi-Fi
Kitchen
- Dishwasher
- Disposal
- Freezer
- Ice Maker
- Island Kitchen
- Kitchen
- Microwave
- Oven
- Quartz Countertops
- Range
- Refrigerator
- Stainless Steel Appliances
Apartment Model: 1A.1.0 TYPE ACall For Rates1 Bedroom, 1 Bath, 674 sq ftUnavailableFloorplansPhotos![]()
1A.1.0 TYPE A - Image Floor plans are artist's rendering. All dimensions are approximate. Actual product and specifications may vary in dimension or detail. Not all features are available in every rental home. Please see a representative for details.
![]()
1A.1.0 TYPE A - Floorplan 1A-ALT 1-T
1 Bed, 1 Bath, 677 sq ftModel Gallery
Floorplans
Availability Details
Prices shown for this property are the Total Monthly Price including Fees.Availability Date Unit Sq Ft Call for Availability 1A-ALT 1-T 677 sq ft Model Amenities and Features
Features
- Air Conditioning
- Balcony
- Cable Ready
- Ceiling Fans
- Double Vanities
- Heating
- High Speed Internet Access
- Smoke Free
- Sprinkler System
- Storage Space
- Tub/Shower
- Washer/Dryer
- Wi-Fi
Kitchen
- Dishwasher
- Disposal
- Freezer
- Ice Maker
- Island Kitchen
- Kitchen
- Microwave
- Oven
- Quartz Countertops
- Range
- Refrigerator
- Stainless Steel Appliances
Apartment Model: 1A-ALT 1-TCall For Rates1 Bedroom, 1 Bath, 677 sq ftUnavailableFloor plans are artist's rendering. All dimensions are approximate. Actual product and specifications may vary in dimension or detail. Not all features are available in every rental home. Please see a representative for details.
![]()
1A-ALT 1-T - Floorplan 1A.3.0
1 Bed, 1 Bath, 694 sq ftModel Gallery
Floorplans
Availability Details
Prices shown for this property are the Total Monthly Price including Fees.Availability Date Unit Sq Ft Call for Availability 1A.3.0 694 sq ft Model Amenities and Features
Features
- Air Conditioning
- Balcony
- Cable Ready
- Ceiling Fans
- Double Vanities
- Heating
- High Speed Internet Access
- Smoke Free
- Sprinkler System
- Storage Space
- Tub/Shower
- Washer/Dryer
- Wi-Fi
Kitchen
- Dishwasher
- Disposal
- Freezer
- Ice Maker
- Island Kitchen
- Kitchen
- Microwave
- Oven
- Quartz Countertops
- Range
- Refrigerator
- Stainless Steel Appliances
Apartment Model: 1A.3.0Call For Rates1 Bedroom, 1 Bath, 694 sq ftUnavailableFloor plans are artist's rendering. All dimensions are approximate. Actual product and specifications may vary in dimension or detail. Not all features are available in every rental home. Please see a representative for details.
![]()
1A.3.0 - Floorplan 1A.2.1
1 Bed, 1 Bath, 784 sq ftModel Gallery
Floorplans
Availability Details
Prices shown for this property are the Total Monthly Price including Fees.Availability Date Unit Sq Ft Call for Availability 1A.2.1 784 sq ft Model Amenities and Features
Features
- Air Conditioning
- Balcony
- Cable Ready
- Ceiling Fans
- Double Vanities
- Heating
- High Speed Internet Access
- Smoke Free
- Sprinkler System
- Storage Space
- Tub/Shower
- Washer/Dryer
- Wi-Fi
Kitchen
- Dishwasher
- Disposal
- Freezer
- Ice Maker
- Island Kitchen
- Kitchen
- Microwave
- Oven
- Quartz Countertops
- Range
- Refrigerator
- Stainless Steel Appliances
Apartment Model: 1A.2.1Call For Rates1 Bedroom, 1 Bath, 784 sq ftUnavailableFloor plans are artist's rendering. All dimensions are approximate. Actual product and specifications may vary in dimension or detail. Not all features are available in every rental home. Please see a representative for details.
![]()
1A.2.1 - Floorplan 1A.2.0
1 Bed, 1 Bath, 793 sq ftLargest 1 BedroomThis is the largest 1 Bedroom at this PropertyModel Gallery
Floorplans
Photos
Availability Details
Prices shown for this property are the Total Monthly Price including Fees.Availability Date Unit Sq Ft Call for Availability 1A.2.0 793 sq ft Model Amenities and Features
Features
- Air Conditioning
- Balcony
- Cable Ready
- Ceiling Fans
- Double Vanities
- Heating
- High Speed Internet Access
- Smoke Free
- Sprinkler System
- Storage Space
- Tub/Shower
- Washer/Dryer
- Wi-Fi
Kitchen
- Dishwasher
- Disposal
- Freezer
- Ice Maker
- Island Kitchen
- Kitchen
- Microwave
- Oven
- Quartz Countertops
- Range
- Refrigerator
- Stainless Steel Appliances
Apartment Model: 1A.2.0Call For Rates1 Bedroom, 1 Bath, 793 sq ftUnavailableFloorplansPhotos![]()
1A.2.0 - Image Floor plans are artist's rendering. All dimensions are approximate. Actual product and specifications may vary in dimension or detail. Not all features are available in every rental home. Please see a representative for details.
![]()
1A.2.0 - Floorplan 2 Bedrooms
Show Unavailable Floorplans2B-ALT 1
$1,911
2 Beds, 2 Baths, 1071 sq ftTotal Monthly PriceAvailable NowTotal Monthly Price
Base Rent$1,899Required Monthly Fees$12Total Monthly Price$1,911Cheapest 2 BedroomThis is the cheapest 2 Bedroom at this PropertyModel Gallery
Floorplans
Availability Details
Prices shown for this property are the Total Monthly Price including Fees.Price Availability Date Unit Sq Ft Deposit $1,911 Available Now J-305 1071 $550 Model Amenities and Features
Features
- Air Conditioning
- Balcony
- Cable Ready
- Ceiling Fans
- Double Vanities
- Heating
- High Speed Internet Access
- Smoke Free
- Sprinkler System
- Storage Space
- Tub/Shower
- Washer/Dryer
- Wi-Fi
Kitchen
- Dishwasher
- Disposal
- Freezer
- Ice Maker
- Island Kitchen
- Kitchen
- Microwave
- Oven
- Quartz Countertops
- Range
- Refrigerator
- Stainless Steel Appliances
Unit J-305 Lease Information
Unit Price
- $1,911Total Monthly PriceBase Rent: $1,899Required Monthly Fees: $12
View Details and Rent EstimateDeposit
- $550 deposit
Model Lease Information
Price
- $1,911Total Monthly Price
Apartment Model: 2B-ALT 1$1,9112 Bedroom, 2 Bath, 1071 sq ftAvailable NowFloor plans are artist's rendering. All dimensions are approximate. Actual product and specifications may vary in dimension or detail. Not all features are available in every rental home. Please see a representative for details.
![]()
2B-ALT 1 - Floorplan 1 Floor plans are artist's rendering. All dimensions are approximate. Actual product and specifications may vary in dimension or detail. Not all features are available in every rental home. Please see a representative for details.
![]()
2B-ALT 1 - Floorplan 2 Apartment Unit: J-305Apartment Model: 2B-ALT 1$1,9112 Bedroom, 2 Bath, 1071 sq ftAvailable Now2A.0.0
From $2,041
2 Beds, 2 Baths, 1011 sq ftTotal Monthly PriceAvailable NowTotal Monthly Price
Base Rent$2,029 - $2,299Required Monthly Fees$12Total Monthly Price$2,041 - $2,311Model Gallery
Floorplans
Photos
Availability Details
Prices shown for this property are the Total Monthly Price including Fees.Price Availability Date Unit Sq Ft Deposit View Details $2,041 Available Now O-113 1011 $550 $2,311 Available Now O-213 1011 $550 $2,041 August 10, 2026 O-203 1011 $550 Model Amenities and Features
Features
- Air Conditioning
- Balcony
- Cable Ready
- Ceiling Fans
- Double Vanities
- Heating
- High Speed Internet Access
- Smoke Free
- Sprinkler System
- Storage Space
- Tub/Shower
- Washer/Dryer
- Wi-Fi
Kitchen
- Dishwasher
- Disposal
- Freezer
- Ice Maker
- Island Kitchen
- Kitchen
- Microwave
- Oven
- Quartz Countertops
- Range
- Refrigerator
- Stainless Steel Appliances
Model Lease Information
Model Price Range
- $2,041 - $2,311Total Monthly PriceBase Rent: $2,029 - $2,299Required Monthly Fees: $12
Unit O-113 Lease Information
Unit Price
- $2,041Total Monthly PriceBase Rent: $2,029Required Monthly Fees: $12
View Details and Rent EstimateDeposit
- $550 deposit
Model Lease Information
Model Price Range
- $2,041 - $2,311Total Monthly Price
Unit O-213 Lease Information
Unit Price
- $2,311Total Monthly PriceBase Rent: $2,299Required Monthly Fees: $12
View Details and Rent EstimateDeposit
- $550 deposit
Model Lease Information
Model Price Range
- $2,041 - $2,311Total Monthly Price
Unit O-203 Lease Information
Unit Price
- $2,041Total Monthly PriceBase Rent: $2,029Required Monthly Fees: $12
View Details and Rent EstimateDeposit
- $550 deposit
Model Lease Information
Model Price Range
- $2,041 - $2,311Total Monthly Price
Apartment Model: 2A.0.0From $2,0412 Bedroom, 2 Bath, 1011 sq ftAvailable NowFloorplansPhotos![]()
2A.0.0 - Image Floor plans are artist's rendering. All dimensions are approximate. Actual product and specifications may vary in dimension or detail. Not all features are available in every rental home. Please see a representative for details.
![]()
2A.0.0 - Floorplan Apartment Unit: O-113Apartment Model: 2A.0.0$2,0412 Bedroom, 2 Bath, 1011 sq ftAvailable NowApartment Unit: O-213Apartment Model: 2A.0.0$2,3112 Bedroom, 2 Bath, 1011 sq ftAvailable NowApartment Unit: O-203Apartment Model: 2A.0.0$2,0412 Bedroom, 2 Bath, 1011 sq ftAvailable August 10, 20262C.1.1
$2,171
2 Beds, 2 Baths, 1243 sq ftTotal Monthly PriceAvailable Jul 24Total Monthly Price
Base Rent$2,159Required Monthly Fees$12Total Monthly Price$2,171Model Gallery
Floorplans
Availability Details
Prices shown for this property are the Total Monthly Price including Fees.Price Availability Date Unit Sq Ft Deposit $2,171 July 24, 2026 O-316 1243 $550 Model Amenities and Features
Features
- Air Conditioning
- Balcony
- Cable Ready
- Ceiling Fans
- Double Vanities
- Heating
- High Speed Internet Access
- Smoke Free
- Sprinkler System
- Storage Space
- Tub/Shower
- Washer/Dryer
- Wi-Fi
Kitchen
- Dishwasher
- Disposal
- Freezer
- Ice Maker
- Island Kitchen
- Kitchen
- Microwave
- Oven
- Quartz Countertops
- Range
- Refrigerator
- Stainless Steel Appliances
Unit O-316 Lease Information
Unit Price
- $2,171Total Monthly PriceBase Rent: $2,159Required Monthly Fees: $12
View Details and Rent EstimateDeposit
- $550 deposit
Model Lease Information
Price
- $2,171Total Monthly Price
Apartment Model: 2C.1.1$2,1712 Bedroom, 2 Bath, 1243 sq ftAvailable July 24, 2026Floor plans are artist's rendering. All dimensions are approximate. Actual product and specifications may vary in dimension or detail. Not all features are available in every rental home. Please see a representative for details.
![]()
2C.1.1 - Floorplan Apartment Unit: O-316Apartment Model: 2C.1.1$2,1712 Bedroom, 2 Bath, 1243 sq ftAvailable July 24, 20262B-ALT 1-V
$2,111
2 Beds, 2 Baths, 1087 sq ftTotal Monthly PriceAvailable Jul 25Total Monthly Price
Base Rent$2,099Required Monthly Fees$12Total Monthly Price$2,111Model Gallery
Floorplans
Availability Details
Prices shown for this property are the Total Monthly Price including Fees.Price Availability Date Unit Sq Ft Deposit $2,111 July 25, 2026 K-307 1087 $550 Model Amenities and Features
Features
- Air Conditioning
- Balcony
- Cable Ready
- Ceiling Fans
- Double Vanities
- Heating
- High Speed Internet Access
- Smoke Free
- Sprinkler System
- Storage Space
- Tub/Shower
- Washer/Dryer
- Wi-Fi
Kitchen
- Dishwasher
- Disposal
- Freezer
- Ice Maker
- Island Kitchen
- Kitchen
- Microwave
- Oven
- Quartz Countertops
- Range
- Refrigerator
- Stainless Steel Appliances
Unit K-307 Lease Information
Unit Price
- $2,111Total Monthly PriceBase Rent: $2,099Required Monthly Fees: $12
View Details and Rent EstimateDeposit
- $550 deposit
Model Lease Information
Price
- $2,111Total Monthly Price
Apartment Model: 2B-ALT 1-V$2,1112 Bedroom, 2 Bath, 1087 sq ftAvailable July 25, 2026Floor plans are artist's rendering. All dimensions are approximate. Actual product and specifications may vary in dimension or detail. Not all features are available in every rental home. Please see a representative for details.
![]()
2B-ALT 1-V - Floorplan Apartment Unit: K-307Apartment Model: 2B-ALT 1-V$2,1112 Bedroom, 2 Bath, 1087 sq ftAvailable July 25, 2026Floorplan 2A
$2,041
2 Beds, 2 Baths, 1009 sq ftTotal Monthly PriceAvailable Aug 3Total Monthly Price
Base Rent$2,029Required Monthly Fees$12Total Monthly Price$2,041Model Gallery
Floorplans
Availability Details
Prices shown for this property are the Total Monthly Price including Fees.Price Availability Date Unit Sq Ft Deposit $2,041 August 3, 2026 I-305 1009 $550 Model Amenities and Features
Features
- Air Conditioning
- Balcony
- Cable Ready
- Ceiling Fans
- Double Vanities
- Heating
- High Speed Internet Access
- Smoke Free
- Sprinkler System
- Storage Space
- Tub/Shower
- Washer/Dryer
- Wi-Fi
Kitchen
- Dishwasher
- Disposal
- Freezer
- Ice Maker
- Island Kitchen
- Kitchen
- Microwave
- Oven
- Quartz Countertops
- Range
- Refrigerator
- Stainless Steel Appliances
Unit I-305 Lease Information
Unit Price
- $2,041Total Monthly PriceBase Rent: $2,029Required Monthly Fees: $12
View Details and Rent EstimateDeposit
- $550 deposit
Model Lease Information
Price
- $2,041Total Monthly Price
Apartment Model: 2A$2,0412 Bedroom, 2 Bath, 1009 sq ftAvailable August 3, 2026Floor plans are artist's rendering. All dimensions are approximate. Actual product and specifications may vary in dimension or detail. Not all features are available in every rental home. Please see a representative for details.
![]()
2A - Floorplan 1 Floor plans are artist's rendering. All dimensions are approximate. Actual product and specifications may vary in dimension or detail. Not all features are available in every rental home. Please see a representative for details.
![]()
2A - Floorplan 2 Apartment Unit: I-305Apartment Model: 2A$2,0412 Bedroom, 2 Bath, 1009 sq ftAvailable August 3, 2026Floorplan 2C
From $2,081
2 Beds, 2 Baths, 1086 sq ftTotal Monthly PriceAvailable Aug 19Total Monthly Price
Base Rent$2,069 - $2,117Required Monthly Fees$12Total Monthly Price$2,081 - $2,129Model Gallery
Floorplans
Availability Details
Prices shown for this property are the Total Monthly Price including Fees.Price Availability Date Unit Sq Ft Deposit View Details $2,129 August 19, 2026 A-102 1086 $550 $2,081 October 1, 2026 E-102 1086 $550 Model Amenities and Features
Features
- Air Conditioning
- Balcony
- Cable Ready
- Ceiling Fans
- Double Vanities
- Heating
- High Speed Internet Access
- Smoke Free
- Sprinkler System
- Storage Space
- Tub/Shower
- Washer/Dryer
- Wi-Fi
Kitchen
- Dishwasher
- Disposal
- Freezer
- Ice Maker
- Island Kitchen
- Kitchen
- Microwave
- Oven
- Quartz Countertops
- Range
- Refrigerator
- Stainless Steel Appliances
Model Lease Information
Model Price Range
- $2,081 - $2,129Total Monthly PriceBase Rent: $2,069 - $2,117Required Monthly Fees: $12
Unit A-102 Lease Information
Unit Price
- $2,129Total Monthly PriceBase Rent: $2,117Required Monthly Fees: $12
View Details and Rent EstimateDeposit
- $550 deposit
Model Lease Information
Model Price Range
- $2,081 - $2,129Total Monthly Price
Unit E-102 Lease Information
Unit Price
- $2,081Total Monthly PriceBase Rent: $2,069Required Monthly Fees: $12
View Details and Rent EstimateDeposit
- $550 deposit
Model Lease Information
Model Price Range
- $2,081 - $2,129Total Monthly Price
Apartment Model: 2CFrom $2,0812 Bedroom, 2 Bath, 1086 sq ftAvailable August 19, 2026Floor plans are artist's rendering. All dimensions are approximate. Actual product and specifications may vary in dimension or detail. Not all features are available in every rental home. Please see a representative for details.
![]()
2C - Floorplan 1 Floor plans are artist's rendering. All dimensions are approximate. Actual product and specifications may vary in dimension or detail. Not all features are available in every rental home. Please see a representative for details.
![]()
2C - Floorplan 2 Apartment Unit: A-102Apartment Model: 2C$2,1292 Bedroom, 2 Bath, 1086 sq ftAvailable August 19, 2026Apartment Unit: E-102Apartment Model: 2C$2,0812 Bedroom, 2 Bath, 1086 sq ftAvailable October 1, 2026Floorplan 2D
$2,061
2 Beds, 2 Baths, 1038 sq ftTotal Monthly PriceAvailable Oct 10Total Monthly Price
Base Rent$2,049Required Monthly Fees$12Total Monthly Price$2,061Model Gallery
Floorplans
Photos
Availability Details
Prices shown for this property are the Total Monthly Price including Fees.Price Availability Date Unit Sq Ft Deposit $2,061 October 10, 2026 E-301 1038 $550 Model Amenities and Features
Features
- Air Conditioning
- Balcony
- Cable Ready
- Ceiling Fans
- Double Vanities
- Heating
- High Speed Internet Access
- Smoke Free
- Sprinkler System
- Storage Space
- Tub/Shower
- Washer/Dryer
- Wi-Fi
Kitchen
- Dishwasher
- Disposal
- Freezer
- Ice Maker
- Island Kitchen
- Kitchen
- Microwave
- Oven
- Quartz Countertops
- Range
- Refrigerator
- Stainless Steel Appliances
Unit E-301 Lease Information
Unit Price
- $2,061Total Monthly PriceBase Rent: $2,049Required Monthly Fees: $12
View Details and Rent EstimateDeposit
- $550 deposit
Model Lease Information
Price
- $2,061Total Monthly Price
Apartment Model: 2D$2,0612 Bedroom, 2 Bath, 1038 sq ftAvailable October 10, 2026FloorplansPhotos![]()
2D - Image Floor plans are artist's rendering. All dimensions are approximate. Actual product and specifications may vary in dimension or detail. Not all features are available in every rental home. Please see a representative for details.
![]()
2D - Floorplan Apartment Unit: E-301Apartment Model: 2D$2,0612 Bedroom, 2 Bath, 1038 sq ftAvailable October 10, 2026Floorplan 2E
2 Beds, 1 Bath, 986 sq ftModel Gallery
Floorplans
Photos
Availability Details
Prices shown for this property are the Total Monthly Price including Fees.Availability Date Unit Sq Ft Call for Availability 2E 986 sq ft Model Amenities and Features
Features
- Air Conditioning
- Balcony
- Cable Ready
- Ceiling Fans
- Double Vanities
- Heating
- High Speed Internet Access
- Smoke Free
- Sprinkler System
- Storage Space
- Tub/Shower
- Washer/Dryer
- Wi-Fi
Kitchen
- Dishwasher
- Disposal
- Freezer
- Ice Maker
- Island Kitchen
- Kitchen
- Microwave
- Oven
- Quartz Countertops
- Range
- Refrigerator
- Stainless Steel Appliances
Apartment Model: 2ECall For Rates2 Bedroom, 1 Bath, 986 sq ftUnavailableFloorplansPhotos![]()
2E - Image Floor plans are artist's rendering. All dimensions are approximate. Actual product and specifications may vary in dimension or detail. Not all features are available in every rental home. Please see a representative for details.
![]()
2E - Floorplan 2E-TYPE A
2 Beds, 1 Bath, 986 sq ftModel Gallery
Floorplans
Availability Details
Prices shown for this property are the Total Monthly Price including Fees.Availability Date Unit Sq Ft Call for Availability 2E-TYPE A 986 sq ft Model Amenities and Features
Features
- Air Conditioning
- Balcony
- Cable Ready
- Ceiling Fans
- Double Vanities
- Heating
- High Speed Internet Access
- Smoke Free
- Sprinkler System
- Storage Space
- Tub/Shower
- Washer/Dryer
- Wi-Fi
Kitchen
- Dishwasher
- Disposal
- Freezer
- Ice Maker
- Island Kitchen
- Kitchen
- Microwave
- Oven
- Quartz Countertops
- Range
- Refrigerator
- Stainless Steel Appliances
Apartment Model: 2E-TYPE ACall For Rates2 Bedroom, 1 Bath, 986 sq ftUnavailableFloor plans are artist's rendering. All dimensions are approximate. Actual product and specifications may vary in dimension or detail. Not all features are available in every rental home. Please see a representative for details.
![]()
2E-TYPE A - Floorplan 2E.0.0
2 Beds, 2 Baths, 984 sq ftModel Gallery
Floorplans
Availability Details
Prices shown for this property are the Total Monthly Price including Fees.Availability Date Unit Sq Ft Call for Availability 2E.0.0 984 sq ft Model Amenities and Features
Features
- Air Conditioning
- Balcony
- Cable Ready
- Ceiling Fans
- Double Vanities
- Heating
- High Speed Internet Access
- Smoke Free
- Sprinkler System
- Storage Space
- Tub/Shower
- Washer/Dryer
- Wi-Fi
Kitchen
- Dishwasher
- Disposal
- Freezer
- Ice Maker
- Island Kitchen
- Kitchen
- Microwave
- Oven
- Quartz Countertops
- Range
- Refrigerator
- Stainless Steel Appliances
Apartment Model: 2E.0.0Call For Rates2 Bedroom, 2 Bath, 984 sq ftUnavailableFloor plans are artist's rendering. All dimensions are approximate. Actual product and specifications may vary in dimension or detail. Not all features are available in every rental home. Please see a representative for details.
![]()
2E.0.0 - Floorplan 2A-TYPE A
2 Beds, 2 Baths, 1006-1009 sq ftModel Gallery
Floorplans
Availability Details
Prices shown for this property are the Total Monthly Price including Fees.Availability Date Unit Sq Ft Call for Availability 2A-TYPE A 1006-1009 sq ft Model Amenities and Features
Features
- Air Conditioning
- Balcony
- Cable Ready
- Ceiling Fans
- Double Vanities
- Heating
- High Speed Internet Access
- Smoke Free
- Sprinkler System
- Storage Space
- Tub/Shower
- Washer/Dryer
- Wi-Fi
Kitchen
- Dishwasher
- Disposal
- Freezer
- Ice Maker
- Island Kitchen
- Kitchen
- Microwave
- Oven
- Quartz Countertops
- Range
- Refrigerator
- Stainless Steel Appliances
Apartment Model: 2A-TYPE ACall For Rates2 Bedroom, 2 Bath, 1006-1009 sq ftUnavailableFloor plans are artist's rendering. All dimensions are approximate. Actual product and specifications may vary in dimension or detail. Not all features are available in every rental home. Please see a representative for details.
![]()
2A-TYPE A - Floorplan Floorplan 2B
2 Beds, 2 Baths, 1008 sq ftModel Gallery
Floorplans
Photos
Availability Details
Prices shown for this property are the Total Monthly Price including Fees.Availability Date Unit Sq Ft Call for Availability 2B 1008 sq ft Model Amenities and Features
Features
- Air Conditioning
- Balcony
- Cable Ready
- Ceiling Fans
- Double Vanities
- Heating
- High Speed Internet Access
- Smoke Free
- Sprinkler System
- Storage Space
- Tub/Shower
- Washer/Dryer
- Wi-Fi
Kitchen
- Dishwasher
- Disposal
- Freezer
- Ice Maker
- Island Kitchen
- Kitchen
- Microwave
- Oven
- Quartz Countertops
- Range
- Refrigerator
- Stainless Steel Appliances
Apartment Model: 2BCall For Rates2 Bedroom, 2 Bath, 1008 sq ftUnavailableFloorplansPhotos![]()
2B - Image Floor plans are artist's rendering. All dimensions are approximate. Actual product and specifications may vary in dimension or detail. Not all features are available in every rental home. Please see a representative for details.
![]()
2B - Floorplan 2A-VAR 1
2 Beds, 2 Baths, 1025 sq ftModel Gallery
Floorplans
Availability Details
Prices shown for this property are the Total Monthly Price including Fees.Availability Date Unit Sq Ft Call for Availability 2A-VAR 1 1025 sq ft Model Amenities and Features
Features
- Air Conditioning
- Balcony
- Cable Ready
- Ceiling Fans
- Double Vanities
- Heating
- High Speed Internet Access
- Smoke Free
- Sprinkler System
- Storage Space
- Tub/Shower
- Washer/Dryer
- Wi-Fi
Kitchen
- Dishwasher
- Disposal
- Freezer
- Ice Maker
- Island Kitchen
- Kitchen
- Microwave
- Oven
- Quartz Countertops
- Range
- Refrigerator
- Stainless Steel Appliances
Apartment Model: 2A-VAR 1Call For Rates2 Bedroom, 2 Bath, 1025 sq ftUnavailableFloor plans are artist's rendering. All dimensions are approximate. Actual product and specifications may vary in dimension or detail. Not all features are available in every rental home. Please see a representative for details.
![]()
2A-VAR 1 - Floorplan 2B-VAR 1
2 Beds, 2 Baths, 1025 sq ftModel Gallery
Floorplans
Availability Details
Prices shown for this property are the Total Monthly Price including Fees.Availability Date Unit Sq Ft Call for Availability 2B-VAR 1 1025 sq ft Model Amenities and Features
Features
- Air Conditioning
- Balcony
- Cable Ready
- Ceiling Fans
- Double Vanities
- Heating
- High Speed Internet Access
- Smoke Free
- Sprinkler System
- Storage Space
- Tub/Shower
- Washer/Dryer
- Wi-Fi
Kitchen
- Dishwasher
- Disposal
- Freezer
- Ice Maker
- Island Kitchen
- Kitchen
- Microwave
- Oven
- Quartz Countertops
- Range
- Refrigerator
- Stainless Steel Appliances
Apartment Model: 2B-VAR 1Call For Rates2 Bedroom, 2 Bath, 1025 sq ftUnavailableFloor plans are artist's rendering. All dimensions are approximate. Actual product and specifications may vary in dimension or detail. Not all features are available in every rental home. Please see a representative for details.
![]()
2B-VAR 1 - Floorplan 2A.1.0
2 Beds, 2 Baths, 1033 sq ftModel Gallery
Floorplans
Availability Details
Prices shown for this property are the Total Monthly Price including Fees.Availability Date Unit Sq Ft Call for Availability 2A.1.0 1033 sq ft Model Amenities and Features
Features
- Air Conditioning
- Balcony
- Cable Ready
- Ceiling Fans
- Double Vanities
- Heating
- High Speed Internet Access
- Smoke Free
- Sprinkler System
- Storage Space
- Tub/Shower
- Washer/Dryer
- Wi-Fi
Kitchen
- Dishwasher
- Disposal
- Freezer
- Ice Maker
- Island Kitchen
- Kitchen
- Microwave
- Oven
- Quartz Countertops
- Range
- Refrigerator
- Stainless Steel Appliances
Apartment Model: 2A.1.0Call For Rates2 Bedroom, 2 Bath, 1033 sq ftUnavailableFloor plans are artist's rendering. All dimensions are approximate. Actual product and specifications may vary in dimension or detail. Not all features are available in every rental home. Please see a representative for details.
![]()
2A.1.0 - Floorplan 2C.0.0
2 Beds, 2 Baths, 1036-1085 sq ftModel Gallery
Floorplans
Availability Details
Prices shown for this property are the Total Monthly Price including Fees.Availability Date Unit Sq Ft Call for Availability 2C.0.0 1036-1085 sq ft Model Amenities and Features
Features
- Air Conditioning
- Balcony
- Cable Ready
- Ceiling Fans
- Double Vanities
- Heating
- High Speed Internet Access
- Smoke Free
- Sprinkler System
- Storage Space
- Tub/Shower
- Washer/Dryer
- Wi-Fi
Kitchen
- Dishwasher
- Disposal
- Freezer
- Ice Maker
- Island Kitchen
- Kitchen
- Microwave
- Oven
- Quartz Countertops
- Range
- Refrigerator
- Stainless Steel Appliances
Apartment Model: 2C.0.0Call For Rates2 Bedroom, 2 Bath, 1036-1085 sq ftUnavailableFloor plans are artist's rendering. All dimensions are approximate. Actual product and specifications may vary in dimension or detail. Not all features are available in every rental home. Please see a representative for details.
![]()
2C.0.0 - Floorplan 2C.2.0
2 Beds, 2 Baths, 1036 sq ftModel Gallery
Floorplans
Availability Details
Prices shown for this property are the Total Monthly Price including Fees.Availability Date Unit Sq Ft Call for Availability 2C.2.0 1036 sq ft Model Amenities and Features
Features
- Air Conditioning
- Balcony
- Cable Ready
- Ceiling Fans
- Double Vanities
- Heating
- High Speed Internet Access
- Smoke Free
- Sprinkler System
- Storage Space
- Tub/Shower
- Washer/Dryer
- Wi-Fi
Kitchen
- Dishwasher
- Disposal
- Freezer
- Ice Maker
- Island Kitchen
- Kitchen
- Microwave
- Oven
- Quartz Countertops
- Range
- Refrigerator
- Stainless Steel Appliances
Apartment Model: 2C.2.0Call For Rates2 Bedroom, 2 Bath, 1036 sq ftUnavailableFloor plans are artist's rendering. All dimensions are approximate. Actual product and specifications may vary in dimension or detail. Not all features are available in every rental home. Please see a representative for details.
![]()
2C.2.0 - Floorplan 2C.2.1
2 Beds, 2 Baths, 1036 sq ftModel Gallery
Floorplans
Availability Details
Prices shown for this property are the Total Monthly Price including Fees.Availability Date Unit Sq Ft Call for Availability 2C.2.1 1036 sq ft Model Amenities and Features
Features
- Air Conditioning
- Balcony
- Cable Ready
- Ceiling Fans
- Double Vanities
- Heating
- High Speed Internet Access
- Smoke Free
- Sprinkler System
- Storage Space
- Tub/Shower
- Washer/Dryer
- Wi-Fi
Kitchen
- Dishwasher
- Disposal
- Freezer
- Ice Maker
- Island Kitchen
- Kitchen
- Microwave
- Oven
- Quartz Countertops
- Range
- Refrigerator
- Stainless Steel Appliances
Apartment Model: 2C.2.1Call For Rates2 Bedroom, 2 Bath, 1036 sq ftUnavailableFloor plans are artist's rendering. All dimensions are approximate. Actual product and specifications may vary in dimension or detail. Not all features are available in every rental home. Please see a representative for details.
![]()
2C.2.1 - Floorplan 2C-ALT 2-V
2 Beds, 2 Baths, 1166 sq ftModel Gallery
Floorplans
Availability Details
Prices shown for this property are the Total Monthly Price including Fees.Availability Date Unit Sq Ft Call for Availability 2C-ALT 2-V 1166 sq ft Model Amenities and Features
Features
- Air Conditioning
- Balcony
- Cable Ready
- Ceiling Fans
- Double Vanities
- Heating
- High Speed Internet Access
- Smoke Free
- Sprinkler System
- Storage Space
- Tub/Shower
- Washer/Dryer
- Wi-Fi
Kitchen
- Dishwasher
- Disposal
- Freezer
- Ice Maker
- Island Kitchen
- Kitchen
- Microwave
- Oven
- Quartz Countertops
- Range
- Refrigerator
- Stainless Steel Appliances
Apartment Model: 2C-ALT 2-VCall For Rates2 Bedroom, 2 Bath, 1166 sq ftUnavailableFloor plans are artist's rendering. All dimensions are approximate. Actual product and specifications may vary in dimension or detail. Not all features are available in every rental home. Please see a representative for details.
![]()
2C-ALT 2-V - Floorplan 2C-ALT 2
2 Beds, 2 Baths, 1171 sq ftModel Gallery
Floorplans
Availability Details
Prices shown for this property are the Total Monthly Price including Fees.Availability Date Unit Sq Ft Call for Availability 2C-ALT 2 1171 sq ft Model Amenities and Features
Features
- Air Conditioning
- Balcony
- Cable Ready
- Ceiling Fans
- Double Vanities
- Heating
- High Speed Internet Access
- Smoke Free
- Sprinkler System
- Storage Space
- Tub/Shower
- Washer/Dryer
- Wi-Fi
Kitchen
- Dishwasher
- Disposal
- Freezer
- Ice Maker
- Island Kitchen
- Kitchen
- Microwave
- Oven
- Quartz Countertops
- Range
- Refrigerator
- Stainless Steel Appliances
Apartment Model: 2C-ALT 2Call For Rates2 Bedroom, 2 Bath, 1171 sq ftUnavailableFloor plans are artist's rendering. All dimensions are approximate. Actual product and specifications may vary in dimension or detail. Not all features are available in every rental home. Please see a representative for details.
![]()
2C-ALT 2 - Floorplan 2C-ALT 1-V
2 Beds, 2 Baths, 1182 sq ftModel Gallery
Floorplans
Photos
3D Tours
Availability Details
Prices shown for this property are the Total Monthly Price including Fees.Availability Date Unit Sq Ft Call for Availability 2C-ALT 1-V 1182 sq ft Model Amenities and Features
Features
- Air Conditioning
- Balcony
- Cable Ready
- Ceiling Fans
- Double Vanities
- Heating
- High Speed Internet Access
- Smoke Free
- Sprinkler System
- Storage Space
- Tub/Shower
- Washer/Dryer
- Wi-Fi
Kitchen
- Dishwasher
- Disposal
- Freezer
- Ice Maker
- Island Kitchen
- Kitchen
- Microwave
- Oven
- Quartz Countertops
- Range
- Refrigerator
- Stainless Steel Appliances
Apartment Model: 2C-ALT 1-VCall For Rates2 Bedroom, 2 Bath, 1182 sq ftUnavailableFloorplansPhotos3D Tours![]()
2C-ALT 1-V - Image 1 ![]()
2C-ALT 1-V - Image 2 ![]()
2C-ALT 1-V - Image 3 ![]()
2C-ALT 1-V - Image 4 ![]()
2C-ALT 1-V - Image 5 Floor plans are artist's rendering. All dimensions are approximate. Actual product and specifications may vary in dimension or detail. Not all features are available in every rental home. Please see a representative for details.
![]()
2C-ALT 1-V - Floorplan 1 Floor plans are artist's rendering. All dimensions are approximate. Actual product and specifications may vary in dimension or detail. Not all features are available in every rental home. Please see a representative for details.
![]()
2C-ALT 1-V - Floorplan 2 2C-ALT 1-V - 3D Tour 2C-ALT 1
2 Beds, 2 Baths, 1186 sq ftModel Gallery
Floorplans
Availability Details
Prices shown for this property are the Total Monthly Price including Fees.Availability Date Unit Sq Ft Call for Availability 2C-ALT 1 1186 sq ft Model Amenities and Features
Features
- Air Conditioning
- Balcony
- Cable Ready
- Ceiling Fans
- Double Vanities
- Heating
- High Speed Internet Access
- Smoke Free
- Sprinkler System
- Storage Space
- Tub/Shower
- Washer/Dryer
- Wi-Fi
Kitchen
- Dishwasher
- Disposal
- Freezer
- Ice Maker
- Island Kitchen
- Kitchen
- Microwave
- Oven
- Quartz Countertops
- Range
- Refrigerator
- Stainless Steel Appliances
Apartment Model: 2C-ALT 1Call For Rates2 Bedroom, 2 Bath, 1186 sq ftUnavailableFloor plans are artist's rendering. All dimensions are approximate. Actual product and specifications may vary in dimension or detail. Not all features are available in every rental home. Please see a representative for details.
![]()
2C-ALT 1 - Floorplan 2D.0.0
2 Beds, 2 Baths, 1243-1423 sq ftLargest 2 BedroomThis is the largest 2 Bedroom at this PropertyModel Gallery
Floorplans
Availability Details
Prices shown for this property are the Total Monthly Price including Fees.Availability Date Unit Sq Ft Call for Availability 2D.0.0 1243-1423 sq ft Model Amenities and Features
Features
- Air Conditioning
- Balcony
- Cable Ready
- Ceiling Fans
- Double Vanities
- Heating
- High Speed Internet Access
- Smoke Free
- Sprinkler System
- Storage Space
- Tub/Shower
- Washer/Dryer
- Wi-Fi
Kitchen
- Dishwasher
- Disposal
- Freezer
- Ice Maker
- Island Kitchen
- Kitchen
- Microwave
- Oven
- Quartz Countertops
- Range
- Refrigerator
- Stainless Steel Appliances
Apartment Model: 2D.0.0Call For Rates2 Bedroom, 2 Bath, 1243-1423 sq ftUnavailableFloor plans are artist's rendering. All dimensions are approximate. Actual product and specifications may vary in dimension or detail. Not all features are available in every rental home. Please see a representative for details.
![]()
2D.0.0 - Floorplan 2C.1.0
2 Beds, 2 Baths, 1250 sq ftModel Gallery
Floorplans
Availability Details
Prices shown for this property are the Total Monthly Price including Fees.Availability Date Unit Sq Ft Call for Availability 2C.1.0 1250 sq ft Model Amenities and Features
Features
- Air Conditioning
- Balcony
- Cable Ready
- Ceiling Fans
- Double Vanities
- Heating
- High Speed Internet Access
- Smoke Free
- Sprinkler System
- Storage Space
- Tub/Shower
- Washer/Dryer
- Wi-Fi
Kitchen
- Dishwasher
- Disposal
- Freezer
- Ice Maker
- Island Kitchen
- Kitchen
- Microwave
- Oven
- Quartz Countertops
- Range
- Refrigerator
- Stainless Steel Appliances
Apartment Model: 2C.1.0Call For Rates2 Bedroom, 2 Bath, 1250 sq ftUnavailableFloor plans are artist's rendering. All dimensions are approximate. Actual product and specifications may vary in dimension or detail. Not all features are available in every rental home. Please see a representative for details.
![]()
2C.1.0 - Floorplan 3 Bedrooms
Show Unavailable FloorplansFloorplan 3A
$2,511
3 Beds, 2 Baths, 1315 sq ftTotal Monthly PriceAvailable Aug 11Total Monthly Price
Base Rent$2,499Required Monthly Fees$12Total Monthly Price$2,511Model Gallery
Floorplans
Photos
Availability Details
Prices shown for this property are the Total Monthly Price including Fees.Price Availability Date Unit Sq Ft Deposit $2,511 August 11, 2026 J-306 1315 $550 Model Amenities and Features
Features
- Air Conditioning
- Balcony
- Cable Ready
- Ceiling Fans
- Double Vanities
- Heating
- High Speed Internet Access
- Smoke Free
- Sprinkler System
- Storage Space
- Tub/Shower
- Washer/Dryer
- Wi-Fi
Kitchen
- Dishwasher
- Disposal
- Freezer
- Ice Maker
- Island Kitchen
- Kitchen
- Microwave
- Oven
- Quartz Countertops
- Range
- Refrigerator
- Stainless Steel Appliances
Unit J-306 Lease Information
Unit Price
- $2,511Total Monthly PriceBase Rent: $2,499Required Monthly Fees: $12
View Details and Rent EstimateDeposit
- $550 deposit
Model Lease Information
Price
- $2,511Total Monthly Price
Apartment Model: 3A$2,5113 Bedroom, 2 Bath, 1315 sq ftAvailable August 11, 2026FloorplansPhotos![]()
3A - Image Floor plans are artist's rendering. All dimensions are approximate. Actual product and specifications may vary in dimension or detail. Not all features are available in every rental home. Please see a representative for details.
![]()
3A - Floorplan Apartment Unit: J-306Apartment Model: 3A$2,5113 Bedroom, 2 Bath, 1315 sq ftAvailable August 11, 20263A-TYPE A
3 Beds, 2 Baths, 1315 sq ftModel Gallery
Floorplans
Availability Details
Prices shown for this property are the Total Monthly Price including Fees.Availability Date Unit Sq Ft Call for Availability 3A-TYPE A 1315 sq ft Model Amenities and Features
Features
- Air Conditioning
- Balcony
- Cable Ready
- Ceiling Fans
- Double Vanities
- Heating
- High Speed Internet Access
- Smoke Free
- Sprinkler System
- Storage Space
- Tub/Shower
- Washer/Dryer
- Wi-Fi
Kitchen
- Dishwasher
- Disposal
- Freezer
- Ice Maker
- Island Kitchen
- Kitchen
- Microwave
- Oven
- Quartz Countertops
- Range
- Refrigerator
- Stainless Steel Appliances
Apartment Model: 3A-TYPE ACall For Rates3 Bedroom, 2 Bath, 1315 sq ftUnavailableFloor plans are artist's rendering. All dimensions are approximate. Actual product and specifications may vary in dimension or detail. Not all features are available in every rental home. Please see a representative for details.
![]()
3A-TYPE A - Floorplan 3A-VAR 2
3 Beds, 2 Baths, 1343 sq ftModel Gallery
Floorplans
Availability Details
Prices shown for this property are the Total Monthly Price including Fees.Availability Date Unit Sq Ft Call for Availability 3A-VAR 2 1343 sq ft Model Amenities and Features
Features
- Air Conditioning
- Balcony
- Cable Ready
- Ceiling Fans
- Double Vanities
- Heating
- High Speed Internet Access
- Smoke Free
- Sprinkler System
- Storage Space
- Tub/Shower
- Washer/Dryer
- Wi-Fi
Kitchen
- Dishwasher
- Disposal
- Freezer
- Ice Maker
- Island Kitchen
- Kitchen
- Microwave
- Oven
- Quartz Countertops
- Range
- Refrigerator
- Stainless Steel Appliances
Apartment Model: 3A-VAR 2Call For Rates3 Bedroom, 2 Bath, 1343 sq ftUnavailableFloor plans are artist's rendering. All dimensions are approximate. Actual product and specifications may vary in dimension or detail. Not all features are available in every rental home. Please see a representative for details.
![]()
3A-VAR 2 - Floorplan 3A-VAR 1
3 Beds, 2 Baths, 1343 sq ftModel Gallery
Floorplans
Availability Details
Prices shown for this property are the Total Monthly Price including Fees.Availability Date Unit Sq Ft Call for Availability 3A-VAR 1 1343 sq ft Model Amenities and Features
Features
- Air Conditioning
- Balcony
- Cable Ready
- Ceiling Fans
- Double Vanities
- Heating
- High Speed Internet Access
- Smoke Free
- Sprinkler System
- Storage Space
- Tub/Shower
- Washer/Dryer
- Wi-Fi
Kitchen
- Dishwasher
- Disposal
- Freezer
- Ice Maker
- Island Kitchen
- Kitchen
- Microwave
- Oven
- Quartz Countertops
- Range
- Refrigerator
- Stainless Steel Appliances
Apartment Model: 3A-VAR 1Call For Rates3 Bedroom, 2 Bath, 1343 sq ftUnavailableFloor plans are artist's rendering. All dimensions are approximate. Actual product and specifications may vary in dimension or detail. Not all features are available in every rental home. Please see a representative for details.
![]()
3A-VAR 1 - Floorplan
Schedule a Tour
Videos
3D Tours
Property Information
- 432 Units
- 3 Stories
- Built in 2017
Lease Terms
- 12 - 14 mo
Fees and Policies
The fees listed below are community-provided and may exclude utilities or add-ons. All payments are made directly to the property and are non-refundable unless otherwise specified. Use the Cost Calculator to determine costs based on your needs.
Required Fees
One-Time Basics
- Due at Application
- Application Fee Per ApplicantiCharged Per Unit.$63.50
- Due at Move-In
- Administrative FeeiCharged Per Unit.$250.00
Utilities
- WateriWater. Charged Per Unit.Varies/mo
- SeweriSewer. Charged Per Unit.Varies/mo
- Utility Service FeeiUtility Service Fee Charged Per Unit.$5.00/mo
- Prisma Credit Reportuing FeeiPrisma Credit Reportuing Fee Charged per unit.$7.00/mo
- Hot Water GasiHot Water Gas. Charged per unit.Varies/mo
Other Fees and Policies
Pet Fees
- Cat
- Pet DepositiMax of 2. Charged per unit.$300.00
- Monthly Pet FeeiMax of 2. Charged Per Unit.$35.00/mo
- Dog
- Pet DepositiMax of 2. Charged per unit.$300.00
- Monthly Pet FeeiMax of 2. Charged Per Unit.$35.00/mo
Restrictions: Dogs of a class with known vicious or aggressive propensity shall not be permitted. Examples of these breeds (but not exclusive) Pit Bulls (Bull Terriers or American Staffordshire Terriers), Rottweilers, German Sheppard’s, Doberman Pins
Max of 2.
Parking Fees
- Garage
- Parking FeeiMax of 1. Charged per vehicle.$150.00/mo
- Surface Lot
- Parking FeeiMax of 1. Charged Per Vehicle. Payable to Third Party.$12.00/mo
Max of 1. Single car detached garages available to rent.
Max of 1. Single car uncovered, unreserved parking. Permit required.
Property Fee Disclaimer: Based on community-supplied data and independent market research. Subject to change without notice. May exclude fees for mandatory or optional services and usage-based utilities.
Features and Amenities
Unique Amenities
- Bike Repair Shop
- Fitness On Demand Room
- Video Gaming Room
On-Site Services
- Maintenance On Site
- Package Service
- Pet Washing Station
- Planned Social Activities
- Property Manager On Site
- Trash Pickup Curbside
- Car Charging Station
- Online Services
- Pet Play Area
Community Features
- Walk Up
- Multi Use Room
- Business Center
- Clubhouse
- Lounge
Outdoor Features
- Grill
- Sundeck
- Cabana
- Picnic Area
- Patio
Recreation and Fitness
- Hot Tub
- Fitness Center
- Media Center/Movie Theatre
- Gameroom
- Playground
- Pool
Interior Features
- Balcony
- Storage Space
- Double Vanities
- Ceiling Fans
- High Speed Internet Access
- Heating
- Tub/Shower
- Sprinkler System
- Cable Ready
- Washer/Dryer
- Air Conditioning
- Wi Fi
- Smoke Free
Kitchen Amenities
- Range
- Refrigerator
- Island Kitchen
- Oven
- Microwave
- Dishwasher
- Freezer
- Disposal
- Ice Maker
- Kitchen
- Quartz Countertops
- Stainless Steel Appliances
Living Area Features
- Walk In Closets
- Vaulted Ceiling
- Vinyl Flooring
- Carpet
- Large Bedrooms
- Linen Closet
- Views
- Window Coverings
- Double Pane Windows
Unique Amenities
- Garage Available

Map
- Shopping
- Colleges
- Grocery
- Medical
- Parks
- Transportation

Map
Frequently Asked Questions about Strata
Where is Strata located?
Strata is located at 16505 Green Valley Ranch Blvd near the Gateway area of Denver, CO
What is the current rent range at Strata?
1 Bedroom to 3 Bedroom Apartments at Strata currently range from $1,401 to $2,511
When is the leasing office open?
- The office Hours for Strata are
- Monday 9:00 am–6:00 pm
- Tuesday 9:00 am–6:00 pm
- Wednesday 9:00 am–6:00 pm
- Thursday 9:00 am–6:00 pm
- Friday 9:00 am–6:00 pm
- Saturday 10:00 am–5:00 pm
- Sunday 12:00 pm–5:00 pm
Are pets allowed?
Call us today to find out our pet policy and if we allow pets
Are there any rent specials?
The current rent special at Strata is: Up to 10 Weeks Free! Look & Lease for Waived Application Fee!~~Up to 10 Weeks Free! Look & Lease for Waived Application Fee! *Select Homes, Contact the Office for Details Now Offering Simplified Monthly Pricing – Fewer Fees, More Transparency!.
About Portable Tenant Screening Reports:
Applicant has the right to provide the property manager or owner with a Portable Tenant Screening Report (PTSR) that is not more than 30 days old, as defined in § 38-12-902(2.5), Colorado Revised Statutes; and 2) if Applicant provides the property manager or owner with a PTSR, the property manager or owner is prohibited from: a) charging Applicant a rental application fee; or b) charging Applicant a fee for the property manager or owner to access or use the PTSR.
Renters Reviews and Ratings
It’s okay, just regular.
Property Manager Responded
Just the worst
Property Manager Responded
Dirty and no security
Property Manager Responded
I love love it here
Property Manager Responded
Unfortunate
Property Manager Responded
Nearby Schools
Altura Elementary School
Archuleta Elementary School
About GreatSchools Data on ApartmentHomeLiving.com.
Points of Interest
Time and distance from Strata.
Arts Museums and Landmarks
Big Box and Retail
Costco
Autozone
Goodwill
Colleges and Universities
University of Colorado Denver - CU Anschutz Medical Campus
Community College of Aurora - CentreTech Campus
Groceries
Natural Grocers
Sprouts Farmers Market
King Soopers
Hospitals
Children's Hospital Colorado
University Of Colorado Hospital Authority
Aurora South Hospital And Medical Center
Military Bases
Buckley Space Force Base
Parks and Recreation
Strata has 3 parks within 9.9 miles, including Four Mile Historic Park, Denver Botanical Gardens, and Denver Botanic Garden.
Restaurants and Dining
Shopping Centers
Strata has 5 shopping centers within 1.1 miles.
Transit Stations
Nearby Neighborhoods
Rental Price Ranges in the Area
| Bedroom | Average Rent | Cheapest Rent | Highest Rent |
|---|---|---|---|
| Denver Studio Apartments | $1,568 | $650 | $7,285 |
| Denver 1 Bedroom Apartments | $1,804 | $600 | $10,000+ |
| Denver 2 Bedroom Apartments | $2,305 | $600 | $10,000+ |
| Denver 3 Bedroom Apartments | $2,956 | $600 | $10,000+ |
| Denver 4 Bedroom Apartments | $2,858 | $840 | $10,000+ |
| Denver 5 Bedroom Apartments | $3,160 | $2,250 | $4,820 |
| Denver 6 Bedroom Apartments | $11,346 | $4,750 | $10,000+ |
Browse Top Apartments in Denver
By Price
By Community Type
- Denver Apartments for Rent by Owner
- Denver Apartments with Rent Specials
- Denver Top Rated Apartments
- Denver Corporate Apartments
- Denver Furnished Apartments
- Denver Gated Apartments
- Denver Loft Apartments
- Denver Low Income Apartments
- Denver Military Apartments
- New Denver Apartments
- Denver Senior Apartments
- Denver Short-term Apartments
- Denver Student Apartments
- Denver Apartments with Utilities Included


Max of 2.