- Active Adult
- 1–3 Bedrooms
- $1,565-$1,915 Pricing
- 775–1,182 Square Feet
About Stratford Place at Brownstown
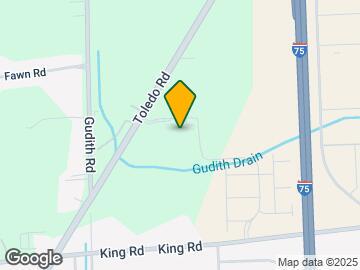
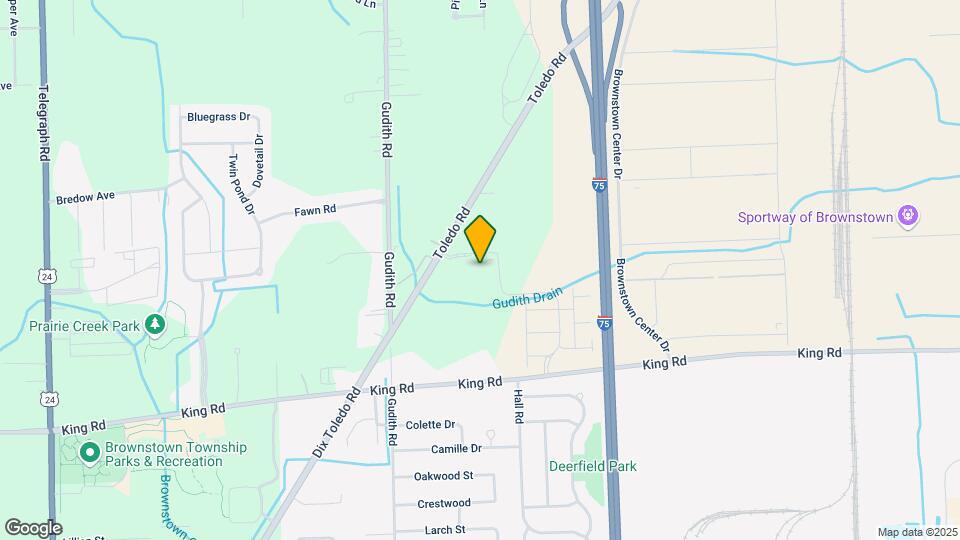
Come home to the ultimate apartment living experience with Stratford Place at Brownstown! Graceful architecture, spacious interiors, and contemporary floor plans characterize these exquisite apartments, set in a community of picturesque landscaped grounds and a beautifully appointed clubhouse. Located just off I-75 at Dix-Toledo Highway, Stratford Place provides you with the convenience of living near major expressways, schools and services, as well as the tranquility you desire in a new home.
Stratford Place at Brownstown is located in the Trenton Neighborhood and 48183 Zip code of Brownstown, MI. This community is professionally managed by Elon Property Management
Unique Features and Amenities
- All White GE Appliances
- Carpet in Living Room and Bedrooms
- Carport Included in Select Apartments
- Easy Access to I-75
- Full Size Washer/Dryer in All Apartments
- Online Resident Services
- Patio/Balcony
- Stylish Kitchen with Chrome Gooseneck Faucets
- Vaulted Living Room Ceilings (Top Floor)
- Vinyl Wood-Grain Plank Flooring
Property Contact Info
- Listed by:
- Agency:
- Vendor Logo:
- Website:
- View Property Website
- Call Us:
- (734) 672-3906
- Disclaimer:
Office Hours
| Monday | 9:00 am–6:00 pm |
| Tuesday | 9:00 am–6:00 pm |
| Wednesday | 9:00 am–6:00 pm |
| Thursday | 9:00 am–6:00 pm |
| Friday | 9:00 am–5:00 pm |
| Saturday | Closed |
| Sunday | 10:00 am–2:00 pm |
Floorplan Pricing and Availability
Stratford Place at Brownstown offers 1 to 3 Bedroom apartments starting from $1,565 and having 775–1,182 sq ft. Here is the current pricing and availability:
New! Interactive Property Map
1 Bedroom
Danbury - One Bed One Bath
1 Bed, 1 Bath, 775 sq ftModel Gallery
Floorplans
Photos
Availability Details
Availability Date Unit Sq Ft Call for Availability Danbury - One Bed One Bath 775 sq ft Model Amenities and Features
Features
- Air Conditioning
- Balcony
- Cable Ready
- Heating
- Tub/Shower
- Washer/Dryer
Kitchen
- Dishwasher
- Disposal
- Kitchen
- Microwave
- Range
Apartment Model: Danbury - One Bed One BathCall For Rates1 Bedroom, 1 Bath, 775 sq ftUnavailableFloorplansPhotos![]()
Danbury - One Bed One Bath - Image ![]()
Danbury - One Bed One Bath - Floorplan 1 ![]()
Danbury - One Bed One Bath - Floorplan 2 ![]()
Danbury - One Bed One Bath - Floorplan 3 2 Bedrooms
Show Unavailable FloorplansRichmond - Two Bed Two Bath
$1,565
2 Beds, 2 Baths, 1047 sq ftAvailable Jul 24Cheapest 2 BedroomThis is the cheapest 2 Bedroom at this PropertyModel Gallery
Floorplans
Photos
Availability Details
Price Availability Date Unit Sq Ft Deposit View Details $1,565 July 24, 2026 3-302 1047 $350 $1,565 July 24, 2026 3-306 1047 $350 $1,565 July 25, 2026 3-303 1047 $350 Model Amenities and Features
Features
- Air Conditioning
- Balcony
- Cable Ready
- Heating
- Tub/Shower
- Washer/Dryer
Kitchen
- Dishwasher
- Disposal
- Kitchen
- Microwave
- Range
Model Rent and Fees
Model Price
- $1,565
Unit 3-302 Rent and Fees
Unit Price
- $1,565
View Details and Rent EstimateDeposit
- $350 deposit
Model Rent and Fees
Price
- $1,565
Unit 3-306 Rent and Fees
Unit Price
- $1,565
View Details and Rent EstimateDeposit
- $350 deposit
Model Rent and Fees
Price
- $1,565
Unit 3-303 Rent and Fees
Unit Price
- $1,565
View Details and Rent EstimateDeposit
- $350 deposit
Model Rent and Fees
Price
- $1,565
Apartment Model: Richmond - Two Bed Two BathFrom $1,5652 Bedroom, 2 Bath, 1047 sq ftAvailable July 24, 2026FloorplansPhotos![]()
Richmond - Two Bed Two Bath - Image ![]()
Richmond - Two Bed Two Bath - Floorplan 1 ![]()
Richmond - Two Bed Two Bath - Floorplan 2 ![]()
Richmond - Two Bed Two Bath - Floorplan 3 Apartment Unit: 3-302Apartment Model: Richmond - Two Bed Two Bath$1,5652 Bedroom, 2 Bath, 1047 sq ftAvailable July 24, 2026Apartment Unit: 3-306Apartment Model: Richmond - Two Bed Two Bath$1,5652 Bedroom, 2 Bath, 1047 sq ftAvailable July 24, 2026Apartment Unit: 3-303Apartment Model: Richmond - Two Bed Two Bath$1,5652 Bedroom, 2 Bath, 1047 sq ftAvailable July 25, 2026Lancaster - Two Bed Two Bath
$1,580
2 Beds, 2 Baths, 1115 sq ftAvailable Aug 21Model Gallery
Floorplans
Photos
3D Tours
Availability Details
Price Availability Date Unit Sq Ft Deposit $1,580 August 21, 2026 1-203 1115 $350 Unit 1-203 Amenities and Features
Features
- Air Conditioning
- Cable Ready
- Heating
- Tub/Shower
- Washer/Dryer
Kitchen
- Dishwasher
- Disposal
- Kitchen
- Microwave
- Range
Living Space
- Carpet
- Dining Room
- Walk-In Closets
- Window Coverings
Unit 1-203 Rent and Fees
Unit Price
- $1,580
View Details and Rent EstimateDeposit
- $350 deposit
Model Rent and Fees
Price
- $1,580
Apartment Model: Lancaster - Two Bed Two Bath$1,5802 Bedroom, 2 Bath, 1115 sq ftAvailable August 21, 2026FloorplansPhotos3D Tours![]()
Lancaster - Two Bed Two Bath - Image 1 ![]()
Lancaster - Two Bed Two Bath - Image 2 ![]()
Lancaster - Two Bed Two Bath - Image 3 ![]()
Lancaster - Two Bed Two Bath - Image 4 ![]()
Lancaster - Two Bed Two Bath - Floorplan 1 ![]()
Lancaster - Two Bed Two Bath - Floorplan 2 ![]()
Lancaster - Two Bed Two Bath - Floorplan 3 Lancaster - Two Bed Two Bath - 3D Tour Apartment Unit: 1-203Apartment Model: Lancaster - Two Bed Two Bath$1,5802 Bedroom, 2 Bath, 1115 sq ftAvailable August 21, 2026Colechester - Two Bed Two Bath
2 Beds, 2 Baths, 1042 sq ftModel Gallery
Floorplans
Availability Details
Availability Date Unit Sq Ft Call for Availability Colechester - Two Bed Two Bath 1042 sq ft Model Amenities and Features
Features
- Air Conditioning
- Balcony
- Cable Ready
- Heating
- Tub/Shower
- Washer/Dryer
Kitchen
- Dishwasher
- Disposal
- Kitchen
- Microwave
- Range
Apartment Model: Colechester - Two Bed Two BathCall For Rates2 Bedroom, 2 Bath, 1042 sq ftUnavailable![]()
Colechester - Two Bed Two Bath - Floorplan 1 ![]()
Colechester - Two Bed Two Bath - Floorplan 2 ![]()
Colechester - Two Bed Two Bath - Floorplan 3 Two Bedroom Two Bath 1137 SqFt
2 Beds, 2 Baths, 1137 sq ftLargest 2 BedroomThis is the largest 2 Bedroom at this PropertyModel Gallery
Floorplans
Photos
Availability Details
Availability Date Unit Sq Ft Call for Availability Two Bedroom Two Bath 1137 SqFt 1137 sq ft Model Amenities and Features
Features
- Air Conditioning
- Balcony
- Cable Ready
- Heating
- Tub/Shower
- Washer/Dryer
Kitchen
- Dishwasher
- Disposal
- Kitchen
- Microwave
- Range
Apartment Model: Two Bedroom Two Bath 1137 SqFtCall For Rates2 Bedroom, 2 Bath, 1137 sq ftUnavailableFloorplansPhotos![]()
Two Bedroom Two Bath 1137 SqFt - Image ![]()
Two Bedroom Two Bath 1137 SqFt - Floorplan 1 ![]()
Two Bedroom Two Bath 1137 SqFt - Floorplan 2 3 Bedrooms
Show Unavailable FloorplansManchester - Three Bed Two Bath
$1,915
3 Beds, 2 BathsAvailable NowModel Gallery
Floorplans
Availability Details
Price Availability Date Unit Sq Ft Deposit View Details $1,915 July 24, 2026 9-108 1182 $350 $1,915 Available Now 6-104 1182 $350 Model Amenities and Features
Features
- Air Conditioning
- Balcony
- Cable Ready
- Heating
- Tub/Shower
- Washer/Dryer
Kitchen
- Dishwasher
- Disposal
- Kitchen
- Microwave
- Range
Model Rent and Fees
Model Price
- $1,915
Unit 9-108 Rent and Fees
Unit Price
- $1,915
View Details and Rent EstimateDeposit
- $350 deposit
Model Rent and Fees
Price
- $1,915
Unit 6-104 Rent and Fees
Unit Price
- $1,915
View Details and Rent EstimateDeposit
- $350 deposit
Model Rent and Fees
Price
- $1,915
Apartment Model: Manchester - Three Bed Two Bath$1,9153 Bedroom, 2 BathAvailable Now![]()
Manchester - Three Bed Two Bath - Floorplan 1 ![]()
Manchester - Three Bed Two Bath - Floorplan 2 ![]()
Manchester - Three Bed Two Bath - Floorplan 3 Apartment Unit: 9-108Apartment Model: Manchester - Three Bed Two Bath$1,9153 Bedroom, 2 Bath, 1182 sq ftAvailable July 24, 2026Apartment Unit: 6-104Apartment Model: 3 Beds, 2 baths$1,9153 Bedroom, 2 Bath, 1182 sq ftAvailable NowThree Bedroom Two Bath 1280 SqFt
3 Beds, 2 BathsModel Gallery
Floorplans
Photos
Availability Details
Availability Date Unit Call for Availability Three Bedroom Two Bath 1280 SqFt Model Amenities and Features
Features
- Air Conditioning
- Balcony
- Cable Ready
- Heating
- Tub/Shower
- Washer/Dryer
Kitchen
- Dishwasher
- Disposal
- Kitchen
- Microwave
- Range
Apartment Model: Three Bedroom Two Bath 1280 SqFtCall For Rates3 Bedroom, 2 BathUnavailableFloorplansPhotos![]()
Three Bedroom Two Bath 1280 SqFt - Image ![]()
Three Bedroom Two Bath 1280 SqFt - Floorplan 1 ![]()
Three Bedroom Two Bath 1280 SqFt - Floorplan 2
Schedule a Tour
Videos
3D Tours
Property Information
- 180 Units
- 3 Stories
- Built in 2004
Lease Terms
- 12 mo
- Short Term Lease Options
Fees and Policies
The fees listed below are community-provided and may exclude utilities or add-ons. All payments are made directly to the property and are non-refundable unless otherwise specified. Use the Cost Calculator to determine costs based on your needs.
Required Fees
One-Time Basics
- Due at Move-In
- Move-In FeeiCharged Per Unit.$350.00
- Application FeeiCharged per unit.$60.00
Utilities
- Utility BundleiOne-bedroom fee is $59. Three-bedroom fee is $79. Charged Per Unit.$74.00/mo
Other Fees and Policies
Pet Fees
- Cat
- Pet DepositiCharged per Pet.$250.00
- Monthly Pet FeeiCharged Per Pet.$30.00/mo
- Dog
- Pet DepositiCharged per Pet.$250.00
- Monthly Pet FeeiCharged Per Pet.$30.00/mo
None
None
Parking Fees
- Car Port
- Parking FeeiCharged Per Vehicle.$0.00/mo
- Surface Lot
- Parking FeeiCharged Per Vehicle.$0.00/mo
- Other
Additional Parking Options
Property Fee Disclaimer: Based on community-supplied data and independent market research. Subject to change without notice. May exclude fees for mandatory or optional services and usage-based utilities.
Features and Amenities
Unique Amenities
- All White GE Appliances
- Carpet in Living Room and Bedrooms
- Carport Included in Select Apartments
- Easy Access to I-75
- Full Size Washer/Dryer in All Apartments
- Online Resident Services
- Patio/Balcony
- Stylish Kitchen with Chrome Gooseneck Faucets
- Vaulted Living Room Ceilings (Top Floor)
- Vinyl Wood-Grain Plank Flooring
On-Site Services
- Property Manager On Site
- 24 Hour Access
Community Features
- Clubhouse
Recreation and Fitness
- Fitness Center
- Pool
Interior Features
- Balcony
- Heating
- Tub/Shower
- Cable Ready
- Washer/Dryer
- Air Conditioning
Kitchen Amenities
- Dishwasher
- Microwave
- Range
- Disposal
- Kitchen
Living Area Features
- Walk In Closets
- Dining Room
- Carpet
- Window Coverings
Outdoor Features
- Patio

Map
- Shopping
- Colleges
- Grocery
- Medical
- Parks

Map
Frequently Asked Questions about Stratford Place at Brownstown
Where is Stratford Place at Brownstown located?
Stratford Place at Brownstown is located at 21901 Stratford Place Blvd near the Trenton area of Brownstown, MI
What is the current rent range at Stratford Place at Brownstown?
1 Bedroom to 3 Bedroom Apartments at Stratford Place at Brownstown currently range from $1,565 to $1,915
When is the leasing office open?
- The office Hours for Stratford Place at Brownstown are
- Monday 9:00 am–6:00 pm
- Tuesday 9:00 am–6:00 pm
- Wednesday 9:00 am–6:00 pm
- Thursday 9:00 am–6:00 pm
- Friday 9:00 am–5:00 pm
- Saturday Closed
- Sunday 10:00 am–2:00 pm
Are pets allowed?
Call us today to find out our pet policy and if we allow pets
Renters Reviews and Ratings
Best Downriver!
Great place to live
Property Manager Responded
I Couldn't Be Happier - Quiet, Clean, & Friendly!
Property Manager Responded
Couldn’t have chosen better
Property Manager Responded
Unfair animal policy
Nice property
Nearby Schools
Patrick Henry Middle School
Woodhaven High School
Brownstown Middle School
Yake Elementary School
About GreatSchools Data on ApartmentHomeLiving.com.
Points of Interest
Time and distance from Stratford Place at Brownstown.
Big Box and Retail
Meijer
Kohl's
Goodwill
Colleges and Universities
Wayne County Community College - Downriver Campus
Baker College of Allen Park - Allen Park Campus
Wayne County Community College - Western Campus
Groceries
Meijer
Aldi
Hospitals
Military Bases
US Army Reserve
Parks and Recreation
Stratford Place at Brownstown has 2 parks within 12.4 miles, including Lake Erie Metropark, and Fort Wayne.
Shopping Centers
Stratford Place at Brownstown has 5 shopping centers within 1.5 miles.
Nearby Neighborhoods
Rental Price Ranges in the Area
| Bedroom | Average Rent | Cheapest Rent | Highest Rent |
|---|---|---|---|
| Brownstown Studio Apartments | $1,086 | $700 | $1,395 |
| Brownstown 1 Bedroom Apartments | $1,153 | $750 | $2,595 |
| Brownstown 2 Bedroom Apartments | $1,328 | $849 | $3,795 |
| Brownstown 3 Bedroom Apartments | $1,322 | $1,100 | $1,915 |
Browse Top Apartments in Brownstown
By Price
By Community Type
- Brownstown Apartments with Rent Specials
- Brownstown Top Rated Apartments
- Brownstown Corporate Apartments
- Brownstown Furnished Apartments
- Brownstown Gated Apartments
- Brownstown Loft Apartments
- Brownstown Low Income Apartments
- New Brownstown Apartments
- Brownstown Senior Apartments
- Brownstown Short-term Apartments
- Brownstown Apartments with Utilities Included


Property Manager Responded