


Request Notification
Student Housing
Windsor, ON N9C 1K5

- Student Housing
- 5 Bedroom Bedrooms
- $750 Total Monthly Price
Total Monthly Price
Base Rent$750Total Monthly Price$750 - 2,200 Square Feet
Property Information
- 3 Units
- 2 Stories
- Built in 2025
About Student Housing
AVAILABLE SEPTEMBER 2026! ONLY 2 SPOTS LEFT! BUSCHANTE is proud to announce a NEW MODEL! 3 UNITS with 5 Beds, 2 Bath, Oversized Kitchens & Finest of Finishes Experience Elevated Student Living with Buschante Development Group! Introducing Windsor’s first-of-its-kind condo-style unit, meticulously crafted to blend the historic charm of Sandwich Towne with modern-day conveniences. Buschante Development raises the bar with hand-selected luxury elements and a design that truly sets a new standard. Only 9 Minute Walk to UWindsor & a 5 minute bus ride with multiple bus routes to St. Clair College as well! See Map Pics for details on walking and bus routes for both UWindsor & St. Clair College and visit Transit Windsor Website to Utilize the Trip Planner for specific Bus Routes & Times Etc. Property Highlights: • Spacious 5-bedroom, 2-bath layout over 2200 sqft • Formal living room (200 sq ft) • Modern kitchen with oversized 10-ft, 6-person island (200 sq ft) • Dining room (110 sq ft) • Laundry/storage room (120 sq ft) Luxury Features: • Professionally designed interiors with premium finishes • Luxury flooring throughout • Stainless steel appliances, including 2 fridges and OTR microwave • Quartz countertops in kitchen and baths • Ample closet space and abundant natural light • Generous window schedule and 6 onsite parking spaces All-Inclusive Rent Program: • Utilities (Electricity, Water, Gas) • Hot water tank rental/service • 1GB high speed INTERNET/WIFI with ethernet ports for direct connection • HD antenna • Grass, landscaping, and snow services • Ensuite laundry • Herby Kirby garbage/recycling bins • Industry-leading professional property management • A healthy student environment backed by positive policy enforcement Per Person Rent/Month $750. Full Unit Rent/Month $3750 Since 2005, Buschante Development has served over 1,600 students with unmatched quality and service. Reservations available to qualified groups on a first come first come serve basis Secure your spot NOW by visiting our website today and complete a BOOK A TOUR FORM for an immediate reply on next steps. Apply TODAY to ensure your stay with BUSCHANTE!
Property Contact Info
Office Hours
| Monday | 8:00 am–4:00 pm |
| Tuesday | 8:00 am–4:00 pm |
| Wednesday | 8:00 am–4:00 pm |
| Thursday | 8:00 am–4:00 pm |
| Friday | 8:00 am–4:00 pm |
| Saturday | Closed |
| Sunday | Closed |
Floorplan Pricing and Availability
New! Interactive Property Map
 ApartmentHomeLiving.com's new Interactive Property Map allows you to see where every available unit is located at this community.Try It Now >
5 Bedrooms
5 Beds, 2 baths
5 Beds, 2 Baths, 2200 sq ftAvailability Details
Prices shown for this property are the Total Monthly Price including Fees.Price Availability Date Unit Sq Ft $750 Unavailable 5 Beds, 2 baths 2200 sq ft Model Amenities and Features
Features
- Air Conditioning
- Cable Ready
- Heating
- High Speed Internet Access
- Smoke Detector
- Smoke Free
- Storage Space
- Tenant Controlled HVAC
- Tub/Shower
- Washer/Dryer
- Wi-Fi
Kitchen
- Instant Hot Water
- Kitchen
- Microwave
- Oven
- Quartz Countertops
- Range
- Refrigerator
- Stainless Steel Appliances
Model Lease Information
Model Price
- $750Total Monthly PriceBase Rent: $750Required Monthly Fees: None
5 Beds, 2 baths
5 Beds, 2 Baths, 2200 sq ftAvailability Details
Prices shown for this property are the Total Monthly Price including Fees.Price Availability Date Unit Sq Ft $750 Unavailable 5 Beds, 2 baths 2200 sq ft Model Amenities and Features
Features
- Air Conditioning
- Cable Ready
- Heating
- High Speed Internet Access
- Smoke Detector
- Smoke Free
- Storage Space
- Tenant Controlled HVAC
- Tub/Shower
- Washer/Dryer
- Wi-Fi
Kitchen
- Instant Hot Water
- Kitchen
- Microwave
- Oven
- Quartz Countertops
- Range
- Refrigerator
- Stainless Steel Appliances
Model Lease Information
Model Price
- $750Total Monthly PriceBase Rent: $750Required Monthly Fees: None
5 Beds, 2 baths
5 Beds, 2 Baths, 2200 sq ftAvailability Details
Prices shown for this property are the Total Monthly Price including Fees.Price Availability Date Unit Sq Ft $750 Unavailable 5 Beds, 2 baths 2200 sq ft Model Amenities and Features
Features
- Air Conditioning
- Cable Ready
- Heating
- High Speed Internet Access
- Smoke Detector
- Smoke Free
- Storage Space
- Tenant Controlled HVAC
- Tub/Shower
- Washer/Dryer
- Wi-Fi
Kitchen
- Instant Hot Water
- Kitchen
- Microwave
- Oven
- Quartz Countertops
- Range
- Refrigerator
- Stainless Steel Appliances
Model Lease Information
Model Price
- $750Total Monthly PriceBase Rent: $750Required Monthly Fees: None
Lease Terms
- 12 mo
Fees and Policies
The fees listed below are community-provided and may exclude utilities or add-ons. All payments are made directly to the property and are non-refundable unless otherwise specified.
Other Fees and Policies
Pet Policy and Fees
No Pets Allowed
Property Fee Disclaimer: Based on community-supplied data and independent market research. Subject to change without notice. May exclude fees for mandatory or optional services and usage-based utilities.
Features and Amenities
On-Site Services
- Trash Pickup Curbside
- Recycling
- Laundry Facilities
Outdoor Features
- Fenced Lot
- Controlled Access
Recreation and Fitness
- Bicycle Storage
Interior Features
- Tenant Controlled Hvac
- Smoke Detector
- Storage Space
- High Speed Internet Access
- Heating
- Tub/Shower
- Cable Ready
- Washer/Dryer
- Air Conditioning
- Wi Fi
- Smoke Free
Kitchen Amenities
- Range
- Refrigerator
- Oven
- Microwave
- Quartz Countertops
- Stainless Steel Appliances
- Instant Hot Water
- Kitchen
Living Area Features
- Dining Room
- Vinyl Flooring
Student Features
- Individual Locking Bedrooms
- Roommate Matching
- Walk To Campus
Pet Policy
- No Pets Allowed
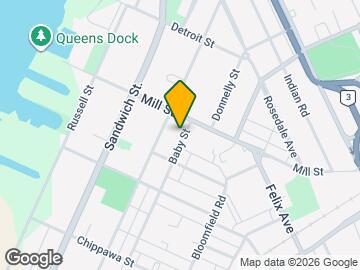
Map
- Shopping
- Colleges
- Nearby Properties
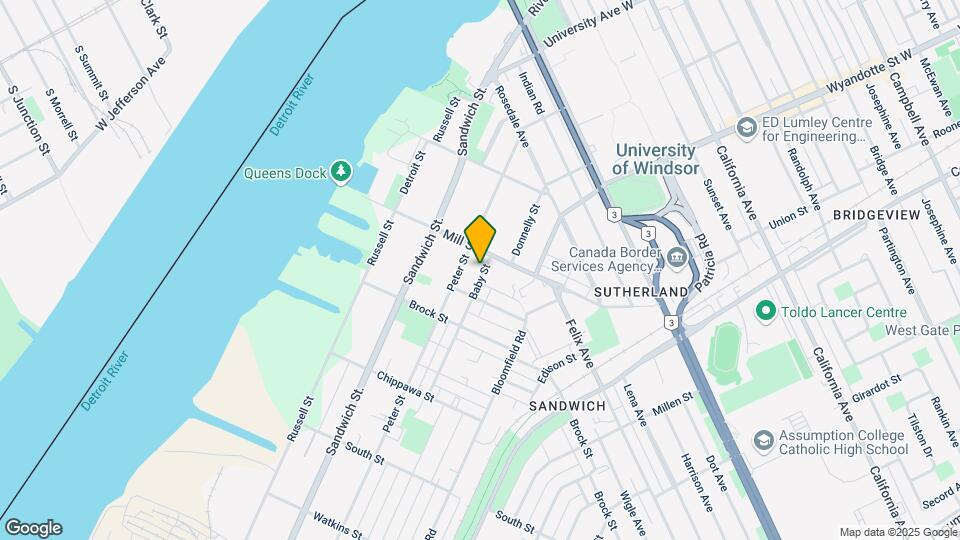
Map
Getting Around
60 / 100 Moderately walkable
50 / 100 Some public transit
60 / 100 Moderately bikeable
80 / 100 Very car friendly
 details
Getting to Know the Area
70 / 100 Restaurants
40 / 100 Cafes
70 / 100 Nightlife
50 / 100 Shopping
70 / 100 Parks
90 / 100 Noise Level
Nearby Schools
Assumption College School
Westview Freedom Academy Secondary School
St James Catholic School
Assumption Middle School
Marlborough Public School
General Brock Public School
. Points of Interest
Time and distance from Student Housing.
Big Box and Retail
Staples
Walmart
Costco
Colleges and Universities
Nearby Neighborhoods
Nearby Apartments
Nearby Homes
Official Apartment Search
See Windsor Apartments for Rent
Did You Know?
The average Windsor resident moves 34 days after starting their Windsor rental search.
Browse Top Apartments in Windsor
By Community Type
Protect yourself from fraud. Avoid Scams and Fraud
Rental Price Ranges in the Area
| Bedroom | Average Rent | Cheapest Rent | Highest Rent |
|---|---|---|---|
| Windsor Studio Apartments | $1,117 | $999 | $1,333 |
| Windsor 1 Bedroom Apartments | $1,708 | $999 | $2,585 |
| Windsor 2 Bedroom Apartments | $2,129 | $1,099 | $3,525 |
| Windsor 3 Bedroom Apartments | $1,807 | $700 | $3,000 |
| Windsor 4 Bedroom Apartments | $2,974 | $2,149 | $3,800 |