

Request Notification
Student | Rise at Riverfront Crossings
Iowa City, IA 52240

- Student Housing
- Studio–3 Bedrooms
- 363–1,375 Square Feet
About Student | Rise at Riverfront Crossings
Rise at Riverfront Crossings is U of I’s best new student apartments for in person and remote learning. Rise raises the bar for premium off-campus living. From the premium amenities, stunning floorplans, and unmatched service, you’ll find a culture of sophisticated, confident Iowa students who know what they want and won’t settle for less. Our prime location is close to downtown Iowa City shopping and restaurants, and an easy walk to the U of I campus. Schedule your in-person tour today or take a virtual tour at your convenience. Please contact the leasing office for full availability options that fit your needs.
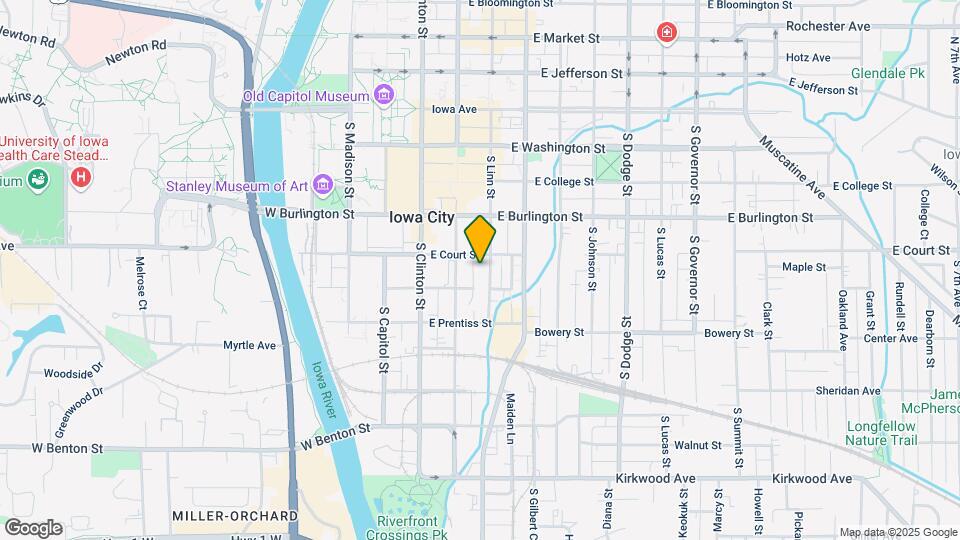
Student | Rise at Riverfront Crossings is located in the Downtown Iowa City Neighborhood and 52240 Zip code of Iowa City, IA.
Unique Features and Amenities
- 24-Hour Security Cameras
- 84" Jumbotron Television Outdoor
- Cable w/ Big Ten Network
- Designer Faucet & Sprayer
- Downtown Iowa City
- Electronic Locks
- Euro-Style Cabinetry
- Hardwood-Style Flooring
- Luxury Vinyl Tile Woodlike Flooring
- Outdoor Firepit
- Quartz Countertops
- Quartz Vanity Countertops
- Showerhead w/ Bluetooth Speaker*
- Showers w/ Glass Door
- Stainless-Steel Appliances
- Studio, 1, 2, 3 & 4 Bedroom Floor Plans
- Study Lounge w/ Private Study Rooms
- Tile Backsplash*
- Under-Cabinet Lighting*
- Upgraded Penthouse Units Available
- USB Outlets in the Kitchen and Bedroom
- Virtual Doorman
Property Contact Info
Office Hours
| Monday | 9:00 am–7:00 pm |
| Tuesday | 9:00 am–7:00 pm |
| Wednesday | 9:00 am–7:00 pm |
| Thursday | 9:00 am–7:00 pm |
| Friday | 9:00 am–7:00 pm |
| Saturday | 10:00 am–5:00 pm |
| Sunday | 12:00 pm–5:00 pm |
Floorplan Pricing and Availability
New! Interactive Property Map
Studio
Sx1 Terrace
Studio, 1 Bath, 363-474 sq ftModel Gallery
Floorplans
Availability Details
Availability Date Unit Sq Ft Unavailable Sx1 Terrace 363-474 sq ft Model Amenities and Features
Features
- Washer/Dryer
Kitchen
- Quartz Countertops
Living Space
- Window Coverings
Services
- Furnished
Unique Features
- Cable w/ Big Ten Network
- Designer Faucet & Sprayer
- Euro-Style Cabinetry
- Hardwood-Style Flooring
- Quartz Vanity Countertops
- Showerhead w/ Bluetooth Speaker*
- Showers w/ Glass Door
- Stainless-Steel Appliances
- Studio, 1, 2, 3 & 4 Bedroom Floor Plans
- Tile Backsplash*
- Under-Cabinet Lighting*
- USB Outlets in the Kitchen and Bedroom
Apartment Model: Sx1 TerraceStudio, 1 Bath, 363-474 sq ftUnavailable![]()
Sx1 Terrace - Floorplan 1 ![]()
Sx1 Terrace - Floorplan 2 ![]()
Sx1 Terrace - Floorplan 3 ![]()
Sx1 Terrace - Floorplan 4 Sx1 Penthouse
Studio, 1 Bath, 365-415 sq ftModel Gallery
Floorplans
Availability Details
Availability Date Unit Sq Ft Unavailable Sx1 Penthouse 365-415 sq ft Model Amenities and Features
Features
- Washer/Dryer
Kitchen
- Quartz Countertops
Living Space
- Window Coverings
Services
- Furnished
Unique Features
- Cable w/ Big Ten Network
- Designer Faucet & Sprayer
- Euro-Style Cabinetry
- Hardwood-Style Flooring
- Quartz Vanity Countertops
- Showerhead w/ Bluetooth Speaker*
- Showers w/ Glass Door
- Stainless-Steel Appliances
- Studio, 1, 2, 3 & 4 Bedroom Floor Plans
- Tile Backsplash*
- Under-Cabinet Lighting*
- USB Outlets in the Kitchen and Bedroom
Apartment Model: Sx1 PenthouseStudio, 1 Bath, 365-415 sq ftUnavailable![]()
Sx1 Penthouse - Floorplan 1 ![]()
Sx1 Penthouse - Floorplan 2 ![]()
Sx1 Penthouse - Floorplan 3 1 Bedroom
1x1 Terrace
1 Bed, 1 Bath, 447-582 sq ftModel Gallery
Floorplans
Availability Details
Availability Date Unit Sq Ft Unavailable 1x1 Terrace 447-582 sq ft Model Amenities and Features
Features
- Washer/Dryer
Kitchen
- Quartz Countertops
Living Space
- Window Coverings
Services
- Furnished
Unique Features
- Cable w/ Big Ten Network
- Designer Faucet & Sprayer
- Euro-Style Cabinetry
- Hardwood-Style Flooring
- Quartz Vanity Countertops
- Showerhead w/ Bluetooth Speaker*
- Showers w/ Glass Door
- Stainless-Steel Appliances
- Studio, 1, 2, 3 & 4 Bedroom Floor Plans
- Tile Backsplash*
- Under-Cabinet Lighting*
- USB Outlets in the Kitchen and Bedroom
Apartment Model: 1x1 Terrace1 Bedroom, 1 Bath, 447-582 sq ftUnavailable![]()
1x1 Terrace - Floorplan 1 ![]()
1x1 Terrace - Floorplan 2 ![]()
1x1 Terrace - Floorplan 3 ![]()
1x1 Terrace - Floorplan 4 ![]()
1x1 Terrace - Floorplan 5 ![]()
1x1 Terrace - Floorplan 6 1x1 Penthouse
1 Bed, 1 Bath, 447-581 sq ftModel Gallery
Floorplans
Availability Details
Availability Date Unit Sq Ft Unavailable 1x1 Penthouse 447-581 sq ft Model Amenities and Features
Features
- Washer/Dryer
Kitchen
- Quartz Countertops
Living Space
- Window Coverings
Services
- Furnished
Unique Features
- Cable w/ Big Ten Network
- Designer Faucet & Sprayer
- Euro-Style Cabinetry
- Hardwood-Style Flooring
- Quartz Vanity Countertops
- Showerhead w/ Bluetooth Speaker*
- Showers w/ Glass Door
- Stainless-Steel Appliances
- Studio, 1, 2, 3 & 4 Bedroom Floor Plans
- Tile Backsplash*
- Under-Cabinet Lighting*
- USB Outlets in the Kitchen and Bedroom
Apartment Model: 1x1 Penthouse1 Bedroom, 1 Bath, 447-581 sq ftUnavailable![]()
1x1 Penthouse - Floorplan 1 ![]()
1x1 Penthouse - Floorplan 2 ![]()
1x1 Penthouse - Floorplan 3 ![]()
1x1 Penthouse - Floorplan 4 ![]()
1x1 Penthouse - Floorplan 5 2 Bedrooms
2x2 Terrace
2 Beds, 2 Baths, 726-1075 sq ftModel Gallery
Floorplans
Availability Details
Availability Date Unit Sq Ft Unavailable 2x2 Terrace 726-1075 sq ft Model Amenities and Features
Features
- Washer/Dryer
Kitchen
- Quartz Countertops
Living Space
- Window Coverings
Services
- Furnished
Unique Features
- Cable w/ Big Ten Network
- Designer Faucet & Sprayer
- Euro-Style Cabinetry
- Hardwood-Style Flooring
- Quartz Vanity Countertops
- Showerhead w/ Bluetooth Speaker*
- Showers w/ Glass Door
- Stainless-Steel Appliances
- Studio, 1, 2, 3 & 4 Bedroom Floor Plans
- Tile Backsplash*
- Under-Cabinet Lighting*
- USB Outlets in the Kitchen and Bedroom
Apartment Model: 2x2 Terrace2 Bedroom, 2 Bath, 726-1075 sq ftUnavailable![]()
2x2 Terrace - Floorplan 1 ![]()
2x2 Terrace - Floorplan 2 ![]()
2x2 Terrace - Floorplan 3 ![]()
2x2 Terrace - Floorplan 4 ![]()
2x2 Terrace - Floorplan 5 ![]()
2x2 Terrace - Floorplan 6 ![]()
2x2 Terrace - Floorplan 7 ![]()
2x2 Terrace - Floorplan 8 ![]()
2x2 Terrace - Floorplan 9 ![]()
2x2 Terrace - Floorplan 10 2x2 Penthouse
2 Beds, 2 Baths, 726-1075 sq ftModel Gallery
Floorplans
Availability Details
Availability Date Unit Sq Ft Unavailable 2x2 Penthouse 726-1075 sq ft Model Amenities and Features
Features
- Washer/Dryer
Kitchen
- Quartz Countertops
Living Space
- Window Coverings
Services
- Furnished
Unique Features
- Cable w/ Big Ten Network
- Designer Faucet & Sprayer
- Euro-Style Cabinetry
- Hardwood-Style Flooring
- Quartz Vanity Countertops
- Showerhead w/ Bluetooth Speaker*
- Showers w/ Glass Door
- Stainless-Steel Appliances
- Studio, 1, 2, 3 & 4 Bedroom Floor Plans
- Tile Backsplash*
- Under-Cabinet Lighting*
- USB Outlets in the Kitchen and Bedroom
Apartment Model: 2x2 Penthouse2 Bedroom, 2 Bath, 726-1075 sq ftUnavailable![]()
2x2 Penthouse - Floorplan 1 ![]()
2x2 Penthouse - Floorplan 2 ![]()
2x2 Penthouse - Floorplan 3 ![]()
2x2 Penthouse - Floorplan 4 ![]()
2x2 Penthouse - Floorplan 5 ![]()
2x2 Penthouse - Floorplan 6 ![]()
2x2 Penthouse - Floorplan 7 ![]()
2x2 Penthouse - Floorplan 8 ![]()
2x2 Penthouse - Floorplan 9 3 Bedrooms
3x3 Terrace
3 Beds, 3 Baths, 1002-1375 sq ftModel Gallery
Floorplans
Availability Details
Availability Date Unit Sq Ft Unavailable 3x3 Terrace 1002-1375 sq ft Model Amenities and Features
Features
- Washer/Dryer
Kitchen
- Quartz Countertops
Living Space
- Window Coverings
Services
- Furnished
Unique Features
- Cable w/ Big Ten Network
- Designer Faucet & Sprayer
- Euro-Style Cabinetry
- Hardwood-Style Flooring
- Quartz Vanity Countertops
- Showerhead w/ Bluetooth Speaker*
- Showers w/ Glass Door
- Stainless-Steel Appliances
- Studio, 1, 2, 3 & 4 Bedroom Floor Plans
- Tile Backsplash*
- Under-Cabinet Lighting*
- USB Outlets in the Kitchen and Bedroom
Apartment Model: 3x3 Terrace3 Bedroom, 3 Bath, 1002-1375 sq ftUnavailable![]()
3x3 Terrace - Floorplan 1 ![]()
3x3 Terrace - Floorplan 2 ![]()
3x3 Terrace - Floorplan 3 ![]()
3x3 Terrace - Floorplan 4 ![]()
3x3 Terrace - Floorplan 5 ![]()
3x3 Terrace - Floorplan 6 3x3 Penthouse
3 Beds, 3 Baths, 1002-1199 sq ftModel Gallery
Floorplans
Availability Details
Availability Date Unit Sq Ft Unavailable 3x3 Penthouse 1002-1199 sq ft Model Amenities and Features
Features
- Washer/Dryer
Kitchen
- Quartz Countertops
Living Space
- Window Coverings
Services
- Furnished
Unique Features
- Cable w/ Big Ten Network
- Designer Faucet & Sprayer
- Euro-Style Cabinetry
- Hardwood-Style Flooring
- Quartz Vanity Countertops
- Showerhead w/ Bluetooth Speaker*
- Showers w/ Glass Door
- Stainless-Steel Appliances
- Studio, 1, 2, 3 & 4 Bedroom Floor Plans
- Tile Backsplash*
- Under-Cabinet Lighting*
- USB Outlets in the Kitchen and Bedroom
Apartment Model: 3x3 Penthouse3 Bedroom, 3 Bath, 1002-1199 sq ftUnavailable![]()
3x3 Penthouse - Floorplan 1 ![]()
3x3 Penthouse - Floorplan 2 ![]()
3x3 Penthouse - Floorplan 3 ![]()
3x3 Penthouse - Floorplan 4
Property Information
- 331 Units
- 16 Stories
- Built in 2018
Lease Terms
- 12 mo
Fees and Policies
The fees listed below are community-provided and may exclude utilities or add-ons. All payments are made directly to the property and are non-refundable unless otherwise specified.
Required Fees
One-Time Basics
- Administrative Fee$150.00
- Application Fee Per Applicant$50.00
Other Fees and Policies
Pet Policy and Fees
Pet Policies are Negotiable
Parking Info and Fees
- Garage Parking
Property Fee Disclaimer: Based on community-supplied data and independent market research. Subject to change without notice. May exclude fees for mandatory or optional services and usage-based utilities.
Features and Amenities
Interior Features
- Air Conditioning
Unique Amenities
- Garage Available
Map
- Shopping
- Colleges
- Grocery
- Medical
- Nearby Properties

Map
Getting Around
80 / 100 Very Walkable
90 / 100 Exceptional public transit
60 / 100 Moderately bikeable
50 / 100 Fairly car friendly
Getting to Know the Area
90 / 100 Restaurants
90 / 100 Cafes
90 / 100 Nightlife
80 / 100 Shopping
50 / 100 Noise Level
Renters Reviews and Ratings
Live RISE
Property Manager Responded
Great place to live
Property Manager Responded
Live elsewhere
Property Manager Responded
Nearby Schools
Longfellow Elementary School
Iowa City High School
Southeast Junior High School
About GreatSchools Data on ApartmentHomeLiving.com.
Points of Interest
Time and distance from Student | Rise at Riverfront Crossings.
Big Box and Retail
Staples
Walgreens
Menards
Colleges and Universities
Kirkwood Community College - Iowa City Campus
Groceries
Hy-Vee
Aldi
Hospitals
Shopping Centers
Student | Rise at Riverfront Crossings has 5 shopping centers within 1.6 miles.
Nearby Neighborhoods
Rental Price Ranges in the Area
| Bedroom | Average Rent | Cheapest Rent | Highest Rent |
|---|---|---|---|
| Iowa City Studio Apartments | $1,144 | $695 | $1,550 |
| Iowa City 1 Bedroom Apartments | $1,219 | $660 | $1,650 |
| Iowa City 2 Bedroom Apartments | $1,341 | $836 | $2,400 |
| Iowa City 3 Bedroom Apartments | $1,453 | $725 | $3,300 |
| Iowa City 4 Bedroom Apartments | $1,800 | $1,800 | $1,800 |
| 2 Bedroom Homes | $1,444 | $1,025 | $2,350 |
| 3 Bedroom Homes | $2,010 | $1,650 | $2,500 |
| 4 Bedroom Homes | $2,699 | $1,400 | $3,300 |
| 5 Bedroom Homes | $2,512 | $2,375 | $2,650 |
Nearby Apartments
Nearby Homes
Did You Know?
43% of renters tour a property with an agent before signing a lease.


Property Manager Responded