


- 1–3 Bedrooms
- $1,054-$2,881 Pricing
- 764–1,478 Square Feet
About Sugar Creek Apartments
Sugar Creek is a premier apartment community in Winston-Salem, North Carolina. Visit us in our exclusive woodland setting and enjoy the lifestyle you deserve. We are near major corporations, banks, schools, shopping centers, and parks. We are conveniently located just one mile from Wake Forest University. The adjoining properties of Sugar Creek Village and Sugar Creek Trace specialize in spacious living with luxury amenities carefully maintained by professionals.

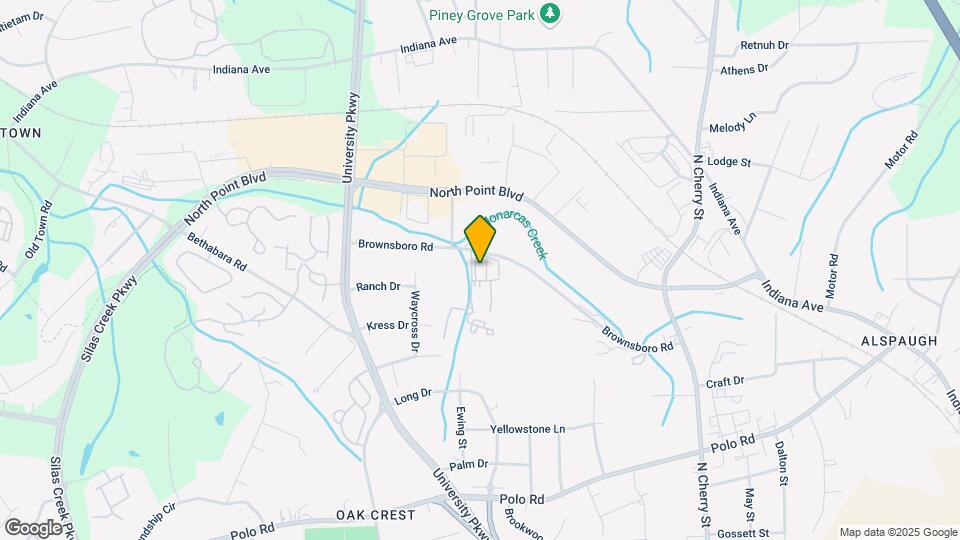
Sugar Creek Apartments is located in the Brookwood Neighborhood and 27106 Zip code of Winston-Salem, NC. This community is professionally managed by Pinnacle Property Management Services, LLC
Unique Features and Amenities
- Cable and high speed Internet ready
- Central AC & heat
- Electric fireplace
- Energy efficient Stainless Steel Appliances
- Frost-free refrigerator with ice maker
- Fullsize Dishwasher
- Insulated windows
- Large floor plans
- Large kitchen sink with disposal
- Patio or deck with outside storage
- Walk-in closets and extra storage
- Wood Style Flooring
Property Contact Info

- Listed by:
- Agency:
- Vendor Logo:
- Website:
- View Property Website
- Call Us:
- (336) 594-2396
- Disclaimer:
Office Hours
| Monday | 9:00 am–6:00 pm |
| Tuesday | 9:00 am–6:00 pm |
| Wednesday | 9:00 am–6:00 pm |
| Thursday | 9:00 am–6:00 pm |
| Friday | 9:00 am–6:00 pm |
| Saturday | 10:00 am–5:00 pm |
| Sunday | Closed |
Floorplan Pricing and Availability
Sugar Creek Apartments offers 1 to 3 Bedroom apartments starting from $1,054 and having 764–1,478 sq ft. Here is the current pricing and availability:
New! Interactive Property Map
1 Bedroom
The Diamond
From $1,092
1 Bed, 1 Bath, 765 sq ftAvailable NowModel Gallery
Floorplans
Availability Details
Price Availability Date Unit Sq Ft Deposit $1,092 Available Now 202 764 $200 Unit 202 Amenities and Features
Features
- Air Conditioning
- Cable Ready
- Ceiling Fans
- Fireplace
- Heating
- High Speed Internet Access
- Tub/Shower
- Washer/Dryer Hookup
Kitchen
- Dishwasher
- Disposal
- Kitchen
- Microwave
- Range
Living Space
- Carpet
- Dining Room
- Vinyl Flooring
- Walk-In Closets
- Window Coverings
Unit 202 Rent and Fees
Unit Price
- $1,092
Deposit
- $200 deposit
Model Rent and Fees
Model Price Range
- $1,092 - $2,294
Apartment Model: The DiamondFrom $1,0921 Bedroom, 1 Bath, 765 sq ftAvailable Now![]()
The Diamond - Floorplan Apartment Unit: 202Apartment Model: The Diamond$1,0921 Bedroom, 1 Bath, 764 sq ftAvailable NowThe Huntington
1 Bed, 1 Bath, 801 sq ftAvailable SoonModel Gallery
Floorplans
3D Tours
Availability Details
Availability Date Unit Sq Ft Available Soon The Huntington 801 sq ft Model Amenities and Features
Features
- Air Conditioning
- Balcony
- Cable Ready
- Ceiling Fans
- Fireplace
- Framed Mirrors
- Handrails
- Heating
- High Speed Internet Access
- Smoke Free
- Storage Space
- Tub/Shower
- Washer/Dryer
- Washer/Dryer Hookup
- Wheelchair Accessible
- Wi-Fi
Kitchen
- Dishwasher
- Disposal
- Freezer
- Granite Countertops
- Ice Maker
- Instant Hot Water
- Island Kitchen
- Kitchen
- Microwave
- Oven
- Pantry
- Quartz Countertops
- Range
- Refrigerator
- Stainless Steel Appliances
- Warming Drawer
Apartment Model: The HuntingtonCall For Rates1 Bedroom, 1 Bath, 801 sq ftAvailable SoonFloorplans3D Tours![]()
The Huntington - Floorplan The Huntington - 3D Tour 2 Bedrooms
The Cardinal
From $1,054
2 Beds, 2 Baths, 941 sq ftAvailable Sep 30Model Gallery
Floorplans
3D Tours
Availability Details
Price Availability Date Unit Sq Ft Deposit $1,054 September 30, 2026 111 941 $200 Unit 111 Amenities and Features
Features
- Air Conditioning
- Cable Ready
- Ceiling Fans
- Fireplace
- Heating
- High Speed Internet Access
- Tub/Shower
- Washer/Dryer Hookup
Kitchen
- Dishwasher
- Disposal
- Kitchen
- Microwave
- Range
Living Space
- Carpet
- Dining Room
- Vinyl Flooring
- Walk-In Closets
- Window Coverings
Unit 111 Rent and Fees
Unit Price
- $1,054
Deposit
- $200 deposit
Model Rent and Fees
Model Price Range
- $1,054 - $1,722
Apartment Model: The CardinalFrom $1,0542 Bedroom, 2 Bath, 941 sq ftAvailable September 30, 2026Floorplans3D Tours![]()
The Cardinal - Floorplan The Cardinal - 3D Tour Apartment Unit: 111Apartment Model: The Cardinal$1,0542 Bedroom, 2 Bath, 941 sq ftAvailable September 30, 2026The Wellington
2 Beds, 2 Baths, 987 sq ftAvailable SoonModel Gallery
Floorplans
3D Tours
Availability Details
Availability Date Unit Sq Ft Available Soon The Wellington 987 sq ft Model Amenities and Features
Features
- Air Conditioning
- Cable Ready
- Ceiling Fans
- Fireplace
- Heating
- High Speed Internet Access
- Tub/Shower
- Washer/Dryer Hookup
Kitchen
- Dishwasher
- Disposal
- Kitchen
- Microwave
- Range
Living Space
- Carpet
- Dining Room
- Vinyl Flooring
- Walk-In Closets
- Window Coverings
Apartment Model: The WellingtonCall For Rates2 Bedroom, 2 Bath, 987 sq ftAvailable SoonFloorplans3D Tours![]()
The Wellington - Floorplan The Wellington - 3D Tour The Princeton - Garden/Loft
2 Beds, 2 Baths, 1010 sq ftAvailable SoonLargest 2 BedroomThis is the largest 2 Bedroom at this PropertyModel Gallery
Floorplans
3D Tours
Availability Details
Availability Date Unit Sq Ft Available Soon The Princeton - Garden/Loft 1010 sq ft Model Amenities and Features
Features
- Air Conditioning
- Balcony
- Cable Ready
- Ceiling Fans
- Fireplace
- Framed Mirrors
- Handrails
- Heating
- High Speed Internet Access
- Smoke Free
- Storage Space
- Tub/Shower
- Washer/Dryer
- Washer/Dryer Hookup
- Wheelchair Accessible
- Wi-Fi
Kitchen
- Dishwasher
- Disposal
- Freezer
- Granite Countertops
- Ice Maker
- Instant Hot Water
- Island Kitchen
- Kitchen
- Microwave
- Oven
- Pantry
- Quartz Countertops
- Range
- Refrigerator
- Stainless Steel Appliances
- Warming Drawer
Apartment Model: The Princeton - Garden/LoftCall For Rates2 Bedroom, 2 Bath, 1010 sq ftAvailable SoonFloorplans3D Tours![]()
The Princeton - Garden/Loft - Floorplan The Princeton - Garden/Loft - 3D Tour 3 Bedrooms
The Winchester - Townhome
From $1,850
3 Beds, 2.5 Baths, 1478 sq ftAvailable NowLargest 3 BedroomThis is the largest 3 Bedroom at this PropertyModel Gallery
Floorplans
3D Tours
Availability Details
Price Availability Date Unit Sq Ft Deposit $1,850 Available Now T106 1478 $200 Model Amenities and Features
Features
- Air Conditioning
- Balcony
- Cable Ready
- Ceiling Fans
- Fireplace
- Framed Mirrors
- Handrails
- Heating
- High Speed Internet Access
- Smoke Free
- Storage Space
- Tub/Shower
- Washer/Dryer
- Washer/Dryer Hookup
- Wheelchair Accessible
- Wi-Fi
Kitchen
- Dishwasher
- Disposal
- Freezer
- Granite Countertops
- Ice Maker
- Instant Hot Water
- Island Kitchen
- Kitchen
- Microwave
- Oven
- Pantry
- Quartz Countertops
- Range
- Refrigerator
- Stainless Steel Appliances
- Warming Drawer
Unit T106 Rent and Fees
Unit Price
- $1,850
Deposit
- $200 deposit
Model Rent and Fees
Model Price Range
- $1,850 - $2,754
Apartment Model: The Winchester - TownhomeFrom $1,8503 Bedroom, 2.5 Bath, 1478 sq ftAvailable NowFloorplans3D Tours![]()
The Winchester - Townhome - Floorplan The Winchester - Townhome - 3D Tour The Winchester - Townhome - 3D Tour Apartment Unit: T106Apartment Model: The Winchester - Townhome$1,8503 Bedroom, 2.5 Bath, 1478 sq ftAvailable NowThe Alexandria
From $1,850
3 Beds, 2 Baths, 1369 sq ftAvailable Sep 30Model Gallery
Floorplans
3D Tours
Availability Details
Price Availability Date Unit Sq Ft Deposit $1,850 September 30, 2026 T213 1369 $200 Model Amenities and Features
Features
- Air Conditioning
- Balcony
- Cable Ready
- Ceiling Fans
- Fireplace
- Framed Mirrors
- Handrails
- Heating
- High Speed Internet Access
- Smoke Free
- Storage Space
- Tub/Shower
- Washer/Dryer
- Washer/Dryer Hookup
- Wheelchair Accessible
- Wi-Fi
Kitchen
- Dishwasher
- Disposal
- Freezer
- Granite Countertops
- Ice Maker
- Instant Hot Water
- Island Kitchen
- Kitchen
- Microwave
- Oven
- Pantry
- Quartz Countertops
- Range
- Refrigerator
- Stainless Steel Appliances
- Warming Drawer
Unit T213 Rent and Fees
Unit Price
- $1,850
Deposit
- $200 deposit
Model Rent and Fees
Model Price Range
- $1,850 - $2,881
Apartment Model: The AlexandriaFrom $1,8503 Bedroom, 2 Bath, 1369 sq ftAvailable September 30, 2026Floorplans3D Tours![]()
The Alexandria - Floorplan The Alexandria - 3D Tour Apartment Unit: T213Apartment Model: The Alexandria$1,8503 Bedroom, 2 Bath, 1369 sq ftAvailable September 30, 2026The Aristocrat
From $1,763
3 Beds, 3 Baths, 1460 sq ftAvailable Oct 2Cheapest 3 BedroomThis is the cheapest 3 Bedroom at this PropertyModel Gallery
Floorplans
3D Tours
Availability Details
Price Availability Date Unit Sq Ft Deposit $1,763 October 2, 2026 211 1460 $200 Model Amenities and Features
Features
- Air Conditioning
- Balcony
- Cable Ready
- Ceiling Fans
- Fireplace
- Framed Mirrors
- Handrails
- Heating
- High Speed Internet Access
- Smoke Free
- Storage Space
- Tub/Shower
- Washer/Dryer
- Washer/Dryer Hookup
- Wheelchair Accessible
- Wi-Fi
Kitchen
- Dishwasher
- Disposal
- Freezer
- Granite Countertops
- Ice Maker
- Instant Hot Water
- Island Kitchen
- Kitchen
- Microwave
- Oven
- Pantry
- Quartz Countertops
- Range
- Refrigerator
- Stainless Steel Appliances
- Warming Drawer
Unit 211 Rent and Fees
Unit Price
- $1,763
Deposit
- $200 deposit
Model Rent and Fees
Model Price Range
- $1,763 - $2,837
Apartment Model: The AristocratFrom $1,7633 Bedroom, 3 Bath, 1460 sq ftAvailable October 2, 2026Floorplans3D Tours![]()
The Aristocrat - Floorplan The Aristocrat - 3D Tour Apartment Unit: 211Apartment Model: The Aristocrat$1,7633 Bedroom, 2.5 Bath, 1460 sq ftAvailable October 2, 2026
Schedule a Tour
3D Tours
Property Information
- 230 Units
- 3 Stories
- Built in 1986
Lease Terms
- 6 - 15 mo
Fees and Policies
The fees listed below are community-provided and may exclude utilities or add-ons. All payments are made directly to the property and are non-refundable unless otherwise specified.
Required Fees
One-Time Basics
- Due at Application
- Application Fee Per ApplicantiCharged per applicant.$65.00
- Due at Move-In
- Administrative FeeiCharged per unit.$150.00
Utilities
- ElectriciElect- Resident to setup and pay provider directly Charged Per Unit.Varies/mo
- SeweriSewer- Resident to setup and pay provider directly Charged Per Unit.Varies/mo
- WateriWater- Resident to setup and pay provider directly Charged Per Unit.Varies/mo
Other Fees and Policies
Pet Fees
- Other Pet
- Pet FeeiRefundable Pet Deposit Charged Per Pet.Varies
Cats
None
Comments: | Restrictions: None
Dogs
None
Comments: | Restrictions: None
Property Fee Disclaimer: Based on community-supplied data and independent market research. Subject to change without notice. May exclude fees for mandatory or optional services and usage-based utilities.
Features and Amenities
On-Site Services
- Maintenance On Site
- Planned Social Activities
- Hearing Impaired Accessible
- Property Manager On Site
- Pet Play Area
- Renters Insurance Program
- Online Services
- Vision Impaired Accessible
- Public Transportation
- 24 Hour Access
- Laundry Facilities
Community Features
- Clubhouse
- Lounge
- Walk Up
Outdoor Features
- Picnic Area
- Cabana
- Sundeck
- Controlled Access
- Deck
- Patio
- Porch
Recreation and Fitness
- Fitness Center
- Spa
- Sauna
- Playground
- Pool
Interior Features
- Balcony
- Storage Space
- Framed Mirrors
- Ceiling Fans
- Fireplace
- High Speed Internet Access
- Tub/Shower
- Heating
- Handrails
- Cable Ready
- Washer/Dryer Hookup
- Washer/Dryer
- Air Conditioning
- Wi Fi
- Wheelchair Accessible
- Smoke Free
Kitchen Amenities
- Warming Drawer
- Disposal
- Freezer
- Island Kitchen
- Range
- Refrigerator
- Stainless Steel Appliances
- Ice Maker
- Instant Hot Water
- Kitchen
- Microwave
- Oven
- Pantry
- Dishwasher
- Quartz Countertops
- Granite Countertops
Living Area Features
- Walk In Closets
- Crown Molding
- Den
- Dining Room
- Built In Bookshelves
- Family Room
- Office
- Carpet
- Vinyl Flooring
- Linen Closet
- Views
- Window Coverings
- Large Bedrooms
- Loft Layout
Student Features
- Walk To Campus

Map
- Shopping
- Colleges
- Grocery
- Medical

Map
Getting Around
40 / 100 Fairly walkable
40 / 100 Fairly bikeable
90 / 100 Exceptionally car friendly
Getting to Know the Area
50 / 100 Restaurants
40 / 100 Cafes
30 / 100 Nightlife
40 / 100 Shopping
50 / 100 Parks
100 / 100 Noise Level
Frequently Asked Questions about Sugar Creek Apartments
Where is Sugar Creek Apartments located?
Sugar Creek Apartments is located at 4190 Trace View Dr near the Brookwood area of Winston-Salem, NC
What is the current rent range at Sugar Creek Apartments?
1 Bedroom to 3 Bedroom Apartments at Sugar Creek Apartments currently range from $1,054 to $2,881
When is the leasing office open?
- The office Hours for Sugar Creek Apartments are
- Monday 9:00 am–6:00 pm
- Tuesday 9:00 am–6:00 pm
- Wednesday 9:00 am–6:00 pm
- Thursday 9:00 am–6:00 pm
- Friday 9:00 am–6:00 pm
- Saturday 10:00 am–5:00 pm
- Sunday Closed
Are pets allowed?
Call us today to find out our pet policy and if we allow pets
Renters Reviews and Ratings
Lived here for a year!
Comfy home
Review
Quiet and polite
Resident
Great Place to Live
College Student, Nice Experience
Management is the best
Tenant for 2 years
Bugs, break ins, bad neighbors.
Ready to expand
Nearby Schools
Paisley Middle School
Speas Elementary
Mount Tabor High
About GreatSchools Data on ApartmentHomeLiving.com.
Points of Interest
Time and distance from Sugar Creek Apartments.
Big Box and Retail
Target
Walgreens
Lowe's
Colleges and Universities
Groceries
Harris Teeter
The Fresh Market
Publix
Hospitals
Novant Health Medical Park Hospital
Novant Health Forsyth Medical Center
Old Vineyard Youth Services
Shopping Centers
Sugar Creek Apartments has 5 shopping centers within 1.5 miles.
Nearby Neighborhoods
Rental Price Ranges in the Area
| Bedroom | Average Rent | Cheapest Rent | Highest Rent |
|---|---|---|---|
| Winston-Salem Studio Apartments | $1,228 | $795 | $1,739 |
| Winston-Salem 1 Bedroom Apartments | $1,246 | $408 | $2,083 |
| Winston-Salem 2 Bedroom Apartments | $1,477 | $491 | $3,773 |
| Winston-Salem 3 Bedroom Apartments | $1,737 | $554 | $3,775 |
| Winston-Salem 4 Bedroom Apartments | $2,131 | $1,399 | $3,075 |
| 2 Bedroom Homes | $1,352 | $750 | $2,400 |
| 3 Bedroom Homes | $1,853 | $700 | $4,500 |
| 4 Bedroom Homes | $2,138 | $595 | $4,000 |
| 5 Bedroom Homes | $2,442 | $1,600 | $4,995 |
| 6 Bedroom Homes | $3,550 | $600 | $6,500 |
| 7 Bedroom Homes | $600 | $600 | $600 |
Browse Top Apartments in Winston-Salem
By Price
- Cheap Winston-Salem Apartments
- Winston-Salem Apartments Under $700
- Winston-Salem Apartments Under $800
- Winston-Salem Apartments Under $900
- Winston-Salem Apartments Under $1000
- Winston-Salem Apartments Under $1200
- Winston-Salem Apartments Under $1500
- Winston-Salem Apartments Under $2000
- Winston-Salem Luxury Apartments
By Community Type
- Winston-Salem Apartments for Rent by Owner
- Winston-Salem Apartments with Rent Specials
- Winston-Salem Top Rated Apartments
- Winston-Salem Corporate Apartments
- Winston-Salem Furnished Apartments
- Winston-Salem Gated Apartments
- Winston-Salem Loft Apartments
- Winston-Salem Low Income Apartments
- New Winston-Salem Apartments
- Winston-Salem Senior Apartments
- Winston-Salem Short-term Apartments
- Winston-Salem Student Apartments
- Winston-Salem Apartments with Utilities Included


