- Studio–3 Bedrooms
- $2,522-$8,172
Total Monthly Price
Base Rent$2,352 - $8,002Required Monthly Fees$170Total Monthly Price$2,522 - $8,172 - 477–1,800 Square Feet
Rent Specials
Up to 1 Month Free Rent!
About Summer House Apartments
Stunning apartment homes in Stamford, CTWe are proud to offer spacious studio, one, two, and three bedroom apartments for rent that are sure to meet and exceed your expectations. Each of our cozy homes is fitted with incredible amenities such as stone countertops, custom cabinetry, stainless steel appliances and a washer and dryer in home. The views from your abode of the city and water are something to brag about.
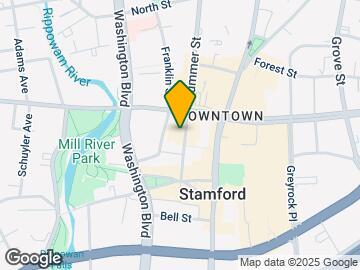
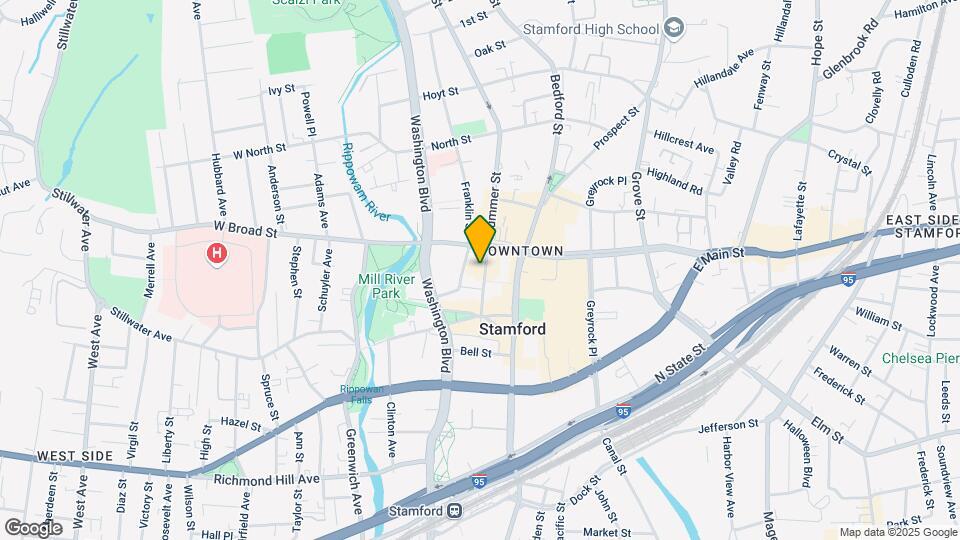
Summer House Apartments is located in the Downtown Stamford Neighborhood and 06901 Zip code of Stamford, CT. This community is professionally managed by South Oxford Management
Unique Features and Amenities
- Air Conditioner
- BBQ/Picnic Area
- Bike Racks
- Carpeting
- Extra Storage
- Large Closets
- Off Street Parking
- rooftop grills and lounge
- starbucks coffee machine
- View
Property Contact Info

- Listed by:
- Agency:
- Vendor Logo:
- Website:
- View Property Website
- Call Us:
- (475) 275-9826
- Disclaimer:
Floorplan Pricing and Availability
Summer House Apartments offers Studio to 3 Bedroom apartments starting from $2,522 and having 477–1,800 sq ft. Here is the current pricing and availability:
New! Interactive Property Map
Studio
Show Unavailable FloorplansUnit 9
From $2,522
Studio, 1 Bath, 477 sq ftTotal Monthly PriceAvailable Jun 11Total Monthly Price
Base Rent$2,352 - $4,877Required Monthly Fees$170Total Monthly Price$2,522 - $5,047Model Gallery
Floorplans
Availability Details
Prices shown for this property are the Total Monthly Price including Fees.Price Availability Date Unit Sq Ft Deposit View Details $2,522 June 11, 2026 1109 477 $750 $2,585 September 2, 2026 1709 477 $750 Model Amenities and Features
Features
- Air Conditioning
- Cable Ready
- Washer/Dryer
Kitchen
- Dishwasher
- Disposal
- Gas Range
- Microwave
- Refrigerator
Model Lease Information
Model Price Range
- $2,522 - $5,047Base Rent: $2,352 - $4,877Required Monthly Fees: $170
Current Available Pricing
- $2,522 - $2,585
Unit 1109 Lease Information
Unit Price
- $2,522Base Rent: $2,352Required Monthly Fees: $170
View Details and Rent EstimateDeposit
- $750 deposit
Model Lease Information
Model Price Range
- $2,522 - $5,047
Unit 1709 Lease Information
Unit Price
- $2,585Base Rent: $2,415Required Monthly Fees: $170
View Details and Rent EstimateDeposit
- $750 deposit
Model Lease Information
Model Price Range
- $2,522 - $5,047
Apartment Model: Unit 9From $2,522Studio, 1 Bath, 477 sq ftAvailable June 11, 2026Floor plans are artist's rendering. All dimensions are approximate. Actual product and specifications may vary in dimension or detail. Not all features are available in every rental home. Please see a representative for details.
![]()
Unit 9 - Floorplan 1 Floor plans are artist's rendering. All dimensions are approximate. Actual product and specifications may vary in dimension or detail. Not all features are available in every rental home. Please see a representative for details.
![]()
Unit 9 - Floorplan 2 Apartment Unit: 1109Apartment Model: Unit 9$2,522Studio, 1 Bath, 477 sq ftAvailable June 11, 2026Apartment Unit: 1709Apartment Model: Unit 9$2,585Studio, 1 Bath, 477 sq ftAvailable September 2, 2026Unit 7
Studio, 1 Bath, 728 sq ftModel Gallery
Floorplans
Photos
Availability Details
Prices shown for this property are the Total Monthly Price including Fees.Availability Date Unit Sq Ft Call for Availability Unit 7 728 sq ft Model Amenities and Features
Features
- Air Conditioning
- Cable Ready
- Washer/Dryer
Kitchen
- Dishwasher
- Disposal
- Gas Range
- Microwave
- Refrigerator
Apartment Model: Unit 7Call For RatesStudio, 1 Bath, 728 sq ftUnavailableFloorplansPhotos![]()
Unit 7 - Image Floor plans are artist's rendering. All dimensions are approximate. Actual product and specifications may vary in dimension or detail. Not all features are available in every rental home. Please see a representative for details.
![]()
Unit 7 - Floorplan 1 Bedroom
Show Unavailable FloorplansUnit 5
From $3,067
1 Bed, 1 Bath, 798 sq ftTotal Monthly PriceAvailable NowTotal Monthly Price
Base Rent$2,897 - $5,722Required Monthly Fees$170Total Monthly Price$3,067 - $5,892Cheapest 1 BedroomThis is the cheapest 1 Bedroom at this PropertyModel Gallery
Floorplans
Availability Details
Prices shown for this property are the Total Monthly Price including Fees.Price Availability Date Unit Sq Ft Deposit View Details $3,417 Available Now 2013 798 $750 $3,142 Available Now 1408 798 $750 $3,192 Available Now 1813 798 $750 Model Amenities and Features
Features
- Air Conditioning
- Cable Ready
- Washer/Dryer
Kitchen
- Dishwasher
- Disposal
- Gas Range
- Microwave
- Refrigerator
Model Lease Information
Model Price Range
- $3,067 - $5,892Base Rent: $2,897 - $5,722Required Monthly Fees: $170
Current Available Pricing
- $3,142 - $3,417
Unit 2013 Lease Information
Unit Price
- $3,417Base Rent: $3,247Required Monthly Fees: $170
View Details and Rent EstimateDeposit
- $750 deposit
Model Lease Information
Model Price Range
- $3,067 - $5,892
Unit 1408 Lease Information
Unit Price
- $3,142Base Rent: $2,972Required Monthly Fees: $170
View Details and Rent EstimateDeposit
- $750 deposit
Model Lease Information
Model Price Range
- $3,067 - $5,892
Unit 1813 Lease Information
Unit Price
- $3,192Base Rent: $3,022Required Monthly Fees: $170
View Details and Rent EstimateDeposit
- $750 deposit
Model Lease Information
Model Price Range
- $3,067 - $5,892
Apartment Model: Unit 5From $3,0671 Bedroom, 1 Bath, 798 sq ftAvailable NowFloor plans are artist's rendering. All dimensions are approximate. Actual product and specifications may vary in dimension or detail. Not all features are available in every rental home. Please see a representative for details.
![]()
Unit 5 - Floorplan Apartment Unit: 2013Apartment Model: Unit 5$3,4171 Bedroom, 1 Bath, 798 sq ftAvailable NowApartment Unit: 1408Apartment Model: Unit 5$3,1421 Bedroom, 1 Bath, 798 sq ftAvailable NowApartment Unit: 1813Apartment Model: Unit 5$3,1921 Bedroom, 1 Bath, 798 sq ftAvailable NowUnit 6
From $3,104
1 Bed, 1 Bath, 829 sq ftTotal Monthly PriceAvailable Jul 9Total Monthly Price
Base Rent$2,934 - $5,257Required Monthly Fees$170Total Monthly Price$3,104 - $5,427Model Gallery
Floorplans
Availability Details
Prices shown for this property are the Total Monthly Price including Fees.Price Availability Date Unit Sq Ft Deposit View Details $3,104 July 9, 2026 0806 829 $750 $3,167 July 26, 2026 1401 829 $750 $3,144 August 3, 2026 1601 829 $750 Model Amenities and Features
Features
- Air Conditioning
- Cable Ready
- Washer/Dryer
Kitchen
- Dishwasher
- Disposal
- Gas Range
- Microwave
- Refrigerator
Model Lease Information
Model Price Range
- $3,104 - $5,427Base Rent: $2,934 - $5,257Required Monthly Fees: $170
Current Available Pricing
- $3,104 - $3,167
Unit 0806 Lease Information
Unit Price
- $3,104Base Rent: $2,934Required Monthly Fees: $170
View Details and Rent EstimateDeposit
- $750 deposit
Model Lease Information
Model Price Range
- $3,104 - $5,427
Unit 1401 Lease Information
Unit Price
- $3,167Base Rent: $2,997Required Monthly Fees: $170
View Details and Rent EstimateDeposit
- $750 deposit
Model Lease Information
Model Price Range
- $3,104 - $5,427
Unit 1601 Lease Information
Unit Price
- $3,144Base Rent: $2,974Required Monthly Fees: $170
View Details and Rent EstimateDeposit
- $750 deposit
Model Lease Information
Model Price Range
- $3,104 - $5,427
Apartment Model: Unit 6From $3,1041 Bedroom, 1 Bath, 829 sq ftAvailable July 9, 2026Floor plans are artist's rendering. All dimensions are approximate. Actual product and specifications may vary in dimension or detail. Not all features are available in every rental home. Please see a representative for details.
![]()
Unit 6 - Floorplan Apartment Unit: 0806Apartment Model: Unit 6$3,1041 Bedroom, 1 Bath, 829 sq ftAvailable July 9, 2026Apartment Unit: 1401Apartment Model: Unit 6$3,1671 Bedroom, 1 Bath, 829 sq ftAvailable July 26, 2026Apartment Unit: 1601Apartment Model: Unit 6$3,1441 Bedroom, 1 Bath, 829 sq ftAvailable August 3, 2026Unit 2
1 Bed, 1 Bath, 602 sq ftModel Gallery
Floorplans
Availability Details
Prices shown for this property are the Total Monthly Price including Fees.Availability Date Unit Sq Ft Call for Availability Unit 2 602 sq ft Model Amenities and Features
Features
- Air Conditioning
- Cable Ready
- Washer/Dryer
Kitchen
- Dishwasher
- Disposal
- Gas Range
- Microwave
- Refrigerator
Apartment Model: Unit 2Call For Rates1 Bedroom, 1 Bath, 602 sq ftUnavailableFloor plans are artist's rendering. All dimensions are approximate. Actual product and specifications may vary in dimension or detail. Not all features are available in every rental home. Please see a representative for details.
![]()
Unit 2 - Floorplan Unit PH-8
1 Bed, 1 Bath, 798 sq ftModel Gallery
Floorplans
Availability Details
Prices shown for this property are the Total Monthly Price including Fees.Availability Date Unit Sq Ft Call for Availability Unit PH-8 798 sq ft Model Amenities and Features
Features
- Air Conditioning
- Cable Ready
- Washer/Dryer
Kitchen
- Dishwasher
- Disposal
- Gas Range
- Microwave
- Refrigerator
Apartment Model: Unit PH-8Call For Rates1 Bedroom, 1 Bath, 798 sq ftUnavailableFloor plans are artist's rendering. All dimensions are approximate. Actual product and specifications may vary in dimension or detail. Not all features are available in every rental home. Please see a representative for details.
![]()
Unit PH-8 - Floorplan Unit 14
1 Bed, 1 Bath, 807 sq ftModel Gallery
Floorplans
Availability Details
Prices shown for this property are the Total Monthly Price including Fees.Availability Date Unit Sq Ft Call for Availability Unit 14 807 sq ft Model Amenities and Features
Features
- Air Conditioning
- Cable Ready
- Washer/Dryer
Kitchen
- Dishwasher
- Disposal
- Gas Range
- Microwave
- Refrigerator
Apartment Model: Unit 14Call For Rates1 Bedroom, 1 Bath, 807 sq ftUnavailableFloor plans are artist's rendering. All dimensions are approximate. Actual product and specifications may vary in dimension or detail. Not all features are available in every rental home. Please see a representative for details.
![]()
Unit 14 - Floorplan Unit 4
1 Bed, 1 Bath, 812 sq ftModel Gallery
Floorplans
Availability Details
Prices shown for this property are the Total Monthly Price including Fees.Availability Date Unit Sq Ft Call for Availability Unit 4 812 sq ft Model Amenities and Features
Features
- Air Conditioning
- Cable Ready
- Washer/Dryer
Kitchen
- Dishwasher
- Disposal
- Gas Range
- Microwave
- Refrigerator
Apartment Model: Unit 4Call For Rates1 Bedroom, 1 Bath, 812 sq ftUnavailableFloor plans are artist's rendering. All dimensions are approximate. Actual product and specifications may vary in dimension or detail. Not all features are available in every rental home. Please see a representative for details.
![]()
Unit 4 - Floorplan Unit 1
1 Bed, 1 Bath, 829 sq ftModel Gallery
Floorplans
Availability Details
Prices shown for this property are the Total Monthly Price including Fees.Availability Date Unit Sq Ft Call for Availability Unit 1 829 sq ft Model Amenities and Features
Features
- Air Conditioning
- Cable Ready
- Washer/Dryer
Kitchen
- Dishwasher
- Disposal
- Gas Range
- Microwave
- Refrigerator
Apartment Model: Unit 1Call For Rates1 Bedroom, 1 Bath, 829 sq ftUnavailableFloor plans are artist's rendering. All dimensions are approximate. Actual product and specifications may vary in dimension or detail. Not all features are available in every rental home. Please see a representative for details.
![]()
Unit 1 - Floorplan Unit 3
1 Bed, 1 Bath, 872 sq ftLargest 1 BedroomThis is the largest 1 Bedroom at this PropertyModel Gallery
Floorplans
Availability Details
Prices shown for this property are the Total Monthly Price including Fees.Availability Date Unit Sq Ft Call for Availability Unit 3 872 sq ft Model Amenities and Features
Features
- Air Conditioning
- Cable Ready
- Washer/Dryer
Kitchen
- Dishwasher
- Disposal
- Gas Range
- Microwave
- Refrigerator
Apartment Model: Unit 3Call For Rates1 Bedroom, 1 Bath, 872 sq ftUnavailableFloor plans are artist's rendering. All dimensions are approximate. Actual product and specifications may vary in dimension or detail. Not all features are available in every rental home. Please see a representative for details.
![]()
Unit 3 - Floorplan 2 Bedrooms
Show Unavailable FloorplansUnit 10
From $4,119
2 Beds, 2 Baths, 1051 sq ftTotal Monthly PriceAvailable NowTotal Monthly Price
Base Rent$3,949 - $6,943Required Monthly Fees$170Total Monthly Price$4,119 - $7,113Cheapest 2 BedroomThis is the cheapest 2 Bedroom at this PropertyModel Gallery
Floorplans
Availability Details
Prices shown for this property are the Total Monthly Price including Fees.Price Availability Date Unit Sq Ft Deposit $4,119 Available Now 0610 1051 $750 Model Amenities and Features
Features
- Air Conditioning
- Cable Ready
- Washer/Dryer
Kitchen
- Dishwasher
- Disposal
- Gas Range
- Microwave
- Refrigerator
Unit 0610 Lease Information
Unit Price
- $4,119Base Rent: $3,949Required Monthly Fees: $170
View Details and Rent EstimateDeposit
- $750 deposit
Model Lease Information
Model Price Range
- $4,119 - $7,113
Apartment Model: Unit 10From $4,1192 Bedroom, 2 Bath, 1051 sq ftAvailable NowFloor plans are artist's rendering. All dimensions are approximate. Actual product and specifications may vary in dimension or detail. Not all features are available in every rental home. Please see a representative for details.
![]()
Unit 10 - Floorplan Apartment Unit: 0610Apartment Model: Unit 10$4,1192 Bedroom, 2 Bath, 1051 sq ftAvailable NowUnit 12
From $4,158
2 Beds, 2 Baths, 1176 sq ftTotal Monthly PriceAvailable Jun 20Total Monthly Price
Base Rent$3,988 - $7,521Required Monthly Fees$170Total Monthly Price$4,158 - $7,691Model Gallery
Floorplans
Availability Details
Prices shown for this property are the Total Monthly Price including Fees.Price Availability Date Unit Sq Ft Deposit View Details $4,158 June 20, 2026 1112 1176 $750 $4,524 September 7, 2026 1912 1176 $750 Model Amenities and Features
Features
- Air Conditioning
- Cable Ready
- Washer/Dryer
Kitchen
- Dishwasher
- Disposal
- Gas Range
- Microwave
- Refrigerator
Model Lease Information
Model Price Range
- $4,158 - $7,691Base Rent: $3,988 - $7,521Required Monthly Fees: $170
Current Available Pricing
- $4,158 - $4,524
Unit 1112 Lease Information
Unit Price
- $4,158Base Rent: $3,988Required Monthly Fees: $170
View Details and Rent EstimateDeposit
- $750 deposit
Model Lease Information
Model Price Range
- $4,158 - $7,691
Unit 1912 Lease Information
Unit Price
- $4,524Base Rent: $4,354Required Monthly Fees: $170
View Details and Rent EstimateDeposit
- $750 deposit
Model Lease Information
Model Price Range
- $4,158 - $7,691
Apartment Model: Unit 12From $4,1582 Bedroom, 2 Bath, 1176 sq ftAvailable June 20, 2026Floor plans are artist's rendering. All dimensions are approximate. Actual product and specifications may vary in dimension or detail. Not all features are available in every rental home. Please see a representative for details.
![]()
Unit 12 - Floorplan Apartment Unit: 1112Apartment Model: Unit 12$4,1582 Bedroom, 2 Bath, 1176 sq ftAvailable June 20, 2026Apartment Unit: 1912Apartment Model: Unit 12$4,5242 Bedroom, 2 Bath, 1176 sq ftAvailable September 7, 2026Unit 11
From $4,350
2 Beds, 2 Baths, 1202 sq ftTotal Monthly PriceAvailable Aug 5Total Monthly Price
Base Rent$4,180 - $6,741Required Monthly Fees$170Total Monthly Price$4,350 - $6,911Model Gallery
Floorplans
Availability Details
Prices shown for this property are the Total Monthly Price including Fees.Price Availability Date Unit Sq Ft Deposit $4,350 August 5, 2026 1111 1202 $750 Model Amenities and Features
Features
- Air Conditioning
- Cable Ready
- Washer/Dryer
Kitchen
- Dishwasher
- Disposal
- Gas Range
- Microwave
- Refrigerator
Unit 1111 Lease Information
Unit Price
- $4,350Base Rent: $4,180Required Monthly Fees: $170
View Details and Rent EstimateDeposit
- $750 deposit
Model Lease Information
Model Price Range
- $4,350 - $6,911
Apartment Model: Unit 11From $4,3502 Bedroom, 2 Bath, 1202 sq ftAvailable August 5, 2026Floor plans are artist's rendering. All dimensions are approximate. Actual product and specifications may vary in dimension or detail. Not all features are available in every rental home. Please see a representative for details.
![]()
Unit 11 - Floorplan Apartment Unit: 1111Apartment Model: Unit 11$4,3502 Bedroom, 2 Bath, 1202 sq ftAvailable August 5, 2026Unit 15
From $4,555
2 Beds, 2.5 Baths, 1326 sq ftTotal Monthly PriceAvailable Jun 21Total Monthly Price
Base Rent$4,385 - $8,002Required Monthly Fees$170Total Monthly Price$4,555 - $8,172Model Gallery
Floorplans
Availability Details
Prices shown for this property are the Total Monthly Price including Fees.Price Availability Date Unit Sq Ft Deposit $4,555 June 21, 2026 0615 1326 $750 Model Amenities and Features
Features
- Air Conditioning
- Cable Ready
- Washer/Dryer
Kitchen
- Dishwasher
- Disposal
- Gas Range
- Microwave
- Refrigerator
Unit 0615 Lease Information
Unit Price
- $4,555Base Rent: $4,385Required Monthly Fees: $170
View Details and Rent EstimateDeposit
- $750 deposit
Model Lease Information
Model Price Range
- $4,555 - $8,172
Apartment Model: Unit 15From $4,5552 Bedroom, 2.5 Bath, 1326 sq ftAvailable June 21, 2026Floor plans are artist's rendering. All dimensions are approximate. Actual product and specifications may vary in dimension or detail. Not all features are available in every rental home. Please see a representative for details.
![]()
Unit 15 - Floorplan Apartment Unit: 0615Apartment Model: Unit 15$4,5552 Bedroom, 2.5 Bath, 1326 sq ftAvailable June 21, 2026Unit PH-5
2 Beds, 2.5 Baths, 1408 sq ftModel Gallery
Floorplans
Availability Details
Prices shown for this property are the Total Monthly Price including Fees.Availability Date Unit Sq Ft Call for Availability Unit PH-5 1408 sq ft Model Amenities and Features
Features
- Air Conditioning
- Cable Ready
- Washer/Dryer
Kitchen
- Dishwasher
- Disposal
- Gas Range
- Microwave
- Refrigerator
Apartment Model: Unit PH-5Call For Rates2 Bedroom, 2.5 Bath, 1408 sq ftUnavailableFloor plans are artist's rendering. All dimensions are approximate. Actual product and specifications may vary in dimension or detail. Not all features are available in every rental home. Please see a representative for details.
![]()
Unit PH-5 - Floorplan Unit PH-9
2 Beds, 2.5 Baths, 1516 sq ftModel Gallery
Floorplans
Availability Details
Prices shown for this property are the Total Monthly Price including Fees.Availability Date Unit Sq Ft Call for Availability Unit PH-9 1516 sq ft Model Amenities and Features
Features
- Air Conditioning
- Cable Ready
- Washer/Dryer
Kitchen
- Dishwasher
- Disposal
- Gas Range
- Microwave
- Refrigerator
Apartment Model: Unit PH-9Call For Rates2 Bedroom, 2.5 Bath, 1516 sq ftUnavailableFloor plans are artist's rendering. All dimensions are approximate. Actual product and specifications may vary in dimension or detail. Not all features are available in every rental home. Please see a representative for details.
![]()
Unit PH-9 - Floorplan Unit PH-2
2 Beds, 2.5 Baths, 1541 sq ftModel Gallery
Floorplans
Availability Details
Prices shown for this property are the Total Monthly Price including Fees.Availability Date Unit Sq Ft Call for Availability Unit PH-2 1541 sq ft Model Amenities and Features
Features
- Air Conditioning
- Cable Ready
- Washer/Dryer
Kitchen
- Dishwasher
- Disposal
- Gas Range
- Microwave
- Refrigerator
Apartment Model: Unit PH-2Call For Rates2 Bedroom, 2.5 Bath, 1541 sq ftUnavailableFloor plans are artist's rendering. All dimensions are approximate. Actual product and specifications may vary in dimension or detail. Not all features are available in every rental home. Please see a representative for details.
![]()
Unit PH-2 - Floorplan Unit PH-7
2 Beds, 2.5 Baths, 1568 sq ftModel Gallery
Floorplans
Availability Details
Prices shown for this property are the Total Monthly Price including Fees.Availability Date Unit Sq Ft Call for Availability Unit PH-7 1568 sq ft Model Amenities and Features
Features
- Air Conditioning
- Cable Ready
- Washer/Dryer
Kitchen
- Dishwasher
- Disposal
- Gas Range
- Microwave
- Refrigerator
Apartment Model: Unit PH-7Call For Rates2 Bedroom, 2.5 Bath, 1568 sq ftUnavailableFloor plans are artist's rendering. All dimensions are approximate. Actual product and specifications may vary in dimension or detail. Not all features are available in every rental home. Please see a representative for details.
![]()
Unit PH-7 - Floorplan Unit PH-4
2 Beds, 2.5 Baths, 1572 sq ftModel Gallery
Floorplans
Availability Details
Prices shown for this property are the Total Monthly Price including Fees.Availability Date Unit Sq Ft Call for Availability Unit PH-4 1572 sq ft Model Amenities and Features
Features
- Air Conditioning
- Cable Ready
- Washer/Dryer
Kitchen
- Dishwasher
- Disposal
- Gas Range
- Microwave
- Refrigerator
Apartment Model: Unit PH-4Call For Rates2 Bedroom, 2.5 Bath, 1572 sq ftUnavailableFloor plans are artist's rendering. All dimensions are approximate. Actual product and specifications may vary in dimension or detail. Not all features are available in every rental home. Please see a representative for details.
![]()
Unit PH-4 - Floorplan Unit PH-3
2 Beds, 2.5 Baths, 1609 sq ftModel Gallery
Floorplans
Availability Details
Prices shown for this property are the Total Monthly Price including Fees.Availability Date Unit Sq Ft Call for Availability Unit PH-3 1609 sq ft Model Amenities and Features
Features
- Air Conditioning
- Cable Ready
- Washer/Dryer
Kitchen
- Dishwasher
- Disposal
- Gas Range
- Microwave
- Refrigerator
Apartment Model: Unit PH-3Call For Rates2 Bedroom, 2.5 Bath, 1609 sq ftUnavailableFloor plans are artist's rendering. All dimensions are approximate. Actual product and specifications may vary in dimension or detail. Not all features are available in every rental home. Please see a representative for details.
![]()
Unit PH-3 - Floorplan Unit PH-1
2 Beds, 2.5 Baths, 1634 sq ftLargest 2 BedroomThis is the largest 2 Bedroom at this PropertyModel Gallery
Floorplans
Availability Details
Prices shown for this property are the Total Monthly Price including Fees.Availability Date Unit Sq Ft Call for Availability Unit PH-1 1634 sq ft Model Amenities and Features
Features
- Air Conditioning
- Cable Ready
- Washer/Dryer
Kitchen
- Dishwasher
- Disposal
- Gas Range
- Microwave
- Refrigerator
Apartment Model: Unit PH-1Call For Rates2 Bedroom, 2.5 Bath, 1634 sq ftUnavailableFloor plans are artist's rendering. All dimensions are approximate. Actual product and specifications may vary in dimension or detail. Not all features are available in every rental home. Please see a representative for details.
![]()
Unit PH-1 - Floorplan 3 Bedrooms
Unit PH-6
3 Beds, 2.5 Baths, 1800 sq ftModel Gallery
Floorplans
Availability Details
Prices shown for this property are the Total Monthly Price including Fees.Availability Date Unit Sq Ft Call for Availability Unit PH-6 1800 sq ft Model Amenities and Features
Features
- Air Conditioning
- Cable Ready
- Washer/Dryer
Kitchen
- Dishwasher
- Disposal
- Gas Range
- Microwave
- Refrigerator
Apartment Model: Unit PH-6Call For Rates3 Bedroom, 2.5 Bath, 1800 sq ftUnavailableFloor plans are artist's rendering. All dimensions are approximate. Actual product and specifications may vary in dimension or detail. Not all features are available in every rental home. Please see a representative for details.
![]()
Unit PH-6 - Floorplan
Schedule a Tour
Videos
3D Tours
Property Information
- 228 Units
- 22 Stories
- Built in 2016
Fees and Policies
The fees listed below are community-provided and may exclude utilities or add-ons. All payments are made directly to the property and are non-refundable unless otherwise specified. Use the Cost Calculator to determine costs based on your needs.
Required Fees
One-Time Basics
- Due at Move-In
- Security Deposit - RefundableiStandard Security Deposit is 1 month's rent based on screening. E-Premium offered as an alternative at $350 Charged per unit.$350.00
- Additional Security Deposit - RefundableiThere is a $1000 hold fee to reserve an apartment home, this will be applied towards your rent Charged per unit.$1,000.00
- Screening FeeiAll applicants over the age of 18 must be screened Charged per unit.$27.00
Utilities
- Amenity FeeiCharged per unit.$85.00/mo
- TrashiCharged per unit.$25.00/mo
- InternetiCharged per unit.$60.00/mo
Other Fees and Policies
Pet Fees
- Cat
- Pet FeeiMax of 2. Charged per Pet.$600.00
- Cat FeeiCharged Per Pet.$500.00
- Monthly Pet FeeiMax of 2. Charged Per Pet.$59.00/mo
- Cat RentiCharged Per Pet.$50.00/mo
- Dog
- Pet FeeiMax of 2. Charged per Pet.$600.00
- Dog FeeiCharged Per Pet.$500.00
- Monthly Pet FeeiMax of 2. Charged Per Pet.$60.00/mo
- Dog RentiCharged Per Pet.$50.00/mo
Contact the Leasing Office for breed restrictions.
Max of 2.
Parking Fees
- Garage
- Parking FeeiMax of 2. Charged Per Vehicle.$200.00/mo
- Surface Lot
- Covered
Max of 2.
Additional Parking Options
Storage Fees
- Storage Unit
- Storage DepositiCharged per rentable item.$0.00
- Storage RentiCharged per rentable item.$150.00/mo
$85-$150.
Property Fee Disclaimer: Based on community-supplied data and independent market research. Subject to change without notice. May exclude fees for mandatory or optional services and usage-based utilities.
Features and Amenities
Unique Amenities
- Air Conditioner
- BBQ/Picnic Area
- Bike Racks
- Carpeting
- Extra Storage
- Large Closets
- Off Street Parking
- rooftop grills and lounge
- starbucks coffee machine
- View
On-Site Services
- Maintenance On Site
- Package Service
- Property Manager On Site
- Concierge
- Public Transportation
- 24 Hour Access
- Doorman
Community Features
- Business Center
- Clubhouse
- Elevator
Outdoor Features
- Sundeck
- Gated
Recreation and Fitness
- Fitness Center
- Pool
Interior Features
- Cable Ready
- Washer/Dryer
- Air Conditioning
Kitchen Amenities
- Gas Range
- Dishwasher
- Microwave
- Refrigerator
- Disposal
Living Area Features
- High Ceilings
- Window Coverings
- Hardwood Floors

Map
- Shopping
- Colleges
- Grocery
- Medical
- Transportation

Map
Hours and Contact Info
| Monday | 9:00 am–6:00 pm |
| Tuesday | 9:00 am–6:00 pm |
| Wednesday | 9:00 am–6:00 pm |
| Thursday | 9:00 am–6:00 pm |
| Friday | 9:00 am–6:00 pm |
| Saturday | 10:00 am–5:00 pm |
| Sunday | 12:00 pm–5:00 pm |
Frequently Asked Questions about Summer House Apartments
Where is Summer House Apartments located?
Summer House Apartments is located at 184 Summer St near the Downtown Stamford area of Stamford, CT
What is the current rent range at Summer House Apartments?
Studio to 3 Bedroom Apartments at Summer House Apartments currently range from $2,522 to $4,555
When is the leasing office open?
- The office Hours for Summer House Apartments are
- Monday 9:00 am–6:00 pm
- Tuesday 9:00 am–6:00 pm
- Wednesday 9:00 am–6:00 pm
- Thursday 9:00 am–6:00 pm
- Friday 9:00 am–6:00 pm
- Saturday 10:00 am–5:00 pm
- Sunday 12:00 pm–5:00 pm
Are pets allowed?
Call us today to find out our pet policy and if we allow pets
Are there any rent specials?
The current rent special at Summer House Apartments is: Up to 1 Month Free Rent!.
Lifestyle Ratings
Learn more about Lifestyle SearchRenters Reviews and Ratings
Terrible management
February 7, 2023Management personnel are unresponsive and don’t care about the needs of their residents.Property Manager Responded
February 10, 2023Hello, Thank you for sharing your experience and bringing your concerns to our attention. We will be happy to discuss your concerns further. Please call us at (475) 529-2270 or stop by the leasing office at your earliest convenience.
Review from Apartments.com
Your property will go missing
January 29, 2023Your property will go missing and management will treat it like a non issue. I wish I could give zero stars. I had trouble getting my peloton bike in my car so I left it by the elevator on G3, an area supposedly only accessible by employees and tenants. At 8:45-50am ish my bike was there when I left for work. I came back around 7:15pm to bring the bike back to my apartment and the bike was missing; a ~140 lbs Peloton bike. All employees, except 1, claimed they didn’t see a bike by the elevator. ...This place tells you the areas have cameras but all cameras were “working” except the one at the area where my bike was taken. Management is treating the issue as the bike was “abandoned” and someone else must have claimed it, which is completely absurd. The elevator area is an enclosed area and you need a key fob to get in. The bike was also there for less than 24 hours. This is supposed to be a luxury building with a concierge…but they told me they don’t keep track of who comes in and out of the building (in terms of non residents), even if that’s case the cameras they claim to have should have caught someone carrying a Peloton bike out of the building. Less than 5 months before the stolen bike incident, someone left a used diaper in my car handle. The used diaper was left in the handle of the driver’s door so I would have to get the diaper out if I wanted to get in the car, mind you how scary this was for me as a girl living alone. I park my car in the building’s garage where I’m charged an additional $150 per month. I notified management in person about the incident 1-2 days later; they promised to look into it and as usual nothing was done, they didn’t bother with an update or anything. If you currently live or plan on moving into Summer House, just know that you or your property will be NOT be safe. The cameras are not always working, and literally anyone can get in the building. On top that these people will continue charging for monthly amenities that we can’t even use. The old management was also more personable, you can definitely feel this place has become very corporate and it’s about making profits.Property Manager Responded
February 10, 2023Hello, Thank you for sharing your experience and bringing your concerns to our attention. We will be happy to discuss your concerns further. Please call us at (475) 529-2270 or stop by the leasing office at your earliest convenience.
Read MoreReview from Apartments.com
New Management is TERRIBLE
October 15, 2022The new management is rude and unresponsive. Rent prices have surged for existing tenants. We must continue to pay for amenities that we cannot use for the next year while they do construction. Construction noise will last the entire year. This place used to be good, but now is the time to look elsewhere.Property Manager Responded
October 19, 2022Thank you for taking the time to write a review, however we would to address a few of your concerns to put your mind at ease. The construction within Summer House will only last 60 days not a year, and during this time our residents will have access to a local fitness facility and co-working space free of charge. We are thrilled to be able to upgrade our apartment building and look forward to seeing the brand new lobby, lounge, roof top, pool deck and leasing office. We welcome you to stop by our management office anytime to speak with our team about your concerns.
Property Manager Responded
October 19, 2022Thank you for taking the time to write a review, however we would like to address a few of your concerns to put your mind at ease. The construction within Summer House will only last 60 days not a year, and during this time our residents will have access to a local fitness facility and co-working space free of charge. We are thrilled to be able to upgrade our apartment building and look forward to seeing the brand new lobby, lounge, roof top, pool deck and leasing office. We welcome you to stop by our management office anytime to speak with our team about your concerns
Review from Apartments.com
Not what it used to be
October 14, 2022The new management is terrible. Huge difference since they took over. Amenities are unusable for the next year but we are still being charged for them. construction which is noisy will go on for the next year. Rude and unresponsive to residents.Property Manager Responded
October 18, 2022Thank you for sharing your experience and bringing your concerns to our attention. The amenities are only scheduled to be under renovation for the next 60 days during which time we have coordinated complimentary use of local fitness center as well as co-working space- with that said We will be happy to discuss your concerns further, Please call us at (475) 529-2270 or stop by the leasing office at your earliest convenience.
Review from Apartments.com
Use to be good
October 11, 2022I have lived here for 6 years when the building first opened. I love my actual apartment and many of my neighbors but the South Oxford Management that took over in 2021 and is currently here is absolutely terrible. They are not responsive, barely answer the phone and do not fix things. The back door has been broken for months, the garage door has been broken for weeks at a time at least twice in the last four months. They do not answer the phones, are rude to residents and rude to the ...concierge. Rents increased 15% this year which exceeds all other buildings around here. The resident events are poorly executed and they provide wine that is worse than what I drank in college. Then they take away the food and drinks before the event is over for themselves. Now they are doing Constuction and those of us who work from home cannot do so. Finally, they are doing construction on all the amenities but are still charging all residents the amenities fees for things we cannot use!Property Manager Responded
October 12, 2022Thank you for sharing your experience and bringing your concerns to our attention. We would like the opportunity to discuss your concerns further, please stop by the leasing office at your convenience so we might have the opportunity to turn your experience around.
Read MoreReview from Apartments.com
It is a... (Verified Renter)
February 25, 2022It is a comfortable place and office staff is really terrific. Apartment layout leaves something to be desired.Review from Apartments.com
great building, great... (Verified Renter)
February 10, 2022great building, great location, great staffReview from Apartments.com
I would definitely... (Verified Renter)
February 10, 2022I would definitely recommend Summer House. The amenities are some of the best I've seen.Review from Apartments.com
I would absolutely... (Verified Renter)
December 22, 2021I would absolutely recommend apartment community. Building is clean, secure not to mention the staff is friendly, professional and pleasantReview from Apartments.com
Amazing management. Great... (Verified Renter)
December 22, 2021Amazing management. Great building. No complaints!Review from Apartments.com
10/10 for me!... (Verified Renter)
November 22, 202110/10 for me! First time having to submit a maintenance request and it was a smooth and seamless process. The turnaround time was fast and the issue was resolved in less than 24 hours.Review from Apartments.com
maintenance requests are... (Verified Renter)
November 9, 2021maintenance requests are usually handled quickly and efficiently.Review from Apartments.com
Nearby Schools
Stamford High School
Davenport Ridge School
Westhill High School
Rippowam Middle School
About GreatSchools Data on ApartmentHomeLiving.com.
Points of Interest
Time and distance from Summer House Apartments.
Big Box and Retail
Macy's
Radioshack
Shoprite
Colleges and Universities
Groceries
Shoprite
Stop & Shop
Trader Joe's
Hospitals
Greenwich Hospital Association
Norwalk Hospital
Silver Hill Hospital
Shopping Centers
Summer House Apartments has 5 shopping centers within 1.3 miles.
Transit Stations
Stamford-Shore Line East
Stamford Station-New Haven Line
Glenbrook Station-New Haven Line
Nearby Neighborhoods
Rental Price Ranges in the Area
| Bedroom | Average Rent | Cheapest Rent | Highest Rent |
|---|---|---|---|
| Stamford Studio Apartments | $2,430 | $1,700 | $3,556 |
| Stamford 1 Bedroom Apartments | $3,180 | $1,875 | $6,703 |
| Stamford 2 Bedroom Apartments | $3,980 | $2,250 | $8,900 |
| Stamford 3 Bedroom Apartments | $5,738 | $2,800 | $10,000+ |
| Stamford 4 Bedroom Apartments | $4,375 | $3,750 | $5,000 |
Browse Top Apartments in Stamford
By Community Type
- Stamford Apartments for Rent by Owner
- Stamford Apartments with Rent Specials
- Stamford Top Rated Apartments
- Stamford Corporate Apartments
- Stamford Furnished Apartments
- Stamford Gated Apartments
- Stamford Loft Apartments
- Stamford Low Income Apartments
- New Stamford Apartments
- Stamford Senior Apartments
- Stamford Short-term Apartments
- Stamford Student Apartments
- Stamford Apartments with Utilities Included


Max of 2.