


- 1–3 Bedrooms
- $2,225-$3,045 Pricing
- 720–1,186 Square Feet
About Summer Meadows
Take the opportunity to finally live in your dream home, seize your chance to live in one of the premier apartment communities in Riverside, CA! Summer Meadows Apartments welcomes you with a curated collection of one, two, and three-bedroom residences designed to deliver the laid-back living experience you long for. Located in Riverside, CA, our apartments are near UCR and minutes away from the historic downtown. Amble along University Avenue to find your favorite shopping or dining destinations, hike on Two Trees Trail, or go on a weekend getaway to the beach, mountains, desert, or Los Angeles—the possibilities are endless!*DFT, Inc. DBA Cannon Management. License No. 01932154 Broker: Peter L, Densmore License No. 01045815**Floor plan prices listed are market base rents with no additional fees included. For a better understanding of a total monthly rent and possible additional fees, please ask office personnel for further details.*
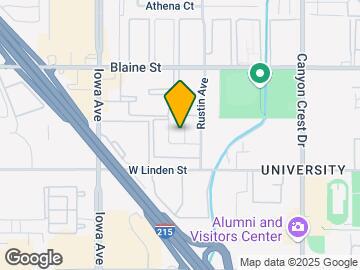
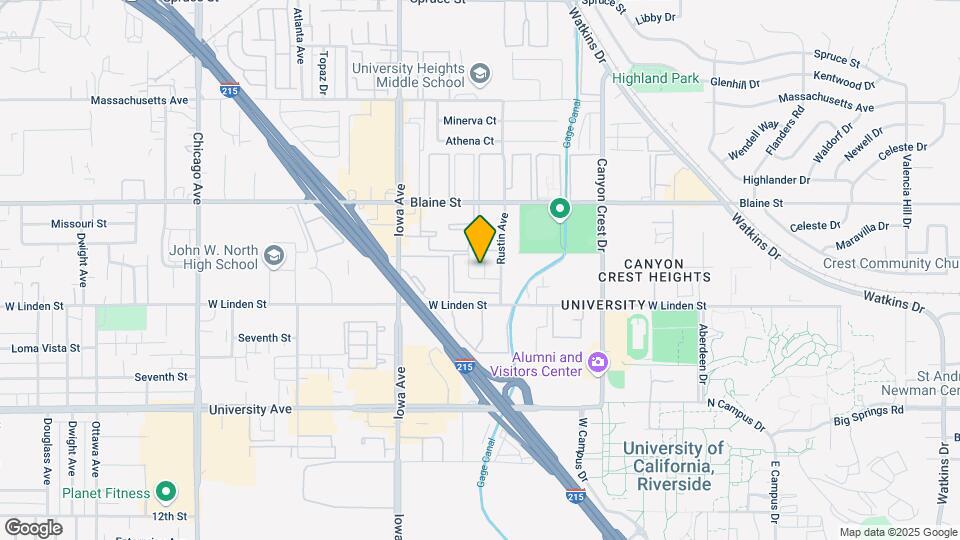
Summer Meadows is located in the University Neighborhood and 92507 Zip code of Riverside, CA.
Unique Features and Amenities
- *Microwave (select units)
- 2 Blocks From UC Riverside
- 24-Hour Emergency Maintenance Line
- Air Conditioner
- Ceiling Fan
- Close To Freeway & University Village
- Close To Freeway And Minutes To Downtown
- Dedicated Dining Area
- Extra Spacious Closets
- Faux Wood Flooring
- Fire Pit
- Gas BBQ / Picnic Areas
- Gourmet Kitchen With Gas Range
- Laundry Center
- Outdoor Ping Pong Table
- Pet Friendly
- Picnic area
- Pool & Spa with Wi-Fi
- Private Patio or balcony
- Reserved Covered Parking
Property Contact Info

- Listed by:
- Agency:
- Vendor Logo:
- Website:
- View Property Website
- Call Us:
- (951) 261-8928
- Disclaimer:
Office Hours
| Monday | 8:00 am–5:00 pm |
| Tuesday | 8:00 am–5:00 pm |
| Wednesday | 8:00 am–5:00 pm |
| Thursday | 8:00 am–5:00 pm |
| Friday | 8:00 am–5:00 pm |
| Saturday | Closed |
| Sunday | Closed |
Floorplan Pricing and Availability
Summer Meadows offers 1 to 3 Bedroom apartments starting from $2,225 and having 720–1,186 sq ft. Here is the current pricing and availability:
New! Interactive Property Map
1 Bedroom
The Meadow
1 Bed, 1 Bath, 720 sq ftModel Gallery
Floorplans
Availability Details
Price Availability Date Unit Sq Ft From $1,895 Call for Availability The Meadow 720 sq ft Model Amenities and Features
Features
- Air Conditioning
- Cable Ready
- Ceiling Fans
- Heating
- High Speed Internet Access
- Tub/Shower
Kitchen
- Dishwasher
- Disposal
- Kitchen
- Range
Living Space
- Carpet
- Dining Room
- Vinyl Flooring
- Walk-In Closets
- Window Coverings
Model Rent and Fees
Model Price Range
- $1,895 - $2,195
Apartment Model: The MeadowFrom $1,8951 Bedroom, 1 Bath, 720 sq ftUnavailable![]()
The Meadow - Floorplan The Vista
1 Bed, 1 Bath, 720 sq ftModel Gallery
Floorplans
Availability Details
Price Availability Date Unit Sq Ft From $1,895 Call for Availability The Vista 720 sq ft Model Amenities and Features
Features
- Air Conditioning
- Balcony
- Cable Ready
- Ceiling Fans
- Heating
- High Speed Internet Access
- Smoke Free
- Storage Space
- Tub/Shower
- Wi-Fi
Kitchen
- Breakfast Nook
- Dishwasher
- Disposal
- Eat-in Kitchen
- Freezer
- Kitchen
- Microwave
- Oven
- Pantry
- Range
- Refrigerator
- Stainless Steel Appliances
Model Rent and Fees
Model Price Range
- $1,895 - $1,930
Apartment Model: The VistaFrom $1,8951 Bedroom, 1 Bath, 720 sq ftUnavailable![]()
The Vista - Floorplan The Crest
1 Bed, 1 Bath, 720 sq ftModel Gallery
Floorplans
Availability Details
Price Availability Date Unit Sq Ft From $1,895 Call for Availability The Crest 720 sq ft Model Amenities and Features
Features
- Air Conditioning
- Balcony
- Cable Ready
- Ceiling Fans
- Heating
- High Speed Internet Access
- Smoke Free
- Storage Space
- Tub/Shower
- Wi-Fi
Kitchen
- Breakfast Nook
- Dishwasher
- Disposal
- Eat-in Kitchen
- Freezer
- Kitchen
- Microwave
- Oven
- Pantry
- Range
- Refrigerator
- Stainless Steel Appliances
Model Rent and Fees
Model Price Range
- $1,895 - $2,045
Apartment Model: The CrestFrom $1,8951 Bedroom, 1 Bath, 720 sq ftUnavailable![]()
The Crest - Floorplan The Willow
1 Bed, 1 Bath, 720 sq ftModel Gallery
Floorplans
Availability Details
Price Availability Date Unit Sq Ft From $1,895 Call for Availability The Willow 720 sq ft Model Amenities and Features
Features
- Air Conditioning
- Balcony
- Cable Ready
- Ceiling Fans
- Heating
- High Speed Internet Access
- Smoke Free
- Storage Space
- Tub/Shower
- Wi-Fi
Kitchen
- Breakfast Nook
- Dishwasher
- Disposal
- Eat-in Kitchen
- Freezer
- Kitchen
- Microwave
- Oven
- Pantry
- Range
- Refrigerator
- Stainless Steel Appliances
Model Rent and Fees
Model Price Range
- $1,895 - $2,195
Apartment Model: The WillowFrom $1,8951 Bedroom, 1 Bath, 720 sq ftUnavailable![]()
The Willow - Floorplan 2 Bedrooms
Riverside
From $2,225
2 Beds, 2 Baths, 975 sq ftAvailable Jul 24Model Gallery
Floorplans
Availability Details
Price Availability Date Unit Sq Ft Deposit View Details $2,225 July 24, 2026 10E2 975 $2,175 $2,225 July 24, 2026 10T3 975 $2,175 Model Amenities and Features
Features
- Air Conditioning
- Cable Ready
- Ceiling Fans
- Heating
- High Speed Internet Access
- Tub/Shower
Kitchen
- Dishwasher
- Disposal
- Eat-in Kitchen
- Kitchen
- Range
Living Space
- Carpet
- Dining Room
- Vinyl Flooring
- Walk-In Closets
- Window Coverings
Outdoor Space
- Yard
Model Rent and Fees
Model Price Range
- $2,225 - $2,525
Current Available Pricing
- $2,225
Unit 10E2 Amenities and Features
Features
- Air Conditioning
- Cable Ready
- Ceiling Fans
- Heating
- High Speed Internet Access
- Tub/Shower
Kitchen
- Dishwasher
- Disposal
- Eat-in Kitchen
- Kitchen
- Range
Living Space
- Carpet
- Dining Room
- Vinyl Flooring
- Walk-In Closets
- Window Coverings
Outdoor Space
- Yard
Unit 10E2 Rent and Fees
Unit Price
- $2,225
View Details and Rent EstimateDeposit
- $2,175 deposit
Model Rent and Fees
Model Price Range
- $2,225 - $2,525
Unit 10T3 Amenities and Features
Features
- Air Conditioning
- Cable Ready
- Ceiling Fans
- Heating
- High Speed Internet Access
- Tub/Shower
Kitchen
- Dishwasher
- Disposal
- Eat-in Kitchen
- Kitchen
- Range
Living Space
- Carpet
- Dining Room
- Vinyl Flooring
- Walk-In Closets
- Window Coverings
Outdoor Space
- Yard
Unit 10T3 Rent and Fees
Unit Price
- $2,225
View Details and Rent EstimateDeposit
- $2,175 deposit
Model Rent and Fees
Model Price Range
- $2,225 - $2,525
Apartment Model: RiversideFrom $2,2252 Bedroom, 2 Bath, 975 sq ftAvailable July 24, 2026![]()
Riverside - Floorplan Apartment Unit: 10E2Apartment Model: Riverside$2,2252 Bedroom, 2 Bath, 975 sq ftAvailable July 24, 2026Apartment Unit: 10T3Apartment Model: Riverside$2,2252 Bedroom, 2 Bath, 975 sq ftAvailable July 24, 2026The Summit
From $2,275
2 Beds, 2 Baths, 995 sq ftAvailable Sep 1Model Gallery
Floorplans
Availability Details
Price Availability Date Unit Sq Ft Deposit $2,275 September 1, 2026 30T3 995 $2,225 Unit 30T3 Amenities and Features
Features
- Air Conditioning
- Cable Ready
- Ceiling Fans
- Heating
- High Speed Internet Access
- Tub/Shower
Kitchen
- Dishwasher
- Disposal
- Eat-in Kitchen
- Kitchen
- Range
Living Space
- Carpet
- Dining Room
- Vinyl Flooring
- Walk-In Closets
- Window Coverings
Outdoor Space
- Yard
Unit 30T3 Rent and Fees
Unit Price
- $2,275
View Details and Rent EstimateDeposit
- $2,225 deposit
Model Rent and Fees
Model Price Range
- $2,275 - $2,310
Apartment Model: The SummitFrom $2,2752 Bedroom, 2 Bath, 995 sq ftAvailable September 1, 2026![]()
The Summit - Floorplan Apartment Unit: 30T3Apartment Model: The Summit$2,2752 Bedroom, 2 Bath, 995 sq ftAvailable September 1, 20263 Bedrooms
The Highlander
From $3,045
3 Beds, 2 Baths, 1186 sq ftAvailable NowModel Gallery
Floorplans
Availability Details
Price Availability Date Unit Sq Ft Deposit $3,045 Available Now 56T4 1186 $2,825 Unit 56T4 Amenities and Features
Features
- Air Conditioning
- Cable Ready
- Ceiling Fans
- Heating
- High Speed Internet Access
- Tub/Shower
Kitchen
- Dishwasher
- Disposal
- Eat-in Kitchen
- Kitchen
- Range
Living Space
- Carpet
- Dining Room
- Vinyl Flooring
- Walk-In Closets
- Window Coverings
Outdoor Space
- Yard
Unit 56T4 Rent and Fees
Unit Price
- $3,045
View Details and Rent EstimateDeposit
- $2,825 deposit
Model Rent and Fees
Model Price Range
- $2,825 - $3,045
Apartment Model: The HighlanderFrom $2,8253 Bedroom, 2 Bath, 1186 sq ftAvailable Now![]()
The Highlander - Floorplan Apartment Unit: 56T4Apartment Model: The Highlander$3,0453 Bedroom, 2 Bath, 1186 sq ftAvailable Now
Schedule a Tour
3D Tours
Property Information
- 123 Units
- 2 Stories
- Built in 1978
- Property License Number:
DFT, Inc. DBA Cannon Managemen
Lease Terms
- 11 mo
Fees and Policies
The fees listed below are community-provided and may exclude utilities or add-ons. All payments are made directly to the property and are non-refundable unless otherwise specified. Use the Cost Calculator to determine costs based on your needs.
Required Fees
One-Time Basics
- Due at Application
- Application Fee Per ApplicantiCharged per applicant.$54.00
- Due at Move-In
- Hold DepositiThere is a one time holding deposit required to reserve an apartment. Charged per unit.$100.00
Other Fees and Policies
Pet Fees
- Cat
- Cat DepositiMax of 2. Charged Per Pet.$300.00
- Cat RentiCharged Per Pet.$25.00/mo
- Dog
- Dog DepositiMax of 2. Charged Per Pet.$300.00
- Dog RentiCharged Per Pet.$25.00/mo
None
Breed restrictions apply. Contact leasing office for more details.
Max of 2. | Restrictions: Breed restrictions apply. Contact leasing office for more details.
Parking Info and Fees
- Surface Lot
- 2 Max
- Covered
- 1 Max
- Street
- Garage Parking
- Other
Property Fee Disclaimer: Based on community-supplied data and independent market research. Subject to change without notice. May exclude fees for mandatory or optional services and usage-based utilities.
Features and Amenities
On-Site Services
- Maintenance On Site
- Property Manager On Site
- Laundry Facilities
Community Features
- Lounge
- Walk Up
Outdoor Features
- Grill
- Sundeck
- Picnic Area
- Courtyard
- Yard
- Lawn
- Patio
Recreation and Fitness
- Walking/Biking Trails
- Spa
- Pool
Interior Features
- Balcony
- Storage Space
- Ceiling Fans
- High Speed Internet Access
- Tub/Shower
- Heating
- Cable Ready
- Air Conditioning
- Wi Fi
- Smoke Free
Kitchen Amenities
- Breakfast Nook
- Microwave
- Freezer
- Dishwasher
- Eat In Kitchen
- Oven
- Pantry
- Range
- Refrigerator
- Kitchen
- Stainless Steel Appliances
- Disposal
Living Area Features
- Walk In Closets
- Dining Room
- Office
- Linen Closet
- Vinyl Flooring
- Carpet
- Large Bedrooms
- Window Coverings
- Family Room
- Hardwood Floors
Student Features
- Walk To Campus
Unique Amenities
- Garage Available

Map
- Shopping
- Colleges
- Grocery
- Medical
- Parks
- Transportation

Map
Frequently Asked Questions about Summer Meadows
Where is Summer Meadows located?
Summer Meadows is located at 3429 Rustin Ave near the University area of Riverside, CA
What is the current rent range at Summer Meadows?
1 Bedroom to 3 Bedroom Apartments at Summer Meadows currently range from $2,225 to $3,045
When is the leasing office open?
- The office Hours for Summer Meadows are
- Monday 8:00 am–5:00 pm
- Tuesday 8:00 am–5:00 pm
- Wednesday 8:00 am–5:00 pm
- Thursday 8:00 am–5:00 pm
- Friday 8:00 am–5:00 pm
- Saturday Closed
- Sunday Closed
Are pets allowed?
Call us today to find out our pet policy and if we allow pets
Renters Reviews and Ratings
Great Staff!
Property Manager Responded
Consider you deposit gone. You wont get a single cent back.
Property Manager Responded
Points of Interest
Time and distance from Summer Meadows.
Arts Museums and Landmarks
Big Box and Retail
Target
Staples
Lowe's
Colleges and Universities
Groceries
Smart & Final
Trader Joe's
Baker's
Hospitals
Riverside Community Hospital
Pacific Grove Hospital
Arrowhead Regional Medical Center
Military Bases
March Air Reserve Base
Parks and Recreation
Summer Meadows has 1 park within 8.9 miles, including Castle Park.
Shopping Centers
Summer Meadows has 5 shopping centers within 0.4 miles.
Transit Stations
Riverside-Downtown-91 Line
Riverside-Downtown-Riverside Line
Riverside-Downtown-Inland Empire-Orange County Line
Nearby Neighborhoods
Rental Price Ranges in the Area
| Bedroom | Average Rent | Cheapest Rent | Highest Rent |
|---|---|---|---|
| Riverside Studio Apartments | $1,886 | $1,150 | $3,786 |
| Riverside 1 Bedroom Apartments | $2,193 | $990 | $4,103 |
| Riverside 2 Bedroom Apartments | $2,745 | $545 | $10,000+ |
| Riverside 3 Bedroom Apartments | $3,136 | $515 | $5,200 |
| Riverside 4 Bedroom Apartments | $1,697 | $679 | $3,419 |
Browse Top Apartments in Riverside
By Price
By Community Type
- Riverside Apartments for Rent by Owner
- Riverside Apartments with Rent Specials
- Riverside Top Rated Apartments
- Riverside Corporate Apartments
- Riverside Furnished Apartments
- Riverside Gated Apartments
- Riverside Loft Apartments
- Riverside Low Income Apartments
- Riverside Military Apartments
- New Riverside Apartments
- Riverside Senior Apartments
- Riverside Short-term Apartments
- Riverside Student Apartments
- Riverside Apartments with Utilities Included


Max of 2. | Restrictions: None.