- 1–3 Bedrooms
- $680-$1,045 Pricing
- 600–1,000 Square Feet
About Summer Trace
Atmospheric living awaits you at Summer Trace Apartments just outside of Memphis, TN. Searching for a home that aligns with your lifestyle? Summer Trace has what you’ve been looking for. Just off Summer Avenue, surrounded by ambient pine trees, Summer Trace's updated apartments have so much to offer, starting with an array of convenient amenities just steps from your new front door. Ditch the laundromat with convenient on-site laundry centers. Outside, neighbors can experience the charm of an afternoon swim in our sparkling pool, kick back on the shaded patio, or mingle with other dog owners as you walk the sprawling grounds with your furry friend. Our apartments boast features such as wood-style vinyl flooring in the kitchens & bathrooms, large walk-in closets, and oversized windows to let plenty of light in. Please browse the unique layouts to see which one is perfect for you. Whether you schedule a guided tour in advance, or choose to drop by during our business hours, a friendly and helpful leasing professional will be available to assist. If an in-person visit doesn’t work for you, be sure to check out the thoughtfully designed photo gallery and virtual tour. Choose from a variety of flexible lease terms, ranging from 3 to 13 months, and become a Summer Trace neighbor today.
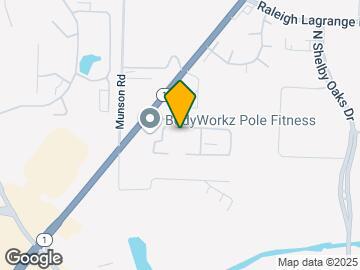
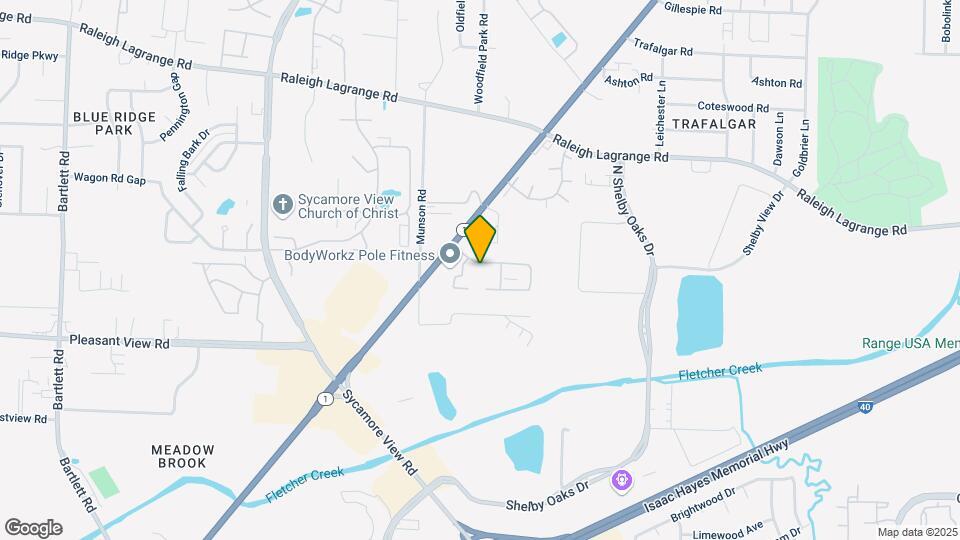
Summer Trace is located in the Bartlett Neighborhood and 38134 Zip code of Memphis, TN. This community is professionally managed by Eighteen Capital Group
Property Contact Info

- Listed by:
- Agency:
- Vendor Logo:
- Website:
- View Property Website
- Call Us:
- (901) 586-3382
- Disclaimer:
Office Hours
| Monday | 8:30 am–5:30 pm |
| Tuesday | 8:30 am–5:30 pm |
| Wednesday | 10:00 am–5:30 pm |
| Thursday | 8:30 am–5:30 pm |
| Friday | 8:30 am–5:30 pm |
| Saturday | 10:00 am–5:00 pm |
| Sunday | Closed |
Floorplan Pricing and Availability
Summer Trace offers 1 to 3 Bedroom apartments starting from $680 and having 600–1,000 sq ft. Here is the current pricing and availability:
New! Interactive Property Map
1 Bedroom
A2 600
From $680
1 Bed, 1 Bath, 600 sq ftAvailable NowModel Gallery
Floorplans
3D Tours
Availability Details
Price Availability Date Unit Sq Ft View Details $690 Available Now 21-304 600 $690 Available Now 21-306 600 $690 Available Now 21-303 600 Model Amenities and Features
Kitchen
- Dishwasher
Unique Features
- Black Appliances
- Divided Kitchen Sink
- Faux Granite Countertops
- Upgraded Lighting & Hardware
Model Rent and Fees
Model Price Range
- $680 - $690
Current Available Pricing
- $690
Unit 21-304 Rent and Fees
Unit Price
- $690
View Details and Rent EstimateModel Rent and Fees
Model Price Range
- $680 - $690
Unit 21-306 Rent and Fees
Unit Price
- $690
View Details and Rent EstimateModel Rent and Fees
Model Price Range
- $680 - $690
Unit 21-303 Rent and Fees
Unit Price
- $690
View Details and Rent EstimateModel Rent and Fees
Model Price Range
- $680 - $690
Apartment Model: A2 600From $6801 Bedroom, 1 Bath, 600 sq ftAvailable NowFloorplans3D Tours![]()
A2 600 - Floorplan 1 ![]()
A2 600 - Floorplan 2 ![]()
A2 600 - Floorplan 3 ![]()
A2 600 - Floorplan 4 ![]()
A2 600 - Floorplan 5 ![]()
A2 600 - Floorplan 6 A2 600 - 3D Tour Apartment Unit: 21-304Apartment Model: A2 600$6901 Bedroom, 1 Bath, 600 sq ftAvailable NowApartment Unit: 21-306Apartment Model: A2 600$6901 Bedroom, 1 Bath, 600 sq ftAvailable NowApartment Unit: 21-303Apartment Model: A2 600$6901 Bedroom, 1 Bath, 600 sq ftAvailable Now2 Bedrooms
B3 800
From $755
2 Beds, 1 Bath, 800 sq ftAvailable NowModel Gallery
Floorplans
3D Tours
Availability Details
Price Availability Date Unit Sq Ft View Details $785 Available Now 30-307 800 $755 September 25, 2026 15-107 800 $755 September 25, 2026 45-107 800 Model Amenities and Features
Kitchen
- Dishwasher
Unique Features
- Black Appliances
- Divided Kitchen Sink
- Faux Granite Countertops
- Upgraded Lighting & Hardware
Model Rent and Fees
Model Price Range
- $755 - $785
Unit 30-307 Rent and Fees
Unit Price
- $785
View Details and Rent EstimateModel Rent and Fees
Model Price Range
- $755 - $785
Unit 15-107 Rent and Fees
Unit Price
- $755
View Details and Rent EstimateModel Rent and Fees
Model Price Range
- $755 - $785
Unit 45-107 Rent and Fees
Unit Price
- $755
View Details and Rent EstimateModel Rent and Fees
Model Price Range
- $755 - $785
Apartment Model: B3 800From $7552 Bedroom, 1 Bath, 800 sq ftAvailable NowFloorplans3D Tours![]()
B3 800 - Floorplan 1 ![]()
B3 800 - Floorplan 2 ![]()
B3 800 - Floorplan 3 ![]()
B3 800 - Floorplan 4 ![]()
B3 800 - Floorplan 5 ![]()
B3 800 - Floorplan 6 B3 800 - 3D Tour Apartment Unit: 30-307Apartment Model: B3 800$7852 Bedroom, 1 Bath, 800 sq ftAvailable NowApartment Unit: 15-107Apartment Model: B3 800$7552 Bedroom, 1 Bath, 800 sq ftAvailable September 25, 2026Apartment Unit: 45-107Apartment Model: B3 800$7552 Bedroom, 1 Bath, 800 sq ftAvailable September 25, 20263 Bedrooms
D1 1000
From $1,015
3 Beds, 1.5 Baths, 1000 sq ftAvailable NowModel Gallery
Floorplans
3D Tours
Availability Details
Price Availability Date Unit Sq Ft View Details $1,015 Available Now 75-302 1000 $1,045 October 28, 2026 75-306 1000 $1,040 December 8, 2026 75-104 1000 Model Amenities and Features
Kitchen
- Dishwasher
Unique Features
- Black Appliances
- Divided Kitchen Sink
- Faux Granite Countertops
- Upgraded Lighting & Hardware
Model Rent and Fees
Model Price Range
- $1,015 - $1,045
Unit 75-302 Rent and Fees
Unit Price
- $1,015
View Details and Rent EstimateModel Rent and Fees
Model Price Range
- $1,015 - $1,045
Unit 75-306 Rent and Fees
Unit Price
- $1,045
View Details and Rent EstimateModel Rent and Fees
Model Price Range
- $1,015 - $1,045
Unit 75-104 Rent and Fees
Unit Price
- $1,040
View Details and Rent EstimateModel Rent and Fees
Model Price Range
- $1,015 - $1,045
Apartment Model: D1 1000From $1,0153 Bedroom, 1.5 Bath, 1000 sq ftAvailable NowFloorplans3D Tours![]()
D1 1000 - Floorplan 1 ![]()
D1 1000 - Floorplan 2 ![]()
D1 1000 - Floorplan 3 ![]()
D1 1000 - Floorplan 4 ![]()
D1 1000 - Floorplan 5 ![]()
D1 1000 - Floorplan 6 D1 1000 - 3D Tour Apartment Unit: 75-302Apartment Model: D1 1000$1,0153 Bedroom, 1.5 Bath, 1000 sq ftAvailable NowApartment Unit: 75-306Apartment Model: D1 1000$1,0453 Bedroom, 1.5 Bath, 1000 sq ftAvailable October 28, 2026Apartment Unit: 75-104Apartment Model: D1 1000$1,0403 Bedroom, 1.5 Bath, 1000 sq ftAvailable December 8, 2026
Schedule a Tour
3D Tours
Property Information
- 255 Units
- 2 Stories
- Built in 1974
- Renovated In Apr 2013
Fees and Policies
The fees listed below are community-provided and may exclude utilities or add-ons. All payments are made directly to the property and are non-refundable unless otherwise specified. Use the Cost Calculator to determine costs based on your needs.
Required Fees
One-Time Basics
- Due at Application
- Application FeeiApplication fee charged per applicant Charged Per Applicant.$25.00
- Administrative FeeiOne-time administrative fee charged at lease creation Charged Per Unit.$125.00
- Holding DepositiApplied toward rent or deposit at signing Charged per unit.$100.00
- Due at Move-In
- Security Deposit - DefaultiSecurity deposit (fixed amount) - Default Charged per unit.$300.00
Utilities
- Pest Control FeeiPest control service fee Charged per unit.$5.00/mo
- Mid-Lease Pet FeeiFee associated with adding a pet mid-lease Charged per unit.$100.00
Other Fees and Policies
Situational Fees
- NSF FeeiNon-sufficient funds fee charged for returned payments Charged Per Unit.$30.00
- Late FeeiLate payment fee charged when rent is paid after due date Charged Per Unit.10.0% of base rent
Personal Add-Ons
- Trash FeeiTrash collection utility fee Charged per unit.$4.00/mo
Pet Fees
- Cat
- Cat Pet FeeiOne-time cat fee for all pets Charged Per Pet.$200.00
- Cat Pet RentiMonthly cat rent for all pets Charged Per Pet.$10.00/mo
- Dog
- Dog Pet FeeiOne-time dog fee for all pets Charged Per Pet.$200.00
- Dog Pet RentiMonthly dog rent for all pets Charged Per Pet.$10.00/mo
- Other Pet
- All Pets Pet FeeiOne-time pet fee for all pets Charged Per Pet.$200.00
- All Pets Pet RentiMonthly pet rent for all pets Charged Per Pet.$10.00/mo
No exotic breeds.
Property Fee Disclaimer: Based on community-supplied data and independent market research. Subject to change without notice. May exclude fees for mandatory or optional services and usage-based utilities.
Features and Amenities
Unique Amenities
- Black Appliances
- Divided Kitchen Sink
- Faux Granite Countertops
- Flex - Flexible Rent Payments
- Upgraded Lighting & Hardware
On-Site Services
- 24 Hour Access
- Laundry Facilities
Community Features
- Corporate Housing
Recreation and Fitness
- Pool
Kitchen Amenities
- Kitchen
Living Area Features
- Walk In Closets
- Vinyl Flooring
Outdoor Features
- Patio

Map
- Shopping
- Colleges
- Grocery
- Medical
- Parks
- Transportation

Map
Getting Around
40 / 100 Fairly walkable
10 / 100 Minimal public transit
30 / 100 Somewhat Bikeable
100 / 100 Exceptionally car friendly
Getting to Know the Area
60 / 100 Restaurants
30 / 100 Cafes
30 / 100 Nightlife
70 / 100 Shopping
50 / 100 Parks
20 / 100 Noise Level
Frequently Asked Questions about Summer Trace
Where is Summer Trace located?
Summer Trace is located at 6015 Summer Trace near the Bartlett area of Memphis, TN
What is the current rent range at Summer Trace?
1 Bedroom to 3 Bedroom Apartments at Summer Trace currently range from $680 to $1,045
When is the leasing office open?
- The office Hours for Summer Trace are
- Monday 8:30 am–5:30 pm
- Tuesday 8:30 am–5:30 pm
- Wednesday 10:00 am–5:30 pm
- Thursday 8:30 am–5:30 pm
- Friday 8:30 am–5:30 pm
- Saturday 10:00 am–5:00 pm
- Sunday Closed
Are pets allowed?
Call us today to find out our pet policy and if we allow pets
Renters Reviews and Ratings
DO NOT Move here!
Do not move here!
Deceitful management
Former Resident from 2017 to 2018
Property Manager Responded
Great place to live!
Property Manager Responded
Gunfire, Weed, & Noise
4 gun shots - 4/23/2018
Property Manager Responded
Great place to live
Easy Living!
Not Safe!
Nearby Schools
Kate Bond Middle School
Shelby Oaks Elementary School
Kingsbury High
About GreatSchools Data on ApartmentHomeLiving.com.
Points of Interest
Time and distance from Summer Trace.
Arts Museums and Landmarks
Big Box and Retail
Walgreens
Aldi
Goodwill
Colleges and Universities
Southwest Tennessee Community College - Macon Cove Campus
Groceries
Aldi
Kroger
Hospitals
Baptist Memorial Hospital - Memphis
Spence And Becky Wilson Baptist Children's Hospital
Baptist Memorial Hospital For Women
Military Bases
Memphis Defense Depot
Parks and Recreation
Summer Trace has 3 parks within 13.1 miles, including Memphis Botanical Gardens, Overton Park, and Graceland.
Shopping Centers
Summer Trace has 5 shopping centers within 0.8 miles.
Transit Stations
Cleveland Street-Madison Avenue Trolley
Pauline Street-Madison Avenue Trolley
Dunlap Street-Madison Avenue Trolley
Nearby Neighborhoods
Rental Price Ranges in the Area
| Bedroom | Average Rent | Cheapest Rent | Highest Rent |
|---|---|---|---|
| Memphis Studio Apartments | $1,040 | $547 | $1,888 |
| Memphis 1 Bedroom Apartments | $1,127 | $525 | $3,318 |
| Memphis 2 Bedroom Apartments | $1,258 | $550 | $4,978 |
| Memphis 3 Bedroom Apartments | $1,633 | $550 | $4,109 |
| Memphis 4 Bedroom Apartments | $1,091 | $550 | $8,016 |
Browse Top Apartments in Memphis
By Price
By Community Type
- Memphis Apartments for Rent by Owner
- Memphis Apartments with Rent Specials
- Memphis Top Rated Apartments
- Memphis Corporate Apartments
- Memphis Furnished Apartments
- Memphis Gated Apartments
- Memphis Loft Apartments
- Memphis Low Income Apartments
- Memphis Military Apartments
- New Memphis Apartments
- Memphis Senior Apartments
- Memphis Short-term Apartments
- Memphis Student Apartments
- Memphis Apartments with Utilities Included


No weight limit, but local breed ordinances do apply. Call for details.