- 1–3 Bedrooms
- $1,441-$2,355 Pricing
- 679–1,298 Square Feet
About Summerlyn Apartments
Enjoy your own garden apartment that reflects all the beauty of the outdoors, yet is close to unlimited urban destinations. Summerly Apartments is located in a secluded section of Laurel that is just moments from Main Street, antique stores, shopping and fine dining. Two thriving cities, Baltimore and Washington, DC, supply culture, history, energy and excitement. While back at home, the comforts and amenities of your spacious apartment home are the perfect antidote for the busy life.
Summerlyn Apartments is located in the South Laurel Neighborhood and 20708 Zip code of Laurel, MD. This community is professionally managed by BDMG Inc
Unique Features and Amenities
- Beautifully Landscaped grounds
- Dryer
- Floor-to-ceiling windows
- Free Ample Parking
- High-quality vertical and mini-blinds throughout
- Individual Climate Control
- Laundry rooms in select townhomes
- OnSiteManagement
- Select apartments feature luxurious bathrooms including vanities with conte
- Select apartments feature newly renovated kitchens with maple cabinets
- Separate formal dining rooms
- Some utilities included
- Washer
Property Contact Info

- Listed by:
- Agency:
- Vendor Logo:
- Website:
- View Property Website
- Call Us:
- (443) 329-9480
- Disclaimer:
Office Hours
| Monday | 8:30 am–5:30 pm |
| Tuesday | 8:30 am–5:30 pm |
| Wednesday | 8:30 am–5:30 pm |
| Thursday | 8:30 am–5:30 pm |
| Friday | 8:30 am–5:30 pm |
| Saturday | 12:00 pm–4:00 pm |
| Sunday | Closed |
Floorplan Pricing and Availability
Summerlyn Apartments offers 1 to 3 Bedroom apartments starting from $1,441 and having 679–1,298 sq ft. Here is the current pricing and availability:
New! Interactive Property Map
1 Bedroom
One Bedroom One Bath
From $1,441
1 Bed, 1 Bath, 679 sq ftAvailable NowModel Gallery
Floorplans
Availability Details
Price Availability Date Unit Sq Ft From $1,441 Available Now One Bedroom One Bath 679 sq ft Model Amenities and Features
Features
- Air Conditioning
- Balcony
- Handrails
- Heating
- Washer/Dryer
Kitchen
- Dishwasher
- Disposal
- Range
- Refrigerator
Living Space
- Walk-In Closets
Model Rent and Fees
Model Price Range
- $1,441 - $1,669
Apartment Model: One Bedroom One BathFrom $1,4411 Bedroom, 1 Bath, 679 sq ftAvailable Now![]()
One Bedroom One Bath - Floorplan One Bedroom One Bath w/Den
From $1,472
1 Bed, 1 Bath, 696 sq ftAvailable NowModel Gallery
Floorplans
Availability Details
Price Availability Date Unit Sq Ft From $1,472 Available Now One Bedroom One Bath w/Den 696 sq ft Model Amenities and Features
Features
- Air Conditioning
- Balcony
- Handrails
- Heating
- Washer/Dryer
Kitchen
- Dishwasher
- Range
- Refrigerator
Living Space
- Walk-In Closets
Model Rent and Fees
Model Price Range
- $1,472 - $1,669
Apartment Model: One Bedroom One Bath w/DenFrom $1,4721 Bedroom, 1 Bath, 696 sq ftAvailable Now![]()
One Bedroom One Bath w/Den - Floorplan One Bedroom One Bath
From $1,483
1 Bed, 1 Bath, 724 sq ftAvailable NowLargest 1 BedroomThis is the largest 1 Bedroom at this PropertyModel Gallery
Floorplans
Availability Details
Price Availability Date Unit Sq Ft From $1,483 Available Now One Bedroom One Bath 724 sq ft Model Amenities and Features
Features
- Air Conditioning
- Balcony
- Handrails
- Heating
- Washer/Dryer
Kitchen
- Dishwasher
- Range
- Refrigerator
Living Space
- Walk-In Closets
Model Rent and Fees
Model Price Range
- $1,483 - $1,746
Apartment Model: One Bedroom One BathFrom $1,4831 Bedroom, 1 Bath, 724 sq ftAvailable Now![]()
One Bedroom One Bath - Floorplan 2 Bedrooms
Two Bedroom Two Bath
From $1,638
2 Beds, 2 Baths, 853 sq ftAvailable NowAvailability Details
Price Availability Date Unit Sq Ft From $1,638 Available Now Two Bedroom Two Bath 853 sq ft Model Amenities and Features
Features
- Air Conditioning
- Balcony
- Handrails
- Heating
- Washer/Dryer
Kitchen
- Dishwasher
- Range
- Refrigerator
Living Space
- Walk-In Closets
Model Rent and Fees
Model Price Range
- $1,638 - $1,903
Two Bedroom Two Bath w/Den
From $1,860
2 Beds, 2 Baths, 906 sq ftAvailable NowAvailability Details
Price Availability Date Unit Sq Ft From $1,860 Available Now Two Bedroom Two Bath w/Den 906 sq ft Model Amenities and Features
Features
- Air Conditioning
- Balcony
- Handrails
- Heating
- Washer/Dryer
Kitchen
- Dishwasher
- Range
- Refrigerator
Living Space
- Walk-In Closets
Model Rent and Fees
Model Price Range
- $1,860 - $1,977
3 Bedrooms
3 Bed 1.5 Bath Townhouse
3 Beds, 1.5 Baths, 1170 sq ftModel Gallery
Floorplans
Availability Details
Price Availability Date Unit Sq Ft From $2,120 Call for Availability 3 Bed 1.5 Bath Townhouse 1170 sq ft Model Amenities and Features
Features
- Air Conditioning
- Balcony
- Handrails
- Heating
- Washer/Dryer
Kitchen
- Dishwasher
- Range
- Refrigerator
Living Space
- Walk-In Closets
Model Rent and Fees
Model Price Range
- $2,120 - $2,265
Apartment Model: 3 Bed 1.5 Bath TownhouseFrom $2,1203 Bedroom, 1.5 Bath, 1170 sq ftUnavailable![]()
3 Bed 1.5 Bath Townhouse - Floorplan 3 Bed 2.5 Bath Townhouse
3 Beds, 2.5 Baths, 1298 sq ftModel Gallery
Floorplans
Availability Details
Price Availability Date Unit Sq Ft From $2,255 Call for Availability 3 Bed 2.5 Bath Townhouse 1298 sq ft Model Amenities and Features
Features
- Air Conditioning
- Balcony
- Handrails
- Heating
- Washer/Dryer
Kitchen
- Dishwasher
- Range
- Refrigerator
Living Space
- Walk-In Closets
Model Rent and Fees
Model Price Range
- $2,255 - $2,355
Apartment Model: 3 Bed 2.5 Bath TownhouseFrom $2,2553 Bedroom, 2.5 Bath, 1298 sq ftUnavailable![]()
3 Bed 2.5 Bath Townhouse - Floorplan
Schedule a Tour
3D Tours
Property Information
- Renovated In 2007
- 424 Units
- 3 Stories
- Built in 1960
Lease Terms
- 12 mo, then month to month
Fees and Policies
The fees listed below are community-provided and may exclude utilities or add-ons. All payments are made directly to the property and are non-refundable unless otherwise specified.
Required Fees
One-Time Basics
- Due at Application
- Application Fee Per ApplicantiCharged per applicant.$25.00
Pet Policy and Fees
Cats
- 2 Pet Limit
- 50 Lb Weight Limit
Dogs
- 2 Pet Limit
- 50 Lb Weight Limit
Summerlyn Place is a pet friendly community. We currently accept a maximum of 1 cat or 1 dog with the exception of the following breeds: Pit-bulls, Rottweilers, Chows, Akitas, American Staffordshire, Shar-Pei, Bull Terriers or any aggressive breed. M
Parking Info and Fees
- Surface Lot
- 1 Max
Property Fee Disclaimer: Based on community-supplied data and independent market research. Subject to change without notice. May exclude fees for mandatory or optional services and usage-based utilities.
Features and Amenities
On-Site Services
- Maintenance On Site
- Property Manager On Site
- Online Services
- Renters Insurance Program
- Laundry Service
- Public Transportation
- Laundry Facilities
Community Features
- Walk Up
Outdoor Features
- Grill
- Picnic Area
Recreation and Fitness
- Fitness Center
- Playground
- Pool
Interior Features
- Close To Public Transportation
- Balcony
- Security System
- Satellite Tv
- Heating
- Fireplace
- Handrails
- Cable Ready
- Washer/Dryer
- Air Conditioning
Kitchen Amenities
- Gas Range
- Dishwasher
- Range
- Refrigerator
- Oven
- Pantry
- Kitchen
- Disposal
Living Area Features
- Walk In Closets
- Dining Room
- Tile Floors
- Carpet
- Floor To Ceiling Windows

Map
- Shopping
- Colleges
- Schools
- Grocery
- Medical
- Transportation

Map
Frequently Asked Questions about Summerlyn Apartments
Where is Summerlyn Apartments located?
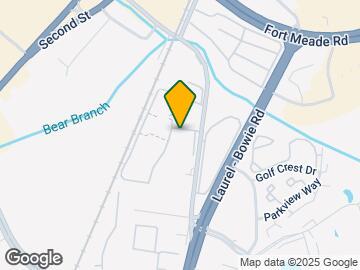

Summerlyn Apartments is located at 14709 Shiloh Ct near the South Laurel area of Laurel, MD
What is the current rent range at Summerlyn Apartments?
1 Bedroom to 3 Bedroom Apartments at Summerlyn Apartments currently range from $1,441 to $1,977
When is the leasing office open?
- The office Hours for Summerlyn Apartments are
- Monday 8:30 am–5:30 pm
- Tuesday 8:30 am–5:30 pm
- Wednesday 8:30 am–5:30 pm
- Thursday 8:30 am–5:30 pm
- Friday 8:30 am–5:30 pm
- Saturday 12:00 pm–4:00 pm
- Sunday Closed
Are pets allowed?
Call us today to find out our pet policy and if we allow pets
Renters Reviews and Ratings
DONT MOVE HERE
Summerly Apartments
Worst Reception service I ever encountered
This place is terrible and unimaginable
Outstanding Maintenance Service
Rudest staff ever
Okay I guess.
Property Manager Responded
DO NOT DO IT!
Property Manager Responded
Can’t wait to move
Property Manager Responded
RUN FOR YOUR LIFE AND YOUR WALLET!!!
Property Manager Responded
ROACHES ROACHES ROACHES
Do Not Move Here
Points of Interest
Time and distance from Summerlyn Apartments.
Big Box and Retail
Walgreens
Walmart
Carmax
Colleges and Universities
Groceries
Harris Teeter
Food Lion
Lidl
Hospitals
Military Bases
Fort George Meade
US Naval Surface Weapons Center District 1
US Army Research Lab
Shopping Centers
Summerlyn Apartments has 5 shopping centers within 0.5 miles.
Transit Stations
Laurel-Camden Line
Laurel Racetrack-Camden Line
Muirkirk-Camden Line
Nearby Neighborhoods
Rental Price Ranges in the Area
| Bedroom | Average Rent | Cheapest Rent | Highest Rent |
|---|---|---|---|
| Laurel Studio Apartments | $1,543 | $1,200 | $2,509 |
| Laurel 1 Bedroom Apartments | $1,940 | $1,301 | $3,166 |
| Laurel 2 Bedroom Apartments | $2,365 | $1,439 | $3,500 |
| Laurel 3 Bedroom Apartments | $2,852 | $1,625 | $4,978 |
| Laurel 4 Bedroom Apartments | $2,250 | $2,250 | $2,250 |
Browse Top Apartments in Laurel
By Price
By Community Type
- Laurel Apartments with Rent Specials
- Laurel Top Rated Apartments
- Laurel Corporate Apartments
- Laurel Furnished Apartments
- Laurel Gated Apartments
- Laurel Loft Apartments
- Laurel Low Income Apartments
- New Laurel Apartments
- Laurel Senior Apartments
- Laurel Short-term Apartments
- Laurel Student Apartments
- Laurel Apartments with Utilities Included


Property Manager Responded