


- 2–4 Bedrooms
- $1,279-$1,799 Pricing
- 907–1,479 Square Feet
About Summerlyn Place
Summerlyn Place Apartments offers spacious one, two, three, and four-bedroom apartment homes in a convenient Burlington, NC location near Alamance Crossing, Elon University, major employers, and everyday shopping and dining. Designed for comfort and modern living, each apartment features stainless steel appliances, granite countertops, luxury vinyl or wood flooring, crown molding, designer lighting, and a full-size washer and dryer. Every home also includes a bright sunroom that provides additional flexible living space. Residents enjoy a variety of community amenities including a sparkling swimming pool with cabana seating, dog park, pickleball and tennis courts, running path, grilling and picnic areas, playground, package lockers, and a resident business center. With beautifully maintained grounds and a welcoming atmosphere, Summerlyn Place combines comfort, convenience, and community in one great place to call home.
Summerlyn Place is located in the Burlington Neighborhood and 27215 Zip code of Burlington, NC. This community is professionally managed by Apartment Dynamics
Property Contact Info

- Listed by:
- Agency:
- Vendor Logo:
- Website:
- View Property Website
- Call Us:
- (336) 585-6356
- Disclaimer:
Office Hours
| Monday | 9:00 am–6:00 pm |
| Tuesday | 9:00 am–6:00 pm |
| Wednesday | 9:00 am–6:00 pm |
| Thursday | 9:00 am–6:00 pm |
| Friday | 9:00 am–6:00 pm |
| Saturday | 10:00 am–5:00 pm |
| Sunday | Closed |
Floorplan Pricing and Availability
Summerlyn Place offers 2 to 4 Bedroom apartments starting from $1,279 and having 907–1,479 sq ft. Here is the current pricing and availability:
New! Interactive Property Map
 ApartmentHomeLiving.com's new Interactive Property Map allows you to see where every available unit is located at this community.Try It Now >
2 Bedrooms
Show Unavailable Floorplans1 Bedroom, 1 Bathroom
$1,279
2 Beds, 1 Bath, 907 sq ftAvailable Sep 9Model Gallery
Floorplans
Photos
Availability Details
Price Availability Date Unit Sq Ft Deposit $1,279 September 9, 2026 760H 907 $500 Model Amenities and Features
Features
- Air Conditioning
- Windows
Kitchen
- Dishwasher
- Granite Countertops
- Microwave
- Range
- Refrigerator
- Stainless Steel Appliances
Unit 760H Rent and Fees
Unit Price
- $1,279
Deposit
- $500 deposit
Model Rent and Fees
Price
- $1,279
Apartment Model: 1 Bedroom, 1 Bathroom$1,2792 Bedroom, 1 Bath, 907 sq ftAvailable September 9, 2026FloorplansPhotos![]()
1 Bedroom, 1 Bathroom - Image 1 ![]()
1 Bedroom, 1 Bathroom - Image 2 ![]()
1 Bedroom, 1 Bathroom - Image 3 ![]()
1 Bedroom, 1 Bathroom - Image 4 ![]()
1 Bedroom, 1 Bathroom - Image 5 ![]()
1 Bedroom, 1 Bathroom - Image 6 ![]()
1 Bedroom, 1 Bathroom - Image 7 ![]()
1 Bedroom, 1 Bathroom - Image 8 ![]()
1 Bedroom, 1 Bathroom - Floorplan Apartment Unit: 760HApartment Model: 1 Bedroom, 1 Bathroom$1,2792 Bedroom, 1 Bath, 907 sq ftAvailable September 9, 20261 Bedroom, 1 Bathroom
$1,279
2 Beds, 1 Bath, 907 sq ftAvailable February 9, 2027Model Gallery
Floorplans
Photos
3D Tours
Availability Details
Price Availability Date Unit Sq Ft Deposit $1,279 February 9, 2027 784J 907 $500 Unit 784J Amenities and Features
Features
- Air Conditioning
- Ceiling Fans
- Double Vanities
- Fireplace
- Heating
- High Speed Internet Access
- Smoke Free
- Tub/Shower
- Washer/Dryer
- Washer/Dryer Hookup
- Wi-Fi
Kitchen
- Breakfast Nook
- Dishwasher
- Disposal
- Eat-in Kitchen
- Freezer
- Granite Countertops
- Ice Maker
- Kitchen
- Microwave
- Oven
- Pantry
- Range
- Refrigerator
- Stainless Steel Appliances
Living Space
- Built-In Bookshelves
- Crown Molding
- Double Pane Windows
- Family Room
- Hardwood Floors
- Large Bedrooms
- Linen Closet
- Office
- Sunroom
- Views
- Vinyl Flooring
- Walk-In Closets
- Wet Bar
- Window Coverings
Unit 784J Rent and Fees
Unit Price
- $1,279
Deposit
- $500 deposit
Model Rent and Fees
Price
- $1,279
Apartment Model: 1 Bedroom, 1 Bathroom$1,2792 Bedroom, 1 Bath, 907 sq ftAvailable February 9, 2027FloorplansPhotos3D Tours![]()
1 Bedroom, 1 Bathroom - Image 1 ![]()
1 Bedroom, 1 Bathroom - Image 2 ![]()
1 Bedroom, 1 Bathroom - Image 3 ![]()
1 Bedroom, 1 Bathroom - Image 4 ![]()
1 Bedroom, 1 Bathroom - Image 5 ![]()
1 Bedroom, 1 Bathroom - Image 6 ![]()
1 Bedroom, 1 Bathroom - Image 7 ![]()
1 Bedroom, 1 Bathroom - Image 8 ![]()
1 Bedroom, 1 Bathroom - Image 9 ![]()
1 Bedroom, 1 Bathroom - Image 10 ![]()
1 Bedroom, 1 Bathroom - Floorplan 1 Bedroom, 1 Bathroom - 3D Tour Apartment Unit: 784JApartment Model: 1 Bedroom, 1 Bathroom$1,2792 Bedroom, 1 Bath, 907 sq ftAvailable February 9, 20271 Bedroom, 1 Bathroom
2 Beds, 1 Bath, 907 sq ftModel Gallery
Floorplans
Photos
Availability Details
Price Availability Date Unit Sq Ft Deposit $1,279 Call for Availability 1 Bedroom, 1 Bathroom 907 sq ft $500 Model Amenities and Features
Features
- Air Conditioning
- Cable Ready
- Ceiling Fans
- Fireplace
- Heating
- High Speed Internet Access
- Smoke Free
- Washer/Dryer
- Washer/Dryer Hookup
Kitchen
- Dishwasher
- Disposal
- Granite Countertops
- Ice Maker
- Pantry
- Stainless Steel Appliances
Living Space
- Built-In Bookshelves
- Crown Molding
- Den
- Dining Room
- Double Pane Windows
- Floor to Ceiling Windows
- Hardwood Floors
- High Ceilings
- Large Bedrooms
- Office
- Sunroom
- Views
- Vinyl Flooring
- Wet Bar
- Window Coverings
Model Rent and Fees
Model Price
- $1,279
Deposit
- $500 deposit
Apartment Model: 1 Bedroom, 1 Bathroom$1,2792 Bedroom, 1 Bath, 907 sq ftUnavailableFloorplansPhotos![]()
1 Bedroom, 1 Bathroom - Image 1 ![]()
1 Bedroom, 1 Bathroom - Image 2 ![]()
1 Bedroom, 1 Bathroom - Image 3 ![]()
1 Bedroom, 1 Bathroom - Image 4 ![]()
1 Bedroom, 1 Bathroom - Image 5 ![]()
1 Bedroom, 1 Bathroom - Image 6 ![]()
1 Bedroom, 1 Bathroom - Image 7 ![]()
1 Bedroom, 1 Bathroom - Image 8 ![]()
1 Bedroom, 1 Bathroom - Floorplan 3 Bedrooms
Show Unavailable Floorplans2 Bedroom, 2 Bathroom
$1,400
3 Beds, 2 Baths, 1207 sq ftAvailable NowAvailability Details
Price Availability Date Unit Sq Ft Deposit View Details $1,400 Available Now 720E 1207 $500 $1,400 January 9, 2027 786L 1207 $500 $1,400 February 9, 2027 780F 1207 $500 Model Amenities and Features
Features
- Air Conditioning
- Cable Ready
- Ceiling Fans
- Double Vanities
- Fireplace
- Heating
- High Speed Internet Access
- Smoke Free
- Washer/Dryer
- Washer/Dryer Hookup
Kitchen
- Breakfast Nook
- Dishwasher
- Disposal
- Freezer
- Granite Countertops
- Ice Maker
- Kitchen
- Microwave
- Oven
- Pantry
- Range
- Refrigerator
- Stainless Steel Appliances
- Warming Drawer
Living Space
- Built-In Bookshelves
- Carpet
- Crown Molding
- Den
- Dining Room
- Double Pane Windows
- Floor to Ceiling Windows
- Hardwood Floors
- High Ceilings
- Large Bedrooms
- Office
- Sunroom
- Views
- Window Coverings
Model Rent and Fees
Model Price
- $1,400
Deposit
- $500 deposit
Unit 720E Amenities and Features
Features
- Air Conditioning
- Cable Ready
- Ceiling Fans
- Double Vanities
- Fireplace
- Heating
- High Speed Internet Access
- Smoke Free
- Washer/Dryer
- Washer/Dryer Hookup
Kitchen
- Breakfast Nook
- Dishwasher
- Disposal
- Freezer
- Granite Countertops
- Ice Maker
- Kitchen
- Microwave
- Oven
- Pantry
- Range
- Refrigerator
- Stainless Steel Appliances
- Warming Drawer
Living Space
- Built-In Bookshelves
- Carpet
- Crown Molding
- Den
- Dining Room
- Double Pane Windows
- Floor to Ceiling Windows
- Hardwood Floors
- High Ceilings
- Large Bedrooms
- Office
- Sunroom
- Views
- Window Coverings
Unit 720E Rent and Fees
Unit Price
- $1,400
Deposit
- $500 deposit
Model Rent and Fees
Price
- $1,400
Unit 786L Amenities and Features
Features
- Air Conditioning
- Cable Ready
- Ceiling Fans
- Double Vanities
- Fireplace
- Heating
- High Speed Internet Access
- Smoke Free
- Washer/Dryer
- Washer/Dryer Hookup
Kitchen
- Breakfast Nook
- Dishwasher
- Disposal
- Freezer
- Granite Countertops
- Ice Maker
- Kitchen
- Microwave
- Oven
- Pantry
- Range
- Refrigerator
- Stainless Steel Appliances
- Warming Drawer
Living Space
- Built-In Bookshelves
- Carpet
- Crown Molding
- Den
- Dining Room
- Double Pane Windows
- Floor to Ceiling Windows
- Hardwood Floors
- High Ceilings
- Large Bedrooms
- Office
- Sunroom
- Views
- Window Coverings
Unit 786L Rent and Fees
Unit Price
- $1,400
Deposit
- $500 deposit
Model Rent and Fees
Price
- $1,400
Unit 780F Amenities and Features
Features
- Air Conditioning
- Cable Ready
- Ceiling Fans
- Double Vanities
- Fireplace
- Heating
- High Speed Internet Access
- Smoke Free
- Washer/Dryer
- Washer/Dryer Hookup
Kitchen
- Breakfast Nook
- Dishwasher
- Disposal
- Freezer
- Granite Countertops
- Ice Maker
- Kitchen
- Microwave
- Oven
- Pantry
- Range
- Refrigerator
- Stainless Steel Appliances
- Warming Drawer
Living Space
- Built-In Bookshelves
- Carpet
- Crown Molding
- Den
- Dining Room
- Double Pane Windows
- Floor to Ceiling Windows
- Hardwood Floors
- High Ceilings
- Large Bedrooms
- Office
- Sunroom
- Views
- Window Coverings
Unit 780F Rent and Fees
Unit Price
- $1,400
Deposit
- $500 deposit
Model Rent and Fees
Price
- $1,400
Apartment Unit: 720EApartment Model: 2 Bedroom, 2 Bathroom$1,4003 Bedroom, 2 Bath, 1207 sq ftAvailable NowApartment Unit: 786LApartment Model: 2 Bedroom, 2 Bathroom$1,4003 Bedroom, 2 Bath, 1207 sq ftAvailable January 9, 2027Apartment Unit: 780FApartment Model: 2 Bedroom, 2 Bathroom$1,4003 Bedroom, 2 Bath, 1207 sq ftAvailable February 9, 20272 Bedroom, 2 Bathroom
3 Beds, 2 Baths, 1207 sq ftAvailability Details
Price Availability Date Unit Sq Ft Deposit $1,400 Call for Availability 2 Bedroom, 2 Bathroom 1207 sq ft $500 Model Amenities and Features
Features
- Air Conditioning
- Cable Ready
- Ceiling Fans
- Double Vanities
- Fireplace
- Heating
- High Speed Internet Access
- Smoke Free
- Tub/Shower
- Washer/Dryer
- Washer/Dryer Hookup
Kitchen
- Breakfast Nook
- Dishwasher
- Disposal
- Freezer
- Granite Countertops
- Ice Maker
- Kitchen
- Microwave
- Oven
- Pantry
- Range
- Refrigerator
- Stainless Steel Appliances
- Warming Drawer
Living Space
- Built-In Bookshelves
- Crown Molding
- Den
- Dining Room
- Hardwood Floors
- Large Bedrooms
- Linen Closet
- Office
- Recreation Room
- Sunroom
- Views
- Vinyl Flooring
- Walk-In Closets
- Wet Bar
Model Rent and Fees
Model Price
- $1,400
Deposit
- $500 deposit
2 Bedroom, 2 Bathroom
3 Beds, 2 Baths, 1207 sq ftModel Gallery
Floorplans
Photos
Availability Details
Price Availability Date Unit Sq Ft Deposit $1,400 Call for Availability 2 Bedroom, 2 Bathroom 1207 sq ft $500 Model Amenities and Features
Features
- Air Conditioning
- Cable Ready
- Ceiling Fans
- Double Vanities
- Framed Mirrors
- Heating
- High Speed Internet Access
- Skylights
- Smoke Free
- Washer/Dryer
- Washer/Dryer Hookup
Kitchen
- Breakfast Nook
- Dishwasher
- Disposal
- Freezer
- Granite Countertops
- Ice Maker
- Kitchen
- Microwave
- Oven
- Pantry
- Range
- Refrigerator
- Stainless Steel Appliances
Living Space
- Built-In Bookshelves
- Carpet
- Crown Molding
- Dining Room
- Double Pane Windows
- Floor to Ceiling Windows
- Hardwood Floors
- High Ceilings
- Large Bedrooms
- Linen Closet
- Sunroom
- Views
- Vinyl Flooring
- Walk-In Closets
- Window Coverings
Model Rent and Fees
Model Price
- $1,400
Deposit
- $500 deposit
Apartment Model: 2 Bedroom, 2 Bathroom$1,4003 Bedroom, 2 Bath, 1207 sq ftUnavailableFloorplansPhotos![]()
2 Bedroom, 2 Bathroom - Image 1 ![]()
2 Bedroom, 2 Bathroom - Image 2 ![]()
2 Bedroom, 2 Bathroom - Image 3 ![]()
2 Bedroom, 2 Bathroom - Image 4 ![]()
2 Bedroom, 2 Bathroom - Image 5 ![]()
2 Bedroom, 2 Bathroom - Image 6 ![]()
2 Bedroom, 2 Bathroom - Image 7 ![]()
2 Bedroom, 2 Bathroom - Image 8 ![]()
2 Bedroom, 2 Bathroom - Image 9 ![]()
2 Bedroom, 2 Bathroom - Image 10 ![]()
2 Bedroom, 2 Bathroom - Floorplan 3 Bedroom, 2 Bath
3 Beds, 2 Baths, 1479 sq ftLargest 3 BedroomThis is the largest 3 Bedroom at this PropertyAvailability Details
Price Availability Date Unit Sq Ft Deposit $1,799 Call for Availability 3 Bedroom, 2 Bath 1479 sq ft $500 Model Amenities and Features
Features
- Air Conditioning
- Cable Ready
- Ceiling Fans
- Double Vanities
- Fireplace
- Framed Mirrors
- Heating
- High Speed Internet Access
- Storage Space
- Tub/Shower
- Washer/Dryer
- Washer/Dryer Hookup
- Wi-Fi
Kitchen
- Breakfast Nook
- Dishwasher
- Disposal
- Eat-in Kitchen
- Freezer
- Granite Countertops
- Ice Maker
- Kitchen
- Microwave
- Oven
- Pantry
- Range
- Refrigerator
- Stainless Steel Appliances
Living Space
- Built-In Bookshelves
- Crown Molding
- Den
- Dining Room
- Double Pane Windows
- Family Room
- Floor to Ceiling Windows
- Hardwood Floors
- High Ceilings
- Large Bedrooms
- Linen Closet
- Office
- Sunroom
- Tile Floors
- Vaulted Ceiling
- Views
- Vinyl Flooring
- Walk-In Closets
- Window Coverings
Model Rent and Fees
Model Price
- $1,799
Deposit
- $500 deposit
4 Bedrooms
3 Bedroom, 2 Bathroom
4 Beds, 2 Baths, 1479 sq ftModel Gallery
Floorplans
Availability Details
Price Availability Date Unit Sq Ft Deposit $1,799 Call for Availability 3 Bedroom, 2 Bathroom 1479 sq ft $500 Model Amenities and Features
Features
- Air Conditioning
- Cable Ready
- Ceiling Fans
- Double Vanities
- Fireplace
- Framed Mirrors
- Heating
- High Speed Internet Access
- Smoke Free
- Tub/Shower
- Washer/Dryer
- Washer/Dryer Hookup
- Wi-Fi
Kitchen
- Breakfast Nook
- Dishwasher
- Disposal
- Eat-in Kitchen
- Freezer
- Granite Countertops
- Ice Maker
- Kitchen
- Microwave
- Oven
- Pantry
- Range
- Refrigerator
- Stainless Steel Appliances
- Warming Drawer
Living Space
- Built-In Bookshelves
- Crown Molding
- Dining Room
- Double Pane Windows
- Family Room
- Floor to Ceiling Windows
- Hardwood Floors
- High Ceilings
- Large Bedrooms
- Linen Closet
- Office
- Recreation Room
- Sunroom
- Vaulted Ceiling
- Views
- Vinyl Flooring
- Walk-In Closets
- Wet Bar
- Window Coverings
Model Rent and Fees
Model Price
- $1,799
Deposit
- $500 deposit
Apartment Model: 3 Bedroom, 2 Bathroom$1,7994 Bedroom, 2 Bath, 1479 sq ftUnavailable![]()
3 Bedroom, 2 Bathroom - Floorplan 3 Bedroom, 2 Bathroom
4 Beds, 2 Baths, 1479 sq ftAvailability Details
Price Availability Date Unit Sq Ft Deposit $1,799 Call for Availability 3 Bedroom, 2 Bathroom 1479 sq ft $500 Model Amenities and Features
Features
- Air Conditioning
- Cable Ready
- Ceiling Fans
- Double Vanities
- Fireplace
- Heating
- High Speed Internet Access
- Smoke Free
- Tub/Shower
- Washer/Dryer
- Washer/Dryer Hookup
- Wi-Fi
Kitchen
- Breakfast Nook
- Dishwasher
- Disposal
- Eat-in Kitchen
- Freezer
- Granite Countertops
- Ice Maker
- Kitchen
- Microwave
- Oven
- Pantry
- Range
- Refrigerator
- Stainless Steel Appliances
- Warming Drawer
Living Space
- Built-In Bookshelves
- Crown Molding
- Dining Room
- Double Pane Windows
- Family Room
- Floor to Ceiling Windows
- Hardwood Floors
- Large Bedrooms
- Linen Closet
- Office
- Sunroom
- Views
- Vinyl Flooring
- Walk-In Closets
- Wet Bar
- Window Coverings
Model Rent and Fees
Model Price
- $1,799
Deposit
- $500 deposit


Schedule a Tour
3D Tours
Property Information
- 140 Units
- 3 Stories
- Built in 1997
Fees and Policies
The fees listed below are community-provided and may exclude utilities or add-ons. All payments are made directly to the property and are non-refundable unless otherwise specified.
Required Fees
One-Time Basics
- Due at Application
- Application Fee Per ApplicantiCharged per applicant.$50.00
- Due at Move-In
- Administrative FeeiCharged per unit.$150.00
Utilities
- Pest ControliCharged Per Unit.$10.00/mo
- Trash Admin FeeiCharged Per Unit.$15.00/mo
- Cable and Internet PackageiSpectrum Digital Select on One HG Converter w/ 150 HD video channels and high speed internet services Charged per unit. Payable to Third Party.$69.00/mo
Other Fees and Policies
Pet Fees
- Cat
- Pet FeeiMax of 2. Charged Per Pet.$350.00
- One-Time Pet FeeiMax of 2. Charged Per Pet.$300-$300
- Monthly Pet FeeiMax of 2. Charged Per Pet.$20.00
- Monthly Pet FeeiMax of 2. Charged Per Pet.$30.00/mo
- Dog
- Pet FeeiMax of 2. Charged Per Pet.$350.00
- One-Time Pet FeeiMax of 2. Charged Per Pet.$300-$300
- Monthly Pet FeeiMax of 2. Charged Per Pet.$20.00
- Monthly Pet FeeiMax of 2. Charged Per Pet.$30.00/mo
Max of 2.
Property Fee Disclaimer: Based on community-supplied data and independent market research. Subject to change without notice. May exclude fees for mandatory or optional services and usage-based utilities.
Features and Amenities
Community Features
- Corporate Housing
- Business Center
Outdoor Features
- Cabana
- Picnic Area
Recreation and Fitness
- Tennis Court
- Walking/Biking Trails
- Playground
- Pool
Interior Features
- Windows
- Air Conditioning
Kitchen Amenities
- Dishwasher
- Microwave
- Range
- Refrigerator
- Stainless Steel Appliances
- Granite Countertops
Living Area Features
- Sunroom
- Crown Molding
- Hardwood Floors
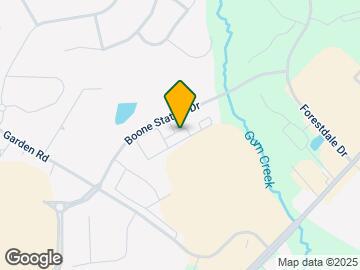
Map
- Shopping
- Colleges
- Grocery
- Medical
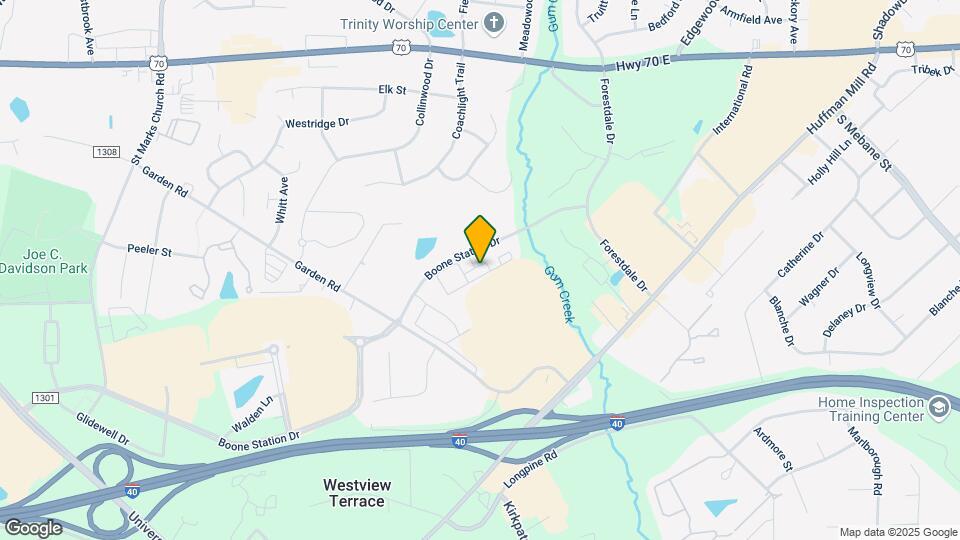
Map
Getting Around
50 / 100 Fairly walkable
30 / 100 Limited public transit
30 / 100 Somewhat Bikeable
100 / 100 Exceptionally car friendly
 details
Getting to Know the Area
70 / 100 Restaurants
40 / 100 Cafes
70 / 100 Nightlife
70 / 100 Shopping
100 / 100 Noise Level
Frequently Asked Questions about Summerlyn Place
Where is Summerlyn Place located?
Summerlyn Place is located at 750 Boone Station Dr near the Burlington area of Burlington, NC
What is the current rent range at Summerlyn Place?
2 Bedroom to 4 Bedroom Apartments at Summerlyn Place currently range from $1,279 to $1,799
When is the leasing office open?
- The office Hours for Summerlyn Place are
- Monday 9:00 am–6:00 pm
- Tuesday 9:00 am–6:00 pm
- Wednesday 9:00 am–6:00 pm
- Thursday 9:00 am–6:00 pm
- Friday 9:00 am–6:00 pm
- Saturday 10:00 am–5:00 pm
- Sunday Closed
Are pets allowed?
Call us today to find out our pet policy and if we allow pets
Nearby Schools
Turrentine Middle
Walter M Williams High
Highland Elementary
About GreatSchools Data on ApartmentHomeLiving.com.
Points of Interest
Time and distance from Summerlyn Place.
Big Box and Retail
Jcpenney
Target
Lowe's
Colleges and Universities
Groceries
Food Lion
Hospitals
Shopping Centers
Summerlyn Place has 5 shopping centers within 0.7 miles.
Nearby Neighborhoods
Rental Price Ranges in the Area
| Bedroom | Average Rent | Cheapest Rent | Highest Rent |
|---|---|---|---|
| Burlington Studio Apartments | $900 | $795 | $1,283 |
| Burlington 1 Bedroom Apartments | $1,247 | $575 | $1,625 |
| Burlington 2 Bedroom Apartments | $1,376 | $755 | $1,975 |
| Burlington 3 Bedroom Apartments | $1,645 | $795 | $2,360 |
| Burlington 4 Bedroom Apartments | $2,280 | $600 | $2,495 |
| 2 Bedroom Homes | $1,368 | $995 | $1,695 |
| 3 Bedroom Homes | $1,817 | $1,295 | $2,750 |
| 4 Bedroom Homes | $2,101 | $1,550 | $2,600 |
| 5 Bedroom Homes | $2,525 | $2,525 | $2,525 |
| 6 Bedroom Homes | $600 | $600 | $600 |
Browse Top Apartments in Burlington
By Price
By Community Type
- Burlington Apartments for Rent by Owner
- Burlington Apartments with Rent Specials
- Burlington Top Rated Apartments
- Burlington Corporate Apartments
- Burlington Furnished Apartments
- Burlington Gated Apartments
- Burlington Low Income Apartments
- New Burlington Apartments
- Burlington Senior Apartments
- Burlington Short-term Apartments
- Burlington Student Apartments
- Burlington Apartments with Utilities Included
Max of 2.