


- Studio–2 Bedrooms
- $1,089-$1,575 Pricing
- 382–800 Square Feet
Property Information
- 3 Stories
- 18 Units
- Built in 1969
About Summers Manor
Amenities: Air Conditioning • Keyless Entry • Balconies Suite and Building: - Spacious bachelor, one-bedroom, and two-bedroom suites - Open and bright living rooms with large windows - Suites come with appliances such as stove and fridge - In-suite storage - Balconies - Air conditioner - Laundry facilities - Parks and schools nearby - Keyless entry - Shared yard - Heat and water included - Residents have access to surface parking for $25 per month Neighbourhood: - Short drive to Highways 5 and 16, and nearby public transit - Quick access to downtown Saskatoon, South Saskatchewan River, College Park Community Garden, Dr. Gerhard Herzberg Park South, Ecole College Park Playground, Glacier Park, Ukrainian Museum of Canada, Tourism Saskatoon - Close to Evan Hardy Collegiate, University of Saskatchewan, Bedford Road Collegiate, Mt Royal Collegiate, Saskatchewan Polytechnic, Greystone Heights School - Short distance to Real Canadian Superstore, Save-On-Foods, Broadway Roastery, Citizen Café and Bakery, PiNK Bar and Lounge - Access to Shaw Centre, Confederation Suburban Centre, Market Mall, Cosmo Civic Centre, Grand Central Plaza, Westgate Plaza, YMCA Saskatoon, Newsham Fields, Harry Bailey Aquatic Centre - Nearby Saskatchewan Health Authority, St. Paul’s Hospital, Royal University Hospital, The Medicine Shoppe Pharmacy When you rent with Avenue Living, you’re choosing the advantage. Enjoy… - Pet friendly communities - 24-hour resident service - Three-day maintenance turnaround - Professional cleaning and landscaping - Refer-a-friend program - AND even more benefits that make renting with us simple! Special Offer: Limited-time student sale: Save $50/month* Offer valid on select suites only. Terms and conditions apply. Rent payment reporting to Equifax and flexible rent payments available | Powered by: Zenbase Featured Resident Testimonial - "I have never met building staff that I can relate to until here. They are so warm and professional. Thank you for making my stay here feel like home" - Ukachi E. About the Property Welcome to Summers Manor apartments in Saskatoon, where our beautifully designed apartments offer a perfect blend of comfort and affordability. With convenient access to dining, shopping, and entertainment nearby, opportunity awaits you at Summers Manor apartments. Choosing Avenue Living means more than just finding a place to live - it's about joining a community that values quality, convenience, and exceptional service. Our dedicated team is committed to ensuring your rental experience is smooth and enjoyable from start to finish. Contact us now to secure your apartment and start enjoying the lifestyle you deserve! Location Details: Looking for an apartment to rent in Saskatoon? Living in the Southeast puts you close to shopping, healthcare, and everyday services without the congestion of the downtown core. Bordered by College Drive to the north and Idylwyld Drive Freeway / Louis Riel Trail to the west, this quadrant includes a mix of established residential neighbourhoods, new developments, and active commercial hubs that appeal to renters of all types. Public Safety and Emergency Services Southeast Saskatoon includes many family-friendly neighbourhoods with well-maintained roads and walkways, ample street lighting, and established community resources such as schools, parks, and shopping centres. Southeast residents benefit from the citywide Saskatoon Police Service patrol, as well as several Saskatoon Fire Department stations serving the area. Healthcare access is strong, with nearby facilities including Lifebridge Health Centre, Lakeview Medical, the Saskatchewan Heart Centre, LifeCrest Medi Clinic, and several other sizeable medical clinics offering primary care and outpatient services throughout the quadrant. Downtown Access and Getting Around - Driving : From neighbourhoods in Saskatoon Southeast, Downtown is generally accessible within a short drive via major corridors such as College Drive and Idylwyld Drive, which also support east–west and north–south connectivity. The University of Saskatchewan, central employment areas, and commercial districts are all within reasonable commuting distance during typical weekday traffic. - Public Transit : Saskatoon Southeast is served by Saskatoon Transit, with nearly 40 different bus routes connecting residential neighbourhoods to every area of the city, including downtown, post-secondary institutions, shopping centres, and healthcare facilities. - Walkability / Bikeability : Walk Scores vary by neighbourhood, but many newer developments in the Southeast are planned with walkability in mind and feature walking paths and sidewalks along major routes. There are over 450 bike routes in the city, with several major paths connecting the Southeast to the University, river pathways, and Downtown core loops. Schools and Childcare Schools in the area are part of the Saskatoon Public Schools and Greater Saskatoon Catholic Schools districts. The quadrant includes numerous elementary and high schools, including the École Lakeview School, which offers French immersion options from Kindergarten to Grade 8, as well as highly regarded high schools like Walter Murray Collegiate, Aden Bowman Collegiate, and Nutana Collegiate. The Southeast is also home to a variety of early learning and childcare centres and before- and after-school programs. Saskatchewan Polytechnic and the University of Saskatchewan are located just north of College Drive and are easily accessible by transit or car from Southeast Saskatoon, making this quadrant a practical choice for students, faculty, and staff seeking quieter residential settings. Amenities and Lifestyle - Retail and Services : The Southeast is anchored by several major shopping hubs, including Market Mall and The Centre Mall, along with grocery stores, pharmacies, banks, and essential services scattered throughout the quadrant. - Parks and Recreation : There’s no shortage of green space on this side of town. Residents of the Southeast can enjoy access to Diefenbaker Park, Lakewood Park, Hyde Park, and James Anderson Park, which offer playgrounds, walking paths, summer and winter activities, and open space for relaxation and team sports. Additional parks, golf courses, greenspaces, and access to the trails following the South Saskatchewan River make the Southeast a good choice for anyone interested in pursuing an active lifestyle without leaving the neighbourhood. - Arts, Culture and Entertainment : For indoor entertainment and group activities, popular destinations in the Southeast include Market Mall Mini Golf and the Stoked by Splitsville Bowl Recreation Centre, which features bowling and go-karting. These attractions are a great way to add variety to your weekends and evenings, and offer fun activities for families with young children. - Community Vibe : Southeast Saskatoon feels established and residential, with a steady pace of life and a strong emphasis on convenience. The mix of long-standing neighbourhoods, schools, and commercial centres creates an environment that suits anyone looking for convenience and a community-oriented atmosphere.
Unique Features and Amenities
- In-suite storage
- Keyless entry
- Parks nearby
- Schools nearby
- Shared yard
- Street parking
- Surface parking
Property Contact Info

- Listed by:
- Agency:
- Vendor Logo:
- Website:
- View Property Website
- Call Us:
- (306) 518-2617
- Disclaimer:
Floorplan Pricing and Availability
New! Interactive Property Map
 ApartmentHomeLiving.com's new Interactive Property Map allows you to see where every available unit is located at this community.Try It Now >
Studio
- Bachelor
$1,089
Studio, 1 Bath, 382 sq ftAvailable NowAvailability Details
Price Availability Date Unit Sq Ft $1,089 Available Now 13 382 Unit 13 Amenities and Features
Features
- Air Conditioning
- Balcony
Kitchen
- Range
- Refrigerator
Unit 13 Rent and Fees
Unit Price
- $1,089
Model Rent and Fees
Price
- $1,089
Apartment Unit: 13Apartment Model: - BachelorStudio, 1 Bath, 382 sq ftAvailable Now1 Bedroom
Show Unavailable Floorplans- 1 Bedroom
From $1,415
1 Bed, 1 Bath, 604-616 sq ftAvailable NowAvailability Details
Price Availability Date Unit Sq Ft $1,415 Available Now 33 616 Unit 33 Amenities and Features
Features
- Air Conditioning
- Balcony
Kitchen
- Range
- Refrigerator
Unit 33 Rent and Fees
Unit Price
- $1,415
Model Rent and Fees
Model Price Range
- $1,290 - $1,415
Apartment Unit: 33Apartment Model: - 1 Bedroom1 Bedroom, 1 Bath, 616 sq ftAvailable NowClassic Suite - 1 Bedroom
1 Bed, 1 Bath, 612 sq ftAvailability Details
Availability Date Unit Sq Ft Call for Availability Classic Suite - 1 Bedroom 612 sq ft Model Amenities and Features
Features
- Air Conditioning
- Balcony
Kitchen
- Refrigerator
Premier Suite - 1 Bedroom
1 Bed, 1 Bath, 616 sq ftAvailability Details
Availability Date Unit Sq Ft Call for Availability Premier Suite - 1 Bedroom 616 sq ft Model Amenities and Features
Features
- Air Conditioning
- Balcony
Kitchen
- Refrigerator
2 Bedrooms
Show Unavailable Floorplans- 2 Bedroom
From $1,450
2 Beds, 1 Bath, 774-800 sq ftAvailable NowAvailability Details
Price Availability Date Unit Sq Ft View Details $1,450 Available Now 31 800 $1,450 Available Now 36 794 Model Amenities and Features
Features
- Air Conditioning
- Balcony
Kitchen
- Range
- Refrigerator
Model Rent and Fees
Model Price Range
- $1,450 - $1,575
Current Available Pricing
- $1,450
Unit 31 Amenities and Features
Features
- Air Conditioning
- Balcony
Kitchen
- Range
- Refrigerator
Unit 31 Rent and Fees
Unit Price
- $1,450
Model Rent and Fees
Model Price Range
- $1,450 - $1,575
Unit 36 Amenities and Features
Features
- Air Conditioning
- Balcony
Kitchen
- Range
- Refrigerator
Unit 36 Rent and Fees
Unit Price
- $1,450
Model Rent and Fees
Model Price Range
- $1,450 - $1,575
Apartment Unit: 31Apartment Model: - 2 Bedroom2 Bedroom, 1 Bath, 800 sq ftAvailable NowApartment Unit: 36Apartment Model: - 2 Bedroom2 Bedroom, 1 Bath, 794 sq ftAvailable NowClassic Suite - 2 Bedroom
2 Beds, 1 Bath, 774-800 sq ftAvailability Details
Availability Date Unit Sq Ft Call for Availability Classic Suite - 2 Bedroom 774-800 sq ft Model Amenities and Features
Features
- Air Conditioning
- Balcony
Kitchen
- Refrigerator
Premier Suite - 2 Bedroom
2 Beds, 1 Bath, 774-775 sq ftAvailability Details
Availability Date Unit Sq Ft Call for Availability Premier Suite - 2 Bedroom 774-775 sq ft Model Amenities and Features
Features
- Air Conditioning
- Balcony
Kitchen
- Refrigerator
Renovated Suite - 2 Bedroom
2 Beds, 1 Bath, 774-800 sq ftAvailability Details
Availability Date Unit Sq Ft Call for Availability Renovated Suite - 2 Bedroom 774-800 sq ft Model Amenities and Features
Features
- Air Conditioning
- Balcony
Kitchen
- Refrigerator

Lease Terms
- 12 mo
Fees and Policies
The fees listed below are community-provided and may exclude utilities or add-ons. All payments are made directly to the property and are non-refundable unless otherwise specified.
Other Fees and Policies
Pet Fees
- Cat
- Monthly Pet FeeiCharged Per Pet.$30.00/mo
- Dog
- Monthly Pet FeeiCharged Per Unit.$30.00/mo
Up to two pets per household are welcome, with a monthly fee of $30 per pet. A non-refundable pet fee is required based on weight. Pets must undertake a pet interview, during which more details will be provided at the time of viewing.
Property Fee Disclaimer: Based on community-supplied data and independent market research. Subject to change without notice. May exclude fees for mandatory or optional services and usage-based utilities.
Features and Amenities
Unique Amenities
- In-suite storage
- Keyless entry
- Parks nearby
- Schools nearby
- Shared yard
- Street parking
- Surface parking
On-Site Services
- Laundry Facilities
Community Features
- Lounge
Recreation and Fitness
- Playground
Interior Features
- Balcony
- Air Conditioning
Kitchen Amenities
- Refrigerator
Outdoor Features
- Yard
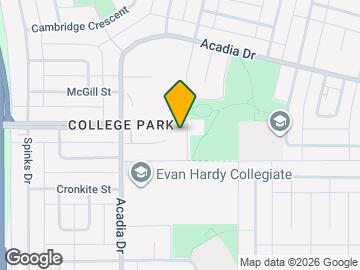
Map
- Shopping
- Colleges
- Nearby Properties
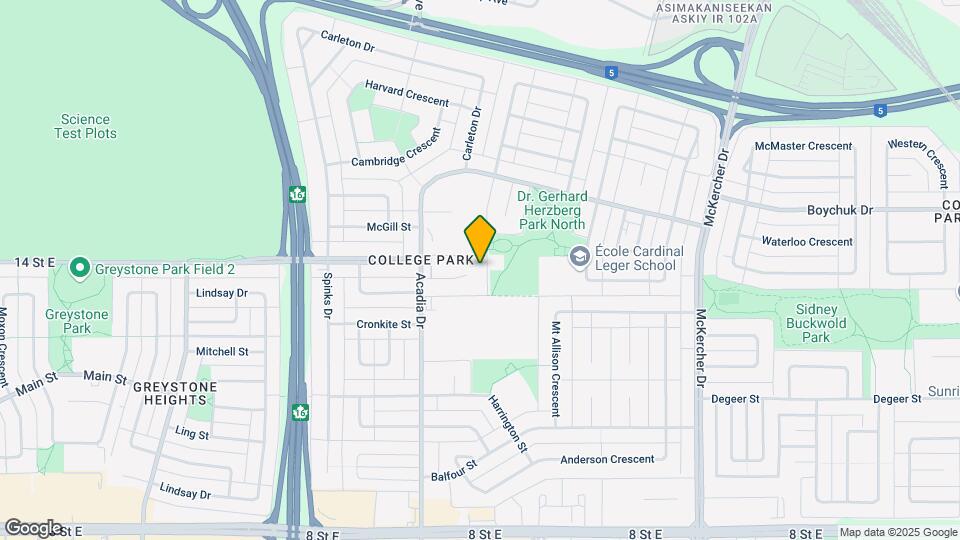
Map
Getting Around
60 / 100 Moderately walkable
40 / 100 Some public transit
60 / 100 Moderately bikeable
90 / 100 Exceptionally car friendly
 details
Getting to Know the Area
70 / 100 Restaurants
60 / 100 Cafes
60 / 100 Nightlife
70 / 100 Shopping
70 / 100 Parks
100 / 100 Noise Level
Nearby Schools
College Park School
. Points of Interest
Time and distance from Summers Manor.
Big Box and Retail
Walmart
Costco
Colleges and Universities
Nearby Apartments
Nearby Homes
Official Apartment Search
See Saskatoon Apartments for Rent
Did You Know?
The average Saskatoon resident moves 34 days after starting their Saskatoon rental search.
Browse Top Apartments in Saskatoon
By Community Type
Protect yourself from fraud. Avoid Scams and Fraud
Rental Price Ranges in the Area
| Bedroom | Average Rent | Cheapest Rent | Highest Rent |
|---|---|---|---|
| Saskatoon Studio Apartments | $1,174 | $725 | $1,500 |
| Saskatoon 1 Bedroom Apartments | $1,439 | $875 | $2,100 |
| Saskatoon 2 Bedroom Apartments | $1,654 | $975 | $2,295 |
| Saskatoon 3 Bedroom Apartments | $1,726 | $1,075 | $2,650 |
| Saskatoon 4 Bedroom Apartments | $2,950 | $2,950 | $2,950 |
Up to two pets per household are welcome, with a monthly fee of $30 per pet. A non-refundable pet fee is required based on weight. Pets must undertake a pet interview, during which more details will be provided at the time of viewing.