

- 1–3 Bedrooms
- $840-$2,298 Pricing
- 557–1,286 Square Feet
About Summit
Come see The Summit and be impressed. Here floor plans are designed with your lifestyle in mind. For example, The Summit features a three bedroom home which has an eat-in kitchen with natural light flowing in from the French door accessing an oversized private balcony or patio; a luxurious master bath with large, walk-in tiled shower; generous walk-in closets; fireplace along with your choice of either sunken living room or one with a dramatic cathedral ceiling.Or experience a one bedroom with large bath including a garden tub with huge window and privacy screening, sun-lit kitchen including eat-in or work-at counter space, and great room featuring a built-in bookcase, dry bar, fireplace, and double patio doors opening onto a twenty-six foot private balcony all overlooking the manicured fairways of the luxurious Corpus Christi Country Club Golf Course.Or enjoy a new classic where the kitchen and family room are integrated into one open space. In fact there are nine distinctive floor plans to choose from, each thoughtfully designed and accented with custom features. There is nothing else like The Summit in Corpus Christi, and, nothing better. Community amenities complete the picture for a perfect home. Enjoy two lushly landscaped swimming pools, three professional tennis courts, fitness center, playground, and clubhouse, which is also an Internet café.
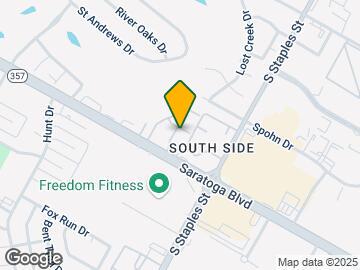
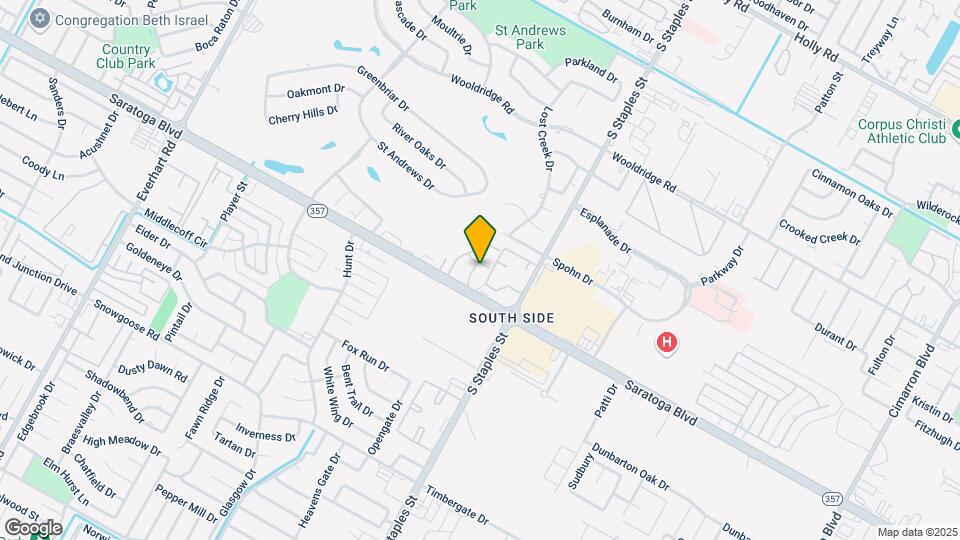
Summit is located in the South Side Neighborhood and 78413 Zip code of Corpus Christi, TX. This community is professionally managed by GWR Management, LLC
Unique Features and Amenities
- *Features vary by home.
- 1 Br New Construction Units Available
- Backsplash
- Deposit Alternative Available
- Fire Panel
- First Floor
- Golf Course
- Mud Room Bench
- Online resident portal for payments and service requests
- Pet Friendly
- Picnic / Grill Area
- Pool view
- Second Floor
- Third Floor
- Valet Trash Service
- Washer and Dryer Included
- Washer Dryer Included
Property Contact Info
- Listed by:
- Agency:
- Vendor Logo:
- Website:
- View Property Website
- Call Us:
- (361) 353-8742
- Disclaimer:
Office Hours
| Monday | 10:00 am–6:00 pm |
| Tuesday | 10:00 am–6:00 pm |
| Wednesday | 10:00 am–6:00 pm |
| Thursday | 10:00 am–6:00 pm |
| Friday | 10:00 am–6:00 pm |
| Saturday | 10:00 am–5:00 pm |
| Sunday | Closed |
Floorplan Pricing and Availability
Summit offers 1 to 3 Bedroom apartments starting from $840 and having 557–1,286 sq ft. Here is the current pricing and availability:
New! Interactive Property Map
1 Bedroom
Show Unavailable FloorplansAndover
From $840
1 Bed, 1 Bath, 557 sq ftAvailable Aug 11Cheapest 1 BedroomThis is the cheapest 1 Bedroom at this PropertyModel Gallery
Floorplans
Availability Details
Price Availability Date Unit Sq Ft Deposit View Details $840 August 11, 2026 59 557 $500 $840 August 21, 2026 46 557 $500 $840 August 28, 2026 36 557 $500 Model Amenities and Features
Features
- Fireplace
Living Space
- Vinyl Flooring
- Walk-In Closets
Unique Features
- Backsplash
- Deposit Alternative Available
- Fire Panel
- Mud Room Bench
- Pool view
- Second Floor
- Third Floor
- Washer and Dryer Included
Model Rent and Fees
Model Price Range
- $840 - $1,527
Current Available Pricing
- $840 - $1,389
Deposit
- $500 deposit
Unit 59 Amenities and Features
Features
- Fireplace
Living Space
- Vinyl Flooring
- Walk-In Closets
Unique Features
- Backsplash
- Deposit Alternative Available
- Fire Panel
- Mud Room Bench
- Pool view
- Second Floor
- Third Floor
- Washer and Dryer Included
Unit 59 Rent and Fees
Unit Price
- From $840
View Details and Rent EstimateDeposit
- $500 deposit
Model Rent and Fees
Model Price Range
- $840 - $1,527
Unit 46 Amenities and Features
Features
- Fireplace
Living Space
- Vinyl Flooring
- Walk-In Closets
Unique Features
- Backsplash
- Deposit Alternative Available
- Fire Panel
- Mud Room Bench
- Pool view
- Second Floor
- Third Floor
- Washer and Dryer Included
Unit 46 Rent and Fees
Unit Price
- From $840
View Details and Rent EstimateDeposit
- $500 deposit
Model Rent and Fees
Model Price Range
- $840 - $1,527
Unit 36 Amenities and Features
Features
- Fireplace
Living Space
- Vinyl Flooring
- Walk-In Closets
Unique Features
- Backsplash
- Deposit Alternative Available
- Fire Panel
- Mud Room Bench
- Pool view
- Second Floor
- Third Floor
- Washer and Dryer Included
Unit 36 Rent and Fees
Unit Price
- From $840
View Details and Rent EstimateDeposit
- $500 deposit
Model Rent and Fees
Model Price Range
- $840 - $1,527
Apartment Model: AndoverFrom $8401 Bedroom, 1 Bath, 557 sq ftAvailable August 11, 2026![]()
Andover - Floorplan 1 ![]()
Andover - Floorplan 2 Apartment Unit: 59Apartment Model: AndoverFrom $8401 Bedroom, 1 Bath, 557 sq ftAvailable August 11, 2026Apartment Unit: 46Apartment Model: AndoverFrom $8401 Bedroom, 1 Bath, 557 sq ftAvailable August 21, 2026Apartment Unit: 36Apartment Model: AndoverFrom $8401 Bedroom, 1 Bath, 557 sq ftAvailable August 28, 2026Exeter
From $1,000
1 Bed, 1 Bath, 687 sq ftAvailable Sep 1Model Gallery
Floorplans
Availability Details
Price Availability Date Unit Sq Ft Deposit View Details $1,000 September 1, 2026 68 687 $500 $1,000 September 1, 2026 87 687 $500 Model Amenities and Features
Features
- Fireplace
Living Space
- Vinyl Flooring
- Walk-In Closets
Unique Features
- Backsplash
- Deposit Alternative Available
- Fire Panel
- Mud Room Bench
- Pool view
- Second Floor
- Third Floor
- Washer and Dryer Included
Model Rent and Fees
Model Price Range
- $1,000 - $1,600
Deposit
- $500 deposit
Unit 68 Amenities and Features
Features
- Fireplace
Living Space
- Vinyl Flooring
- Walk-In Closets
Unique Features
- Backsplash
- Deposit Alternative Available
- Fire Panel
- Mud Room Bench
- Pool view
- Second Floor
- Third Floor
- Washer and Dryer Included
Unit 68 Rent and Fees
Unit Price
- From $1,000
View Details and Rent EstimateDeposit
- $500 deposit
Model Rent and Fees
Model Price Range
- $1,000 - $1,600
Unit 87 Amenities and Features
Features
- Fireplace
Living Space
- Vinyl Flooring
- Walk-In Closets
Unique Features
- Backsplash
- Deposit Alternative Available
- Fire Panel
- Mud Room Bench
- Pool view
- Second Floor
- Third Floor
- Washer and Dryer Included
Unit 87 Rent and Fees
Unit Price
- From $1,000
View Details and Rent EstimateDeposit
- $500 deposit
Model Rent and Fees
Model Price Range
- $1,000 - $1,600
Apartment Model: ExeterFrom $1,0001 Bedroom, 1 Bath, 687 sq ftAvailable September 1, 2026![]()
Exeter - Floorplan 1 ![]()
Exeter - Floorplan 2 Apartment Unit: 68Apartment Model: ExeterFrom $1,0001 Bedroom, 1 Bath, 687 sq ftAvailable September 1, 2026Apartment Unit: 87Apartment Model: ExeterFrom $1,0001 Bedroom, 1 Bath, 687 sq ftAvailable September 1, 2026Churchill
1 Bed, 1 Bath, 808 sq ftModel Gallery
Floorplans
Availability Details
Availability Date Unit Sq Ft Call for Availability Churchill 808 sq ft Model Amenities and Features
Features
- Fireplace
Living Space
- Vinyl Flooring
- Walk-In Closets
Unique Features
- Backsplash
- Deposit Alternative Available
- Fire Panel
- Mud Room Bench
- Pool view
- Second Floor
- Third Floor
- Washer and Dryer Included
Apartment Model: ChurchillCall For Rates1 Bedroom, 1 Bath, 808 sq ftUnavailable![]()
Churchill - Floorplan 1 ![]()
Churchill - Floorplan 2 Oxford
1 Bed, 1 Bath, 851 sq ftLargest 1 BedroomThis is the largest 1 Bedroom at this PropertyModel Gallery
Floorplans
Availability Details
Availability Date Unit Sq Ft Call for Availability Oxford 851 sq ft Model Amenities and Features
Features
- Fireplace
Living Space
- Vinyl Flooring
- Walk-In Closets
Unique Features
- Backsplash
- Deposit Alternative Available
- Fire Panel
- Mud Room Bench
- Pool view
- Second Floor
- Third Floor
- Washer and Dryer Included
Apartment Model: OxfordCall For Rates1 Bedroom, 1 Bath, 851 sq ftUnavailable![]()
Oxford - Floorplan 1 ![]()
Oxford - Floorplan 2 2 Bedrooms
Dartmouth
From $1,150
2 Beds, 1.5 Baths, 885 sq ftAvailable NowModel Gallery
Floorplans
Availability Details
Price Availability Date Unit Sq Ft Deposit View Details $1,156 Available Now 162 885 $500 $1,150 August 25, 2026 176 885 $500 Model Amenities and Features
Features
- Fireplace
Living Space
- Vinyl Flooring
- Walk-In Closets
Unique Features
- Backsplash
- Deposit Alternative Available
- Fire Panel
- Mud Room Bench
- Pool view
- Second Floor
- Third Floor
- Washer and Dryer Included
Model Rent and Fees
Model Price Range
- $1,150 - $1,866
Deposit
- $500 deposit
Unit 162 Amenities and Features
Features
- Fireplace
Living Space
- Vinyl Flooring
- Walk-In Closets
Unique Features
- Backsplash
- Deposit Alternative Available
- Fire Panel
- Mud Room Bench
- Pool view
- Second Floor
- Third Floor
- Washer and Dryer Included
Unit 162 Rent and Fees
Unit Price
- From $1,156
View Details and Rent EstimateDeposit
- $500 deposit
Model Rent and Fees
Model Price Range
- $1,150 - $1,866
Unit 176 Amenities and Features
Features
- Fireplace
Living Space
- Vinyl Flooring
- Walk-In Closets
Unique Features
- Backsplash
- Deposit Alternative Available
- Fire Panel
- Mud Room Bench
- Pool view
- Second Floor
- Third Floor
- Washer and Dryer Included
Unit 176 Rent and Fees
Unit Price
- From $1,150
View Details and Rent EstimateDeposit
- $500 deposit
Model Rent and Fees
Model Price Range
- $1,150 - $1,866
Apartment Model: DartmouthFrom $1,1502 Bedroom, 1.5 Bath, 885 sq ftAvailable Now![]()
Dartmouth - Floorplan 1 ![]()
Dartmouth - Floorplan 2 Apartment Unit: 162Apartment Model: DartmouthFrom $1,1562 Bedroom, 1.5 Bath, 885 sq ftAvailable NowApartment Unit: 176Apartment Model: DartmouthFrom $1,1502 Bedroom, 1.5 Bath, 885 sq ftAvailable August 25, 2026Wedgewood
From $1,250
2 Beds, 2 Baths, 973 sq ftAvailable Aug 11Model Gallery
Floorplans
Availability Details
Price Availability Date Unit Sq Ft Deposit $1,250 August 11, 2026 170 973 $500 Unit 170 Amenities and Features
Features
- Fireplace
Living Space
- Vinyl Flooring
- Walk-In Closets
Unique Features
- Backsplash
- Deposit Alternative Available
- Fire Panel
- Mud Room Bench
- Pool view
- Second Floor
- Third Floor
- Washer and Dryer Included
Unit 170 Rent and Fees
Unit Price
- From $1,250
View Details and Rent EstimateDeposit
- $500 deposit
Model Rent and Fees
Model Price Range
- $1,250 - $2,035
Apartment Model: WedgewoodFrom $1,2502 Bedroom, 2 Bath, 973 sq ftAvailable August 11, 2026![]()
Wedgewood - Floorplan 1 ![]()
Wedgewood - Floorplan 2 Apartment Unit: 170Apartment Model: WedgewoodFrom $1,2502 Bedroom, 2 Bath, 973 sq ftAvailable August 11, 2026Sheffield/Cambridge
From $1,150
2 Beds, 2 Baths, 982 sq ftAvailable Aug 21Model Gallery
Floorplans
Availability Details
Price Availability Date Unit Sq Ft Deposit View Details $1,150 August 21, 2026 12 982 $500 $1,190 August 28, 2026 6 982 $500 $1,190 August 29, 2026 8 982 $500 Model Amenities and Features
Features
- Fireplace
Living Space
- Vinyl Flooring
- Walk-In Closets
Unique Features
- Backsplash
- Deposit Alternative Available
- Fire Panel
- Mud Room Bench
- Pool view
- Second Floor
- Third Floor
- Washer and Dryer Included
Model Rent and Fees
Model Price Range
- $1,150 - $1,910
Deposit
- $500 deposit
Unit 12 Amenities and Features
Features
- Fireplace
Living Space
- Vinyl Flooring
- Walk-In Closets
Unique Features
- Backsplash
- Deposit Alternative Available
- Fire Panel
- Mud Room Bench
- Pool view
- Second Floor
- Third Floor
- Washer and Dryer Included
Unit 12 Rent and Fees
Unit Price
- From $1,150
View Details and Rent EstimateDeposit
- $500 deposit
Model Rent and Fees
Model Price Range
- $1,150 - $1,910
Unit 6 Amenities and Features
Features
- Fireplace
Living Space
- Vinyl Flooring
- Walk-In Closets
Unique Features
- Backsplash
- Deposit Alternative Available
- Fire Panel
- Mud Room Bench
- Pool view
- Second Floor
- Third Floor
- Washer and Dryer Included
Unit 6 Rent and Fees
Unit Price
- From $1,190
View Details and Rent EstimateDeposit
- $500 deposit
Model Rent and Fees
Model Price Range
- $1,150 - $1,910
Unit 8 Amenities and Features
Features
- Fireplace
Living Space
- Vinyl Flooring
- Walk-In Closets
Unique Features
- Backsplash
- Deposit Alternative Available
- Fire Panel
- Mud Room Bench
- Pool view
- Second Floor
- Third Floor
- Washer and Dryer Included
Unit 8 Rent and Fees
Unit Price
- From $1,190
View Details and Rent EstimateDeposit
- $500 deposit
Model Rent and Fees
Model Price Range
- $1,150 - $1,910
Apartment Model: Sheffield/CambridgeFrom $1,1502 Bedroom, 2 Bath, 982 sq ftAvailable August 21, 2026![]()
Sheffield/Cambridge - Floorplan 1 ![]()
Sheffield/Cambridge - Floorplan 2 Apartment Unit: 12Apartment Model: Sheffield/CambridgeFrom $1,1502 Bedroom, 2 Bath, 982 sq ftAvailable August 21, 2026Apartment Unit: 6Apartment Model: Sheffield/CambridgeFrom $1,1902 Bedroom, 2 Bath, 982 sq ftAvailable August 28, 2026Apartment Unit: 8Apartment Model: Sheffield/CambridgeFrom $1,1902 Bedroom, 2 Bath, 982 sq ftAvailable August 29, 2026Sterling
From $1,320
2 Beds, 2 Baths, 1193 sq ftAvailable Sep 12Largest 2 BedroomThis is the largest 2 Bedroom at this PropertyModel Gallery
Floorplans
Availability Details
Price Availability Date Unit Sq Ft Deposit $1,320 September 12, 2026 150 1193 $500 Unit 150 Amenities and Features
Features
- Fireplace
Living Space
- Vinyl Flooring
- Walk-In Closets
Unique Features
- Backsplash
- Deposit Alternative Available
- Fire Panel
- Mud Room Bench
- Pool view
- Second Floor
- Third Floor
- Washer and Dryer Included
Unit 150 Rent and Fees
Unit Price
- From $1,320
View Details and Rent EstimateDeposit
- $500 deposit
Model Rent and Fees
Model Price Range
- $1,320 - $2,218
Apartment Model: SterlingFrom $1,3202 Bedroom, 2 Bath, 1193 sq ftAvailable September 12, 2026![]()
Sterling - Floorplan 1 ![]()
Sterling - Floorplan 2 Apartment Unit: 150Apartment Model: SterlingFrom $1,3202 Bedroom, 2 Bath, 1193 sq ftAvailable September 12, 20263 Bedrooms
Tiffany
From $1,450
3 Beds, 2 Baths, 1286 sq ftAvailable Aug 19Model Gallery
Floorplans
Availability Details
Price Availability Date Unit Sq Ft Deposit $1,450 August 19, 2026 188 1286 $500 Unit 188 Amenities and Features
Features
- Fireplace
Living Space
- Vinyl Flooring
- Walk-In Closets
Unique Features
- Backsplash
- Deposit Alternative Available
- Fire Panel
- Mud Room Bench
- Pool view
- Second Floor
- Third Floor
- Washer and Dryer Included
Unit 188 Rent and Fees
Unit Price
- From $1,450
View Details and Rent EstimateDeposit
- $500 deposit
Model Rent and Fees
Model Price Range
- $1,450 - $2,298
Apartment Model: TiffanyFrom $1,4503 Bedroom, 2 Bath, 1286 sq ftAvailable August 19, 2026![]()
Tiffany - Floorplan 1 ![]()
Tiffany - Floorplan 2 Apartment Unit: 188Apartment Model: TiffanyFrom $1,4503 Bedroom, 2 Bath, 1286 sq ftAvailable August 19, 2026
Schedule a Tour
3D Tours
Property Information
- Renovated In 2003
- 200 Units
- 3 Stories
- Built in 1981
Lease Terms
- 3 - 12 mo
- Short Term Lease Options
Fees and Policies
The fees listed below are community-provided and may exclude utilities or add-ons. All payments are made directly to the property and are non-refundable unless otherwise specified. Use the Cost Calculator to determine costs based on your needs.
Required Fees
One-Time Basics
- Due at Application
- Application Fee Per ApplicantiCharged per applicant.$65.00
- APPFEEiCharged per unit.$65.00
- Due at Move-In
- Administrative FeeiCharged per unit.$150.00
- ADMINFEEiCharged Per Unit.$150.00
Pet Policy and Fees
Others
- 3 Pet Limit
- 99 Lb Weight Limit
Property Fee Disclaimer: Based on community-supplied data and independent market research. Subject to change without notice. May exclude fees for mandatory or optional services and usage-based utilities.
Features and Amenities
On-Site Services
- Trash Pickup Door To Door
- Pet Play Area
- Laundry Facilities
Community Features
- Business Center
- Clubhouse
- Corporate Housing
- Walk Up
Outdoor Features
- Grill
- Sundeck
- Controlled Access
- Patio
- Yard
Recreation and Fitness
- Fitness Center
- Tennis Court
- Golf Course
- Playground
- Pool
Interior Features
- Balcony
- Storage Space
- Tub/Shower
- Heating
- Ceiling Fans
- Fireplace
- High Speed Internet Access
- Cable Ready
- Washer/Dryer Hookup
- Washer/Dryer
- Air Conditioning
- Wheelchair Accessible (Rooms)
Kitchen Amenities
- Dishwasher
- Eat In Kitchen
- Range
- Refrigerator
- Disposal
- Kitchen
- Granite Countertops
Living Area Features
- Walk In Closets
- Views
- Vaulted Ceiling
- Family Room

Map
- Shopping
- Colleges
- Grocery
- Medical
- Parks

Map
Frequently Asked Questions about Summit
Where is Summit located?
Summit is located at 5502 Saratoga Blvd near the South Side area of Corpus Christi, TX
What is the current rent range at Summit?
1 Bedroom to 3 Bedroom Apartments at Summit currently range from $840 to $2,298
When is the leasing office open?
- The office Hours for Summit are
- Monday 10:00 am–6:00 pm
- Tuesday 10:00 am–6:00 pm
- Wednesday 10:00 am–6:00 pm
- Thursday 10:00 am–6:00 pm
- Friday 10:00 am–6:00 pm
- Saturday 10:00 am–5:00 pm
- Sunday Closed
Are pets allowed?
Call us today to find out our pet policy and if we allow pets
Renters Reviews and Ratings
Great apartments, awesome management!
Happy tenet!!!
Amazing apartments
Summit Apts Review
Nearby Schools
Schanen Estates Elementary School
Carroll High School
About GreatSchools Data on ApartmentHomeLiving.com.
Points of Interest
Time and distance from Summit.
Big Box and Retail
Walgreens
Kohl's
Walmart
Colleges and Universities
Groceries
Heb
Natural Grocers
Hospitals
Military Bases
Waldron Naval Aux Landing Field
Corpus Christi Naval Air Station
Parks and Recreation
Cole Park
Summit has 4 parks within 7.4 miles, including Corpus Christi Botanical Gardens, Corpus Christi Beach, Cole Park, and Blucher Park.
Shopping Centers
Summit has 5 shopping centers within 0.6 miles.
Nearby Neighborhoods
Rental Price Ranges in the Area
| Bedroom | Average Rent | Cheapest Rent | Highest Rent |
|---|---|---|---|
| Corpus Christi Studio Apartments | $930 | $565 | $2,018 |
| Corpus Christi 1 Bedroom Apartments | $1,104 | $415 | $2,340 |
| Corpus Christi 2 Bedroom Apartments | $1,378 | $497 | $3,316 |
| Corpus Christi 3 Bedroom Apartments | $1,675 | $571 | $5,096 |
| Corpus Christi 4 Bedroom Apartments | $1,655 | $499 | $1,924 |
Browse Top Apartments in Corpus Christi
By Price
- Cheap Corpus Christi Apartments
- Corpus Christi Apartments Under $500
- Corpus Christi Apartments Under $700
- Corpus Christi Apartments Under $800
- Corpus Christi Apartments Under $900
- Corpus Christi Apartments Under $1000
- Corpus Christi Apartments Under $1200
- Corpus Christi Apartments Under $1500
- Corpus Christi Luxury Apartments
By Community Type
- Corpus Christi Apartments with Rent Specials
- Corpus Christi Top Rated Apartments
- Corpus Christi Corporate Apartments
- Corpus Christi Furnished Apartments
- Corpus Christi Gated Apartments
- Corpus Christi Loft Apartments
- Corpus Christi Low Income Apartments
- Corpus Christi Military Apartments
- New Corpus Christi Apartments
- Corpus Christi Senior Apartments
- Corpus Christi Short-term Apartments
- Corpus Christi Student Apartments
- Corpus Christi Apartments with Utilities Included
By Amenities
- Corpus Christi Apartments with Hardwood Floors
- Corpus Christi Apartments with Laundry Rooms
- Corpus Christi Apartments with Parking
- Corpus Christi Pet Friendly Apartments
- Corpus Christi Apartments with Swimming Pool
- Corpus Christi Apartments with Washer/Dryer
- Corpus Christi Apartments with EV Charging


Property Manager Responded