


- 1–2 Bedrooms
- $870-$1,771 Pricing
- 561–1,042 Square Feet
Rent Specials
Waived application fee! Promo code "Appfee2026"
About Summit Midtown
Summit Midtown provides convenience and style in an unparalleled location! We are only minutes from I-630 and Little Rock's upscale Midtown shops. Enjoy our spacious apartment homes with ample storage, living and dining spaces. Our kitchen's feature spacious countertops and a full suite of appliances, including a built-in microwave and ice maker. Relax on your own private patio or take a stroll to the community pool and grilling pavilion. You can also enjoy the complementary conveniences at Summit Midtown which include Wi-Fi in the clubroom, a fitness center, ample resident and visitor parking and more! We welcome you to find your next home in Little Rock at Summit Midtown Apartments! Call or visit us today!
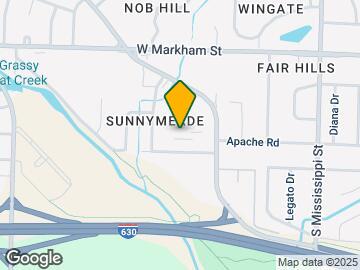
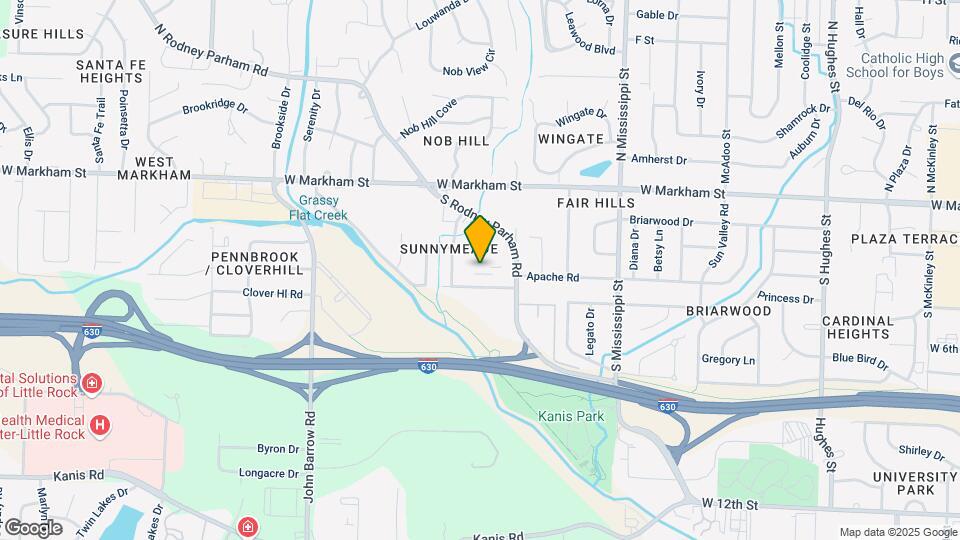
Summit Midtown is located in the Briarwood Neighborhood and 72205 Zip code of Little Rock, AR. This community is professionally managed by Lund Company
Unique Features and Amenities
- 24 Hour Fitness Gym
- Abundant Natural Light
- Additional Storage
- Air Conditioner
- Club House
- Community Lounge
- Direct Unit Access
- Gated Community
- Grill & Picnic Area
- In Unit Washer/Dryer
- Jetty Alternative Security Deposit Option
- Online Payments Available
- Open Floor Plans
- Oversized closets
- Patio or Balcony
- Pet Friendly
- Premium Resident Experiences
- Professional Friendly Staff
- Refrigerator with Ice Maker
- Swimming Pool
- wi-fi at Pool and Clubhouse
Property Contact Info

- Listed by:
- Agency:
- Vendor Logo:
- Website:
- View Property Website
- Call Us:
- (501) 406-2541
- Disclaimer:
Office Hours
| Monday | 8:30 am–5:30 pm |
| Tuesday | 8:30 am–5:30 pm |
| Wednesday | 8:30 am–5:30 pm |
| Thursday | 8:30 am–5:30 pm |
| Friday | 8:30 am–5:30 pm |
| Saturday | 10:00 am–4:00 pm |
| Sunday | Closed |
Floorplan Pricing and Availability
Summit Midtown offers 1 to 2 Bedroom apartments starting from $870 and having 561–1,042 sq ft. Here is the current pricing and availability:
New! Interactive Property Map
1 Bedroom
Show Unavailable FloorplansThe Capitol
From $870
1 Bed, 1 Bath, 561 sq ftAvailable NowModel Gallery
Floorplans
Availability Details
Price Availability Date Unit Sq Ft View Details $870 Available Now 0308 561 $870 August 7, 2026 0910 561 $870 August 25, 2026 0912 561 Model Amenities and Features
Features
- Ceiling Fans
- Washer/Dryer
Kitchen
- Dishwasher
- Disposal
Living Space
- Walk-In Closets
Model Rent and Fees
Model Price Range
- $870 - $1,220
Current Available Pricing
- $870
Unit 0308 Amenities and Features
Features
- Ceiling Fans
- Washer/Dryer
Kitchen
- Dishwasher
- Disposal
Living Space
- Walk-In Closets
Unit 0308 Rent and Fees
Unit Price
- $870
Model Rent and Fees
Model Price Range
- $870 - $1,220
Unit 0910 Amenities and Features
Features
- Ceiling Fans
- Washer/Dryer
Kitchen
- Dishwasher
- Disposal
Living Space
- Walk-In Closets
Unit 0910 Rent and Fees
Unit Price
- $870
Model Rent and Fees
Model Price Range
- $870 - $1,220
Unit 0912 Amenities and Features
Features
- Ceiling Fans
- Washer/Dryer
Kitchen
- Dishwasher
- Disposal
Living Space
- Walk-In Closets
Unit 0912 Rent and Fees
Unit Price
- $870
Model Rent and Fees
Model Price Range
- $870 - $1,220
Apartment Model: The CapitolFrom $8701 Bedroom, 1 Bath, 561 sq ftAvailable Now![]()
The Capitol - Floorplan Apartment Unit: 0308Apartment Model: The Capitol$8701 Bedroom, 1 Bath, 561 sq ftAvailable NowApartment Unit: 0910Apartment Model: The Capitol$8701 Bedroom, 1 Bath, 561 sq ftAvailable August 7, 2026Apartment Unit: 0912Apartment Model: The Capitol$8701 Bedroom, 1 Bath, 561 sq ftAvailable August 25, 2026The Minister
1 Bed, 1 Bath, 645 sq ftModel Gallery
Floorplans
Photos
Availability Details
Availability Date Unit Sq Ft Call for Availability The Minister 645 sq ft Model Amenities and Features
Features
- Ceiling Fans
- Washer/Dryer
Kitchen
- Dishwasher
- Disposal
Living Space
- Walk-In Closets
Apartment Model: The MinisterCall For Rates1 Bedroom, 1 Bath, 645 sq ftUnavailableFloorplansPhotos![]()
The Minister - Image 1 ![]()
The Minister - Image 2 ![]()
The Minister - Image 3 ![]()
The Minister - Image 4 ![]()
The Minister - Image 5 ![]()
The Minister - Floorplan 2 Bedrooms
Show Unavailable FloorplansThe Statesman
From $1,330
2 Beds, 2 Baths, 1042 sq ftAvailable Aug 8Model Gallery
Floorplans
Photos
Availability Details
Price Availability Date Unit Sq Ft View Details $1,330 August 8, 2026 1304 1042 $1,330 August 17, 2026 0510 1042 Model Amenities and Features
Features
- Ceiling Fans
- Washer/Dryer
Kitchen
- Dishwasher
- Disposal
Living Space
- Walk-In Closets
Model Rent and Fees
Model Price Range
- $1,330 - $1,771
Current Available Pricing
- $1,330
Unit 1304 Amenities and Features
Features
- Ceiling Fans
- Washer/Dryer
Kitchen
- Dishwasher
- Disposal
Living Space
- Walk-In Closets
Unit 1304 Rent and Fees
Unit Price
- $1,330
Model Rent and Fees
Model Price Range
- $1,330 - $1,771
Unit 0510 Amenities and Features
Features
- Ceiling Fans
- Washer/Dryer
Kitchen
- Dishwasher
- Disposal
Living Space
- Walk-In Closets
Unit 0510 Rent and Fees
Unit Price
- $1,330
Model Rent and Fees
Model Price Range
- $1,330 - $1,771
Apartment Model: The StatesmanFrom $1,3302 Bedroom, 2 Bath, 1042 sq ftAvailable August 8, 2026FloorplansPhotos![]()
The Statesman - Image 1 ![]()
The Statesman - Image 2 ![]()
The Statesman - Image 3 ![]()
The Statesman - Image 4 ![]()
The Statesman - Image 5 ![]()
The Statesman - Image 6 ![]()
The Statesman - Floorplan Apartment Unit: 1304Apartment Model: The Statesman$1,3302 Bedroom, 2 Bath, 1042 sq ftAvailable August 8, 2026Apartment Unit: 0510Apartment Model: The Statesman$1,3302 Bedroom, 2 Bath, 1042 sq ftAvailable August 17, 2026The Executive
2 Beds, 2 Baths, 1010 sq ftModel Gallery
Floorplans
Availability Details
Availability Date Unit Sq Ft Call for Availability The Executive 1010 sq ft Model Amenities and Features
Features
- Ceiling Fans
- Washer/Dryer
Kitchen
- Dishwasher
- Disposal
Living Space
- Walk-In Closets
Apartment Model: The ExecutiveCall For Rates2 Bedroom, 2 Bath, 1010 sq ftUnavailable![]()
The Executive - Floorplan
Schedule a Tour
3D Tours
Property Information
- 154 Units
- 2 Stories
- Built in 1985
- Renovated In 2006
Fees and Policies
The fees listed below are community-provided and may exclude utilities or add-ons. All payments are made directly to the property and are non-refundable unless otherwise specified.
Required Fees
One-Time Basics
- Due at Application
- Application Fee Per ApplicantiCharged per applicant.$50.00
- Due at Move-In
- Administrative FeeiCharged per unit.$75.00
Pet Policy and Fees
Cats
None
Comments: | Restrictions: None
Dogs
None
Comments: | Restrictions: None
Property Fee Disclaimer: Based on community-supplied data and independent market research. Subject to change without notice. May exclude fees for mandatory or optional services and usage-based utilities.
Features and Amenities
Community Features
- Lounge
- Clubhouse
Outdoor Features
- Picnic Area
- Gated
Recreation and Fitness
- Pool
Interior Features
- Balcony
- Air Conditioning
Kitchen Amenities
- Dishwasher
- Ice Maker

Map
- Shopping
- Colleges
- Grocery
- Medical
- Parks

Map
Getting Around
60 / 100 Moderately walkable
30 / 100 Limited public transit
50 / 100 Fairly bikeable
90 / 100 Exceptionally car friendly
Getting to Know the Area
70 / 100 Restaurants
50 / 100 Cafes
30 / 100 Nightlife
70 / 100 Shopping
100 / 100 Noise Level
Frequently Asked Questions about Summit Midtown
Where is Summit Midtown located?
Summit Midtown is located at 7820 W Capitol near the Briarwood area of Little Rock, AR
What is the current rent range at Summit Midtown?
1 Bedroom to 2 Bedroom Apartments at Summit Midtown currently range from $870 to $1,330
When is the leasing office open?
- The office Hours for Summit Midtown are
- Monday 8:30 am–5:30 pm
- Tuesday 8:30 am–5:30 pm
- Wednesday 8:30 am–5:30 pm
- Thursday 8:30 am–5:30 pm
- Friday 8:30 am–5:30 pm
- Saturday 10:00 am–4:00 pm
- Sunday Closed
Are pets allowed?
Call us today to find out our pet policy and if we allow pets
Are there any rent specials?
The current rent special at Summit Midtown is: Waived application fee! Promo code "Appfee2026".
Renters Reviews and Ratings
Honest Review
Nearby Schools
Brady Elementary School
Central High School
About GreatSchools Data on ApartmentHomeLiving.com.
Points of Interest
Time and distance from Summit Midtown.
Arts Museums and Landmarks
Big Box and Retail
Target
Walgreens
Kroger
Colleges and Universities
Groceries
Natural Grocers
Kroger
Hospitals
Parks and Recreation
Summit Midtown has 5 parks within 7.9 miles, including Allsop Park, Wild River Country, Riverfront Park, Maumelle Park, and Wildwood Park.
Shopping Centers
Summit Midtown has 5 shopping centers within 0.7 miles.
Nearby Neighborhoods
Rental Price Ranges in the Area
| Bedroom | Average Rent | Cheapest Rent | Highest Rent |
|---|---|---|---|
| Little Rock Studio Apartments | $964 | $659 | $2,150 |
| Little Rock 1 Bedroom Apartments | $1,050 | $475 | $3,850 |
| Little Rock 2 Bedroom Apartments | $1,180 | $495 | $3,555 |
| Little Rock 3 Bedroom Apartments | $1,538 | $795 | $6,560 |
| Little Rock 4 Bedroom Apartments | $1,486 | $1,295 | $1,651 |
Browse Top Apartments in Little Rock
By Price
- Cheap Little Rock Apartments
- Little Rock Apartments Under $500
- Little Rock Apartments Under $600
- Little Rock Apartments Under $700
- Little Rock Apartments Under $800
- Little Rock Apartments Under $900
- Little Rock Apartments Under $1000
- Little Rock Apartments Under $1200
- Little Rock Apartments Under $1500
- Little Rock Apartments Under $2000
- Little Rock Luxury Apartments
By Community Type
- Little Rock Apartments for Rent by Owner
- Little Rock Apartments with Rent Specials
- Little Rock Top Rated Apartments
- Little Rock Corporate Apartments
- Little Rock Furnished Apartments
- Little Rock Gated Apartments
- Little Rock Loft Apartments
- Little Rock Low Income Apartments
- Little Rock Military Apartments
- New Little Rock Apartments
- Little Rock Senior Apartments
- Little Rock Short-term Apartments
- Little Rock Student Apartments
- Little Rock Apartments with Utilities Included


Property Manager Responded