


- Studio–2 Bedrooms
- $1,020-$1,695 Pricing
- 560–1,120 Square Feet
About Summit on Central
Summit on Central, located in the upbeat neighborhood of Plaza Midwood, offers newly renovated apartment homes that feature upscale finishes for a price that you won't find elsewhere! You'll live in a prime location of Charlotte, as our community is located 10 minutes from Uptown and within walking distance to many popular breweries, restaurants, and businesses of Plaza Midwood. Summit on Central features a variety of 1 and 2-bedroom floorplans, as well as townhome living with an apartment experience. Enjoy our large pool & sundeck on a hot summer day, our dog park with your furry friends, a free cup of Starbucks coffee, and tons of access to local walking trails and popular interstates. Summit on Central offers the perfect blend of convenience, affordability and modern finishes, which are sure to make your living experience hassle free! We welcome you to experience the best living in Plaza Midwood at Summit on Central!
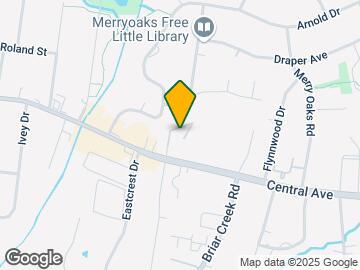
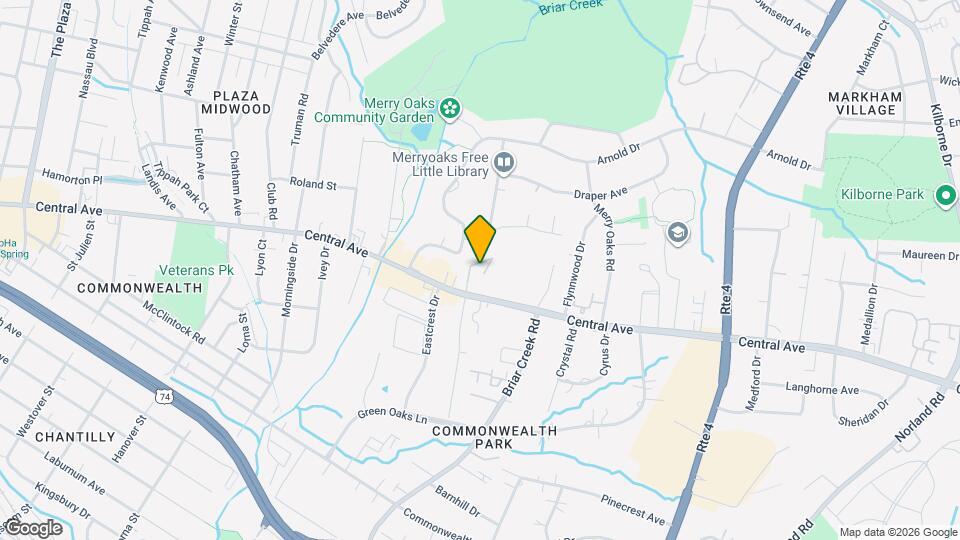
Summit on Central is located in the Country Club Heights Neighborhood and 28205 Zip code of Charlotte, NC. This community is professionally managed by Sandhurst Apartment Management
Unique Features and Amenities
- 24/7 Fitness Center
- Bike or Walk to Plaza Midwood
- Cable Ready
- Close to schools
- Designer Kitchens
- Doggie park
- Doggie spa
- Granite Countertops
- Grilling Areas
- Ice Maker
- Jetty Alternative Security Deposit Option
- Luxer One Package Locker
- Minutes from Uptown
- Near Unique Shops & Restaurants
- Newly Renovated Apartments
- Newly Renovated Interiors
- On CAT'S Busline
- Other
- Painted wall surfaces
- Pets (with limitations)
- Private Entries
- Renovated Leasing Office With Starbucks Coffee
- Spacious Bedrooms
- W/D in Unit*
- Walk-in Closets
- Walking Distance to Plaza Midwood
Property Contact Info

- Listed by:
- Agency:
- Vendor Logo:
- Website:
- View Property Website
- Call Us:
- (980) 369-2410
- Disclaimer:
Office Hours
| Monday | 9:00 am–6:00 pm |
| Tuesday | 9:00 am–6:00 pm |
| Wednesday | 9:00 am–6:00 pm |
| Thursday | 9:00 am–6:00 pm |
| Friday | 9:00 am–6:00 pm |
| Saturday | Closed |
| Sunday | Closed |
Floorplan Pricing and Availability
Summit on Central offers Studio to 2 Bedroom apartments starting from $1,020 and having 560–1,120 sq ft. Here is the current pricing and availability:
New! Interactive Property Map
Studio
Show Unavailable FloorplansRoan
From $1,175
Studio, 1 Bath, 560 sq ftAvailable Nov 10Model Gallery
Floorplans
Availability Details
Price Availability Date Unit Sq Ft Deposit $1,175 November 10, 2026 3127-3127K 560 $500 Unit 3127-3127K Amenities and Features
Features
- Air Conditioning
- Cable Ready
- Ceiling Fans
- Framed Mirrors
- Heating
- Tub/Shower
- Washer/Dryer Hookup
Kitchen
- Dishwasher
- Disposal
- Freezer
- Granite Countertops
- Ice Maker
- Microwave
- Range
- Refrigerator
Living Space
- Carpet
- Vinyl Flooring
- Walk-In Closets
Services
- Public Transportation
Unique Features
- Designer Kitchens
- Doggie park
- Doggie spa
- Grilling Areas
- Newly Renovated Interiors
- Pets (with limitations)
- W/D in Unit*
Unit 3127-3127K Rent and Fees
Unit Price
- From $1,175
Deposit
- $500 deposit
Model Rent and Fees
Model Price Range
- $1,175 - $1,375
Apartment Model: RoanFrom $1,175Studio, 1 Bath, 560 sq ftAvailable November 10, 2026![]()
Roan - Floorplan Apartment Unit: 3127-3127KApartment Model: RoanFrom $1,175Studio, 1 Bath, 560 sq ftAvailable November 10, 2026Pilot-Renovated
Studio, 1 Bath, 560 sq ftModel Gallery
Floorplans
Availability Details
Price Availability Date Unit Sq Ft Deposit From $1,020 Call for Availability Pilot-Renovated 560 sq ft $500 Model Amenities and Features
Features
- Air Conditioning
- Ceiling Fans
Kitchen
- Dishwasher
- Microwave
Services
- Public Transportation
Unique Features
- Cable Ready
- Designer Kitchens
- Granite Countertops
- Grilling Areas
- Newly Renovated Interiors
- Pets (with limitations)
- W/D in Unit*
- Walk-In Closets
Model Rent and Fees
Model Price Range
- $1,020 - $1,395
Deposit
- $500 deposit
Apartment Model: Pilot-RenovatedFrom $1,020Studio, 1 Bath, 560 sq ftUnavailable![]()
Pilot-Renovated - Floorplan Pilot
Studio, 1 Bath, 560 sq ftModel Gallery
Floorplans
Availability Details
Price Availability Date Unit Sq Ft Deposit From $1,175 Call for Availability Pilot 560 sq ft $500 Model Amenities and Features
Features
- Air Conditioning
- Ceiling Fans
Kitchen
- Dishwasher
- Microwave
Services
- Public Transportation
Unique Features
- Cable Ready
- Designer Kitchens
- Granite Countertops
- Grilling Areas
- Newly Renovated Interiors
- Pets (with limitations)
- W/D in Unit*
- Walk-In Closets
Model Rent and Fees
Model Price Range
- $1,175 - $1,375
Deposit
- $500 deposit
Apartment Model: PilotFrom $1,175Studio, 1 Bath, 560 sq ftUnavailable![]()
Pilot - Floorplan 1 Bedroom
Show Unavailable FloorplansStone-Renovated
From $1,349
1 Bed, 1 Bath, 616-720 sq ftAvailable NowModel Gallery
Floorplans
Availability Details
Price Availability Date Unit Sq Ft Deposit $1,349 Available Now 3125-3125L 720 $500 Unit 3125-3125L Amenities and Features
Features
- Air Conditioning
- Cable Ready
- Ceiling Fans
Kitchen
- Dishwasher
- Granite Countertops
- Microwave
Living Space
- Walk-In Closets
Services
- Public Transportation
Unique Features
- Designer Kitchens
- Grilling Areas
- Newly Renovated Interiors
- Pets (with limitations)
- W/D in Unit*
Unit 3125-3125L Rent and Fees
Unit Price
- From $1,349
Deposit
- $500 deposit
Model Rent and Fees
Model Price Range
- $1,237 - $1,520
Apartment Model: Stone-RenovatedFrom $1,2371 Bedroom, 1 Bath, 616-720 sq ftAvailable Now![]()
Stone-Renovated - Floorplan Apartment Unit: 3125-3125LApartment Model: Stone-RenovatedFrom $1,3491 Bedroom, 1 Bath, 720 sq ftAvailable NowCrowders
From $1,320
1 Bed, 1 Bath, 660-720 sq ftAvailable Sep 17Cheapest 1 BedroomThis is the cheapest 1 Bedroom at this PropertyModel Gallery
Floorplans
Availability Details
Price Availability Date Unit Sq Ft Deposit $1,320 September 17, 2026 3127-3127G 720 $500 Unit 3127-3127G Amenities and Features
Features
- Air Conditioning
- Cable Ready
- Ceiling Fans
- High Speed Internet Access
- Smoke Free
Kitchen
- Dishwasher
- Granite Countertops
- Microwave
Living Space
- Walk-In Closets
Services
- Public Transportation
Unique Features
- Designer Kitchens
- Grilling Areas
- Newly Renovated Interiors
- Pets (with limitations)
- W/D in Unit*
Unit 3127-3127G Rent and Fees
Unit Price
- From $1,320
Deposit
- $500 deposit
Model Rent and Fees
Model Price Range
- $1,320 - $1,500
Apartment Model: CrowdersFrom $1,3201 Bedroom, 1 Bath, 660-720 sq ftAvailable September 17, 2026![]()
Crowders - Floorplan Apartment Unit: 3127-3127GApartment Model: CrowdersFrom $1,3201 Bedroom, 1 Bath, 720 sq ftAvailable September 17, 2026Stone
1 Bed, 1 Bath, 616 sq ftModel Gallery
Floorplans
Availability Details
Price Availability Date Unit Sq Ft Deposit From $1,300 Call for Availability Stone 616 sq ft $500 Model Amenities and Features
Features
- Air Conditioning
- Ceiling Fans
Kitchen
- Dishwasher
- Microwave
Services
- Public Transportation
Unique Features
- Cable Ready
- Designer Kitchens
- Granite Countertops
- Grilling Areas
- Newly Renovated Interiors
- Pets (with limitations)
- W/D in Unit*
- Walk-In Closets
Model Rent and Fees
Model Price Range
- $1,300 - $1,500
Deposit
- $500 deposit
Apartment Model: StoneFrom $1,3001 Bedroom, 1 Bath, 616 sq ftUnavailable![]()
Stone - Floorplan Crowders-Renovated
1 Bed, 1 Bath, 660 sq ftModel Gallery
Floorplans
Availability Details
Price Availability Date Unit Sq Ft Deposit From $1,340 Call for Availability Crowders-Renovated 660 sq ft $500 Model Amenities and Features
Features
- Air Conditioning
- Ceiling Fans
Kitchen
- Dishwasher
- Microwave
Services
- Public Transportation
Unique Features
- Cable Ready
- Designer Kitchens
- Granite Countertops
- Grilling Areas
- Newly Renovated Interiors
- Pets (with limitations)
- W/D in Unit*
- Walk-In Closets
Model Rent and Fees
Model Price Range
- $1,340 - $1,520
Deposit
- $500 deposit
Apartment Model: Crowders-RenovatedFrom $1,3401 Bedroom, 1 Bath, 660 sq ftUnavailable![]()
Crowders-Renovated - Floorplan 2 Bedrooms
Show Unavailable FloorplansKing's Mountain Townhome-Renovated
From $1,610
2 Beds, 1.5 Baths, 1120 sq ftAvailable Aug 27Largest 2 BedroomThis is the largest 2 Bedroom at this PropertyModel Gallery
Floorplans
Availability Details
Price Availability Date Unit Sq Ft Deposit View Details $1,610 August 27, 2026 3115-3115E 1120 $500 $1,610 November 10, 2026 3115-3115A 1120 $500 Model Amenities and Features
Features
- Air Conditioning
- Ceiling Fans
- High Speed Internet Access
- Smoke Free
Kitchen
- Dishwasher
- Microwave
Services
- Public Transportation
Unique Features
- Cable Ready
- Designer Kitchens
- Granite Countertops
- Grilling Areas
- Newly Renovated Interiors
- Pets (with limitations)
- W/D in Unit*
- Walk-In Closets
Model Rent and Fees
Model Price Range
- $1,610 - $1,805
Current Available Pricing
- $1,610 - $1,685
Deposit
- $500 deposit
Unit 3115-3115E Amenities and Features
Features
- Air Conditioning
- Cable Ready
- Ceiling Fans
- High Speed Internet Access
- Smoke Free
Kitchen
- Dishwasher
- Granite Countertops
- Microwave
Living Space
- Walk-In Closets
Services
- Public Transportation
Unique Features
- Designer Kitchens
- Grilling Areas
- Newly Renovated Interiors
- Pets (with limitations)
- W/D in Unit*
Unit 3115-3115E Rent and Fees
Unit Price
- From $1,610
Deposit
- $500 deposit
Model Rent and Fees
Model Price Range
- $1,610 - $1,805
Unit 3115-3115A Amenities and Features
Features
- Air Conditioning
- Cable Ready
- Ceiling Fans
- High Speed Internet Access
- Smoke Free
Kitchen
- Dishwasher
- Granite Countertops
- Microwave
Living Space
- Walk-In Closets
Services
- Public Transportation
Unique Features
- Designer Kitchens
- Grilling Areas
- Newly Renovated Interiors
- Pets (with limitations)
- W/D in Unit*
Unit 3115-3115A Rent and Fees
Unit Price
- From $1,610
Deposit
- $500 deposit
Model Rent and Fees
Model Price Range
- $1,610 - $1,805
Apartment Model: King's Mountain Townhome-RenovatedFrom $1,6102 Bedroom, 1.5 Bath, 1120 sq ftAvailable August 27, 2026![]()
King's Mountain Townhome-Renovated - Floorplan Apartment Unit: 3115-3115EApartment Model: King's Mountain Townhome-RenovatedFrom $1,6102 Bedroom, 1.5 Bath, 1120 sq ftAvailable August 27, 2026Apartment Unit: 3115-3115AApartment Model: King's Mountain Townhome-RenovatedFrom $1,6102 Bedroom, 1.5 Bath, 1120 sq ftAvailable November 10, 2026Pinnacle-Renovated
From $1,545
2 Beds, 2 Baths, 1090 sq ftAvailable Sep 19Cheapest 2 BedroomThis is the cheapest 2 Bedroom at this PropertyModel Gallery
Floorplans
Availability Details
Price Availability Date Unit Sq Ft Deposit $1,545 September 19, 2026 3141-3141F 1090 $500 Unit 3141-3141F Amenities and Features
Features
- Air Conditioning
- Cable Ready
- Ceiling Fans
- High Speed Internet Access
- Smoke Free
Kitchen
- Dishwasher
- Granite Countertops
- Microwave
Living Space
- Walk-In Closets
Services
- Public Transportation
Unique Features
- Designer Kitchens
- Grilling Areas
- Newly Renovated Interiors
- Pets (with limitations)
- W/D in Unit*
Unit 3141-3141F Rent and Fees
Unit Price
- From $1,545
Deposit
- $500 deposit
Model Rent and Fees
Model Price Range
- $1,545 - $1,745
Apartment Model: Pinnacle-RenovatedFrom $1,5452 Bedroom, 2 Bath, 1090 sq ftAvailable September 19, 2026![]()
Pinnacle-Renovated - Floorplan Apartment Unit: 3141-3141FApartment Model: Pinnacle-RenovatedFrom $1,5452 Bedroom, 2 Bath, 1090 sq ftAvailable September 19, 2026Pisgah
2 Beds, 1 Bath, 1020 sq ftModel Gallery
Floorplans
Availability Details
Price Availability Date Unit Sq Ft Deposit From $1,352 Call for Availability Pisgah 1020 sq ft $500 Model Amenities and Features
Features
- Air Conditioning
- Ceiling Fans
- Framed Mirrors
- Heating
- Smoke Free
- Tub/Shower
Kitchen
- Dishwasher
- Eat-in Kitchen
- Freezer
- Granite Countertops
- Kitchen
- Microwave
- Oven
Services
- Public Transportation
Unique Features
- Cable Ready
- Designer Kitchens
- Grilling Areas
- Newly Renovated Interiors
- Pets (with limitations)
- W/D in Unit*
- Walk-In Closets
Model Rent and Fees
Model Price Range
- $1,352 - $1,675
Deposit
- $500 deposit
Apartment Model: PisgahFrom $1,3522 Bedroom, 1 Bath, 1020 sq ftUnavailable![]()
Pisgah - Floorplan Pisgah-Renovated
2 Beds, 1 Bath, 1020 sq ftModel Gallery
Floorplans
Availability Details
Price Availability Date Unit Sq Ft Deposit From $1,515 Call for Availability Pisgah-Renovated 1020 sq ft $500 Model Amenities and Features
Features
- Air Conditioning
- Ceiling Fans
Kitchen
- Dishwasher
- Microwave
Services
- Public Transportation
Unique Features
- Cable Ready
- Designer Kitchens
- Granite Countertops
- Grilling Areas
- Newly Renovated Interiors
- Pets (with limitations)
- W/D in Unit*
- Walk-In Closets
Model Rent and Fees
Model Price Range
- $1,515 - $1,695
Deposit
- $500 deposit
Apartment Model: Pisgah-RenovatedFrom $1,5152 Bedroom, 1 Bath, 1020 sq ftUnavailable![]()
Pisgah-Renovated - Floorplan
Schedule a Tour
3D Tours
Property Information
- Renovated In Mar 2021
- 155 Units
- 3 Stories
- Built in 1971
Lease Terms
- 6 - 15 mo
Fees and Policies
The fees listed below are community-provided and may exclude utilities or add-ons. All payments are made directly to the property and are non-refundable unless otherwise specified.
Required Fees
One-Time Basics
- Due at Application
- Application Fee Per ApplicantiCharged per applicant.$55.00
- Due at Move-In
- Administrative FeeiCharged per unit.$150.00
Other Fees and Policies
Pet Fees
- Cat
- One-Time Pet FeeiMax of 2. Charged Per Pet.$300.00
- Monthly Pet FeeiMax of 2. Charged Per Pet.$20.00
- Dog
- Monthly Pet FeeiMax of 2. Charged Per Pet.$20.00
- One-Time Pet FeeiMax of 2. Charged Per Pet.$300.00
Max of 2. We require a non-refundable pet fee of $300 for 1 pet and $450 for 2 pets. Pet rent is $20 per pet.
Parking Info and Fees
- Surface Lot
- 1 Max
Property Fee Disclaimer: Based on community-supplied data and independent market research. Subject to change without notice. May exclude fees for mandatory or optional services and usage-based utilities.
Features and Amenities
On-Site Services
- Pet Play Area
- Laundry Service
Community Features
- Breakfast/Coffee Concierge
- Walk Up
Outdoor Features
- Grill
- Sundeck
Recreation and Fitness
- Fitness Center
- Spa
- Walking/Biking Trails
- Pool
Interior Features
- Framed Mirrors
- Heating
- Ceiling Fans
- High Speed Internet Access
- Tub/Shower
- Cable Ready
- Washer/Dryer Hookup
- Washer/Dryer
- Air Conditioning
- Smoke Free
Kitchen Amenities
- Dishwasher
- Eat In Kitchen
- Microwave
- Island Kitchen
- Range
- Refrigerator
- Oven
- Pantry
- Disposal
- Freezer
- Ice Maker
- Kitchen
- Granite Countertops
Living Area Features
- Walk In Closets
- Double Pane Windows
- Vinyl Flooring
- Carpet
- Office
- Linen Closet
- Views
- Window Coverings

Map
- Shopping
- Colleges
- Grocery
- Medical
- Parks
- Transportation

Map
Getting Around
70 / 100 Moderately walkable
50 / 100 Some public transit
40 / 100 Fairly bikeable
100 / 100 Exceptionally car friendly
Getting to Know the Area
80 / 100 Restaurants
60 / 100 Cafes
70 / 100 Nightlife
60 / 100 Shopping
70 / 100 Parks
40 / 100 Noise Level
Frequently Asked Questions about Summit on Central
Where is Summit on Central located?
Summit on Central is located at 3143 Central Ave near the Country Club Heights area of Charlotte, NC
What is the current rent range at Summit on Central?
Studio to 2 Bedroom Apartments at Summit on Central currently range from $1,020 to $1,805
When is the leasing office open?
- The office Hours for Summit on Central are
- Monday 9:00 am–6:00 pm
- Tuesday 9:00 am–6:00 pm
- Wednesday 9:00 am–6:00 pm
- Thursday 9:00 am–6:00 pm
- Friday 9:00 am–6:00 pm
- Saturday Closed
- Sunday Closed
Are pets allowed?
Call us today to find out our pet policy and if we allow pets
Renters Reviews and Ratings
Love It Here!
Property Manager Responded
Maintenance
Property Manager Responded
it is a place
Property Manager Responded
Outstanding
Property Manager Responded
Awesome Staff!
Property Manager Responded
Great staff, updated apartments
Great staff and newly refurbished.
Up and coming apartments!
Amazing Staff & Great Location
Amazing staff and community!
Great location and excellent service
Nearby Schools
Eastway Middle
Merry Oaks Elementary
Garinger High School
About GreatSchools Data on ApartmentHomeLiving.com.
Points of Interest
Time and distance from Summit on Central.
Arts Museums and Landmarks
Big Box and Retail
Walmart
Lowe's
Walgreens
Colleges and Universities
Central Piedmont Community College - Central Campus
Groceries
Harris Teeter
Food Lion
Hospitals
Novant Health Presbyterian Medical Center
Carolinas Medical Center / Behavioral Health
Atrium Health University City
Military Bases
North Carolina Air National Guard
Parks and Recreation
Summit on Central has 5 parks within 5.6 miles, including Nightmare on Independence, Grayson Skatepark, Rosedale, Charlotte Nature Museum, and Reedy Creek.
Restaurants and Dining
Shopping Centers
Summit on Central has 5 shopping centers within 0.5 miles.
Nearby Neighborhoods
Rental Price Ranges in the Area
| Bedroom | Average Rent | Cheapest Rent | Highest Rent |
|---|---|---|---|
| Charlotte Studio Apartments | $1,467 | $859 | $3,048 |
| Charlotte 1 Bedroom Apartments | $1,654 | $599 | $5,876 |
| Charlotte 2 Bedroom Apartments | $2,087 | $599 | $10,000+ |
| Charlotte 3 Bedroom Apartments | $2,570 | $650 | $10,000+ |
| Charlotte 4 Bedroom Apartments | $3,234 | $769 | $10,000+ |
| Charlotte 5 Bedroom Apartments | $3,224 | $749 | $8,329 |
Browse Top Apartments in Charlotte
By Price
By Community Type
- Charlotte Apartments for Rent by Owner
- Charlotte Apartments with Rent Specials
- Charlotte Top Rated Apartments
- Charlotte Corporate Apartments
- Charlotte Furnished Apartments
- Charlotte Gated Apartments
- Charlotte Loft Apartments
- Charlotte Low Income Apartments
- Charlotte Military Apartments
- New Charlotte Apartments
- Charlotte Senior Apartments
- Charlotte Short-term Apartments
- Charlotte Student Apartments
- Charlotte Apartments with Utilities Included


Max of 2. We require a non-refundable pet fee of $300 for 1 pet and $450 for 2 pets. Pet rent is $20 per pet.