

- 1–3 Bedrooms
- $1,179-$2,757 Total Monthly Price3 Month Lease Term
Total Monthly Price
Base Rent$1,088 - $2,666Required Monthly Fees$91Total Monthly Price$1,179 - $2,757 - 650–1,188 Square Feet
Rent Specials
OUR HOTTEST DEALS ARE HERE! UP TO $750 OFF MOVE-IN! And that’s not all… Ask about our 2 HOT & SIZZLING UNITS for UP TO 2 MONTHS FREE! *Terms & Conditions Apply.
About Summit on Nellis
Nestled at the base of Sunrise Mountain in the Sunrise Manor area of east Las Vegas, Summit on Nellis is a gated community offering the perfect blend of comfort and convenience with spacious one, two, and three-bedroom apartments. Each thoughtfully designed residence features modern amenities such as detached garages, in-unit washers and dryers, sleek quartz counter tops, and private balconies or patios. Residents enjoy the convenience of a prime location, with easy access to popular dining spots, scenic golf courses like Stallion Mountain, the excitement of the Las Vegas Strip, and a quick commute to Nellis Air Force Base. Each home boasts modern finishes, including sleek stainless or black appliance packages, elegant quartz countertops, and wood-inspired vinyl flooring. Enjoy the convenience of full-sized washers and dryers, spacious walk-in closets, ceiling fans, and a breakfast bar. Experience elevated living at Summit on Nellis, where your ideal home is just within reach.
Summit on Nellis is located in the Sunrise Manor Neighborhood and 89121 Zip code of Las Vegas, NV. This community is professionally managed by RPM
Unique Features and Amenities
- BBQ Grill & Picnic Area
- Breakfast Bar
- Business Center with Printing
- Covered & Garage Parking
- Full-Sized Washer & Dryers
- Playgrounds
- Private Patios / Balconies
- Resort Style Pool
- Spacious Clubhouse
- Stainless or Black Appliances Packages
- Wood-Inspired Vinyl Flooring
Property Contact Info
- Listed by:
- Agency:
- Vendor Logo:
- Website:
- View Property Website
- Call Us:
- (725) 220-5749
- Disclaimer:
Office Hours
| Monday | 9:00 am–6:00 pm |
| Tuesday | 9:00 am–6:00 pm |
| Wednesday | 9:00 am–6:00 pm |
| Thursday | 9:00 am–6:00 pm |
| Friday | 9:00 am–6:00 pm |
| Saturday | 9:00 am–4:00 pm |
| Sunday | 9:00 am–4:00 pm |
Floorplan Pricing and Availability
Summit on Nellis offers 1 to 3 Bedroom apartments starting from $1,179 and having 650–1,188 sq ft. Here is the current pricing and availability:
New! Interactive Property Map
1 Bedroom
Floorplan A1
From $1,220
1 Bed, 1 Bath, 650 sq ftTotal Monthly PriceAvailable Oct 5Total Monthly Price
Base Rent$1,129 - $1,887Required Monthly Fees$91Total Monthly Price$1,220 - $1,978Model Gallery
Floorplans
Availability Details
Prices shown for this property are the Total Monthly Price including Fees.Price Availability Date Unit Sq Ft View Details $1,220 October 5, 2026 2033 650 $1,220 October 7, 2026 1088 650 $1,220 October 17, 2026 1005 650 Model Amenities and Features
Features
- Air Conditioning
- Balcony
- Cable Ready
- Ceiling Fans
- Heating
- High Speed Internet Access
- Satellite TV
- Storage Space
- Tub/Shower
- Washer/Dryer
Kitchen
- Dishwasher
- Disposal
- Kitchen
- Microwave
- Quartz Countertops
- Range
Model Lease Information
Model Price Range
- $1,220 - $1,978Total Monthly PriceBase Rent: $1,129 - $1,887Required Monthly Fees: $91
Current Available Pricing
- $1,220Total Monthly Price
Unit 2033 Lease Information
Unit Price
- $1,220Total Monthly PriceBase Rent: $1,129Required Monthly Fees: $91
View Details and Rent EstimateModel Lease Information
Model Price Range
- $1,220 - $1,978Total Monthly Price
Unit 1088 Lease Information
Unit Price
- $1,220Total Monthly PriceBase Rent: $1,129Required Monthly Fees: $91
View Details and Rent EstimateModel Lease Information
Model Price Range
- $1,220 - $1,978Total Monthly Price
Unit 1005 Lease Information
Unit Price
- $1,220Total Monthly PriceBase Rent: $1,129Required Monthly Fees: $91
View Details and Rent EstimateModel Lease Information
Model Price Range
- $1,220 - $1,978Total Monthly Price
Apartment Model: A1From $1,2201 Bedroom, 1 Bath, 650 sq ftAvailable October 5, 2026Floor plans are artist's rendering. All dimensions are approximate. Actual product and specifications may vary in dimension or detail. Not all features are available in every rental home. Please see a representative for details.
![]()
A1 - Floorplan Apartment Unit: 2033Apartment Model: A1$1,2201 Bedroom, 1 Bath, 650 sq ftAvailable October 5, 2026Apartment Unit: 1088Apartment Model: A1$1,2201 Bedroom, 1 Bath, 650 sq ftAvailable October 7, 2026Apartment Unit: 1005Apartment Model: A1$1,2201 Bedroom, 1 Bath, 650 sq ftAvailable October 17, 20262 Bedrooms
Floorplan B1
From $1,179
2 Beds, 2 Baths, 943 sq ftTotal Monthly PriceAvailable Sep 30Total Monthly Price
Base Rent$1,088 - $1,965Required Monthly Fees$91Total Monthly Price$1,179 - $2,056Model Gallery
Floorplans
Availability Details
Prices shown for this property are the Total Monthly Price including Fees.Price Availability Date Unit Sq Ft View Details $1,373 September 30, 2026 1140 943 $1,357 September 30, 2026 2003 943 Call For Rates September 30, 2026 2035 943 Model Amenities and Features
Features
- Air Conditioning
- Balcony
- Cable Ready
- Ceiling Fans
- Heating
- High Speed Internet Access
- Satellite TV
- Storage Space
- Tub/Shower
- Washer/Dryer
Kitchen
- Dishwasher
- Disposal
- Kitchen
- Microwave
- Quartz Countertops
- Range
Model Lease Information
Model Price Range
- $1,179 - $2,056Total Monthly PriceBase Rent: $1,088 - $1,965Required Monthly Fees: $91
Current Available Pricing
- Call For RatesTotal Monthly Price
Unit 1140 Lease Information
Unit Price
- $1,373Total Monthly PriceBase Rent: $1,282Required Monthly Fees: $91
View Details and Rent EstimateModel Lease Information
Model Price Range
- $1,179 - $2,056Total Monthly Price
Unit 2003 Lease Information
Unit Price
- $1,357Total Monthly PriceBase Rent: $1,266Required Monthly Fees: $91
View Details and Rent EstimateModel Lease Information
Model Price Range
- $1,179 - $2,056Total Monthly Price
Model Lease Information
Model Price Range
- $1,179 - $2,056Total Monthly Price
Apartment Model: B1From $1,1792 Bedroom, 2 Bath, 943 sq ftAvailable September 30, 2026Floor plans are artist's rendering. All dimensions are approximate. Actual product and specifications may vary in dimension or detail. Not all features are available in every rental home. Please see a representative for details.
![]()
B1 - Floorplan Apartment Unit: 1140Apartment Model: B1$1,3732 Bedroom, 2 Bath, 943 sq ftAvailable September 30, 2026Apartment Unit: 2003Apartment Model: B1$1,3572 Bedroom, 2 Bath, 943 sq ftAvailable September 30, 2026Apartment Unit: 2035Apartment Model: B1Call For Rates2 Bedroom, 2 Bath, 943 sq ftAvailable September 30, 20263 Bedrooms
Floorplan C1
From $1,567
3 Beds, 2 Baths, 1188 sq ftTotal Monthly PriceAvailable Sep 25Total Monthly Price
Base Rent$1,476 - $2,666Required Monthly Fees$91Total Monthly Price$1,567 - $2,757Model Gallery
Floorplans
Availability Details
Prices shown for this property are the Total Monthly Price including Fees.Price Availability Date Unit Sq Ft View Details $1,590 September 25, 2026 1073 1188 $1,567 October 23, 2026 2074 1188 $1,567 October 24, 2026 1098 1188 Model Amenities and Features
Features
- Air Conditioning
- Balcony
- Cable Ready
- Ceiling Fans
- Heating
- High Speed Internet Access
- Satellite TV
- Storage Space
- Tub/Shower
- Washer/Dryer
Kitchen
- Dishwasher
- Disposal
- Kitchen
- Microwave
- Quartz Countertops
- Range
Model Lease Information
Model Price Range
- $1,567 - $2,757Total Monthly PriceBase Rent: $1,476 - $2,666Required Monthly Fees: $91
Current Available Pricing
- $1,567 - $1,590 Total Monthly Price
Unit 1073 Lease Information
Unit Price
- $1,590Total Monthly PriceBase Rent: $1,499Required Monthly Fees: $91
View Details and Rent EstimateModel Lease Information
Model Price Range
- $1,567 - $2,757Total Monthly Price
Unit 2074 Lease Information
Unit Price
- $1,567Total Monthly PriceBase Rent: $1,476Required Monthly Fees: $91
View Details and Rent EstimateModel Lease Information
Model Price Range
- $1,567 - $2,757Total Monthly Price
Unit 1098 Lease Information
Unit Price
- $1,567Total Monthly PriceBase Rent: $1,476Required Monthly Fees: $91
View Details and Rent EstimateModel Lease Information
Model Price Range
- $1,567 - $2,757Total Monthly Price
Apartment Model: C1From $1,5673 Bedroom, 2 Bath, 1188 sq ftAvailable September 25, 2026Floor plans are artist's rendering. All dimensions are approximate. Actual product and specifications may vary in dimension or detail. Not all features are available in every rental home. Please see a representative for details.
![]()
C1 - Floorplan Apartment Unit: 1073Apartment Model: C1$1,5903 Bedroom, 2 Bath, 1188 sq ftAvailable September 25, 2026Apartment Unit: 2074Apartment Model: C1$1,5673 Bedroom, 2 Bath, 1188 sq ftAvailable October 23, 2026Apartment Unit: 1098Apartment Model: C1$1,5673 Bedroom, 2 Bath, 1188 sq ftAvailable October 24, 2026
Schedule a Tour
3D Tours
Property Information
- 296 Units
- 2 Stories
- Built in 1997
- Renovated In 2015
Fees and Policies
The fees listed below are community-provided and may exclude utilities or add-ons. All payments are made directly to the property and are non-refundable unless otherwise specified. Use the Cost Calculator to determine costs based on your needs.
Required Fees
One-Time Basics
- Due at Application
- Application Fee Per ApplicantiCharged per applicant.$50.00
- Due at Move-In
- Administrative FeeiCharged per unit.$0.00
Utilities
- Utility - Water / SeweriWater usage and wastewater removal costs. Charged Per Unit.Varies/mo
- Utility - Stormwater / DrainageiLocal stormwater management and drainage system fee. Charged Per Unit.Varies/mo
- Utility - ElectriciCost of electricity usage for your apartment. Charged Per Unit.Varies/mo
- Utility Water / Wastewater Admin FeeiCovers administrative costs associated with billing and managing water utility services. Charged per unit.$5.75/mo
- Community Amenity FeeiFee for access to shared resident amenities and facilities. Charged per unit.$25.00/mo
- Pest Control ServicesiRegular pest prevention and treatment services. Charged per unit.$10.00/mo
- Utility - New Account FeeiOne-time charge to activate new utility services. Charged per unit.$15.00
- Common Area UtilitiesiShared utility costs in community common areas. Charged per unit.Varies/mo
- Cable TV / Internet ServicesiCommunity-provided cable TV and internet services Charged per unit.$50.00/mo
- Utility Non-transferred Utility FeeiCharge for utility costs not moved to resident’s name. Charged per unit.Varies/mo
Other Fees and Policies
Personal Add-Ons
- Parking EV ChargingiFee for on-site electric vehicle charging access. Charged Per Unit.Varies
- Renters Liability / ContentiProperty Program - fee for renter’s liability insurance coverage. Charged Per Unit.$15.00/mo
- Rent Payment Credit Building ServiceiBuild credit by paying rent on time while gaining access to personalized budgeting tools and financial education resources. Charged per unit.$8-$14/mo
Situational Fees
- Access Device ReplacementiCharge to replace lost or damaged key, fob, or remote. Charged per unit.$100.00/per occurrence
- Late Fee (Percentage)iCalculated as a percentage of the base rent amount. Charged Per Unit.5.0% of base rent/per occurrence
- NSF Tenant FeeiNSF Tenant Fee Charged per unit.$50.00/per occurrence
- Legal / Eviction FeeiCosts associated with an eviction proceeding. Charged per unit.$55-$155/per occurrence
- Renter’s Liability Non ComplianceiFee for not maintaining required renter’s liability insurance coverage. Charged Per Unit.$50.00/per occurrence
- Security Deposit (Refundable)iRefundable deposit covering potential damages and unpaid rent per lease terms. Charged Per Unit.$500-$1500
- Intra Community Transfer FeeiCharge for transferring to another home within the same community. Charged per unit.$500.00
- Utility Vacant Processing FeeiPreparing and administering a unit after move-out Charged per unit.$15.00
- Utility Vacant Cost RecoveryiUtility costs incurred while the unit was unoccupied. Charged Per Unit.Varies
- MTM Flat FeeiMonth to Month Flat Fee Charged per unit.$200.00/mo
- Utility - Final Bill FeeiOne-time charge for processing and closing a utility account. Charged per unit.$15.00
- Security Deposit AlternativeiAlternative to a standard security deposit typically issued through a surety bond. Charged per unit.$20-$39/mo
- Trash Services HaulingiCost of trash collection, removal, and hauling services. Charged per unit.Varies
- Utility - GasiCost of gas usage for your apartment. Charged per unit.Varies/mo
Pet Fees
Pet Policies are Negotiable
- Cat
- Cat RentiCharged Per Pet.$35.00/mo
- Dog
- Dog RentiCharged Per Pet.$35.00/mo
- Other Pet
- Pet FeeiFee for allowing pets in the home. Charged Per Pet.$400.00
- Pet FeeiPet Fee Charged Per Pet.Varies
- Pet Rentimonthlyly charge for keeping a pet in the home. Charged Per Pet.$35.00/mo
- Pet / Animal Lease ViolationiFee issued for unauthorized pets or violations of pet policy. Charged Per Pet.$75.00
None
None
| Restrictions: None.
Parking Fees
- Other
- Parking - CarportiFee for covered parking in a designated carport space. Charged Per Vehicle.$25.00/mo
- Other
Additional Parking Options
- Storage Unit
Property Fee Disclaimer: Based on community-supplied data and independent market research. Subject to change without notice. May exclude fees for mandatory or optional services and usage-based utilities.
Features and Amenities
On-Site Services
- Maintenance On Site
- Package Service
- Property Manager On Site
- Laundry Facilities
Community Features
- Business Center
- Clubhouse
- Lounge
- Walk Up
Outdoor Features
- Grill
- Courtyard
- Picnic Area
- Controlled Access
Recreation and Fitness
- Fitness Center
- Spa
- Playground
- Pool
Interior Features
- Balcony
- Storage Space
- Tub/Shower
- Satellite Tv
- Heating
- Ceiling Fans
- High Speed Internet Access
- Cable Ready
- Washer/Dryer
- Air Conditioning
Kitchen Amenities
- Dishwasher
- Microwave
- Kitchen
- Disposal
- Range
- Quartz Countertops
Living Area Features
- Walk In Closets
- Dining Room
- Vinyl Flooring
- Carpet
- Window Coverings

Map
- Shopping
- Colleges
- Grocery
- Medical
- Parks
- Transportation

Map
Getting Around
50 / 100 Fairly walkable
40 / 100 Some public transit
30 / 100 Somewhat Bikeable
100 / 100 Exceptionally car friendly
Getting to Know the Area
70 / 100 Restaurants
50 / 100 Cafes
80 / 100 Nightlife
70 / 100 Shopping
50 / 100 Parks
0 / 100 Noise Level
Frequently Asked Questions about Summit on Nellis
Where is Summit on Nellis located?
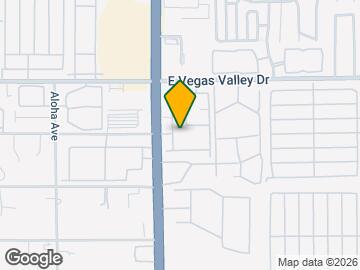
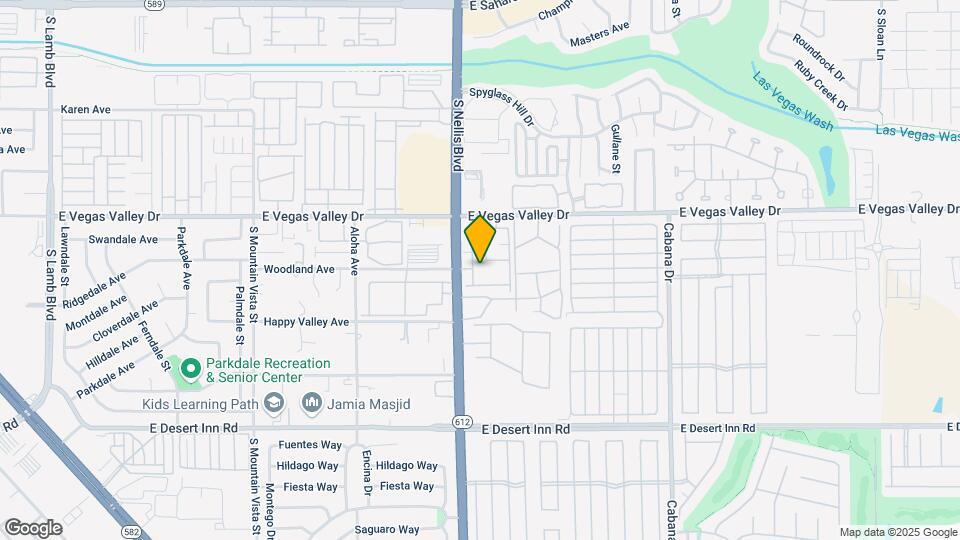
Summit on Nellis is located at 3050 S Nellis Blvd near the Sunrise Manor area of Las Vegas, NV
What is the current rent range at Summit on Nellis?
1 Bedroom to 3 Bedroom Apartments at Summit on Nellis currently range from $1,179 to $2,757
When is the leasing office open?
- The office Hours for Summit on Nellis are
- Monday 9:00 am–6:00 pm
- Tuesday 9:00 am–6:00 pm
- Wednesday 9:00 am–6:00 pm
- Thursday 9:00 am–6:00 pm
- Friday 9:00 am–6:00 pm
- Saturday 9:00 am–4:00 pm
- Sunday 9:00 am–4:00 pm
Are pets allowed?
Call us today to find out our pet policy and if we allow pets
Are there any rent specials?
The current rent special at Summit on Nellis is: OUR HOTTEST DEALS ARE HERE! UP TO $750 OFF MOVE-IN! And that’s not all… Ask about our 2 HOT & SIZZLING UNITS for UP TO 2 MONTHS FREE! *Terms & Conditions Apply..
Renters Reviews and Ratings
Great place to live
Verified Renter
Property Manager Responded
Verified Renter
Property Manager Responded
Verified Renter
Property Manager Responded
Verified Renter
Property Manager Responded
Verified Renter
Property Manager Responded
Verified Renter
Property Manager Responded
Verified Renter
Property Manager Responded
Verified Renter
Property Manager Responded
Verified Renter
Property Manager Responded
Verified Renter
Property Manager Responded
Nearby Schools
Chaparral High School
Hal Smith Elementary School
Kathleen & Tim Harney Middle School
About GreatSchools Data on ApartmentHomeLiving.com.
Points of Interest
Time and distance from Summit on Nellis.
Arts Museums and Landmarks
Big Box and Retail
Walgreen's
Kohl's
Petsmart
Colleges and Universities
Groceries
La Bonita
Albertsons
Vons
Hospitals
Desert Springs Hospital
Harmon Hospital
Sunrise Hospital And Medical Center
Parks and Recreation
The Old Mormon Fort State Historical Park
Summit on Nellis has 5 parks within 7.6 miles, including Mystic Falls Park, The Old Mormon Fort State Historical Park , Bellagio Conservatory Botanical Gardens, Flamingo Wildlife Habitat, and All American Park.
Restaurants and Dining
Kathy's Southern Cooking
Cravings Buffet at the Mirage
The Burger Bar
Shopping Centers
Summit on Nellis has 5 shopping centers within 0.5 miles.
Transit Stations
Las Vegas Convention Center Station-Las Vegas Monorail
Nearby Neighborhoods
Rental Price Ranges in the Area
| Bedroom | Average Rent | Cheapest Rent | Highest Rent |
|---|---|---|---|
| Las Vegas Studio Apartments | $1,402 | $599 | $10,000+ |
| Las Vegas 1 Bedroom Apartments | $1,586 | $593 | $10,000+ |
| Las Vegas 2 Bedroom Apartments | $1,775 | $712 | $10,000+ |
| Las Vegas 3 Bedroom Apartments | $2,003 | $900 | $9,330 |
| Las Vegas 4 Bedroom Apartments | $2,488 | $858 | $7,366 |
| Las Vegas 5 Bedroom Apartments | $5,247 | $3,015 | $7,451 |
Browse Top Apartments in Las Vegas
By Price
- Cheap Las Vegas Apartments
- Las Vegas Apartments Under $500
- Las Vegas Apartments Under $600
- Las Vegas Apartments Under $700
- Las Vegas Apartments Under $800
- Las Vegas Apartments Under $900
- Las Vegas Apartments Under $1000
- Las Vegas Apartments Under $1200
- Las Vegas Apartments Under $1500
- Las Vegas Apartments Under $2000
- Las Vegas Luxury Apartments
By Community Type
- Las Vegas Apartments for Rent by Owner
- Las Vegas Apartments with Rent Specials
- Las Vegas Top Rated Apartments
- Las Vegas Corporate Apartments
- Las Vegas Furnished Apartments
- Las Vegas Gated Apartments
- Las Vegas Loft Apartments
- Las Vegas Low Income Apartments
- Las Vegas Military Apartments
- New Las Vegas Apartments
- Las Vegas Senior Apartments
- Las Vegas Short-term Apartments
- Las Vegas Student Apartments
- Las Vegas Apartments with Utilities Included


| Restrictions: None.